See Home Value
$975,000
● Condo - Off Market

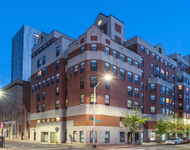
3 Summit Ave #2

Brookline, MA 02446
bedrooms
3 Beds
bathrooms
2 Baths
square feet
1,502 Ft²
$1,798,390
RealtyHop Estimate
82.58%
Since May 1, 2014
MA-Boston
Primary Model

About This Property

Coolidge Corner upper 3 bedroom unit extensively renovated. Open floor plan for modern living and entertaining. kitchen with granite counter tops, glass tile back splash, stainless appliances and sliding doors out to a front balcony Master bedroom has sliders out to an expansive deck. This unit offers 300 sq. ft of extra outdoor deck space.Wired for surround sound in master bedroom and living areas.  Urban living with shops restaurants and the T right out your front door. One deeded parking spot.
Unit Size
1,502 Ft²
Days on Market
-
Land Size
-
Price per sqft
$656
Property Type
Condo
Property Taxes
-
HOA Dues
$225
Year Built
-

Payment Calculator

Cap Rate Calculator

Last updated: 4 years ago (MLSPIN #71627231)

Price History

Date / Event Date Event Price
Jul 13, 2018 Sold
Sold
May 17, 2018 Listed by Ford Realty - Boston $1,099,000
Listed by Ford Realty - Boston
Amazing 3 bedroom 2 full bathroom Upper Duplex located in Coolidge Corner. The kitchen features stainless steel appliances, glass tile back splash, granite counters and a relaxing front porch. The open floor plan is ideal for Modern Living or Entertaining. Hardwood floors throughout, central A/C, Laundry in Unit. Master bedroom has sliders that lead to an expansive private deck. The 2nd level feature 2 unique bedrooms with bathroom. 1 Deeded parking space. Urban living at it's finest with shops, restaurants and T right outside your front door !!
Apr 17, 2014 Sold
Sold
Jan 28, 2014 Listed by Ford Realty - Boston $985,000
Listed by Ford Realty - Boston

Property Highlights

Air Conditioning
Parking Available
Interior Details
Level: First
Width: 9
Length: 10
Features: Flooring - Hardwood
Area: 90
Level: Second
Features: Flooring - Hardwood
Width: 18
Length: 22
Area: 396
Features: Flooring - Hardwood
Width: 12
Length: 15
Area: 180
Level: Second
Features: Bathroom - Half
Level: Second
Length: 17
Level: First
Area: 238
Features: Flooring - Hardwood
Width: 14
Features: Bathroom - Full, Closet, Flooring - Hardwood, Balcony - Exterior
Level: First
Length: 14
Width: 12
Area: 168
Level: First
Features: Yes
Full Bathrooms: 2
Appliances: Range, Dishwasher, Disposal, Microwave, Refrigerator, Freezer, Gas Water Heater, Plumbed For Ice Maker, Utility Connections for Gas Oven, Utility Connections for Gas Dryer, Utility Connections for Electric Dryer
Flooring Type: Tile, Hardwood
Laundry Features: Washer Hookup
Rooms: 7
Basement: N
Parking Details
Parking Features: Off Street, Deeded
Exterior Details
Has Property Attached
Entry Level: 2
Security Features: Intercom, Security System
Year Built Source: Public Records
Year Built Details: Approximate, Finished, Never Occupied
PropertySubType: Condominium
Structure Type: Townhouse, Duplex
Stories (Total): 2
Building Area Units: Square Feet
Window Features: Insulated Windows
Construction Materials: Frame, Brick
Patio and Porch Features: Deck - Wood
Lead Paint: Unknown
Lot Size Units: Acres
Zoning: M15
Parcel Number: 31350
Water Source: Public
Utilities Details
Utilities: for Gas Oven, for Gas Dryer, for Electric Dryer, Washer Hookup, Icemaker Connection
Cooling Type: Central Air
Heating Type: Forced Air, Baseboard
Sewer : Public Sewer
Location Details
HOA/Condo/Coop Fee Includes: Electricity, Insurance, Maintenance Structure, Maintenance Grounds, Trash
HOA/Condo/Coop Amenities: Garden Area
HOA Fee: $225
Community Features: Public Transportation, Shopping, Park, Medical Facility, Highway Access, House of Worship, Private School, Public School, T-Station, University
Pets Allowed: Yes w/ Restrictions
Management: Developer Control, Owner Association

Comparables

Unit
Status
Type
Beds
Baths
ft²
Price/ft²
Asking Price
Listed On
Closing Price
Sold On
HOA + Taxes

Past Sales

Date Unit Beds Baths Sqft Price Closed Listed By
20180517 Unit 2
05/17/2018
2
3 Bed
2 Bath
1502 ft²
$1,099,000
bedrooms
3 Bed
bathrooms
2 Bath
square feet
1502 ft²
$1,075,000 -2.18%
07/13/2018
Janet Lamb
Ford Realty - Boston
20140128 Unit 2
01/28/2014
2
3 Bed
2 Bath
1502 ft²
$985,000
bedrooms
3 Bed
bathrooms
2 Bath
square feet
1502 ft²
$975,000 -1.02%
04/17/2014
Janet Lamb
Ford Realty - Boston
20140128 Unit 1
01/28/2014
1
3 Bed
2 Bath
1667 ft²
$985,000
bedrooms
3 Bed
bathrooms
2 Bath
square feet
1667 ft²
$1,075,000 +9.14%
04/16/2014
Sheila Mabry
Coldwell Banker Realty - Brookline
20130121
01/21/2013
4 Bed
4 Bath
3061 ft²
$1,025,000
bedrooms
4 Bed
bathrooms
4 Bath
square feet
3061 ft²
$875,000 -14.63%
04/04/2013
David Fay
RE/MAX Select Realty

Building Info

3 Summit Avenue 3 Summit Avenue, Brookline, MA 02446
More about this Building
3 Summit Avenue
Want to find out who owns 3 Summit Avenue, Brookline, MA 02446? Get detailed property transactions here.

About Washington Square


Similar Homes for Sale

Currently no similar homes around

Nearby Rentals

Unit for rent at 10 Magazine Street, Cambridge, MA, 02139

$4,820 /mo

  • 3 Beds
  • 2 Baths
  • 1,062 ft²
10 Magazine Street #The Inman, Cambridge, MA, 02139 Listing by Equity Residential
Unit for rent at 25 Euston St, Brookline, 02446

$4,400 /mo

  • 2 Beds
  • 1 Bath
25 Euston St, Brookline, 02446 Listing by Inbound Real Estate
Unit for rent at 75 Parkman St, Brookline, 02446

$3,300 /mo

  • 1 Bed
  • 1 Bath
75 Parkman St, Brookline, 02446 Listing by Inbound Real Estate