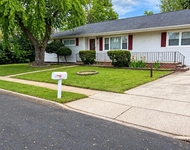
See Home Value
Middlesex 08831
3 Stonegate Drive
$880,000
● House - Off Market

3 Stonegate Drive

Monroe, NJ 08831
bedrooms
5 Beds
bathrooms
3 Baths
square feet
3,096 Ft²
$863,128
RealtyHop Estimate
4.00%
Since Oct 1, 2022
National-US
Primary Model

About This Property

Welcome to The Reserve. Two story entrance foyer w/hardwood flooring, double front doors, transom and Palladium windows, crown molding and a chandelier / medallion. Glass paned pocket doors between the formal living and dining rooms, complete with crown, chair rail and portrait moldings. Chandelier. Kitchen has tile flooring, center island with pendant lighting, pantry, recessed lighting, 42 in cabinets w/ crown molding, corner carousel, Silestone countertops, tile backsplash. Great room. Gas fireplace w/oak mantle. Extended family floorplan w/a bedroom & an updated full bath on the main level. 2nd floor boasts main bedroom tray ceiling, crown molding/ portrait molding, ceiling fan, it's own full bath. Three additional bedrooms. Full basement. Stamped concrete patio, 37 X 20 in-ground pool
Unit Size
3,096 Ft²
Days on Market
-
Land Size
0.46 acres
Price per sqft
$268
Property Type
House
Property Taxes
$1,261
HOA Dues
-
Year Built
2002

Payment Calculator

Cap Rate Calculator

Last updated: 3 years ago (MOMLS #22220097)

Price History

Date / Event Date Event Price
Sep 2, 2022 Sold
Sold
Jun 27, 2022 Listed by NEW JERSEY REALTY, LLC. $829,900
Listed by NEW JERSEY REALTY, LLC.
First time ever offered by the original owners! US Home, award winning builder. Welcome to The Reserve. Two story entrance foyer with hardwood flooring, double front doors, transom and Palladium windows, crown molding and a chandelier with a medallion. Glass paned pocket doors between the formal living and dining rooms, complete with crown, chair rail and portrait moldings. Chandelier. Kitchen has tile flooring, center island with pendant lighting, pantry, recessed lighting, 42 in cabinets with crown molding, corner carousel, undermount sink, Silestone countertops, and tile backsplash. Top of the line water filtration system. Knee wall and a column separates the kitchen breakfast area and the Great room. Vaulted ceiling and a fan on a pole with a remote. Gas fireplace with an oak mantle and marble hearth. Large laundry room with a sink and extra storage. Awesome extended family floorplan with a bedroom and an updated full bath on the main level. Second floor boasts the main bedroom with a tray ceiling, crown molding/ uplighting, portrait molding, ceiling fan, it's own full bath featuring a toilet room, two vanities, jetted soaking tub and separate shower. WIC with built-in organizers. Three additional bedrooms, two with double closets. Main hall full bath has a door for the shower and toilet (with a linen closet) and vanities that can be used at the same time perfect for privacy. Hallway has crown molding and an additional linen closet. Rear staircase. Poured concrete foundation with a sump pump. Back up battery in the pit. Stamped concrete patio, 37 X 20 in-ground swimming pool, 18 X 12 Ft Gazebo with electric and a ceiling fan. 8 zone underground sprinkler system. Beautiful landscaping front/ rear. No home directly behind you. Camera system owned by the sellers will be transferred to new buyers. Sep ADT security system can be continued by the buyer.

Property Highlights

Garage
Fireplace

Building Info

Overview

    General

  • Year Built: 2002
  • Effective Year Built: 2002
  • Bedroom Count: 0
  • Building Condition: 0
  • Building Quality: 0
  • Construction Type: 0
  • Building Style: 0
  • Exterior Walls Type: 0
  • Interior Walls Type: 0
  • Roof Shape Type: 0
  • Roof Cover Type: 0
  • Living Units: 1
  • Floor Cover: 0
  • Basement Type: 0
  • Basement Area: 0
  • Garage Type: 0
  • Parking Space Count: 0
  • Patio Type: 0
  • Porch Type: 0
  • Pool Type: 0

    Dimensions

  • Lot Size Square Feet: 20,000
  • Total Building Area: 3,096
  • Building Area: 3,096
  • Building Area Measurement: L

    Heating and Cooling

  • Air Conditioning: 0
  • Heating: 0
  • Heated Square Feet: 3,096
  • Heating Fuel Type: 0

    Utilities

  • Sewer System: 0
  • Water Service: 0

Building

  • Building Type: 0
  • Property Class: R
  • Land Acres: 0000000459
  • Standard Land Use Code: 1001
  • County Land Use Code: 2
  • Legal Description 1: ADDITIONAL LOTS: MANCHESTER/STUDY

Neighborhood

  • School District Name: Monroe Township School District
  • Census Tract: 008212

Zoning

  • Zoning: R30

Geography

  • District: 12
  • Parcel: 12 00077- 5-00002
  • Block: 77.5
  • Lot: 2
  • Municipality: MONROE TWP
  • Latitude: 40.3559
  • Longitude: -74.3802

    Address

  • Full Address: 3 Stonegate Dr
  • Address - House Number: 3
  • Address - Street Name: Stonegate
  • Address - Suffix Type: Dr
  • State: NJ
  • City Name: Monroe Township
  • Carrier Code: R008
  • 4-Digit Zip Code: 3263
  • Zip Code: 08831

Valuation

    Tax

  • Tax Year: 2022
  • Tax Amount: $1,523,044

    Appraisal Valuation

  • Standard Deviation: 0.1783
  • Valuation Date: Apr 03, 2024
  • Confidence Score: 76
  • Final Value: 914,012
  • High Value: 1,077,048
  • Low Value: 750,976

    Market Valuation

  • Market Total Value: $574,300
  • Market Land Value: $178,900
  • Market Improvement Value: $395,400

    Assessments Valuation

  • Assessed Year: 2023
  • Assessed Total Value: $574,300
  • Assessed Land Value: $178,900
  • Assessed Improvements Value: $395,400

    Sales

  • Current Sale Contract Date: Aug 17, 2022
  • Current Sale Recording Date: Sep 08, 2022
  • Current Sale Price:
  • Current Sale Document Type: 27
  • Current Sale Input Document Number: 79270
  • Previous Sale Recording Date: Mar 25, 2002
  • Previous Sale Contract Date: Feb 28, 2002
  • Previous Sale Amount: $506,800
  • Previous Sale Document Type: 27
Data used for valuation calculations is provided by RealtyHop, and other third party sources

Comparables

Unit
Status
Type
Beds
Baths
ft²
Price/ft²
Asking Price
Listed On
Closing Price
Sold On
HOA + Taxes

About Middlesex


Similar Homes for Sale

Currently no similar homes around

Nearby Rentals

Unit for rent at 34 Steinhardt Avenue, Old Bridge, NJ, 08857

$3,100 /mo

  • 3 Beds
  • 1 Bath
  • 1,582 ft²
34 Steinhardt Avenue, Old Bridge, NJ, 08857 Listing by SUSAN GIACCHI
Unit for rent at 3 11 Th Avenue, Monroe, NJ, 08831

$3,900 /mo

  • 3 Beds
  • 2 Baths
  • 1,560 ft²
3 11 Th Avenue, Monroe, NJ, 08831 Listing by KAREN MOSES
Unit for rent at 4 Nicholas Court, Spotswood, NJ, 08884

$2,350 /mo

  • 2 Beds
  • 1 Bath
  • 1,007 ft²
4 Nicholas Court, Spotswood, NJ, 08884 Listing by CHRISTOPHER HARASIM


Frequently Asked Questions

When was property at 3 Stonegate Drive built and last sold?
The property at 3 Stonegate Drive was built in 2002 and last sold on Aug 17, 2022 for $880,000.
How much is this home worth?
The estimated value of the home located at 3 Stonegate Drive is $0.
What are some comparable homes to 3 Stonegate Drive?
There are currently no comparable homes to 3 Stonegate Drive.