See Home Value
Plymouth 02050
3 Red Pony Path #3
$690,000
● Condo - Off Market

3 Red Pony Path #3

Marshfield, MA 02050
bedrooms
2 Beds
bathrooms
2 Baths, 1 Half Bath
square feet
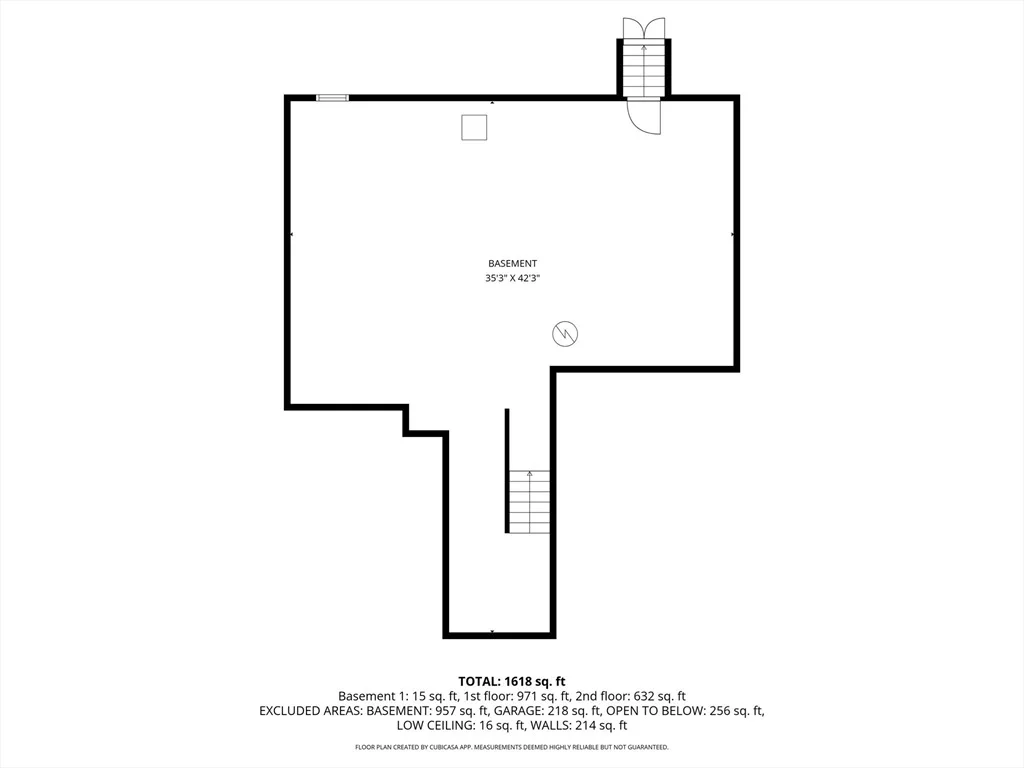
1,754 Ft²
$4,584
Est. Monthly
$625
HOA / Fees
2.56%
Cap Rate

About This Property

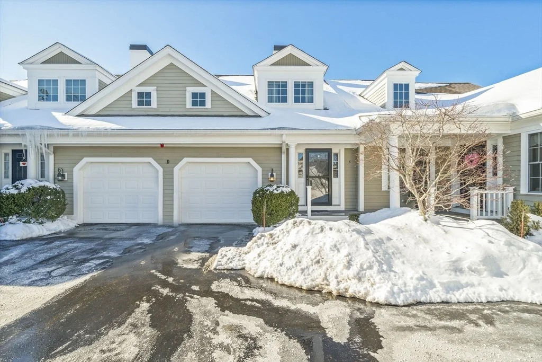
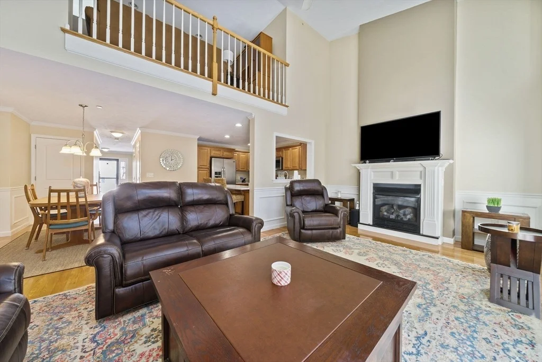
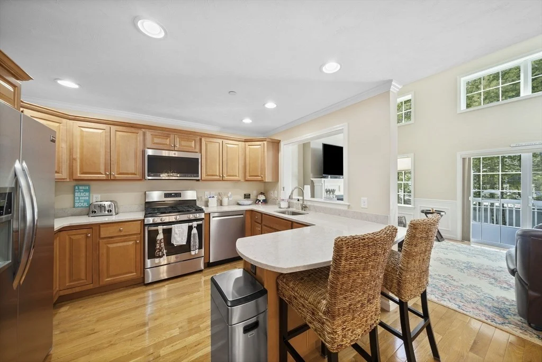
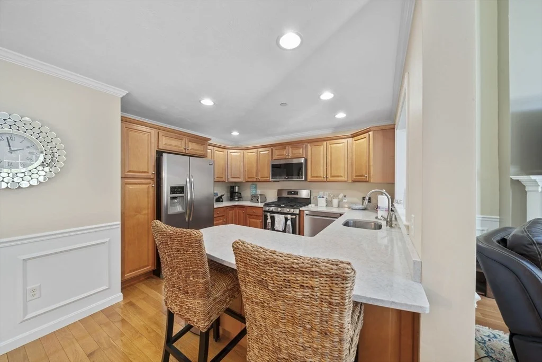
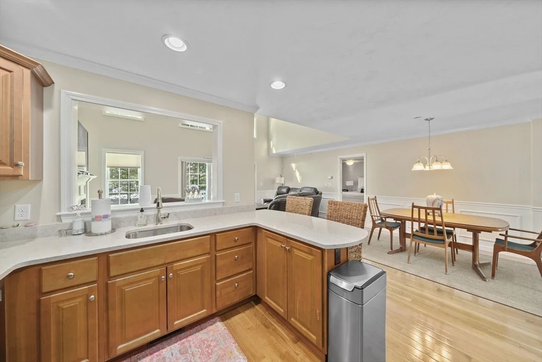
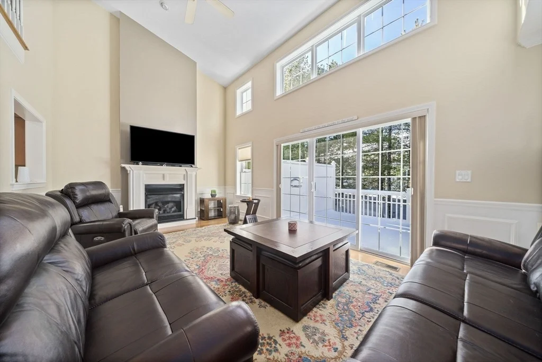
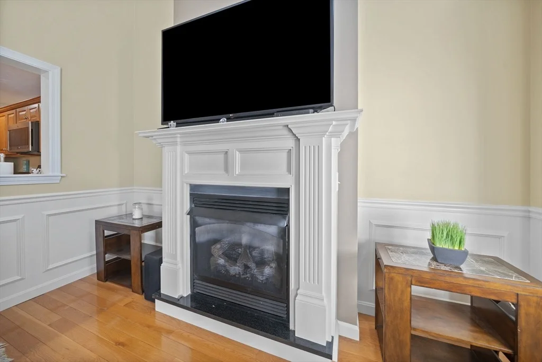
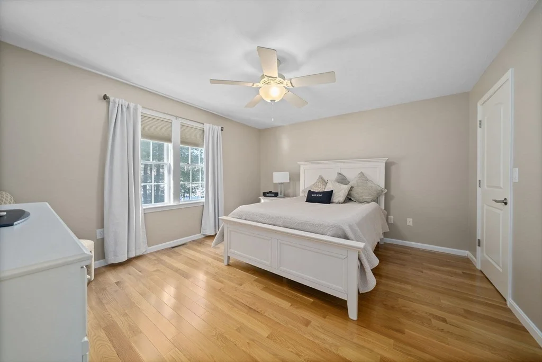
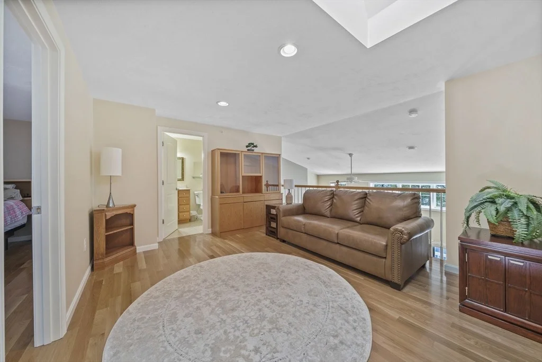
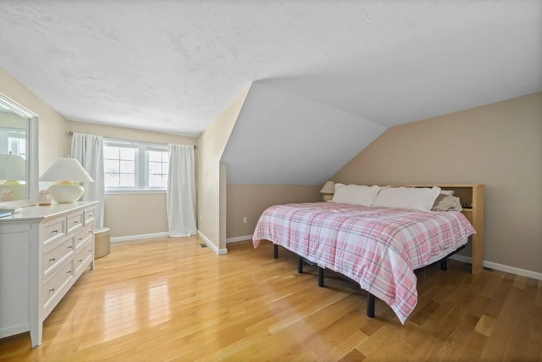
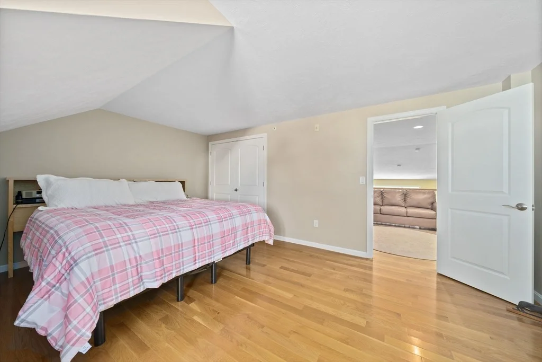
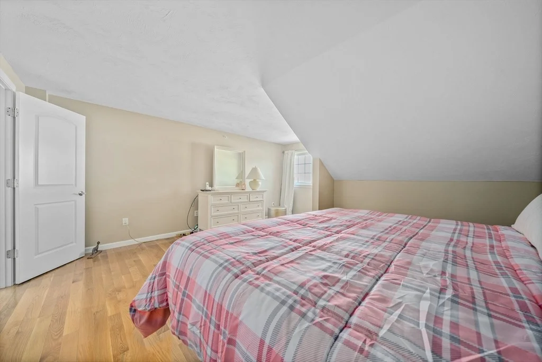
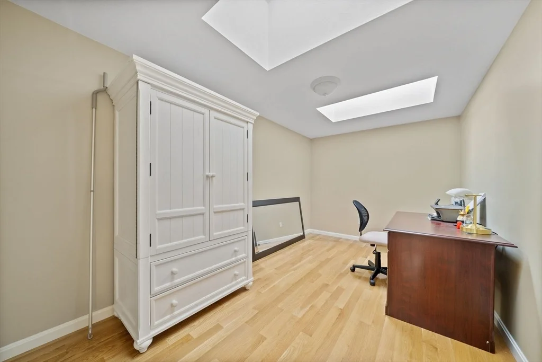
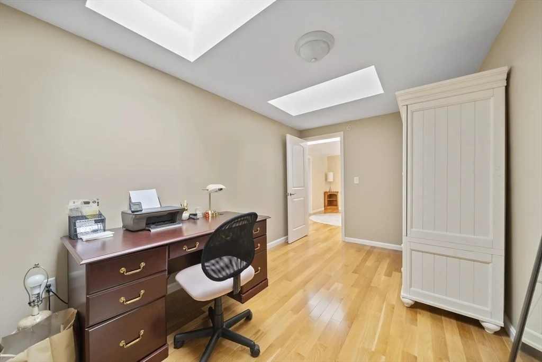
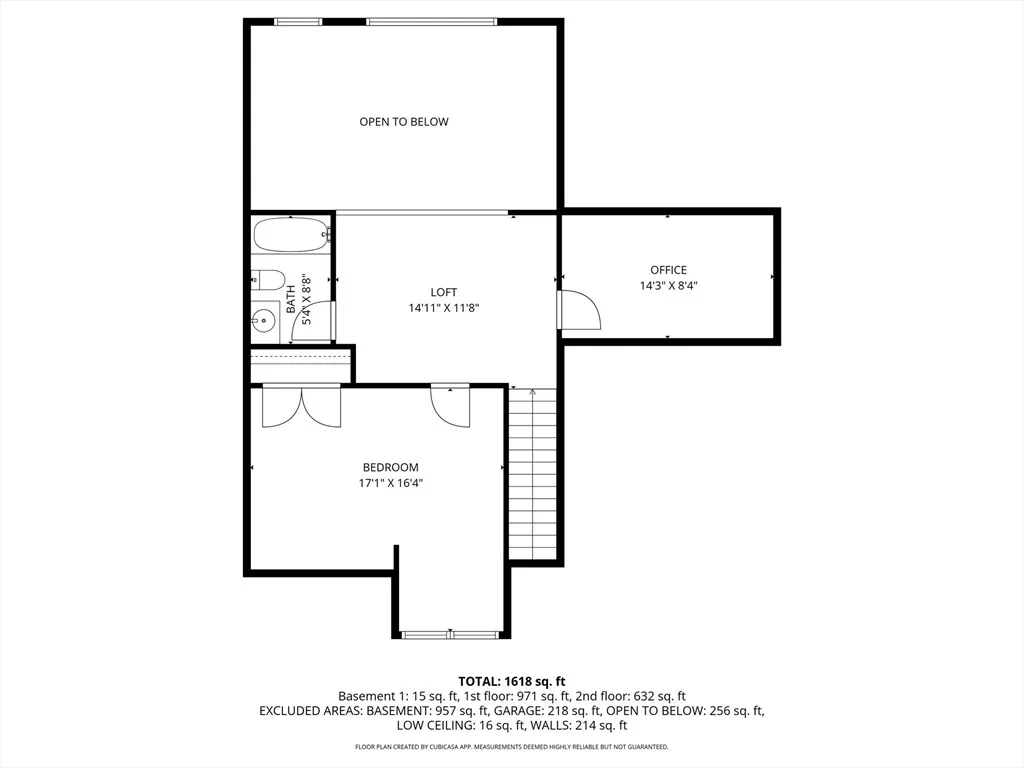
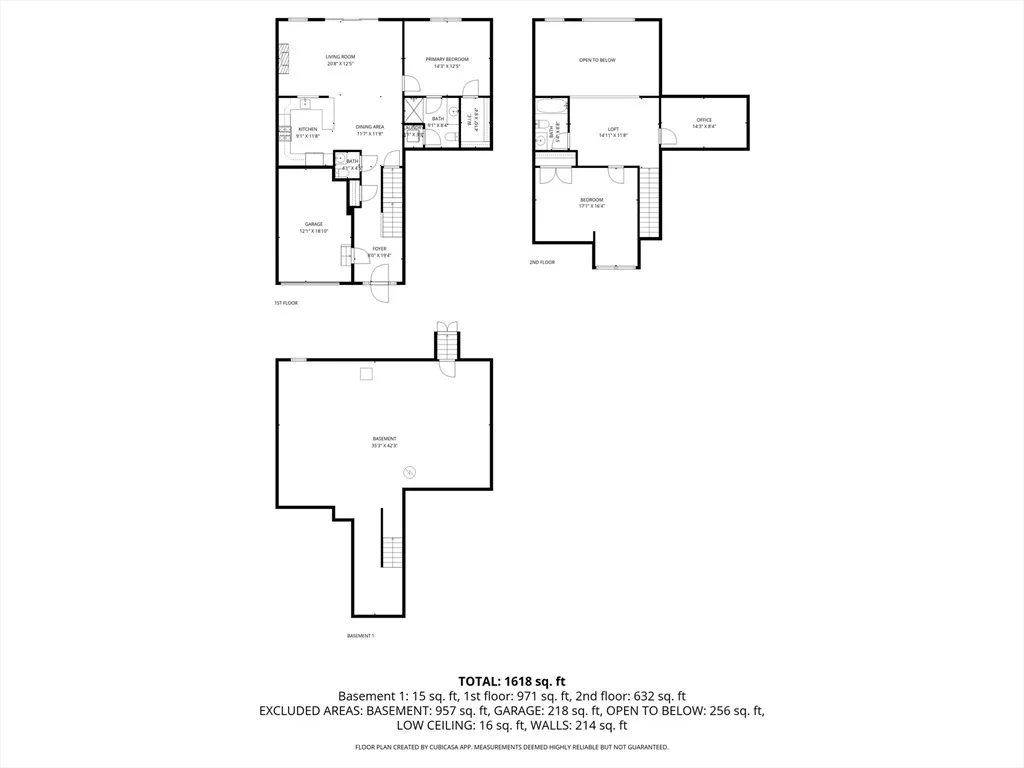
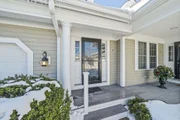
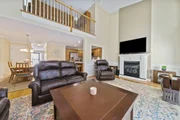
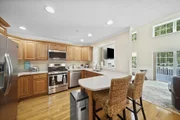
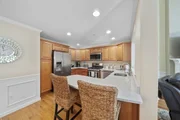
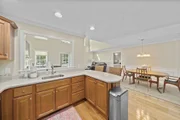
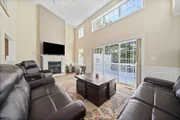
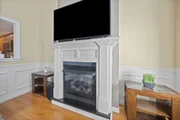
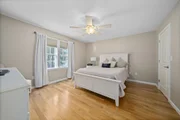
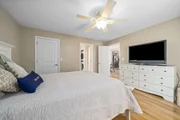
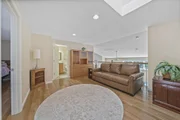
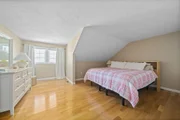
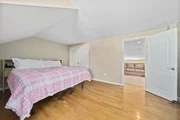
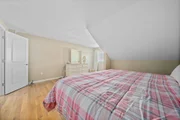
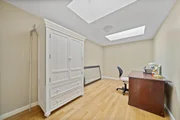
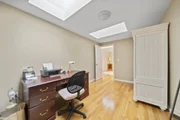
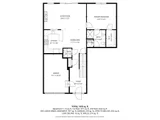
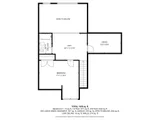
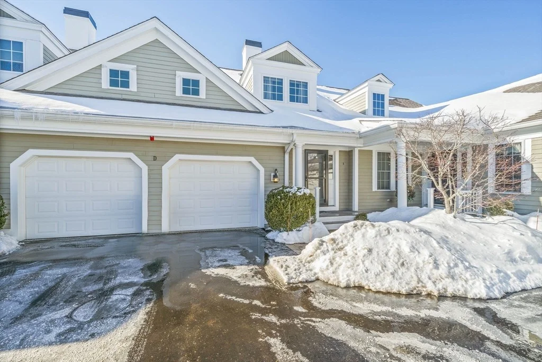
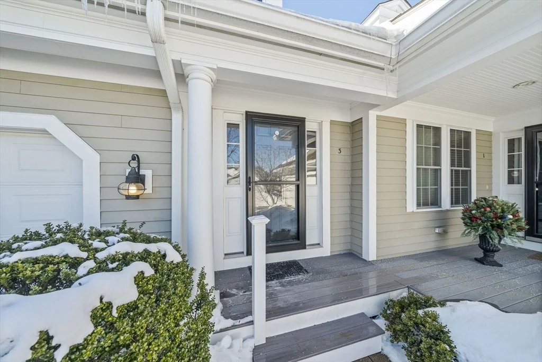
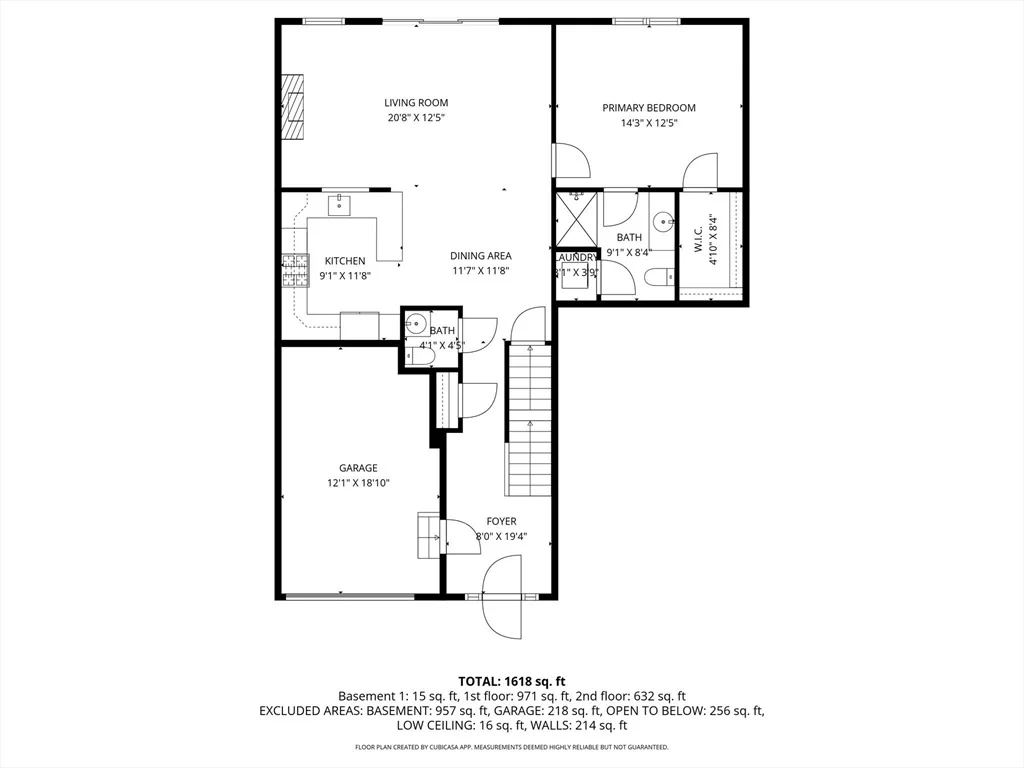
Welcome to The Seasons – an Impeccably Maintained 55+ Community! Nestled on a peaceful cul-de-sac, this home offers comfort, style, and an abundance of natural light. Step inside to find soaring ceilings and an open-concept layout designed for easy living. The kitchen features rich cabinetry, quartz countertops, and stainless-steel appliances, seamlessly flowing into a bright, spacious living room with a gas fireplace, sliding doors to the deck, and a welcoming dining area. The first-floor primary suite provides convenience and comfort with a walk-in closet and full bath. Upstairs, you'll find a versatile second level that includes a generous bedroom, a bonus room perfect for a home office or fitness space, and another full bath. Enjoy the outdoors from your private back deck or take advantage of the community's amenities, including a clubhouse and beautifully landscaped tree-lined streets. All this, just moments from Marshfield's shopping, beaches, and highway access.
Unit Size
1,754 Ft²
Days on Market
-
Land Size
-
Price per sqft
$399
Property Type
Condo
Property Taxes
$526
HOA Dues
$625
Year Built
2010

Payment Calculator

Cap Rate Calculator

Last updated: 6 months ago (MLSPIN #73476500)

Price History

Date / Event Date Event Price
Apr 16, 2026 Sold
Sold
Feb 26, 2026 In contract -
In contract
Feb 11, 2026 Listed by Boston Connect Real Estate $699,000
Listed by Boston Connect Real Estate

Property Highlights

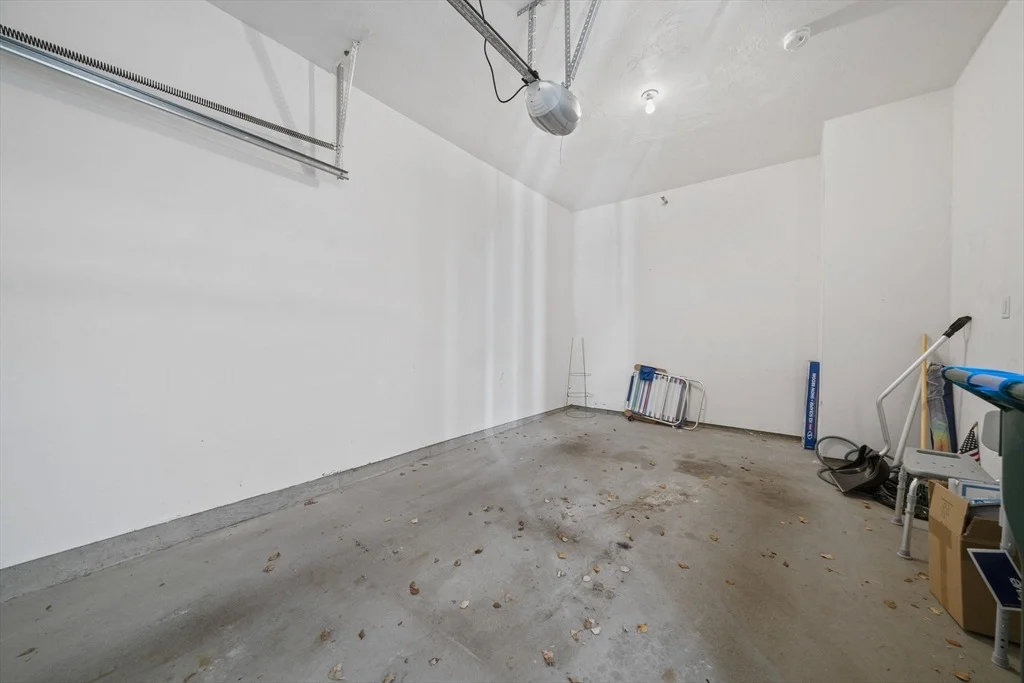
Garage
Parking Available
Air Conditioning
Fireplace
Parking Details
Has Garage
Attached Garage
Has Open Parking
Parking Features: Attached, Off Street, Paved
Garage Spaces: 1
Open Parking Spaces: 1
Interior Details
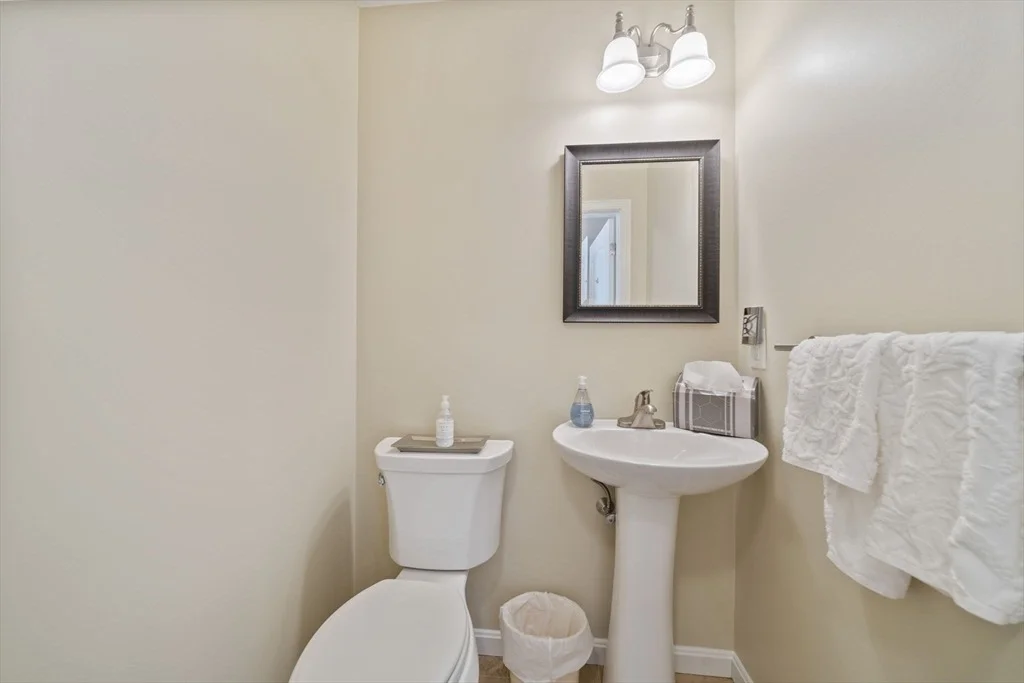
Half Bathrooms: 1
Full Bathrooms: 2
Interior Features: Home Office, Loft
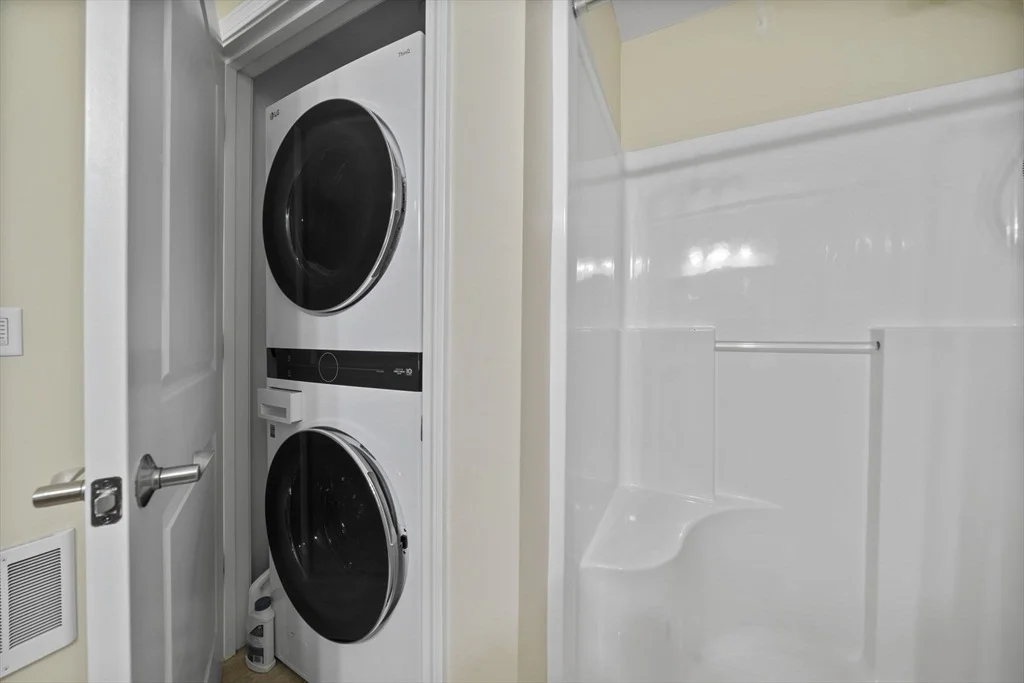
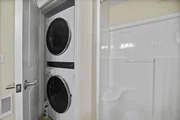
Appliances: Range, Dishwasher, Microwave, Refrigerator, Washer, Dryer
Flooring Type: Wood, Flooring - Hardwood
Door Features: Insulated Doors
Laundry Features: In Unit, First Floor
Rooms: 6
Has Fireplace
Fireplace Features: Living Room
Fireplaces: 1
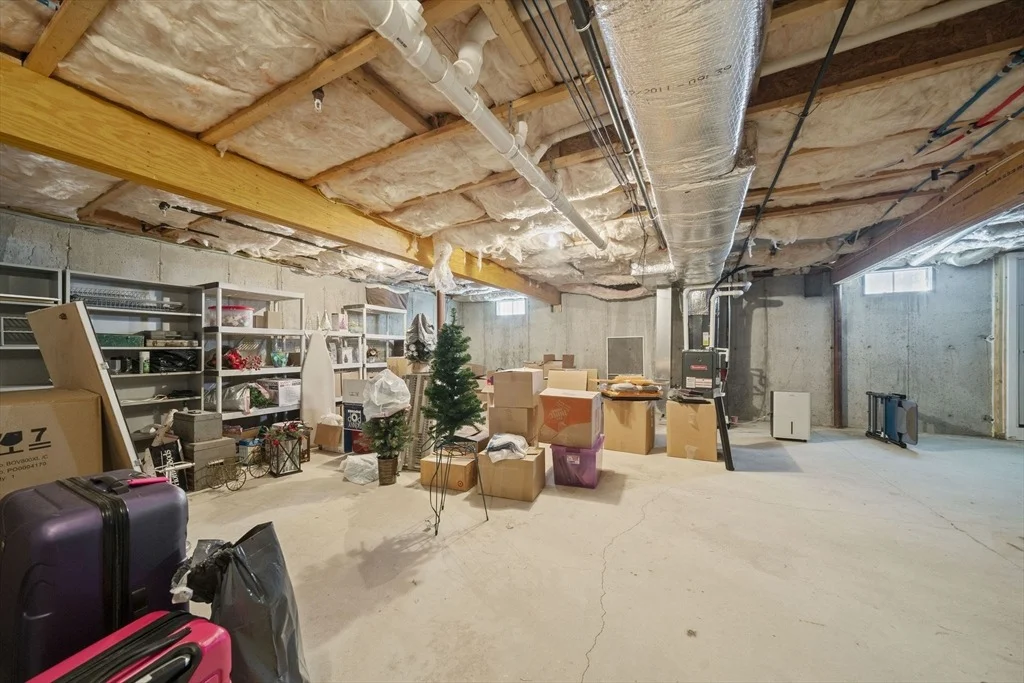
Basement: Y
Exterior Details
Has Property Attached
Square Footage: 1754
Year Built Source: Public Records
Year Built: 2010
Building Area Total: 1754
Building Area Units: Square Feet
Window Features: Insulated Windows
Patio and Porch Features: Porch, Deck
Lot Size Units: Acres
Water Source: Public
Financial Details
Tax Assessed Value: $637,700
Tax Annual Amount: $6,313
Utilities Details
Cooling Type: Central Air
Heating Type: Forced Air
Sewer : Private Sewer
Location Details
HOA/Condo/Coop Fee Includes: Insurance, Maintenance Structure, Maintenance Grounds, Trash, Road Maintenance
HOA/Condo/Coop Amenities: Clubhouse
HOA Fee: $625
HOA Fee Frequency: Monthly

Comparables

Unit
Status
Type
Beds
Baths
ft²
Price/ft²
Asking Price
Listed On
Closing Price
Sold On
HOA + Taxes

Past Sales

Date Unit Beds Baths Sqft Price Closed Listed By
20260211 Unit 3
02/11/2026
3
2 Bed
2 Bath
1754 ft²
$699,000
bedrooms
2 Bed
bathrooms
2 Bath
square feet
1754 ft²
$690,000 -1.29%
04/16/2026
Kimberly Rusko
Molisse Realty Group
20181029 Unit 00
10/29/2018
00
2 Bed
3 Bath
1754 ft²
$449,000
bedrooms
2 Bed
bathrooms
3 Bath
square feet
1754 ft²
$442,500 -1.45%
03/14/2019
Ellen Evensen
William Raveis R.E. & Home Services

Building Info
3 Red Pony Path 3 Red Pony Path, Marshfield, MA 02050
More about this Building
3 Red Pony Path
Want to find out who owns 3 Red Pony Path, Marshfield, MA 02050? Get detailed property transactions here.

About Plymouth


Similar Homes for Sale

Currently no similar homes around

Nearby Rentals