


3 MURRAY RD


About This Property
Payment Calculator
Your Estimated Monthly Payment
Cap Rate Calculator
What does this mean?
Based on our analysis, the cap rate of this property is 1.25%. A negative cap rate indicates that the property might not be feasible as an income-producing asset. The median cap rate for a near zip code 11238 is 4.23%.
How much can I actually make?
Actual monthly rental income may vary between $4,760 and $7,140 depending on unit-specific characteristics. You can change the amount using the slider to further explore.
How is cap rate calculated?
Cap Rate = Net Operating Income (NOI) / Property Asset Value.
When calculating the cap rate, we assume 100% occupancy. Leverage (mortgage) is not considered.
Cap Rate provided by RealtyHop and RentHop, learn more about cap rate here.
Price History
| Date / Event | Date | Event | Price |
|---|---|---|---|
| Feb 1, 2021 | Sold | ||
| Sold | |||
| Nov 7, 2020 | Listed by Keller Williams Realty - Moorestown | $674,900 | |
| Listed by Keller Williams Realty - Moorestown | |||
| Apr 25, 2020 | No longer available | - | |
| No longer available | |||
| Nov 9, 2019 | Listed | $654,900 | |
| Listed | |||
| | |||
|
Absolutely stunning contemporary styled whole house renovation with Restoration Hardware detail throughout. Designed by a professional home designer with a modern flair, no expense was spared on this one of a kind masterpiece! Welcome to this brick front Eaton model with over 2,800 square feet of living space in desirable Moorestown Hunt. This home has been renovated from top to bottom and offers all brand new plumbing and electrical, brand new interior and exterior doors, new gas furnace, new tankless hot water heater, new central A/C and recessed lighting in almost every room. Brand new high gloss porcelain tile floors flow throughout the main level for a polished and sophisticated style. Enter the 2 story foyer and be blown away by the ultra sleek staircase with stainless steel railings and glass panels, and the showcase ~rainfall~ crystal chandelier. The formal living room and dining room are open concept design and anchored by a wood-burning fireplace. The kitchen is just stunning and has been renovated to include 42~ white cabinetry, Samsung appliance package in black stainless steel (including Family Hub refrigerator), super high-end Quartz Counters, 3D tile backsplash, and a show stopper custom waterfall edge center island with sleek pendant lighting. The eat-in kitchen area offers a skylight, sliders to the back yard and windows on each side for plenty of streaming natural light. Step down into the family room with vaulted ceilings and a second wood-burning fireplace adorned with white and gray tile. A main floor laundry room with utility sink leads to the two-car garage with automatic openers, epoxy floor, and side exterior door. The private main floor office has elegant French doors and views of the front yard. An updated powder room completes the main level. All four bedrooms are located on the second floor with brand new carpeting throughout. The master suite has a massive walk-in closet and impressively renovated bathroom with porcelain tile floors, quartz counters, oversized stand-up shower with glass enclosure and his and her designer vanities by Restoration Hardware. The three additional bedrooms have been outfitted with cool led recessed lighting and are serviced by a beautifully renovated hall bath with dual sinks, quartz counters, and custom tiled shower. Visit this home today and be blown away by the super high-end finishes and contemporary yet elegant design! The manager has listed the unit size as 2831 square feet.
| |||
| Mar 19, 2019 | Sold | ||
| Sold | |||

Property Highlights
Building Info
Comparables
Status
Price/ft²
Listed On
Sold On
About Burlington
Similar Homes for Sale
Currently no similar homes aroundNearby Rentals

$2,400 /mo
- 2 Beds
- 1 Bath
- 1,275 ft²
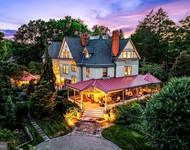
$7,000 /mo
- 7 Beds
- 5 Baths
- 8,370 ft²

Keller Williams Realty - Moorestown
Last Updated: 10 hours ago
Data Source: Bright MLS , MLS# NJBL385662
 Your Privacy Choices
Phone: 425-283-2930
Address: 335 Madison Avenue, New York, NY 10017