See Home Value
$2,575,000
● House - Off Market

3 Maxwelton Road

Piedmont, CA 94618
bedrooms
5 Beds
bathrooms
4 Baths, 1 Half Bath
square feet
5,755 Ft²
$4,529,867
RealtyHop Estimate
74.56%
Since Jul 1, 2014
CA-San Francisco
Primary Model

About This Property

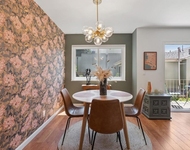
Gorgeous Piedmont New Construction with Exquisite Finishes. Formal Living Rm with Vaulted Ceilings. Separate Dining Room with Built-ins Opens Out to Terrace. Gourmet Kitchen Family Rm w/ Center Island. Two Offices, Gym or Library. Multiple Exterior Patios for Relaxing or Entertaining. 3 Car Garage.
Unit Size
5,755 Ft²
Days on Market
92 days
Land Size
0.39 acres
Price per sqft
$451
Property Type
House
Property Taxes
-
HOA Dues
-
Year Built
2010

Payment Calculator

Cap Rate Calculator

Last updated: 4 months ago (bridgeMLS/CCAR/Bay East AOR #40649377)

Price History

Date / Event Date Event Price
May 8, 2026 Sold
Sold
Apr 28, 2026 In contract -
In contract
Apr 17, 2026 Listed by The GRUBB Company $3,980,000
Listed by The GRUBB Company
Beautifully set on almost two thirds of an acre, 3 Maxwelton Rd. is an elegant Mediterranean-style retreat. This home pairs resort-like amenities with a polished coastal California aesthetic. Interiors evoke a relaxed but sophisticated Santa Barbara vibe, anchored by a living room with vaulted ceilings that showcase both light and scale, with French doors wrapping around the elegant balcony. A formal dining room opens to a private patio, creating a seamless setting for indoor-outdoor entertaining. The expansive chef's kitchen is designed for both function and presence, with a large center island and professional-grade appliances, including a six-burner Thermador range, dual dishwashers, Miele refrigerator and a separate wine and beverage cooler. On one side of the kitchen, the breakfast area opens out to the pool and outdoor entertaining areas, while the other side features an inviting family room, where French doors lead to a sunlit patio. On the main level are two bedrooms joined by a Jack-and-Jill bath, along with a large laundry room and half bath. Upstairs, a light-filled circular office is complemented by an adjacent media room, two additional bedrooms and a full bath. The primary suite is positioned for maximum light and privacy, and includes two large walk-in closets, a gas fireplace, a deluxe bath and access to its own patio. The grounds function as a private retreat, and include an Endless Pool with a continuous current, a hot tub and a sport court with basketball hoop. A grassy play area and sprawling deck expand the outdoor play/entertaining space and are surrounded by mature live oak trees and beautiful landscaping creating a peaceful oasis. Additional features include central air conditioning, a three-car garage with extra parking, 3 Tesla Powerwalls, owned solar panels, high end finishes, and light fixtures. Not to be missed!
Jun 13, 2014 Sold
Sold
Mar 13, 2014 Listed by BHG HIGHLAND PARTNERS $2,595,000
Listed by BHG HIGHLAND PARTNERS

Property Highlights

Garage
Parking Available
Fireplace

Building Info

Overview

    General

  • Year Built: 2010
  • Effective Year Built: 2010
  • Building Count: 1
  • Total Rooms: 12
  • Bedroom Count: 5
  • Bathroom Count: 5
  • Full Bathrooms: 4
  • Partial Bathrooms: 5
  • Building Condition: 1
  • Building Quality: 1
  • Construction Type: 17
  • Building Style: 25
  • Exterior Walls Type: 0
  • Interior Walls Type: 0
  • Roof Shape Type: 0
  • Roof Cover Type: 0
  • Floor Count: 200
  • Living Units: 1
  • Floor Cover: 0
  • Basement Type: 0
  • Basement Area: 0
  • Garage Type: 7
  • Parking Space Count: 3
  • Patio Type: 0
  • Porch Type: 0
  • Pool Type: 8

    Dimensions

  • Lot Size Square Feet: 17,164
  • Total Building Area: 5,858
  • Building Area: 5,858
  • Building Area Measurement: L

    Heating and Cooling

  • Air Conditioning: 0
  • Heating: 0
  • Heated Square Feet: 5,858
  • Heating Fuel Type: 0

    Utilities

  • Sewer System: 0
  • Water Service: 0

Building

  • Building Type: 0
  • Property Class: R
  • Land Acres: 0000000394
  • Standard Land Use Code: 1001
  • County Land Use Code: 1100
  • Legal Description 1: LOT: 00001 BLK: 0034 AR: 0050 PAGE: 4579

Neighborhood

  • School District Name: Piedmont City Unified School District
  • Census Tract: 426100

Geography

  • Assessors Map Reference: 6-A7
  • Parcel: 50-4579-34-1
  • Municipality: CITY OF PIEDMONT
  • Latitude: 37.8304
  • Longitude: -122.225

    Address

  • Full Address: 3 Maxwelton Rd
  • Address - House Number: 3
  • Address - Street Name: Maxwelton
  • Address - Suffix Type: Rd
  • State: CA
  • City Name: Piedmont
  • Carrier Code: C018
  • 4-Digit Zip Code: 2641
  • Zip Code: 94618

Valuation

    Tax

  • Tax Year: 2022
  • Tax Amount: $4,221,266
  • Tax Rate Code Area: 18-000

    Appraisal Valuation

  • Standard Deviation: 0.2237
  • Valuation Date: Apr 03, 2024
  • Confidence Score: 69
  • Final Value: 2,320,020
  • High Value: 2,839,045
  • Low Value: 1,800,996

    Assessments Valuation

  • Assessed Year: 2022
  • Assessed Total Value: $2,972,531
  • Assessed Land Value: $892,330
  • Assessed Improvements Value: $2,087,201

    Exemptions

  • Homeowner Exemption: Yes

    Sales

  • Current Sale Contract Date: Jun 12, 2014
  • Current Sale Recording Date: Jun 13, 2014
  • Current Sale Price:
  • Current Sale Document Type: 36
  • Current Sale Input Document Number: 2014142192
  • Previous Sale Recording Date: Mar 02, 2009
  • Previous Sale Contract Date: Feb 26, 2009
  • Previous Sale Amount: $400,000
  • Previous Sale Document Type: 36

    Financing

  • First Mortgage Financing Type: ADJ

    Open Lien Mortgages

  • Third Open Lien Mortgage Interest Rate Type: Y
Data used for valuation calculations is provided by RealtyHop, and other third party sources

Comparables

Unit
Status
Type
Beds
Baths
ft²
Price/ft²
Asking Price
Listed On
Closing Price
Sold On
HOA + Taxes

About North Hills


Similar Homes for Sale

Currently no similar homes around

Nearby Rentals

Unit for rent at 3815 Harrison St, OAKLAND, CA, 94611

$2,695 /mo

  • 1 Bed
  • 1 Bath
  • 800 ft²
3815 Harrison St, OAKLAND, CA, 94611 Listing by Daniel Boot
Unit for rent at 94 Bayo Vista Ave, OAKLAND, CA, 94611

$2,600 /mo

  • 1 Bed
  • 1 Bath
  • 772 ft²
94 Bayo Vista Ave, OAKLAND, CA, 94611 Listing by Vladlena McClure
Unit for rent at 370 Grand Ave, OAKLAND, CA, 94610

$2,600 /mo

  • Studio
  • 1 Bath
  • 900 ft²
370 Grand Ave, OAKLAND, CA, 94610 Listing by Gary Izard


Frequently Asked Questions

When was property at 3 Maxwelton Road built and last sold?
The property at 3 Maxwelton Road was built in 2010 and last sold on Jun 12, 2014 for $2,575,000.
How much is this home worth?
The estimated value of the home located at 3 Maxwelton Road is $4,019,800.
What are some comparable homes to 3 Maxwelton Road?
There are currently no comparable homes to 3 Maxwelton Road.