


3 Mariners Way #3


About This Property
Payment Calculator
Your Estimated Monthly Payment
Cap Rate Calculator
What does this mean?
Based on our analysis, the cap rate of this property is 1.25%. A negative cap rate indicates that the property might not be feasible as an income-producing asset. The median cap rate for a near zip code 11238 is 4.23%.
How much can I actually make?
Actual monthly rental income may vary between $4,760 and $7,140 depending on unit-specific characteristics. You can change the amount using the slider to further explore.
How is cap rate calculated?
Cap Rate = Net Operating Income (NOI) / Property Asset Value.
When calculating the cap rate, we assume 100% occupancy. Leverage (mortgage) is not considered.
Cap Rate provided by RealtyHop and RentHop, learn more about cap rate here.
Price History
| Date / Event | Date | Event | Price |
|---|---|---|---|
| Aug 7, 2026 | Sold | ||
| Sold | |||
| Jul 10, 2026 | In contract | - | |
| In contract | |||
| Jun 18, 2026 | Listed by RE/MAX Partners Relocation | $649,000 | |
| Listed by RE/MAX Partners Relocation | |||
   | |||
|
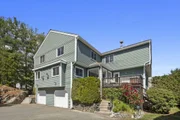
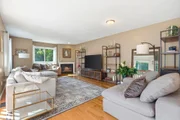
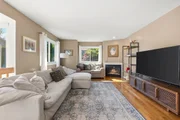
FINALLY - a Home that checks ALL THE BOXES in Salem's most sought-after development! Relocating Executive Seller has meticulously maintained & updated this DREAM HOME, with NEW BOSCH HEAT PUMP ($20K), freshly painted interior, and other various upgrades throughout. As the discerning Buyer enters into the homes sunny Foyer, they will notice high ceilings, oversized windows, gleaming hardwood floors, and a HUGE PRIVATE DECK!, perfect for dining al-fresco in the warmer months! The large Living Room, complete with cozy fireplace, leads into the oversized chef's Kitchen with updated counter tops & cabinets, newer Stainless-Steel appliances, and an eat-in Dining Area. Upstairs are two Bedroom suites, both with en-suite Bathrooms! The PRIMARY SUITE also features a walk-in custom closet AND double-sided Fireplace. The finished WALK OUT Lower Level (with slider to outdoor area) makes a great HOME GYM, GUEST AREA, or HOME OFFICE. Plus: oversized Garage, and Laundry Area. THE PERFECT HOME!
| |||
| Mar 4, 2025 | Sold | ||
| Sold | |||
| Jan 17, 2025 | In contract | - | |
| In contract | |||

Property Highlights
Comparables
Status
Price/ft²
Listed On
Sold On
Past Sales
| Date | Unit | Beds | Baths | Sqft | Price | Closed | Listed By |
|---|---|---|---|---|---|---|---|
|
01/15/2025
|
2 Bed
|
3 Bath
|
1936 ft²
|
$599,900
2 Bed
3 Bath
1936 ft²
|
$615,000
+2.52%
03/04/2025
|
Team Blue
ERA Key Realty Services
| |
|
04/15/2020
|
2 Bed
|
3 Bath
|
1935 ft²
|
$429,000
2 Bed
3 Bath
1935 ft²
|
$439,000
+2.33%
06/25/2020
|
Katiane Caetano
Century 21 North East
| |
|
02/03/2016
|
2 Bed
|
3 Bath
|
1936 ft²
|
$325,000
2 Bed
3 Bath
1936 ft²
|
$315,000
-3.08%
05/27/2016
|
Judith White
Sagan Harborside Sotheby's International Realty
| |
|
06/18/2008
|
2 Bed
|
3 Bath
|
2434 ft²
|
$314,900
2 Bed
3 Bath
2434 ft²
|
$305,000
-3.14%
10/24/2008
|
Ronald McKinnon
Keller Williams Realty Evolution
|
Building Info


 Your Privacy Choices
Phone: 425-283-2930
Address: 335 Madison Avenue, New York, NY 10017