See Home Value
$439,000
● Condo - Off Market

3 Mariners Way #3

Salem, MA 01970
bedrooms
2 Beds
bathrooms
3 Baths, 1 Half Bath
square feet
1,935 Ft²
$586,340
RealtyHop Estimate
36.68%
Since Jul 1, 2020
MA-Boston
Primary Model

About This Property

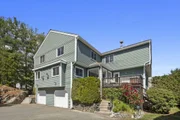
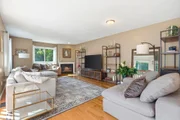
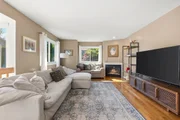
Welcome to 3 Mariners Way! This 2 bedroom 2.5 bath townhouse has everything you have hoped for! The main level features a fire-placed living room with ample space for hosting guests as well as an updated eat-in kitchen with gas cooking and access to your private deck...perfect for summer grilling! Upstairs you will find two bedrooms each with their own bathroom including the master suite with a Jacuzzi tub, a two-sided gas fireplace and even a walk-in closet! The lower level is perfect for an at home office or playroom with sliding doors leading to more outdoor space. Just minutes Downtown Salem and the commuter rail station, less than 10 minutes to the beach and only 13 miles to Logan Airport this property checks off all the boxes...Welcome Home!
Unit Size
1,935 Ft²
Days on Market
-
Land Size
-
Price per sqft
$222
Property Type
Condo
Property Taxes
$486
HOA Dues
$350
Year Built
1999

Payment Calculator

Cap Rate Calculator

Last updated: 5 years ago (MLSPIN #72644107)

Price History

Date / Event Date Event Price
Aug 7, 2026 Sold
Sold
Jul 10, 2026 In contract -
In contract
Jun 18, 2026 Listed by RE/MAX Partners Relocation $649,000
Listed by RE/MAX Partners Relocation
FINALLY - a Home that checks ALL THE BOXES in Salem's most sought-after development! Relocating Executive Seller has meticulously maintained & updated this DREAM HOME, with NEW BOSCH HEAT PUMP ($20K), freshly painted interior, and other various upgrades throughout. As the discerning Buyer enters into the homes sunny Foyer, they will notice high ceilings, oversized windows, gleaming hardwood floors, and a HUGE PRIVATE DECK!, perfect for dining al-fresco in the warmer months! The large Living Room, complete with cozy fireplace, leads into the oversized chef's Kitchen with updated counter tops & cabinets, newer Stainless-Steel appliances, and an eat-in Dining Area. Upstairs are two Bedroom suites, both with en-suite Bathrooms! The PRIMARY SUITE also features a walk-in custom closet AND double-sided Fireplace. The finished WALK OUT Lower Level (with slider to outdoor area) makes a great HOME GYM, GUEST AREA, or HOME OFFICE. Plus: oversized Garage, and Laundry Area. THE PERFECT HOME!
Mar 4, 2025 Sold
Sold
Jan 17, 2025 In contract -
In contract
Show More

Property Highlights

Air Conditioning
Fireplace
Garage
Parking Available
Interior Details
Level: First
Features: Flooring - Stone/Ceramic Tile, Dining Area, Balcony / Deck, Countertops - Upgraded, Cabinets - Upgraded, Recessed Lighting, Stainless Steel Appliances, Gas Stove
Level: Second
Features: Bathroom - Full, Bathroom - Double Vanity/Sink, Bathroom - With Shower Stall, Fireplace, Cathedral Ceiling(s), Closet - Linen, Flooring - Stone/Ceramic Tile, Jacuzzi / Whirlpool Soaking Tub, Recessed Lighting
Level: Second
Features: Bathroom - Full, Cathedral Ceiling(s), Ceiling Fan(s), Flooring - Wall to Wall Carpet
Features: Bathroom - Half, Flooring - Stone/Ceramic Tile
Level: First
Features: Bathroom - Full, Cathedral Ceiling(s), Ceiling Fan(s), Walk-In Closet(s), Flooring - Wall to Wall Carpet, Recessed Lighting
Level: Second
Level: First
Features: Flooring - Wood, Recessed Lighting
Level: Basement
Features: Flooring - Wall to Wall Carpet, Exterior Access, Recessed Lighting, Slider
Features: Bathroom - Full, Bathroom - Tiled With Shower Stall
Level: Second
Features: Yes
Half Bathrooms: 1
Full Bathrooms: 2
Interior Features: Central Vacuum
Appliances: Range, Dishwasher, Disposal, Microwave, Refrigerator, Freezer, Washer, Dryer, Gas Water Heater, Utility Connections for Gas Range
Flooring Type: Wood, Tile, Carpet
Laundry Features: In Unit, Washer Hookup
Rooms: 4
Has Fireplace
Fireplace Features: Living Room
Fireplaces: 2
Basement: Y
Parking Details
Has Garage
Attached Garage
Parking Features: Attached, Off Street, Deeded
Garage Spaces: 1
Exterior Details
Entry Level: 1
Security Features: Security System
Year Built Source: Public Records
Year Built Details: Approximate
PropertySubType: Condominium
Building Name: Mariners Village
Structure Type: Townhouse
Stories (Total): 3
Building Area Units: Square Feet
Construction Materials: Frame
Patio and Porch Features: Deck - Wood
Lead Paint: None
Lot Size Units: Acres
Zoning: Res
Parcel Number: 3159734
Water Source: Public
Financial Details
Tax Assessed Value: $403,300
Tax Annual Amount: $5,828
Utilities Details
Utilities: for Gas Range, Washer Hookup
Cooling Type: Central Air
Heating Type: Forced Air, Natural Gas
Sewer : Public Sewer
Location Details
HOA/Condo/Coop Fee Includes: Insurance, Maintenance Structure, Maintenance Grounds, Snow Removal
Association Fee Frequency: Monthly
HOA Fee: $350
Community Features: Public Transportation, Shopping, Park, Golf, Medical Facility, Public School, T-Station, University
Pets Allowed: Yes w/ Restrictions
Complex is Completed
Management: Professional - Off Site

Comparables

Unit
Status
Type
Beds
Baths
ft²
Price/ft²
Asking Price
Listed On
Closing Price
Sold On
HOA + Taxes

Past Sales

Date Unit Beds Baths Sqft Price Closed Listed By
20250115 Unit 3
01/15/2025
3
2 Bed
3 Bath
1936 ft²
$599,900
bedrooms
2 Bed
bathrooms
3 Bath
square feet
1936 ft²
$615,000 +2.52%
03/04/2025
Team Blue
ERA Key Realty Services
20200415 Unit 3
04/15/2020
3
2 Bed
3 Bath
1935 ft²
$429,000
bedrooms
2 Bed
bathrooms
3 Bath
square feet
1935 ft²
$439,000 +2.33%
06/25/2020
Katiane Caetano
Century 21 North East
20160203 Unit 3
02/03/2016
3
2 Bed
3 Bath
1936 ft²
$325,000
bedrooms
2 Bed
bathrooms
3 Bath
square feet
1936 ft²
$315,000 -3.08%
05/27/2016
Judith White
Sagan Harborside Sotheby's International Realty
20080618 Unit 3
06/18/2008
3
2 Bed
3 Bath
2434 ft²
$314,900
bedrooms
2 Bed
bathrooms
3 Bath
square feet
2434 ft²
$305,000 -3.14%
10/24/2008
Ronald McKinnon
Keller Williams Realty Evolution

Building Info

3 Mariners Way 3 Mariners Way, Salem, MA 01970
  • 1 Unit for Sale
More about this Building
3 Mariners Way
Want to find out who owns 3 Mariners Way, Salem, MA 01970? Get detailed property transactions here.

About South Salem


Similar Homes for Sale

Currently no similar homes around

Nearby Rentals

Unit for rent at 160 Federal St, Salem, MA, 01970

$1,725 /mo

  • 1 Bed
  • 1 Bath
160 Federal St, Salem, MA, 01970 Listing by Rick Rivera