


1
Map
3 LURAY LANE


About This Property
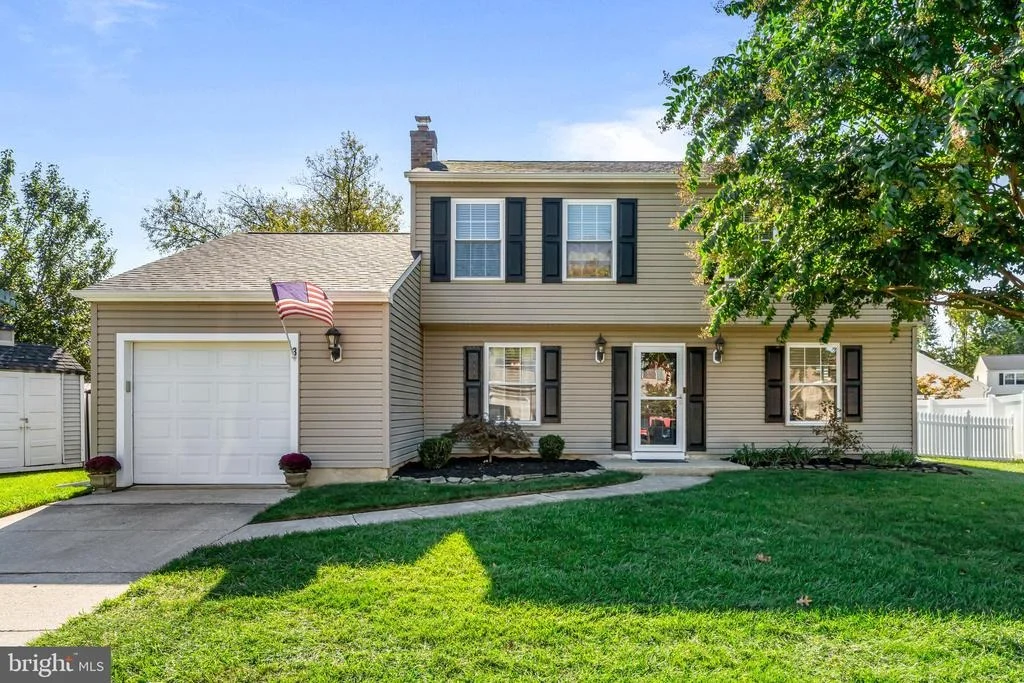
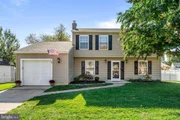
From the moment you arrive, the curb appeal sets the tone, inviting, well cared for, and instantly welcoming. Step inside and you're greeted by a bright foyer that immediately gives you a sense of the home's easy, livable layout. To your left, a formal dining room offers the perfect setting for gatherings, while to your right, a comfortable living room provides a flexible space for everyday use.
Both spaces naturally lead you toward the heart of the home, where the kitchen connects everything. Thoughtfully updated with stone countertops, a subway tile backsplash, and stainless steel appliances, it blends style and function effortlessly. An open pass through with stool seating creates that perfect connection to the surrounding spaces, making it just as ideal for busy mornings as it is for entertaining.
Just beyond, the family room truly shines. Tucked at the back of the home, it's filled with natural light and anchored by a gas fireplace, creating a warm, inviting space you'll find yourself gravitating toward throughout the day.
Off the kitchen, the home continues to deliver on practicality in all the right ways. A recently updated powder room, dedicated laundry area, and mudroom offer everyday convenience, while the mudroom connects seamlessly to the attached one car garage. With its own heater, the garage becomes more than just storage, it's the perfect setup for a home gym, even in the colder months.
Upstairs, you'll find the home's bedrooms thoughtfully laid out for everyday living. The primary bedroom offers a spacious layout with direct access to the hall bath, creating a semi private feel, while the additional bedrooms are well sized with great natural light and ample closet space.
Step outside and you'll find a backyard that feels like your own quiet escape. A large patio sets the stage for outdoor dining and summer get togethers, while the fully fenced yard offers both privacy and space to relax, play, or garden.
The home has been consistently maintained over time, with newer mechanicals already in place: hot water heater 2021, HVAC 2023, and roof 2022, offering added peace of mind and making the transition to a new owner that much easier.
All of this, just minutes from Marlton's shopping, dining, and top rated schools, making everyday life that much more convenient.
3 Luray Lane is the kind of home that feels easy the moment you walk in, and even easier to picture as your own.
Payment Calculator
Your Estimated Monthly Payment
Cap Rate Calculator
What does this mean?
Based on our analysis, the cap rate of this property is 1.25%. A negative cap rate indicates that the property might not be feasible as an income-producing asset. The median cap rate for a near zip code 11238 is 4.23%.
How much can I actually make?
Actual monthly rental income may vary between $4,760 and $7,140 depending on unit-specific characteristics. You can change the amount using the slider to further explore.
How is cap rate calculated?
Cap Rate = Net Operating Income (NOI) / Property Asset Value.
When calculating the cap rate, we assume 100% occupancy. Leverage (mortgage) is not considered.
Cap Rate provided by RealtyHop and RentHop, learn more about cap rate here.
Price History
| Date / Event | Date | Event | Price |
|---|---|---|---|
| Jul 9, 2026 | Sold | ||
| Sold | |||
| May 9, 2026 | In contract | - | |
| In contract | |||
| May 6, 2026 | Listed by Compass New Jersey, LLC - Haddon Township | $570,000 | |
| Listed by Compass New Jersey, LLC - Haddon Township | |||
| Mar 22, 2018 | Sold | ||
| Sold | |||
| Feb 7, 2018 | Listed by Keller Williams Realty - Moorestown | $325,000 | |
| Listed by Keller Williams Realty - Moorestown | |||
| | |||
|
Hurry in as you'll fall in love and feel right at home in this immaculate and beautifully updated 3 bedroom colonial located on a quiet, tree-lined street in the desirable and sought after neighborhood of Willow Ridge. Pristine and gorgeously updated, this home is impressive from the moment you walk in. You'll quickly fall in love with this gorgeous traditional home with expanded floor plan offering an amazing amount of living space, all done in style. As you enter, you'll immediately notice the Brand-New wide-plank Luxury Vinyl flooring that graces much of the main level of the home along with the neutral carpeting and neutral wall coloring, complementing the style of this spacious home. Open concept living at it's best, there's not a bad seat in the house! Perfect for entertaining, the first level boasts a spacious and open Family Room and Dining Room that lead into the recently updated Kitchen which includes brand-new gorgeous granite countertops, freshly painted cabinets, classic white subway tile backsplash, breakfast bar, all new appliances and light fixtures! Off the kitchen, sit back and relax in your expansive living room, perfect for entertaining, family gatherings or just a quiet weeknight retreat, finished off beautifully with a remote-controlled gas fireplace with marble surround. An updated Powder Room, Laundry Room with inside access to the 1-car garage and back door providing convenient access to the rear yard completes the main level. Upstairs includes a spacious Master Bedroom with walk-in closet and 2 additional nice sized bedrooms as well as great size full bathroom. Outside the home is surrounded by lots of lawn to enjoy and the rear yard is fenced for safety and privacy. A nice sized private patio is located off the back of the home and it's perfect for enjoying the great outdoors this Spring! Located in a top-rated Marlton school system, this home will not last! Willow Ridge is conveniently located within walking distance to great restaurants, shopping areas including the Promenade at Sagemore as well as convenient to all major highways, Philadelphia and so much more! Don't wait on this one! Schedule your private tour today before it's too late!
| |||

Property Highlights
Building Info
Comparables
Status
Price/ft²
Listed On
Sold On
About Burlington
Similar Homes for Sale
Currently no similar homes aroundNearby Rentals

Compass New Jersey, LLC - Haddon Township
Last Updated: 1 hours ago
Data Source: Bright MLS , MLS# NJBL2111152
 Your Privacy Choices
Phone: 425-283-2930
Address: 335 Madison Avenue, New York, NY 10017