


3 LEAVERING MILL LN


About This Property
Payment Calculator
Your Estimated Monthly Payment
Cap Rate Calculator
What does this mean?
Based on our analysis, the cap rate of this property is 1.25%. A negative cap rate indicates that the property might not be feasible as an income-producing asset. The median cap rate for a near zip code 11238 is 4.23%.
How much can I actually make?
Actual monthly rental income may vary between $4,760 and $7,140 depending on unit-specific characteristics. You can change the amount using the slider to further explore.
How is cap rate calculated?
Cap Rate = Net Operating Income (NOI) / Property Asset Value.
When calculating the cap rate, we assume 100% occupancy. Leverage (mortgage) is not considered.
Cap Rate provided by RealtyHop and RentHop, learn more about cap rate here.
Price History
| Date / Event | Date | Event | Price |
|---|---|---|---|
| Sep 23, 2022 | Sold | ||
| Sold | |||
| Aug 10, 2022 | Listed by Keller Williams Realty - Marlton | $399,900 | |
| Listed by Keller Williams Realty - Marlton | |||
| Jun 2, 2022 | No longer available | - | |
| No longer available | |||
| May 20, 2022 | Price Decreased |
$399,900
↓ $20K
(4.8%) | |
| Price Decreased | |||
| May 9, 2022 | Listed by Keller Williams Realty - Marlton | $419,900 | |
| Listed by Keller Williams Realty - Marlton | |||
| | |||
|
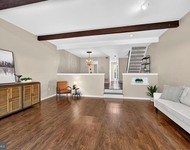
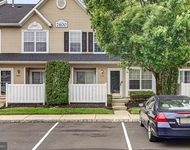
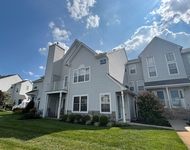
Welcome to this updated 4 bed, 2.5 bath cul-de-sac home in Marlton s Barton Run. This home offers newer wood and tile flooring and newer windows throughout. The foyer leads to a formal living room with recessed window and window seat, wood flooring, and crown molding. Neutral tile flooring runs from the dining room into the updated kitchen which features granite counters, and recessed lighting French doors lead to the sunroom, which offers a great place to entertain or sit and relax. A granite breakfast bar separates the kitchen and family room and offers seating for two. In the family room you can keep warm in front of the brick fireplace while relaxing with your favorite TV show. In addition, the main floor offers a laundry room and a playroom. Upstairs, the generously sized main bedroom has newer plush neutral carpeting, chair rail molding and a ceiling fan. You will have plenty of storage in the walk-in closet and the attached updated bath offers marble-topped vanity and a tub/shower combo with glass doors and tile surround. Three additional bedrooms all offer wood flooring and ceiling fans. An updated full hall bath completes the second floor. The large fenced back yard allows for lots of room to play and space to enjoy meals at the picnic table on the ground-level deck. Come see this spacious home today; Property is tenant occupied until 7/5 The manager has listed the unit size as 2212 square feet.
| |||

Property Highlights
Building Info
Comparables
Status
Price/ft²
Listed On
Sold On
About Burlington
Similar Homes for Sale
Currently no similar homes aroundNearby Rentals

Keller Williams Realty - Marlton
Last Updated: 0 hours ago
Data Source: Bright MLS , MLS# NJBL2031728
 Your Privacy Choices
Phone: 425-283-2930
Address: 335 Madison Avenue, New York, NY 10017