by RH Advisors

See Home Value
Rockingham
3 Larson Drive #3
Listed by: Stacia Mackie, BHHS Verani Londonderry, Selling Office: RE/MAX Bentley's, Listing Courtesy of Prime MLS
$237,500
● Condo - Off Market

3 Larson Drive #3

Hampstead, NH 03841
bedrooms
2 Beds
bathrooms
2 Baths, 1 Half Bath
square feet
1,720 Ft²
$348,532
RealtyHop Estimate
46.75%
Since Aug 1, 2019
National-US
Primary Model

About This Property

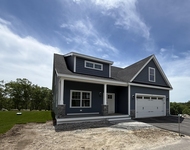
HAMPSTEAD'S COACH RUN is offering this beautiful 2+ bedroom Row style Colonial Townhouse!!  Gorgeous updated kitchen offers upgraded cabinets with a beautiful wrapping around countertop for plenty of work space, sleek appliances, tiled back splash, a beautiful white double farmer's sink, wood flooring, and a newer slider to deck with a serene view of wooded back yard. This condo offers a 1st floor living room with front tiled foyer entrance, both master and 2nd bedrooms are spacious and plenty of natural light offered in both rooms. The 3rd floor walk up loft offers a large finished space that is perfect for perhaps a 3rd bedroom, office, playroom...Sky is the limit with this one! The basement offers 2 rooms both finished and carpeted. There is also 2 rooms for storage; 1 on the 2nd floor as well as one in the basement. The condo also features some additional updates as well as BRAND NEW FURNACE & WATER HEATER!!! This home is warm, cozy, inviting, in a peaceful setting that offers an awesome location convenient to shopping.   Hampstead offers easy access Rt. 111, Interstate 93 and 495.    Showings between with the Open Houses! Open House Saturday 6/8/19 from 11a-1p and Sunday 6/9/10 1p-3p. No early showings as family is preparing.
Unit Size
1,720 Ft²
Days on Market
-
Land Size
-
Price per sqft
$138
Property Type
Condo
Property Taxes
$438
HOA Dues
$340
Year Built
1988

Payment Calculator (Computations Provided by RealtyHop)

Cap Rate Calculator

Last updated: 3 years ago (Prime MLS #4755700)

Price History

Date / Event Date Event Price
Jun 25, 2025 Sold
Sold
May 14, 2025 Listed by Busby Real Estate, LLC $424,900
Listed by Busby Real Estate, LLC
Jul 18, 2019 Sold
Sold
Jun 2, 2019 Listed by BHHS Verani Londonderry $237,500
Listed by BHHS Verani Londonderry
Sep 30, 2013 Sold
Sold
Show More

Property Highlights

Garage
Parking Available
Parking Details
Has Garage
Parking Features: Parking Spaces 2, Attached
Garage: 1 Spaces
Interior Details
Bedrooms: 2
Full Bathrooms: 1
Half Bathrooms: 1
Appliances: Dishwasher, Dryer - Energy Star, Microwave, Refrigerator, Washer - Energy Star, Stove - Electric, Water Heater - Tankless
Has Basement: Yes
Basement Features: Finished
Exterior Details
Construction Status: Existing
Construction Materials: Wood Frame, Vinyl Siding
Construction Materials: Poured Concrete
Roof: Shingle - Asphalt
Exterior Features: Deck
Lot Features: Country Setting
Financial Details
Taxes Gross Amount: $5,257
Utilities Details
Electric information: 100 Amp
Heating Type: Forced Air
Cooling Type: Central AC
Utilities for property: Cable - At Site
Sewer Features: Community
Water Source: Community
Location Details
Location: Larson Dr. is off Rt. 121 Main St.
Zoning Information: A-RES
HOA Details
Association Fee Includes: Landscaping, Plowing, Sewer, Water, HOA Fee

Comparables

Unit
Status
Type
Beds
Baths
ft²
Price/ft²
Asking Price
Listed On
Closing Price
Sold On
HOA + Taxes

Past Sales

Date Unit Beds Baths Sqft Price Closed Listed By
20250514 Unit 3
05/14/2025
3
2 Bed
1 Bath
2213 ft²
$424,900
bedrooms
2 Bed
bathrooms
1 Bath
square feet
2213 ft²
$435,000 +2.38%
06/25/2025
Kathleen Busby
Busby Real Estate, LLC
20210914
09/14/2021
2 Bed
2 Bath
1890 ft²
$310,000
bedrooms
2 Bed
bathrooms
2 Bath
square feet
1890 ft²
$355,000 +14.52%
10/27/2021
Brian Cossette
RE/MAX Bentley's
20190602 Unit 3
06/02/2019
3
2 Bed
2 Bath
1720 ft²
$237,500
bedrooms
2 Bed
bathrooms
2 Bath
square feet
1720 ft²
$237,500
07/18/2019
Stacia Mackie
eXp Realty LLC - Corporate Office
20130619 Unit 3
06/19/2013
3
2 Bed
2 Bath
1720 ft²
$209,900
bedrooms
2 Bed
bathrooms
2 Bath
square feet
1720 ft²
$208,000 -0.91%
09/30/2013
Debbie Tringali
Keller Williams Gateway Realty/Salem

Building Info

3 Larson Drive 3 Larson Drive, Hampstead, NH 03841
More about this Building
3 Larson Drive
Want to find out who owns 3 Larson Drive, Hampstead, NH 03841? Get detailed property transactions here.

About Rockingham


Similar Homes for Sale

Currently no similar homes around

Nearby Rentals

Unit for rent at 8 Madison, Windham, 03087

$5,800 /mo

  • 2 Beds
  • 3 Baths
  • 5,353 ft²
8 Madison, Windham, 03087 Listing by Shari Beique
Unit for rent at 30 Stickney, Atkinson, 03811

$4,000 /mo

  • 2 Beds
  • 1 Bath
  • 2,045 ft²
30 Stickney, Atkinson, 03811
Unit for rent at 106 Emerson, Hampstead, 03841

$2,000 /mo

  • 1 Bed
  • 1 Bath
  • 800 ft²
106 Emerson #C, Hampstead, 03841 Listing by Christopher Dunn