See Home Value
$2,300,000
● House - Off Market

3 Healey Street

Cambridge, MA 02138
bedrooms
4 Beds
bathrooms
3 Baths
square feet
2,254 Ft²
$12,478
Est. Monthly

About This Property

Tucked away between Huron Village and the Radcliffe Quadrangle, this well-designed home offers an open & flexible floor plan throughout. Through the foyer, the living room showcases custom millwork and French doors to the 20' covered porch. The airy dining room accesses the bluestone patio & gardens via French doors as well. Boasting high-end stainless steel appliances such as a Wolf gas cooktop and Wolf electric convection oven, the kitchen also has an eating area and a pantry. Upstairs, the primary bedroom features two walk-in closets and an en-suite four-piece bath. There is another bedroom and bathroom on this floor as well. The top floor houses two more large bedrooms which make tranquil offices. The lower level hosts a large exercise room, full bathroom, laundry room with a work sink, and 21' storage/utility space with walkout exterior access. Other amenities of this home include an Ecobee thermostat, central air conditioning, Runtal Radiators, and a fenced yard with parking.
Unit Size
2,254 Ft²
Days on Market
-
Land Size
0.06 acres
Price per sqft
$1,058
Property Type
House
Property Taxes
$766
HOA Dues
-
Year Built
1894

Payment Calculator

Cap Rate Calculator

Last updated: 4 months ago (MLSPIN #73297422)

Price History

Date / Event Date Event Price
Dec 13, 2024 Sold
Sold
Nov 12, 2024 In contract -
In contract
Oct 2, 2024 Listed by Coldwell Banker Realty - Cambridge $2,385,000
Listed by Coldwell Banker Realty - Cambridge
Tucked away between Huron Village and the Radcliffe Quadrangle, this well-designed home offers an open & flexible floor plan throughout. Through the foyer, the living room showcases custom millwork and French doors to the 20' covered porch. The airy dining room accesses the bluestone patio & gardens via French doors as well. Boasting high-end stainless steel appliances such as a Wolf gas cooktop and Wolf electric convection oven, the kitchen also has an eating area and a pantry. Upstairs, the primary bedroom features two walk-in closets and an en-suite four-piece bath. There is another bedroom and bathroom on this floor as well. The top floor houses two more large bedrooms which make tranquil offices. The lower level hosts a large exercise room, full bathroom, laundry room with a work sink, and 21' storage/utility space with walkout exterior access. Other amenities of this home include an Ecobee thermostat, central air conditioning, Runtal Radiators, and a fenced yard with parking.
Dec 16, 1988 Sold
Sold

Property Highlights

Parking Available
Air Conditioning

Building Info

Overview

    General

  • Year Built: 1894
  • Effective Year Built: 1894
  • Building Count: 1
  • Total Rooms: 7
  • Bedroom Count: 2
  • Bathroom Count: 4
  • Full Bathrooms: 3
  • Partial Bathrooms: 4
  • Building Condition: 3
  • Building Quality: 0
  • Construction Type: 2
  • Building Style: 15
  • Exterior Walls Type: 18
  • Interior Walls Type: 0
  • Roof Shape Type: 1
  • Roof Cover Type: 6
  • Floor Count: 300
  • Living Units: 1
  • Floor Cover: 0
  • Basement Type: 9
  • Basement Area: 589
  • Garage Type: 0
  • Parking Space Count: 0
  • Patio Type: 0
  • Porch Type: 0
  • Pool Type: 0

    Dimensions

  • Lot Size Square Feet: 2,656
  • Total Building Area: 1,665
  • Gross Building Area: 2,742
  • Building Area: 1,665
  • Building Area Measurement: L

    Heating and Cooling

  • Air Conditioning: 13
  • Heating: 4
  • Heated Square Feet: 1,665
  • Heating Fuel Type: 3

    Utilities

  • Sewer System: 0
  • Water Service: 0

Building

  • Building Type: 0
  • Property Class: R
  • Subdivision: OLD CAMBRIDGE
  • Land Acres: 0000000061
  • Standard Land Use Code: 1001
  • County Land Use Code: 101

Neighborhood

  • School District Name: Cambridge School District
  • Census Tract: 354100

Zoning

  • Zoning: A-2

Geography

  • Parcel: CAMB M:00225 L:00012
  • Lot: 12
  • Municipality: CAMBRIDGE
  • Latitude: 42.3801
  • Longitude: -71.1283

    Address

  • Full Address: 3 Healey St
  • Address - House Number: 3
  • Address - Street Name: Healey
  • Address - Suffix Type: St
  • State: MA
  • City Name: Cambridge
  • Carrier Code: C034
  • 4-Digit Zip Code: 2221
  • Zip Code: 02138

Valuation

    Tax

  • Tax Year: 2024
  • Tax Amount: $1,186,500

    Appraisal Valuation

  • Standard Deviation: 0.237
  • Valuation Date: Feb 07, 2024
  • Confidence Score: 66
  • Final Value: 1,683,809
  • High Value: 2,082,925
  • Low Value: 1,284,693

    Assessments Valuation

  • Assessed Year: 2024
  • Assessed Total Value: $2,004,200
  • Assessed Land Value: $1,005,100
  • Assessed Improvements Value: $999,100

    Sales

  • Current Sale Recording Date: Dec 16, 1988
  • Current Sale Price:
  • Current Sale Document Type: 27
Data used for valuation calculations is provided by RealtyHop, and other third party sources

Comparables

Unit
Status
Type
Beds
Baths
ft²
Price/ft²
Asking Price
Listed On
Closing Price
Sold On
HOA + Taxes

About West Cambridge


Similar Homes for Sale

Currently no similar homes around

Nearby Rentals

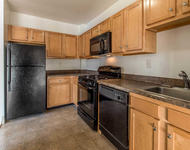
Unit for rent at 205 Walden St, Cambridge, MA, 02140

$3,199 /mo

  • 1 Bed
  • 1 Bath
  • 625 ft²
205 Walden St #The Seville, Cambridge, MA, 02140 Listing by Equity Residential
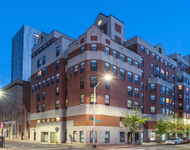
Unit for rent at 10 Magazine Street, Cambridge, MA, 02139

$4,920 /mo

  • 3 Beds
  • 2 Baths
  • 1,062 ft²
10 Magazine Street #The Inman, Cambridge, MA, 02139 Listing by Equity Residential
Unit for rent at 0 Newton St, Cambridge, 02139

$5,150 /mo

  • 3 Beds
  • 2 Baths
0 Newton St, Cambridge, 02139 Listing by Inbound Real Estate


Frequently Asked Questions

When was property at 3 Healey Street built and last sold?
The property at 3 Healey Street was built in 1894 and last sold on Jan 1, 1970 for $300,000.
How much is this home worth?
The estimated value of the home located at 3 Healey Street is $2,414,187.
What are some comparable homes to 3 Healey Street?
There are currently no comparable homes to 3 Healey Street.