


3 FALL DR


About This Property
Payment Calculator
Your Estimated Monthly Payment
Cap Rate Calculator
What does this mean?
Based on our analysis, the cap rate of this property is 1.25%. A negative cap rate indicates that the property might not be feasible as an income-producing asset. The median cap rate for a near zip code 11238 is 4.23%.
How much can I actually make?
Actual monthly rental income may vary between $4,760 and $7,140 depending on unit-specific characteristics. You can change the amount using the slider to further explore.
How is cap rate calculated?
Cap Rate = Net Operating Income (NOI) / Property Asset Value.
When calculating the cap rate, we assume 100% occupancy. Leverage (mortgage) is not considered.
Cap Rate provided by RealtyHop and RentHop, learn more about cap rate here.
Price History
| Date / Event | Date | Event | Price |
|---|---|---|---|
| Jan 29, 2021 | Sold | ||
| Sold | |||
| Apr 22, 2020 | Listed by RE/MAX Of Cherry Hill | $292,800 | |
| Listed by RE/MAX Of Cherry Hill | |||
| Nov 26, 2018 | No longer available | - | |
| No longer available | |||
| Aug 19, 2017 | Listed | $235,000 | |
| Listed | |||
| | |||
|
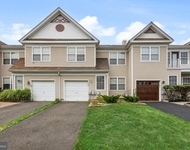
Welcome Home! This well-maintained colonial in the desirable Bridle Club community is ready and waiting for you. Pull up and be immediately impressed by the landscaping and stone walkway leading up to the front door. Just inside you'll find a cozy formal living room with a vaulted ceiling, an elegant chair rail, and a large floor to ceiling window that allows sunlight to flood the whole home. The living room shares an open floor plan with the formal dining room which makes this home ideal for entertaining friends and family for dinners and festive occasions. Conveniently located just off the dining room is the eat-in kitchen complete with a bay window, a large pantry, and a copious amount of cabinet space. The kitchen overlooks the family room. Here you'll find a charming fire place, a vaulted ceiling, a ceiling fan, and access to the spacious back deck. Also located on the first floor you'll find a powder room, a large storage closet, and access to the 2-car garage. Travel upstairs and find double doors that lead to the master suite. This suite features 2 sizable closets, a vaulted ceiling, a ceiling fan, a stall shower, a soaking tub, and a double sink vanity. The other two bedrooms on the second floor are well-sized and conveniently located on ether side of the second full bathroom. Concerned about storage? The abundance of storage closets located in the finished basement will be sure to alleviate any storage woes you may have. Also in the basement, you'll enjoy a wood bar with a tile top and an extra living area that could be used as a den, a rec room, a play room... the possibilities are endless! The laundry room is in the basement as well. The backyard is fenced-in and features a large deck with built-in hot tub. You'll love having your very own outdoor oasis! Opportunities like this are far and few between - be sure you don't miss out! The manager has listed the unit size as 1703 square feet.
| |||
Property Highlights
Building Info
Comparables
Status
Price/ft²
Listed On
Sold On
About Burlington
Similar Homes for Sale
Currently no similar homes aroundNearby Rentals

RE/MAX Of Cherry Hill
Last Updated: 10 hours ago
Data Source: Bright MLS , MLS# NJBL371188
 Your Privacy Choices
Phone: 425-283-2930
Address: 335 Madison Avenue, New York, NY 10017