See Home Value
Burlington 08055
3 EVERGREEN DR
$275,000
● House - Off Market

3 EVERGREEN DR

MEDFORD, NJ 08055
bedrooms
3 Beds
bathrooms
3 Baths, 1 Half Bath
square feet
2,228 Ft²
$496,497
RealtyHop Estimate
77.38%
Since Nov 1, 2015
National-US
Primary Model

About This Property

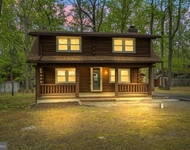
Move in ready!  Freshly painted interior, refinished gleaming hardwood flooring, brand new master bath features beautiful tiled stall shower.  Spacious living room with hardwood floors and fireplace.  Formal dining room with hardwood flooring.  Newer kitchen with custom planked wood ceiling, all appliances are included. Huge family room with fireplace, ceiling fans, custom wood planked ceiling.  Sun Room is adjacent to family room providing walls of windows with views of the expansive wooded rear grounds.  Master suite boasts two walk-in closets, one is totally organized with dressing area. Brand new master bath.  Two additional bedrooms boast hardwood flooring.  Updated powder room and laundry room are located on the main level.  The laundry room offers an abundance of built in cabinetry.  Access from sun room to rear grounds hosting a newer composite deck with arbor.  Walkways lead to greenhouse, shed, fire pit and planting gardens.  Newer septic system.  Full basement with walk out.  Oversized garage.  Newer oil tank is located above ground. Over one acre of wooded grounds.
Unit Size
2,228 Ft²
Days on Market
-
Land Size
1.16 acres
Price per sqft
$126
Property Type
House
Property Taxes
$713
HOA Dues
-
Year Built
1978

Payment Calculator

Cap Rate Calculator

Last updated: 4 years ago (Bright MLS #1002664608)

Price History

Date / Event Date Event Price
Mar 28, 2018 Sold
Sold
Jan 4, 2018 Listed by Coldwell Banker Realty $319,900
Listed by Coldwell Banker Realty
Put this one at the top of your list! Traditional Colonial Home updated with a New Eat-in Kitchen with all New Stainless Steel appliances, Granite counter tops an attractive back splash, White wood cabinets and tiled floor. Cooking meals in this new kitchen would be a pleasure! Open to the large family room and overlooking the Huge backyard (1.16 acre), enhanced with a newer deck, pavers walkways to the Greenhouse, shed and vegetable gardens, completely fenced-in! There is also a fire pit for everyone's enjoyment! Very comfortable and functional floor plan! From the Family room you can access the Sun Room, a perfect spot to relax, enjoy your favorite beverage or read your favorite book. The spacious Living room and Dining room offer refinished beautiful hardwood floor! On those cold winter days you have a choice of two fireplaces, in the family room or living room. You will also appreciate the updated baths, the very large laundry room with wood cabinets, the refinished hardwood floors in all the bedrooms, the large shower stall in the main bedroom, the great amount of storage in the walk out, Partially finished basement, the newer septic system (2014), the newer oil tank above ground, the overall beautiful condition of the home, the additional parking space, the beautiful brick patio at the front entrance, the additional parking space and so much more. Part of the 2-car Garage has been converted to the large Laundry/Mud room! Nothing to do than bring your belongings! Schedule an appointment today and make it yours!
Oct 1, 2015 Sold
Sold
Jul 22, 2015 Listed by BHHS Fox & Roach-Medford $279,900
Listed by BHHS Fox & Roach-Medford

Property Highlights

Garage
Air Conditioning
Fireplace

Building Info

Overview

    General

  • Year Built: 1978
  • Effective Year Built: 1978
  • Bedroom Count: 0
  • Building Condition: 0
  • Building Quality: 0
  • Construction Type: 6
  • Building Style: 11
  • Exterior Walls Type: 0
  • Interior Walls Type: 0
  • Roof Shape Type: 0
  • Roof Cover Type: 0
  • Floor Count: 200
  • Living Units: 1
  • Floor Cover: 0
  • Basement Type: 0
  • Basement Area: 0
  • Garage Type: 1
  • Parking Space Count: 0
  • Patio Type: 0
  • Porch Type: 0
  • Pool Type: 0

    Dimensions

  • Lot Size Square Feet: 50,530
  • Total Building Area: 2,028
  • Building Area: 2,028
  • Building Area Measurement: L

    Heating and Cooling

  • Fireplace Count: 1
  • Air Conditioning: 13
  • Heating: 0
  • Heated Square Feet: 2,028
  • Heating Fuel Type: 0

    Utilities

  • Sewer System: 0
  • Water Service: 0

Building

  • Building Type: 0
  • Property Class: R
  • Land Acres: 0000001160
  • Standard Land Use Code: 1001
  • County Land Use Code: 2
  • Legal Description 1: ADDITIONAL LOTS: CONSOLID: 1&2

Neighborhood

  • School District Name: Medford Township School District
  • Census Tract: 703801

Zoning

  • Zoning: RGD1

Geography

  • Assessors Map Reference: TAX MAP 52
  • Account Number: 05259000
  • District: 20
  • Parcel: 20 05203-0000-00001- 01
  • Block: 5203
  • Lot: 1.01
  • Municipality: MEDFORD TWP
  • Latitude: 39.8471
  • Longitude: -74.8101

    Address

  • Full Address: 3 Evergreen Dr
  • Address - House Number: 3
  • Address - Street Name: Evergreen
  • Address - Suffix Type: Dr
  • State: NJ
  • City Name: Medford
  • Carrier Code: R006
  • 4-Digit Zip Code: 8365
  • Zip Code: 08055

Valuation

    Tax

  • Tax Year: 2022
  • Tax Amount: $968,825

    Appraisal Valuation

  • Standard Deviation: 0.1815
  • Valuation Date: Mar 06, 2024
  • Confidence Score: 76
  • Final Value: 504,992
  • High Value: 596,630
  • Low Value: 413,353

    Market Valuation

  • Market Total Value: $298,100
  • Market Land Value: $85,200
  • Market Improvement Value: $212,900

    Assessments Valuation

  • Assessed Year: 2022
  • Assessed Total Value: $298,100
  • Assessed Land Value: $85,200
  • Assessed Improvements Value: $212,900

    Sales

  • Current Sale Contract Date: Mar 30, 2018
  • Current Sale Recording Date: Apr 06, 2018
  • Current Sale Price:
  • Current Sale Document Type: 27
  • Previous Sale Recording Date: Oct 08, 2015
  • Previous Sale Contract Date: Oct 01, 2015
  • Previous Sale Amount: $275,000
  • Previous Sale Document Type: 27
Data used for valuation calculations is provided by RealtyHop, and other third party sources

Comparables

Unit
Status
Type
Beds
Baths
ft²
Price/ft²
Asking Price
Listed On
Closing Price
Sold On
HOA + Taxes

About Burlington


Similar Homes for Sale

Currently no similar homes around

Nearby Rentals

Unit for rent at 154 Cheyenne Trl, MEDFORD LAKES, NJ, 08055

$2,800 /mo

  • 3 Beds
  • 1 Bath
  • 1,067 ft²
154 Cheyenne Trl, MEDFORD LAKES, NJ, 08055 Listing by Lauren Gormley


Frequently Asked Questions

When was property at 3 Evergreen Drive built and last sold?
The property at 3 Evergreen Drive was built in 1978 and last sold on Mar 30, 2018 for $310,000.
How much is this home worth?
The estimated value of the home located at 3 Evergreen Drive is $0.
What are some comparable homes to 3 Evergreen Drive?
There are currently no comparable homes to 3 Evergreen Drive.