


3 DOUGLAS TERRACE


About This Property
Opportunities like this don't last. Don't miss your chance to be part of this wonderful neighborhood and start enjoying the lifestyle you deserve. Schedule your private showing today!
Payment Calculator
Your Estimated Monthly Payment
Cap Rate Calculator
What does this mean?
Based on our analysis, the cap rate of this property is 1.25%. A negative cap rate indicates that the property might not be feasible as an income-producing asset. The median cap rate for a near zip code 11238 is 4.23%.
How much can I actually make?
Actual monthly rental income may vary between $4,760 and $7,140 depending on unit-specific characteristics. You can change the amount using the slider to further explore.
How is cap rate calculated?
Cap Rate = Net Operating Income (NOI) / Property Asset Value.
When calculating the cap rate, we assume 100% occupancy. Leverage (mortgage) is not considered.
Cap Rate provided by RealtyHop and RentHop, learn more about cap rate here.
Price History
| Date / Event | Date | Event | Price |
|---|---|---|---|
| Apr 3, 2026 | Sold | ||
| Sold | |||
| Mar 2, 2026 | In contract | - | |
| In contract | |||
| Feb 18, 2026 | Listed by EXP Realty, LLC | $475,000 | |
| Listed by EXP Realty, LLC | |||
| Jul 22, 2022 | Sold | ||
| Sold | |||
| Apr 23, 2022 | Listed by Weichert Realtors - Moorestown | $319,000 | |
| Listed by Weichert Realtors - Moorestown | |||
| | |||
|
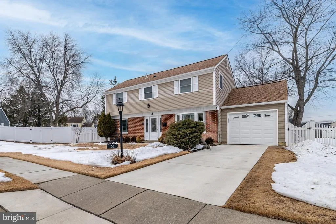
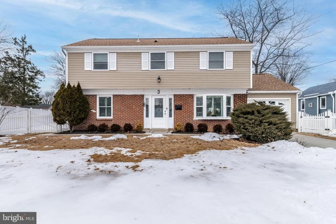
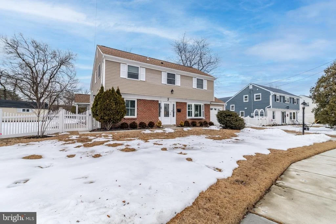
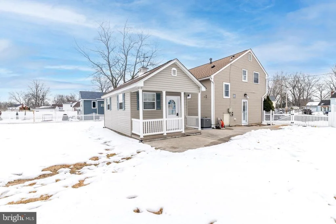
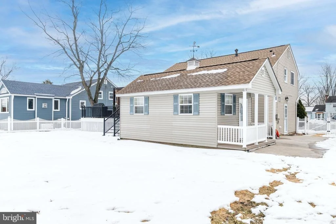
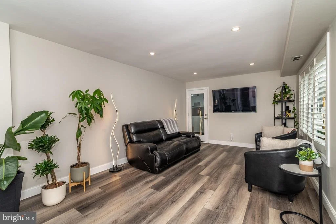
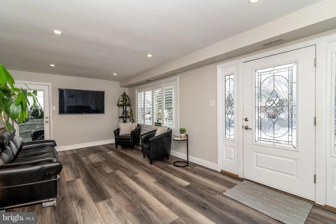
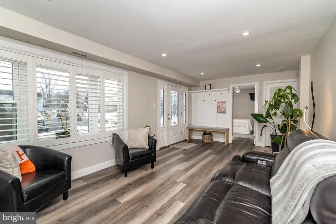
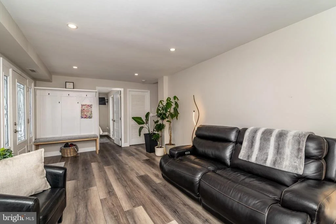
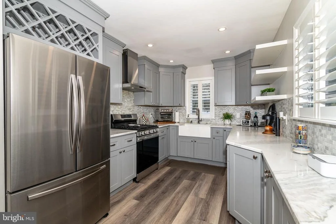
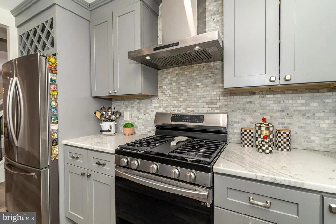
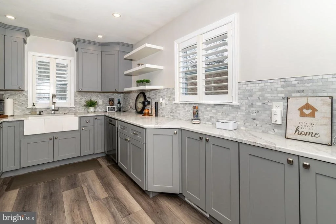
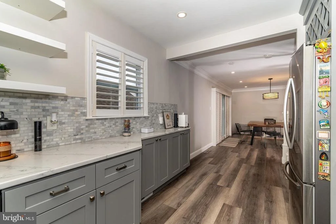
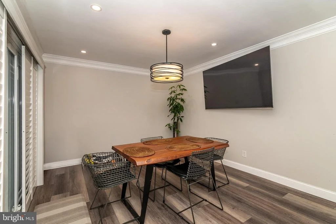
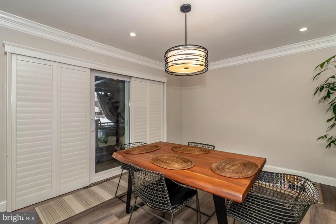
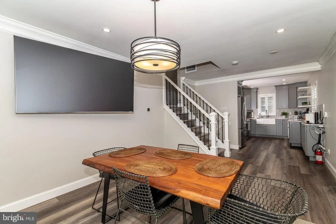
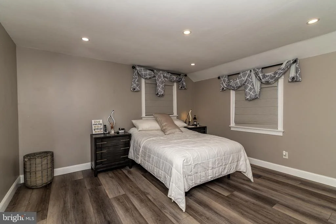
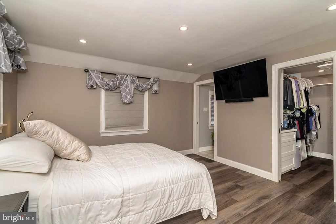
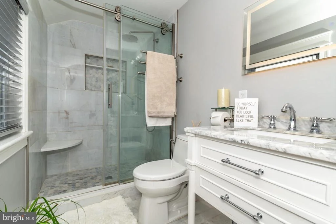
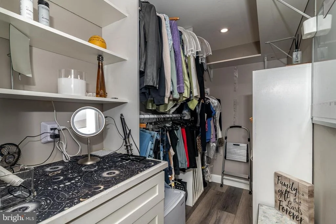
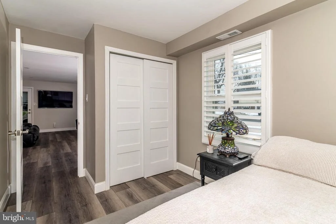
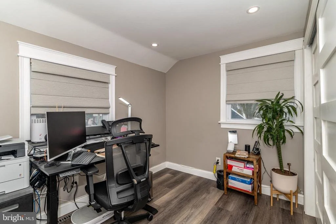
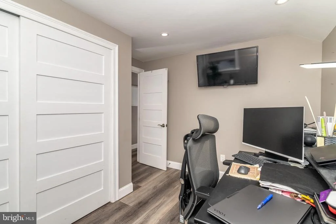
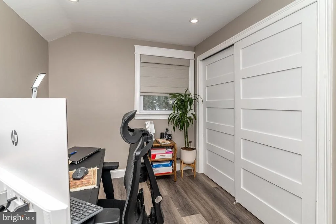
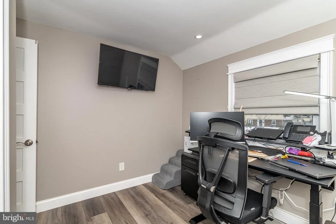
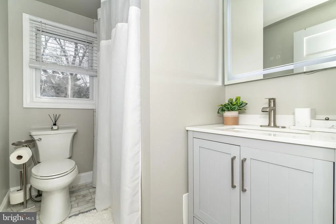
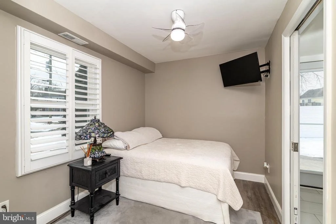
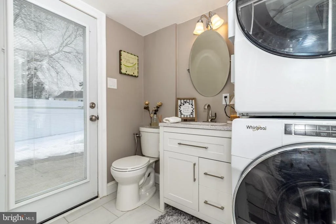
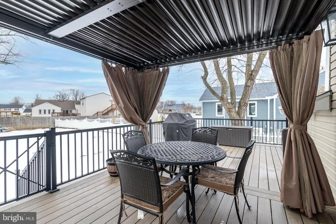
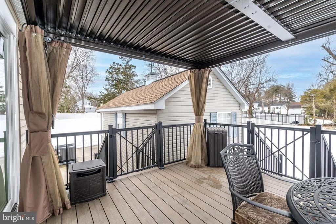
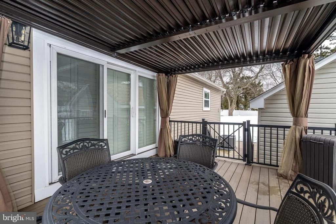
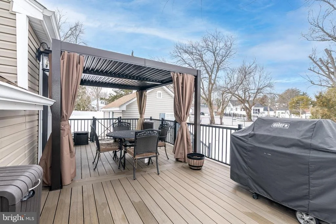
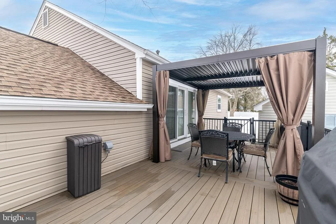
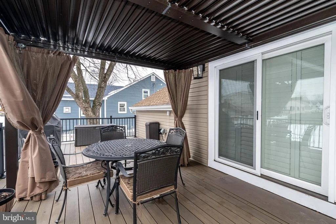
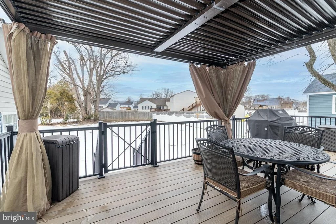
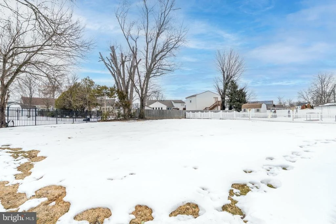
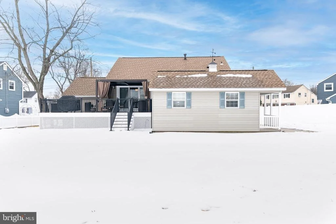
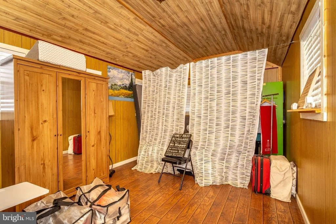
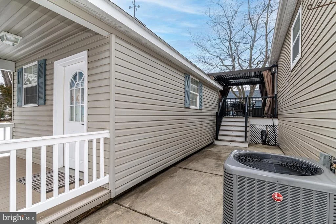
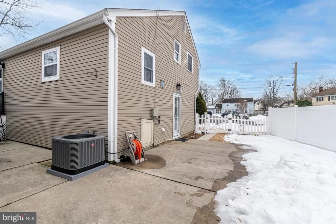
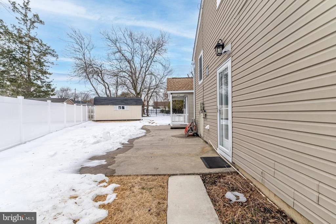
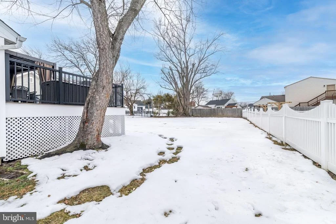
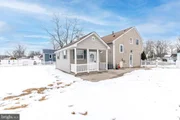
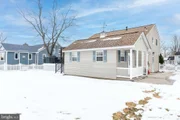
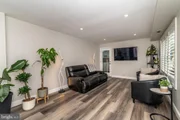
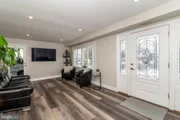
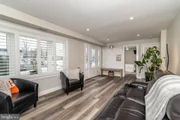
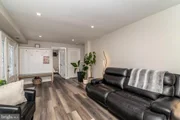
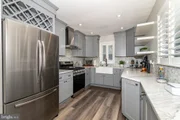
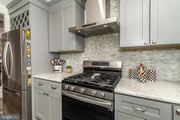
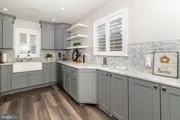
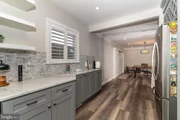
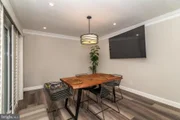
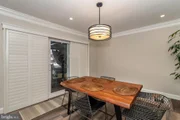
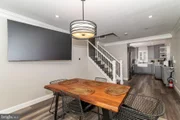
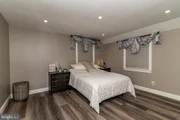
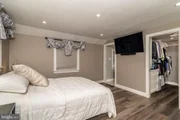
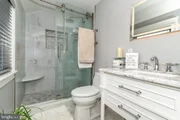
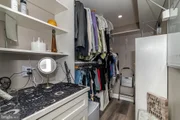
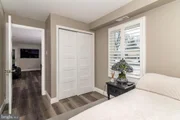
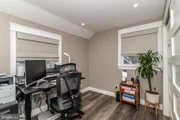
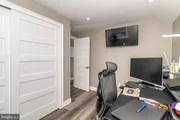
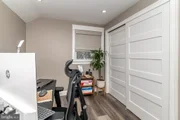
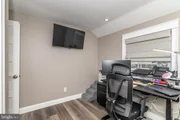
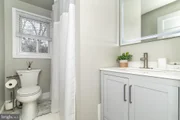
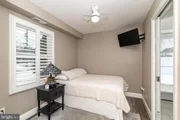
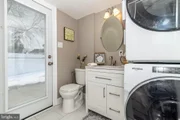
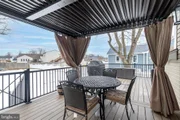
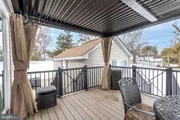
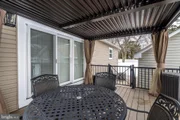
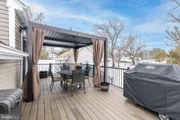
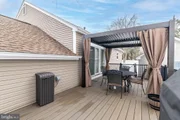
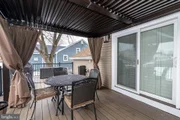
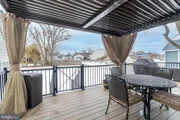
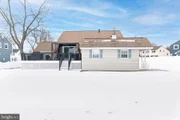
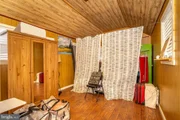
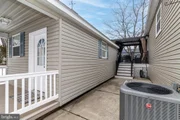
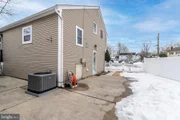
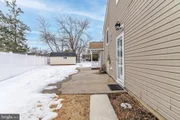
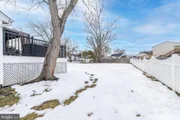
Welcome Home to Marlton's Heritage Village. This split level home is located on a cul-de-sac and features a 3 Season Shed, 2 additional sheds, an oversized fenced in yard, concrete patio, deck, and replacement windows. The 3 Season Shed (23 x 11) has electricity, a cute deck, windows, vaulted ceiling plus laminate flooring! Use it as a Craft Room, Home Office, Game Room - there are endless possibilities! The entry level of the home opens to the living room with access to the one car garage, oversized laundry and storage room plus a full bathroom with stall shower. Easily access the side patio too! On the second level is the kitchen and mixed use family or dining area. The Kitchen features white cabinetry, a moveable island, pantry closet and gas cooking. The family / dining room has built in white cabinetry to compliment the kitchen, triple glass sliding door to the deck with a gorgeous view of the backyard. Head on outside to the deck (24 x 12) which has replacement boards on top and down the few steps leads to your concrete patio (34 x 11) and 3 Season Shed (23 x 11). There are two more generously sized sheds for storage and lawncare needs too - sizes are approximately 17 x 17 and 15 x 8. Imagine all the BBQs, outdoor gatherings, playtime and fetch in this wonderful outdoor space! Head back on inside and up to the third level and you will find three good sized bedrooms, a linen closet and the second full bathroom which has been updated. The Sellers have efficiently maintained their home and are offering a $3,000 buyer credit towards painting plus a One Year Home Warranty for buyers peace of mind with an acceptable offer. Helen Beeler Elementary is a few blocks away; with plenty of shopping, restaurants and medical care nearby; plus it is located with easy access to Rt 70, 73, 38, 295 and the turnpike making your commutes a breeze. Come Fall in Love and Make an Offer Today!
| |||

Property Highlights
Building Info
Comparables
Status
Price/ft²
Listed On
Sold On
About Marlton
Similar Homes for Sale
Currently no similar homes aroundNearby Rentals

EXP Realty, LLC
Last Updated: 11 hours ago
Data Source: Bright MLS , MLS# NJBL2105728



 Your Privacy Choices
Phone: 425-283-2930
Address: 335 Madison Avenue, New York, NY 10017