See Home Value
$2,500,000
● House - Off Market

3 Dobbin Lane

Rolling Hills Estates, CA 90274
bedrooms
4 Beds
bathrooms
1 Bath
square feet
2,602 Ft²
$12,153
Est. Monthly

About This Property

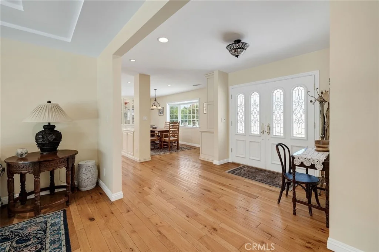
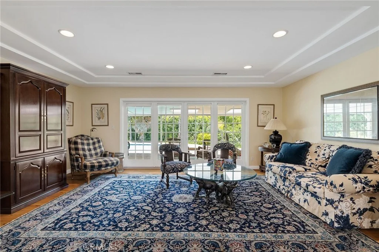
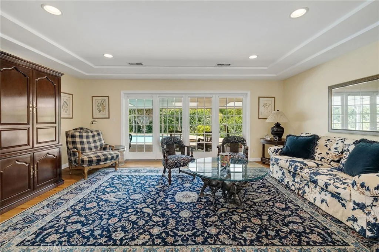
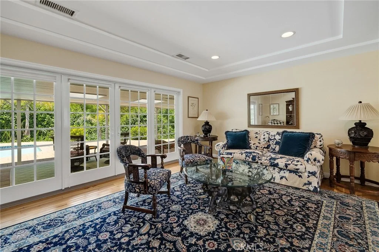
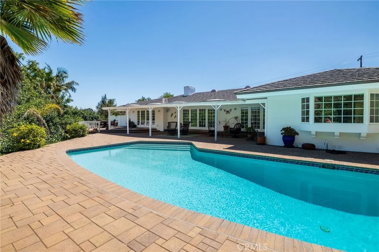
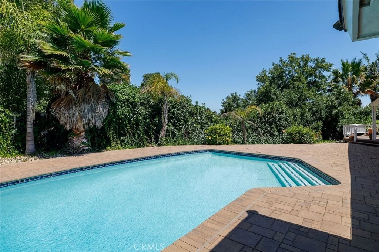
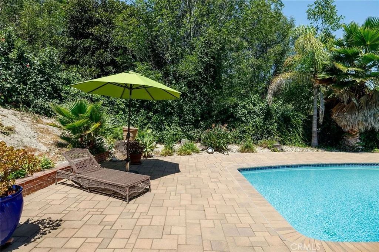
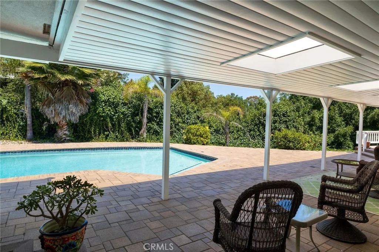
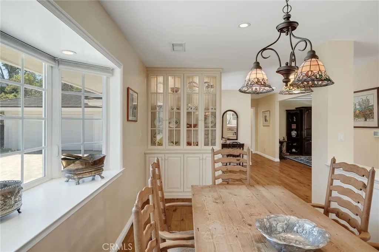
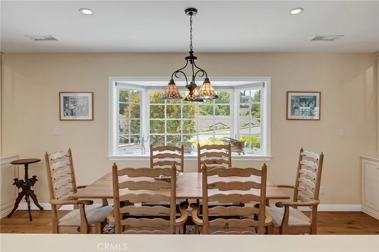
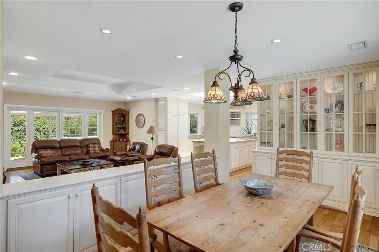
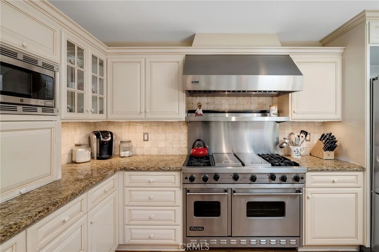
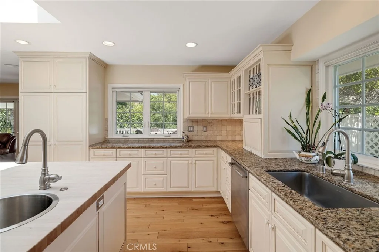
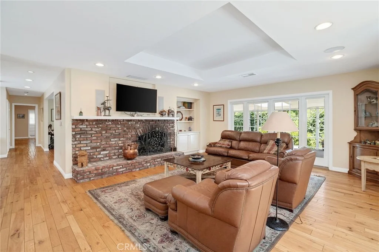
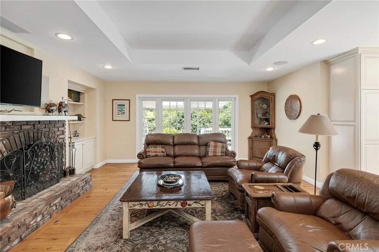
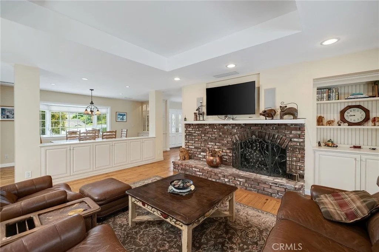
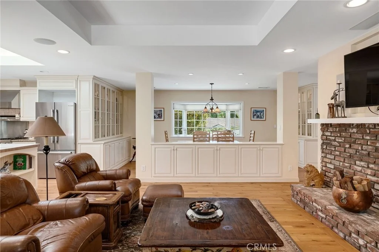
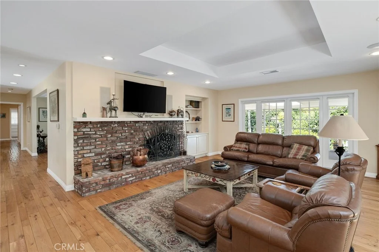
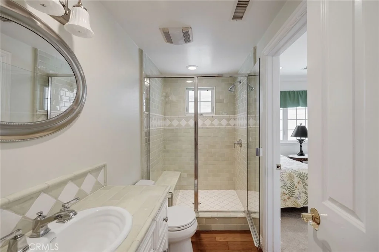
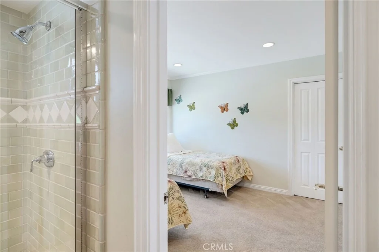
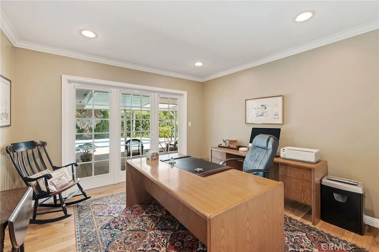
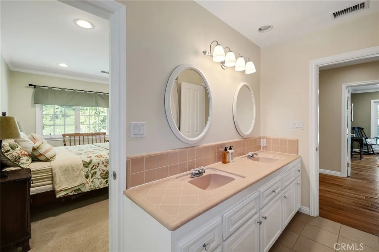
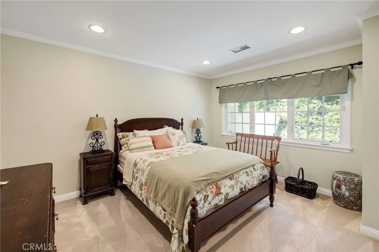
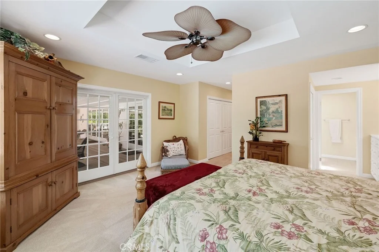
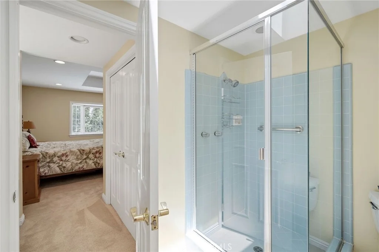
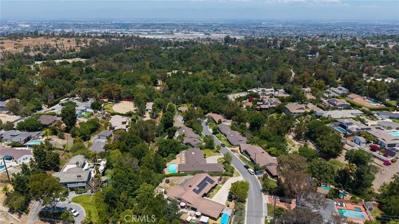
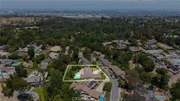
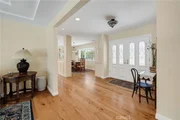
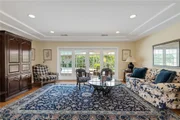
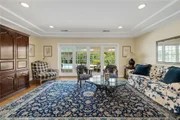
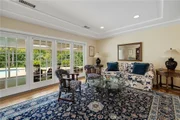
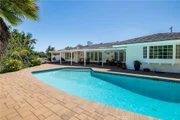
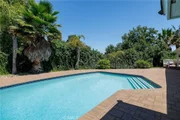
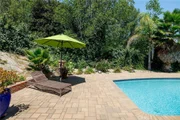
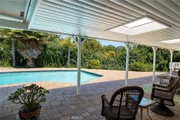
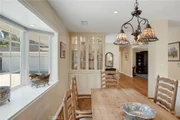
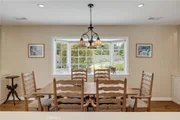
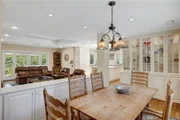
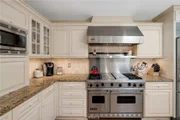
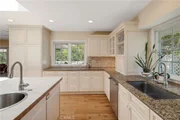
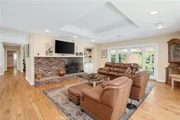
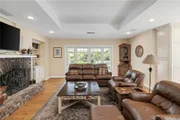
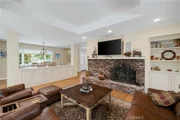
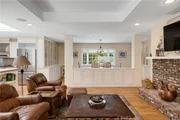
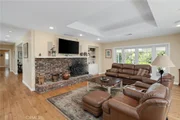
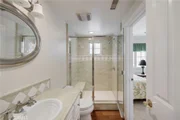
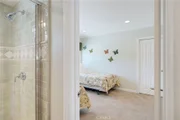
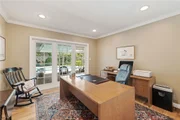
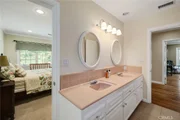
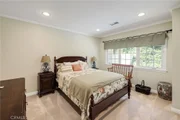
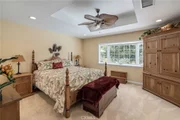
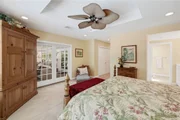
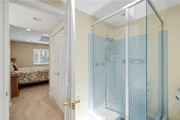
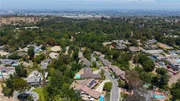
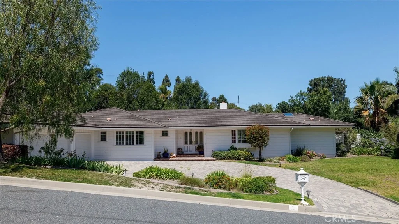
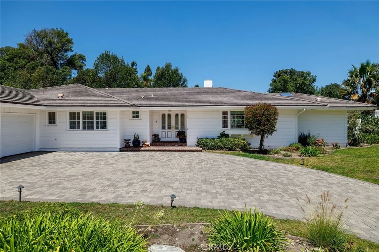
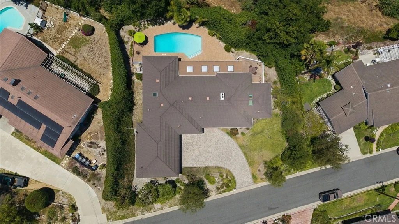
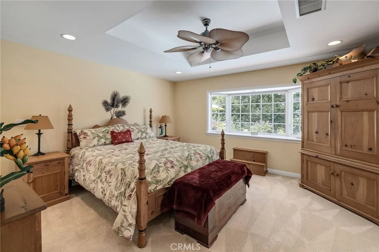
Gracefully blending timeless coastal ranch architecture with thoughtful updates, exceptional indoor-outdoor living, and a sparkling saltwater pool, this impeccably maintained single-level residence is ready to enjoy this summer. Nestled on a charming cul-de-sac, the home provides remarkable privacy in a picturesque setting. A curved paver driveway bordered by shade trees, manicured lawns, and flowering gardens leads to the three-car attached garage. Double doors open to an elegant foyer, where wide-plank oak flooring, recessed lighting, dual-pane windows, and abundant natural light set the tone for the beautifully connected living spaces beyond. The living room is highlighted by a tray ceiling and French doors that invite the outdoors in. The formal dining room features a bay window framed by custom built-ins with glass displays, before opening to the reimagined kitchen. Generous granite countertops, creamy cabinetry, tumbled marble backsplash, a large center island with prep sink, Bosch refrigerator and dishwasher, Viking professional range with double ovens, and a dramatic cathedral skylight unite for a kitchen as beautiful as it is functional. Adjacent to the kitchen, the family room is anchored by a stately brick fireplace, providing a warm gathering place for everyday living and connecting. The living space is extended to the covered paver patio with skylights, an elevated dining deck, and a refreshing saltwater pool. Framed by mature palms and a peaceful wooded canyon, the backyard offers exceptional privacy for outdoor entertaining or relaxation. Back inside, the hall to the private bedroom wing provides abundant storage. One bedroom has direct access to a three-quarter bath, while another opens to the backyard and is ideal as a home office. A second full bath with dual sinks also provides direct access to the third bedroom. The sunny laundry room offers extensive cabinetry, a utility sink, side-by-side washer and dryer, and access to the side yard and attached garage. At the end of the hall, the primary suite features French doors to the covered patio and backyard, a bay window overlooking the pool, two closets including a walk-in, a dressing area with built-ins, and a skylit ensuite bath creating a tranquil retreat. Beautifully maintained and thoughtfully updated, this residence presents a rare opportunity to enjoy single-level, indoor-outdoor living in a peaceful cul-de-sac setting, where summers by the pool and years of cherished memories await.
Unit Size
2,602 Ft²
Days on Market
35 days
Land Size
0.40 acres
Price per sqft
$951
Property Type
House
Property Taxes
-
HOA Dues
-
Year Built
1960

Payment Calculator

Cap Rate Calculator

Last updated: 3 months ago (CRMLS #SB26154776)

Price History

Date / Event Date Event Price
Aug 21, 2026 Sold
Sold
Jul 23, 2026 In contract -
In contract
Jul 16, 2026 Listed by Estate Properties $2,475,000
Listed by Estate Properties

Property Highlights

Garage
Air Conditioning
Fireplace
With View

Building Info

Overview

    General

  • Year Built: 1960
  • Effective Year Built: 1961
  • Building Count: 1
  • Total Rooms: 12
  • Bedroom Count: 4
  • Bathroom Count: 3
  • Full Bathrooms: 3
  • Partial Bathrooms: 3
  • Building Condition: 3
  • Building Quality: 7
  • Construction Type: 17
  • Building Style: 15
  • Exterior Walls Type: 12
  • Interior Walls Type: 0
  • Roof Shape Type: 8
  • Roof Cover Type: 13
  • Floor Count: 100
  • Living Units: 1
  • Floor Cover: 0
  • Basement Type: 0
  • Basement Area: 0
  • Garage Type: 1
  • Parking Space Count: 1
  • Patio Type: 0
  • Porch Type: 0
  • Pool Type: 8

    Dimensions

  • Lot Size Square Feet: 17,553
  • Lot Size Depth Feet: 1,730
  • Lot Size Frontage Feet: 1,160
  • Total Building Area: 2,602
  • Building Area: 2,602
  • Building Area Measurement: L

    Heating and Cooling

  • Fireplace Count: 1
  • Air Conditioning: 0
  • Heating: 3
  • Heated Square Feet: 2,602
  • Heating Fuel Type: 0

    Utilities

  • Sewer System: 0
  • Water Service: 0

Building

  • Building Type: 0
  • Property Class: R
  • Subdivision: 24783
  • Land Acres: 0000000403
  • Standard Land Use Code: 1001
  • County Land Use Code: 0101
  • Legal Description 1: TRACT # 24783 EX OF HIKING AND RIDING TRAIL LOT/SEC 2

Neighborhood

  • School District Name: Palos Verdes Peninsula Unified School District
  • Census Tract: 670201

Zoning

  • Zoning: RERA20000*

Geography

  • Assessors Map Reference: 73-B4
  • Subdivision Tract Number: 24783
  • Parcel: 7548-012-021
  • Lot: 2
  • Municipality: SOUTH /ROLL HL EST SFR
  • Latitude: 33.7793
  • Longitude: -118.346

    Address

  • Full Address: 3 Dobbin Ln
  • Address - House Number: 3
  • Address - Street Name: Dobbin
  • Address - Suffix Type: Ln
  • State: CA
  • City Name: Rolling Hills Estates
  • Carrier Code: C013
  • 4-Digit Zip Code: 2502
  • Zip Code: 90274

Valuation

    Tax

  • Tax Year: 2022
  • Tax Amount: $1,783,001
  • Tax Rate Code Area: 06-504

    Appraisal Valuation

  • Standard Deviation: 0.2274
  • Valuation Date: Feb 14, 2024
  • Confidence Score: 68
  • Final Value: 2,243,453
  • High Value: 2,753,831
  • Low Value: 1,733,076

    Assessments Valuation

  • Assessed Year: 2023
  • Assessed Total Value: $1,607,733
  • Assessed Land Value: $1,071,827
  • Assessed Improvements Value: $535,906
    Sales

  • Current Sale Contract Date: Oct 15, 2004
  • Current Sale Recording Date: Dec 01, 2004
  • Current Sale Price:
  • Current Sale Document Type: 36
  • Current Sale Input Document Number: 04-3099497
Data used for valuation calculations is provided by RealtyHop, and other third party sources

Comparables

Unit
Status
Type
Beds
Baths
ft²
Price/ft²
Asking Price
Listed On
Closing Price
Sold On
HOA + Taxes

About Rolling Hills Estates


Similar Homes for Sale

Currently no similar homes around

Nearby Rentals

Unit for rent at 25205 Cypress Street, LOMITA, CA, 90717

$3,250 /mo

  • 2 Beds
  • 1 Bath
  • 1,064 ft²
25205 Cypress Street #10, LOMITA, CA, 90717 Listing by Dylan Gallagher
Unit for rent at 2350 W 238 Street, TORRANCE, CA, 90501

$4,500 /mo

  • 3 Beds
  • 2 Baths
  • 1,475 ft²
2350 W 238 Street, TORRANCE, CA, 90501 Listing by Chen Wen Wu
Unit for rent at 25912 Viana Ave., LOMITA, CA, 90717

$3,950 /mo

  • 3 Beds
  • 2 Baths
  • 1,592 ft²
25912 Viana Ave., LOMITA, CA, 90717 Listing by Shawn Nejad


Frequently Asked Questions

When was property at 3 Dobbin Lane built and last sold?
The property at 3 Dobbin Lane was built in 1960 and last sold on Oct 15, 2004 for $1,200,000.
How much is this home worth?
The estimated value of the home located at 3 Dobbin Lane is $2,485,875.
What are some comparable homes to 3 Dobbin Lane?
There are currently no comparable homes to 3 Dobbin Lane.