by RH Advisors

See Home Value
Westchester 10514
3 Dewitt Drive #77
$1,715,408
● Condo - Off Market

3 Dewitt Drive #77

New Castle, NY 10514
bedrooms
2 Beds
bathrooms
3 Baths, 1 Half Bath
square feet
3,269 Ft²
$12,167
Est. Monthly
$540
HOA / Fees
-0.54%
Cap Rate

About This Property

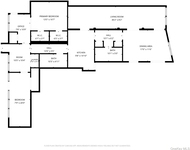
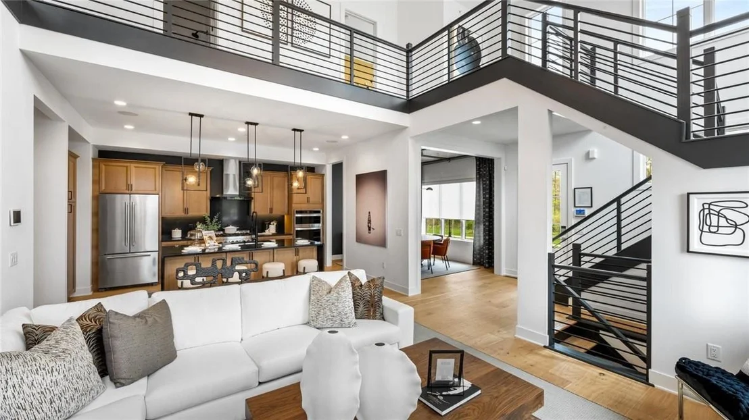
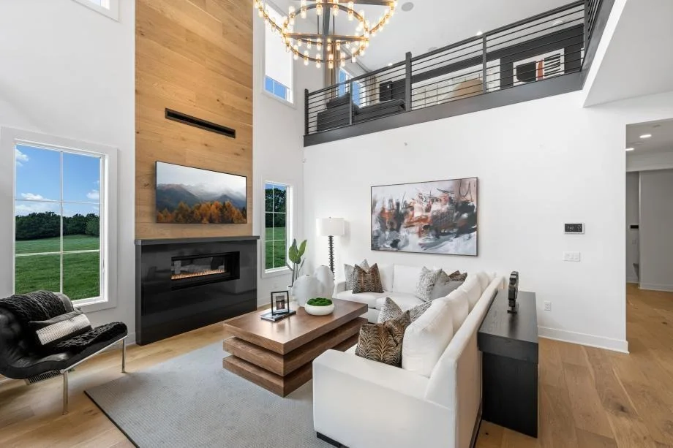
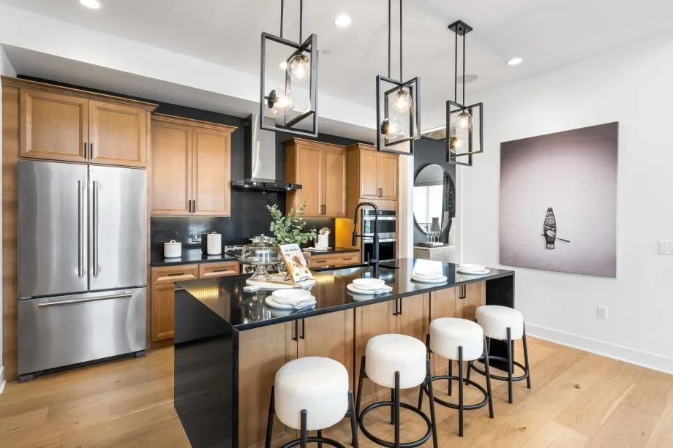
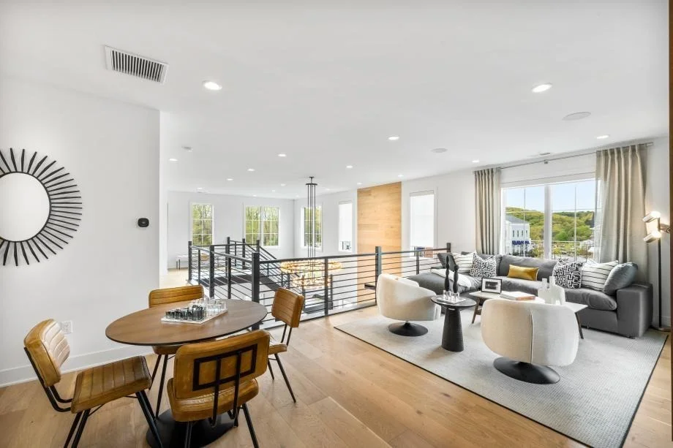
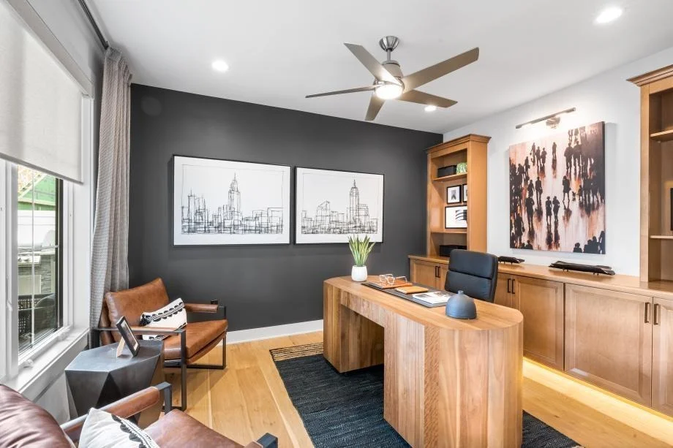
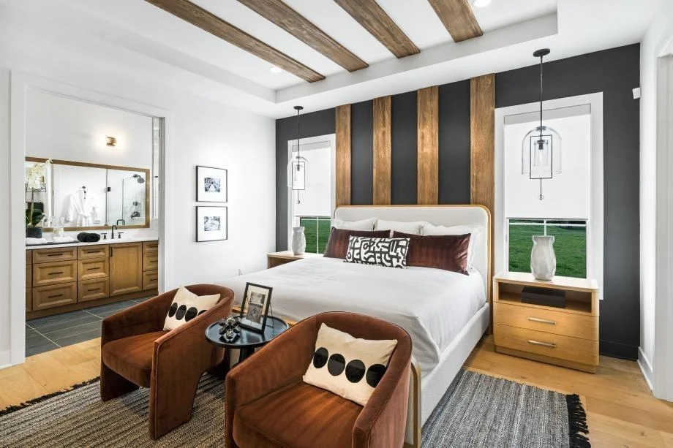
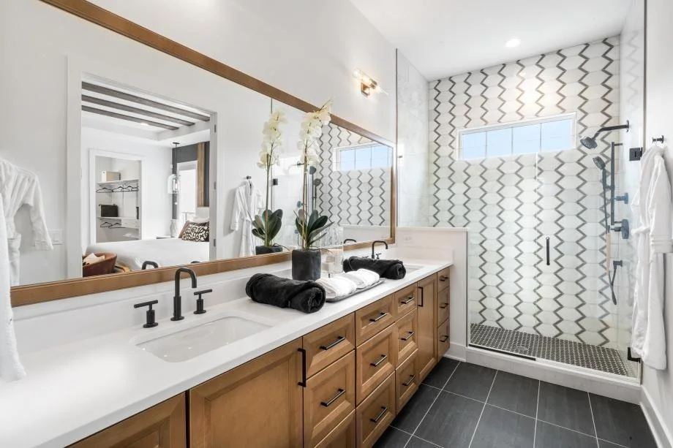
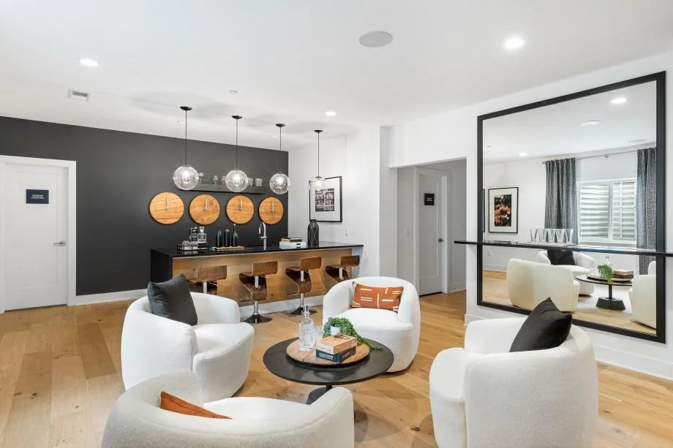
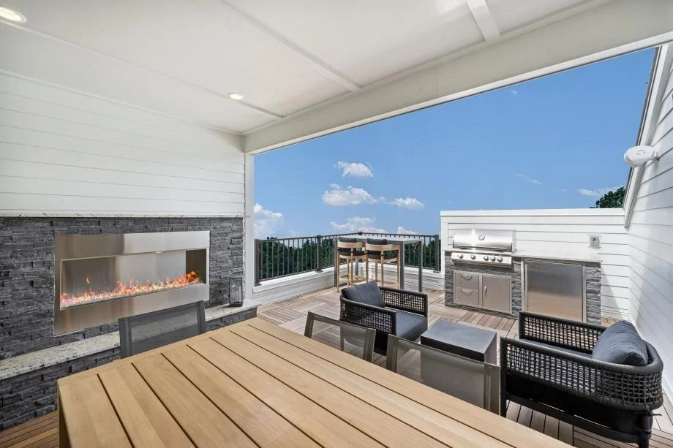
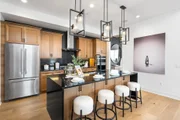
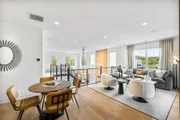
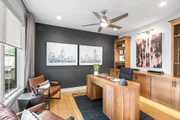
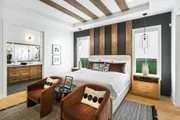
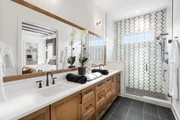
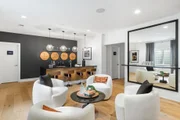
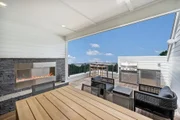
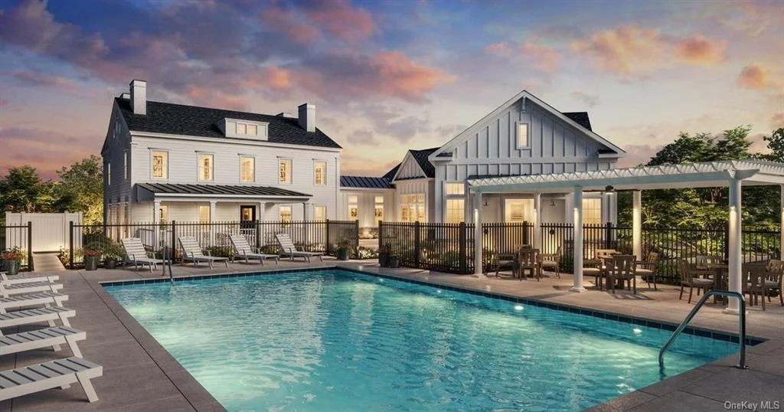
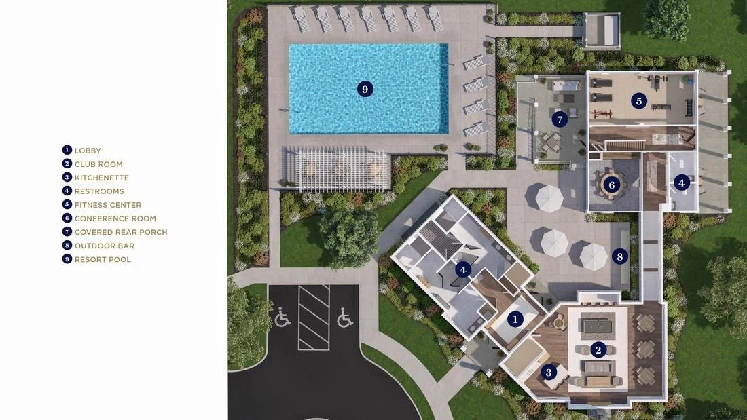
HOME IS TO BE BUILT. 2 BR very popular Greeley Floorplan with primary on first floor.  We have a model of this home to walk through.  It is ideally sized at 3,269 sq. ft. and includes 2 BR + office, huge loft, finished basement with media room and full bath.   The 2-story open concept great room and kitchen allow for large family gatherings. The open island with ample seating beckons your inner chief to come alive.  A private rooftop terrace with outdoor kitchen and grill, 2- car garage and the highest quality interior appointments you've come to expect from Toll Brothers!  Once completed this 91 Townhome community will surround it's owners with a delightful and eminently walkable village full of the niceties that make Westchester living so extraordinary; such as charming cafes, fitness center, golf, shuttle to train into Manhattan, walking trails, pool, clubhouse, and much more! Still time to add your own personal touches in both structural and design. Additional Information: ParkingFeatures:2 Car Attached,
Unit Size
3,269 Ft²
Days on Market
404 days
Land Size
-
Price per sqft
$506
Property Type
Condo
Property Taxes
$3,500
HOA Dues
$540
Year Built
-

Payment Calculator

Cap Rate Calculator

Last updated: 2 years ago (OneKey MLS #KEYH6299452)

Price History

Date / Event Date Event Price
May 16, 2025 Sold
Sold
May 30, 2024 In contract -
In contract
May 29, 2024 Relisted $1,654,995
Relisted
May 16, 2024 In contract -
In contract
Apr 24, 2024 Price Increased $1,654,995
↑ $15K (0.9%)
Price Increased
Show More

Property Highlights

Garage
Air Conditioning
Fireplace
Parking Details
Has Garage
Parking Features: Attached, Electric Vehicle Charging Station(s), Garage Door Opener, Garage
Garage Spaces: 2
Interior Details
Half Bathrooms: 1
Full Bathrooms: 3
Interior Features: Cathedral Ceiling(s), Entrance Foyer, Granite Counters, Master Downstairs, Formal Dining, Primary Bathroom
Appliances: Convection Oven, Cooktop, Dishwasher, Microwave, Tankless Water Heater
Flooring Type: Hardwood
Rooms: 9
Has Fireplace
Fireplaces: 1
Basement: Finished
Exterior Details
Has Property Attached
Square Footage: 3269
Square Footage Source: $0
Security Features: Fire Sprinkler System, Security System
Property Condition: To Be Built
Year Built: 2024
Builder Model: Greeley Traditional
Levels: Three Or More
Window Features: Screens
Construction Materials: Brick, HardiPlank Type
Pool Features: Community, In Ground
Lot Features: Near Public Transit, Sprinklers In Front, Sprinklers In Rear, Near School, Near Shops
Water Source: Public
Financial Details
Tax Annual Amount: $42,000
Utilities Details
Cooling Type: Central Air, Wall/Window Unit(s)
Heating Type: Forced Air
Sewer : Public Sewer
Location Details
HOA/Condo/Coop Fee Includes: Maintenance Grounds, Snow Removal, Exterior Maintenance, Other
HOA/Condo/Coop Amenities: Clubhouse
HOA Fee: $540
HOA Fee Frequency: Monthly

Comparables

Unit
Status
Type
Beds
Baths
ft²
Price/ft²
Asking Price
Listed On
Closing Price
Sold On
HOA + Taxes

Past Sales

Date Unit Beds Baths Sqft Price Closed Listed By
20240407 Unit 77
04/07/2024
77
2 Bed
3 Bath
3269 ft²
$1,639,995
bedrooms
2 Bed
bathrooms
3 Bath
square feet
3269 ft²
$1,715,408 +4.60%
05/16/2025
Thomas Jacovino
Thomas Jacovino

Building Info

3 Dewitt Drive 3 Dewitt Drive, Chappaqua, NY 10514
More about this Building
3 Dewitt Drive
Want to find out who owns 3 Dewitt Drive, Chappaqua, NY 10514? Get detailed property transactions here.

About Westchester


Similar Homes for Sale

Currently no similar homes around

Nearby Rentals

Unit for rent at 165/167 E Main Street, Mount Kisco, NY, 10549

$3,300 /mo

  • 2 Beds
  • 2 Baths
  • 1,500 ft²
165/167 E Main Street #2A, Mount Kisco, NY, 10549 Listing by Aurora Novakaj