


54
Map
3 CIRCLE DRIVE


About This Property
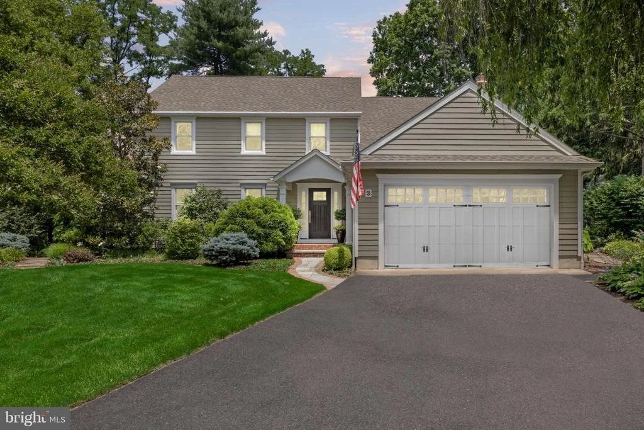
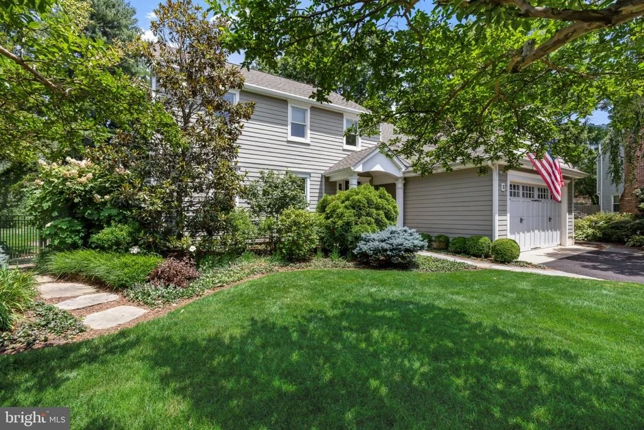
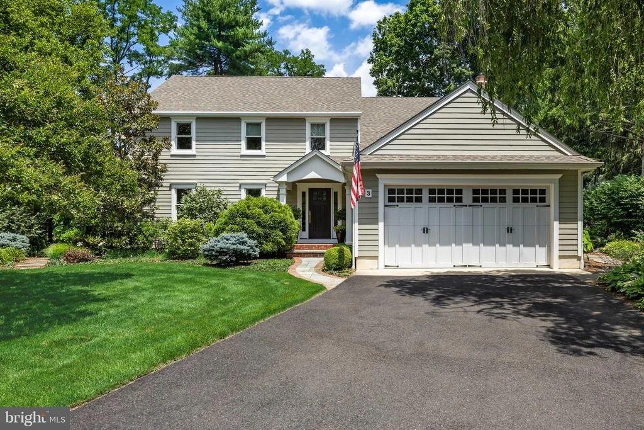
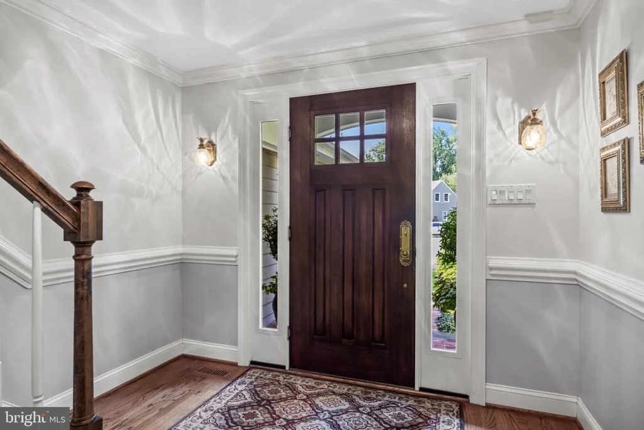
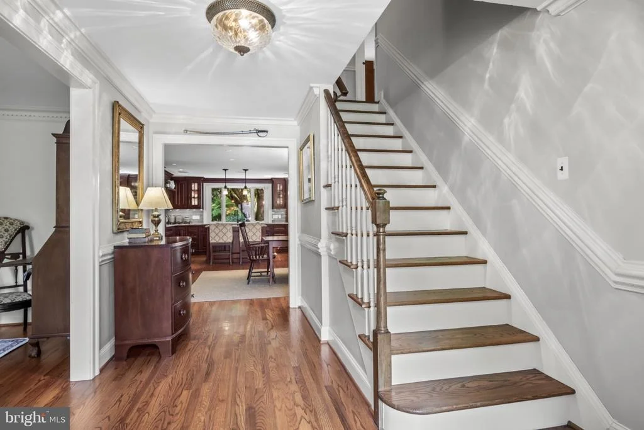
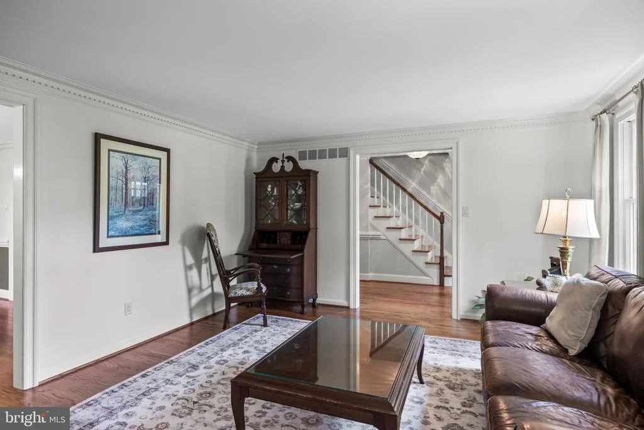
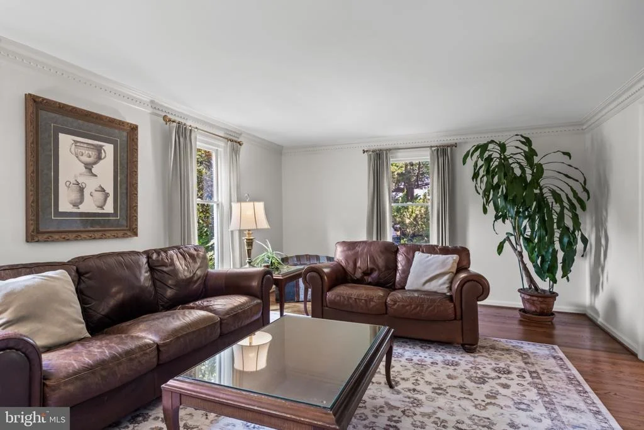
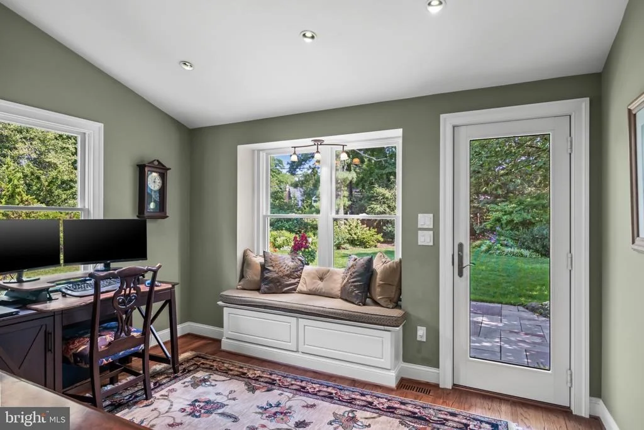
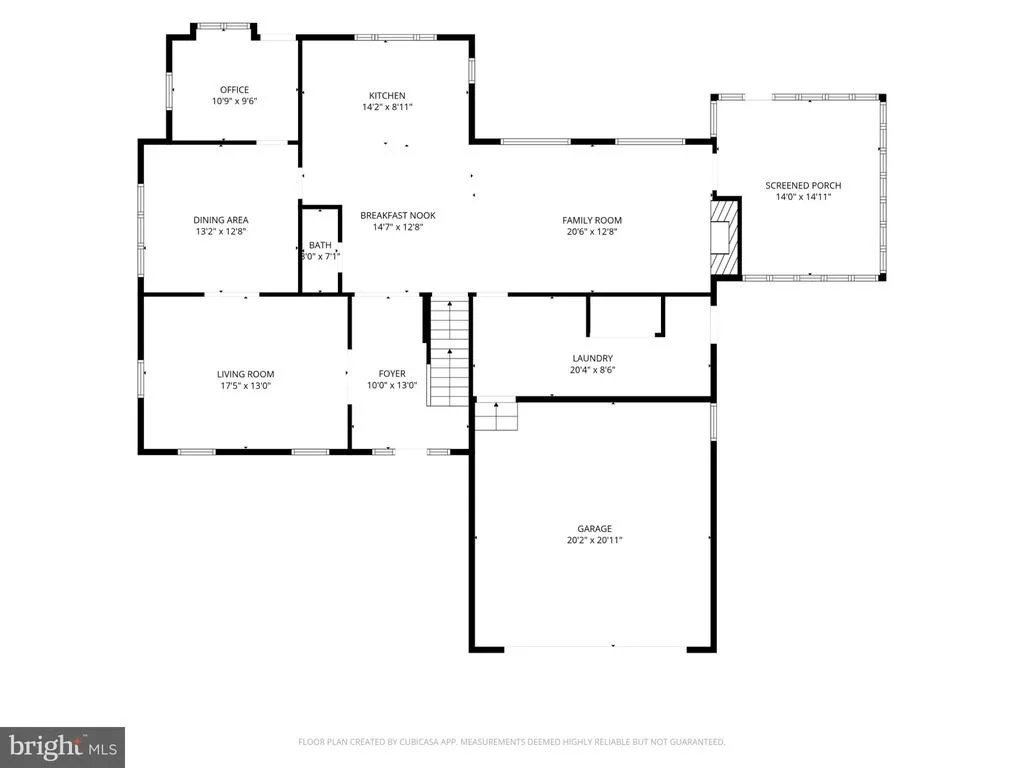
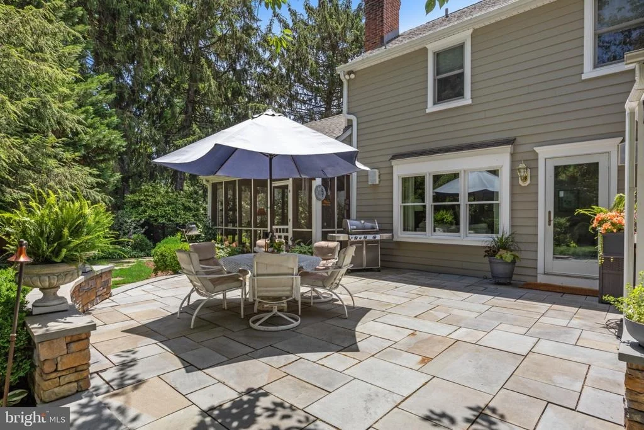
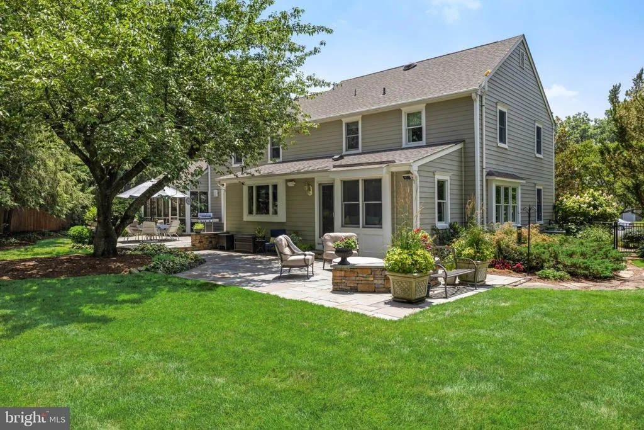
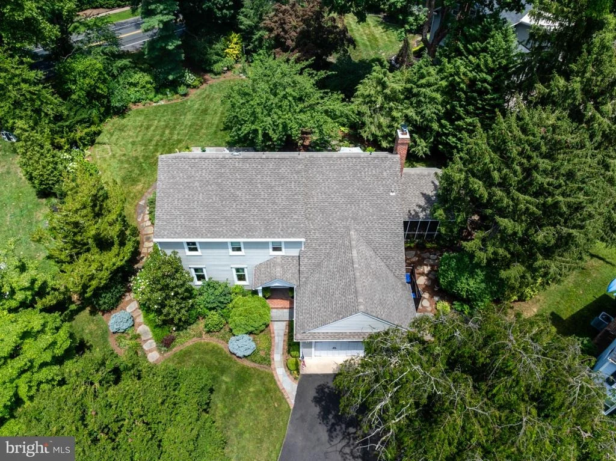
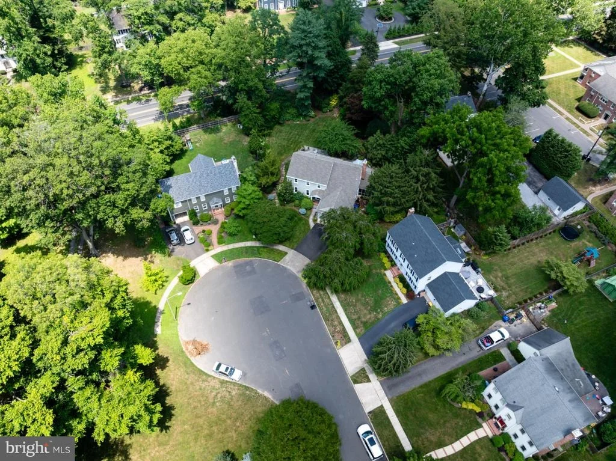
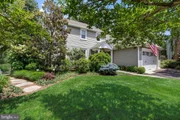
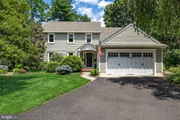
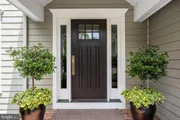
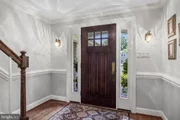
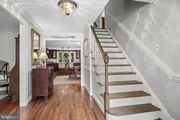
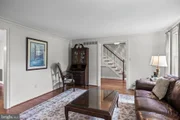
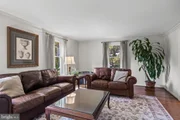
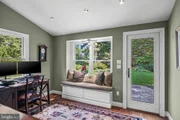
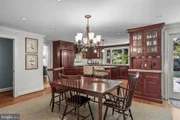
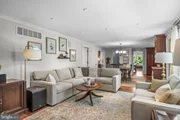
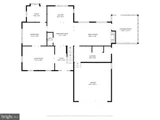
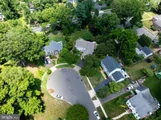
Step inside to a welcoming Foyer and a thoughtfully reimagined 1st floor, executed by renowned builders Hartman and Schiffer. Beautiful hardwood floors flow throughout much of the home and a freshly painted front Living Room features detailed dental crown molding and generous space for gatherings, while the adjoining formal Dining Room offers abundant natural light and plenty of room for entertaining. Tucked discreetly off the dining room, the office addition provides a built-in bench and direct access to the rear patio.
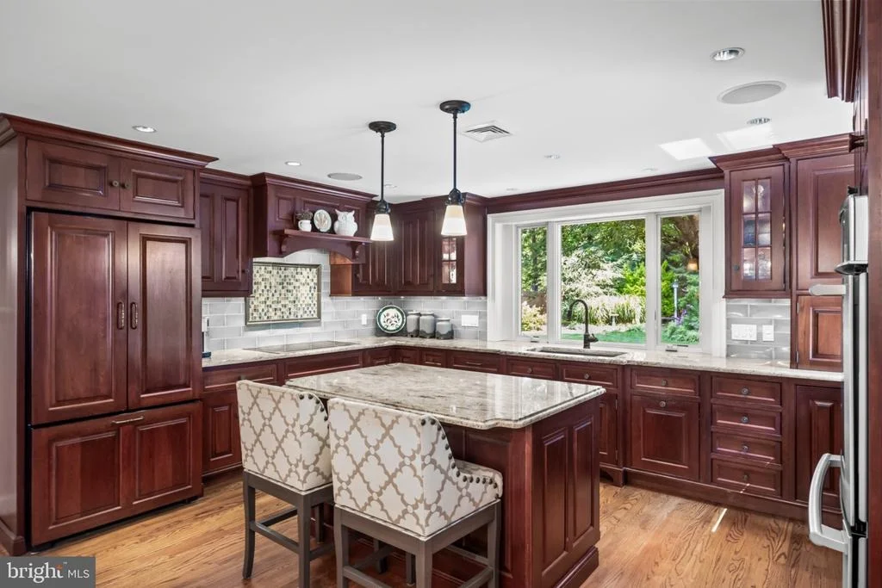
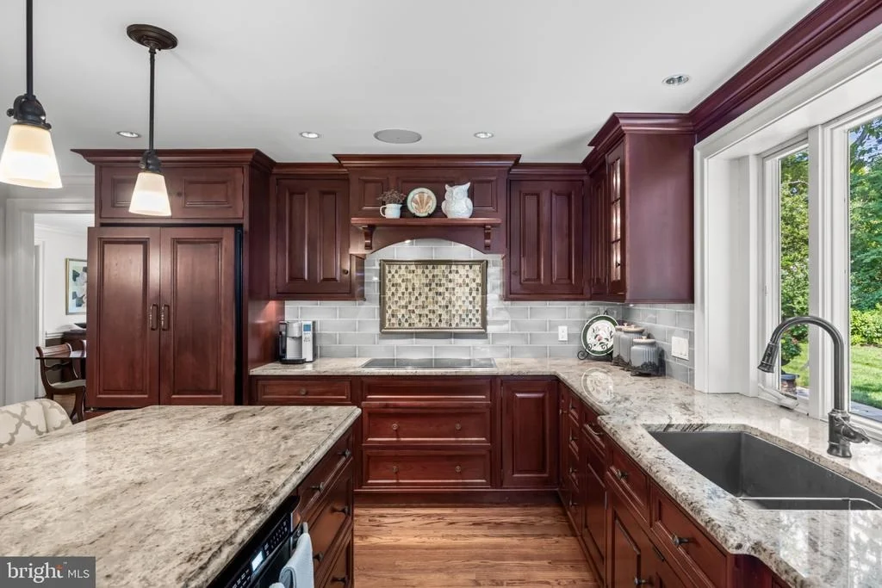
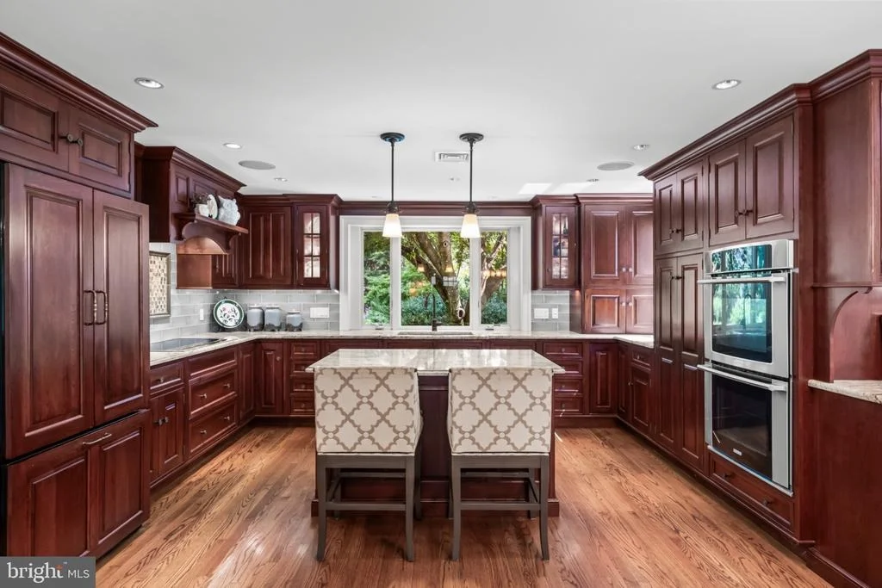
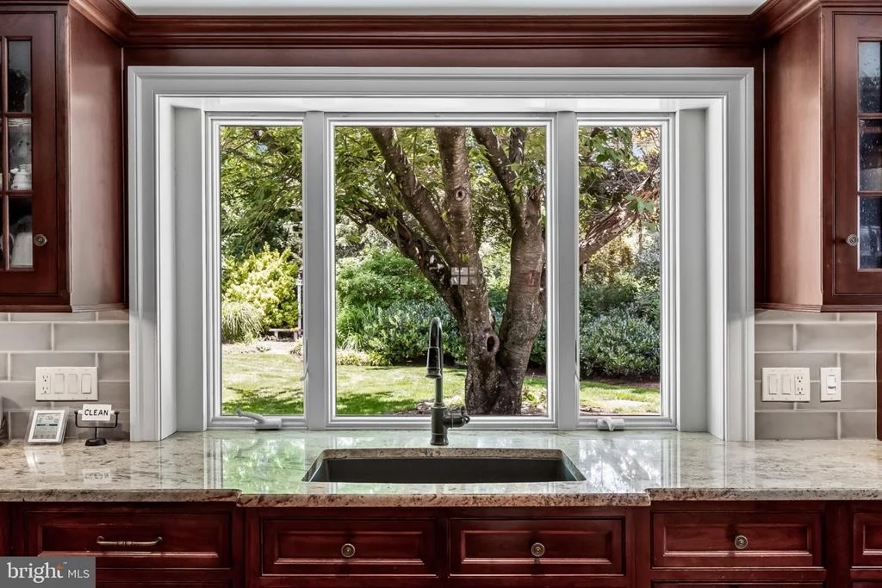
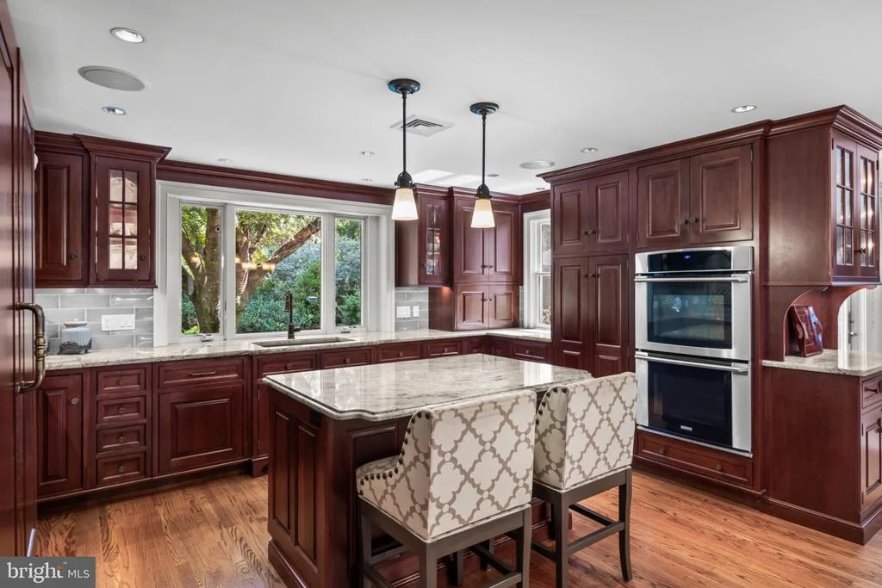
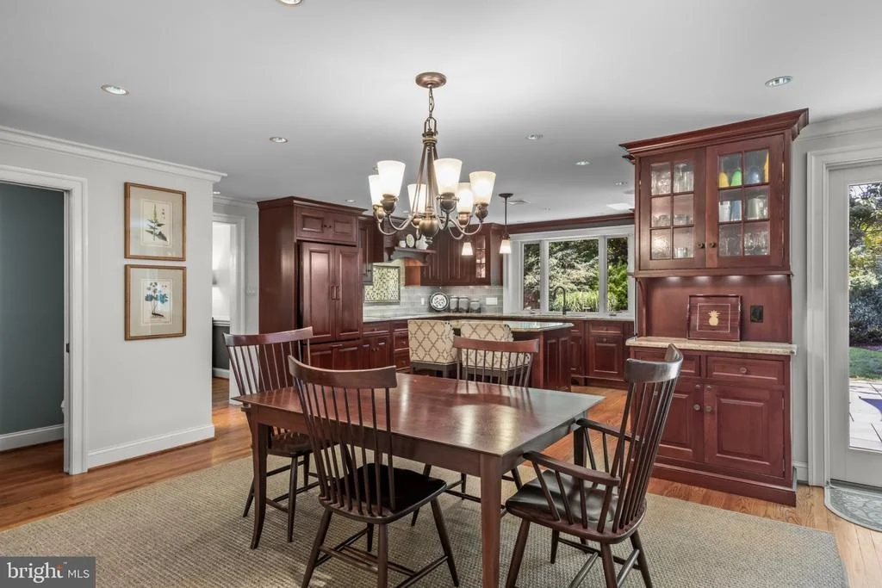
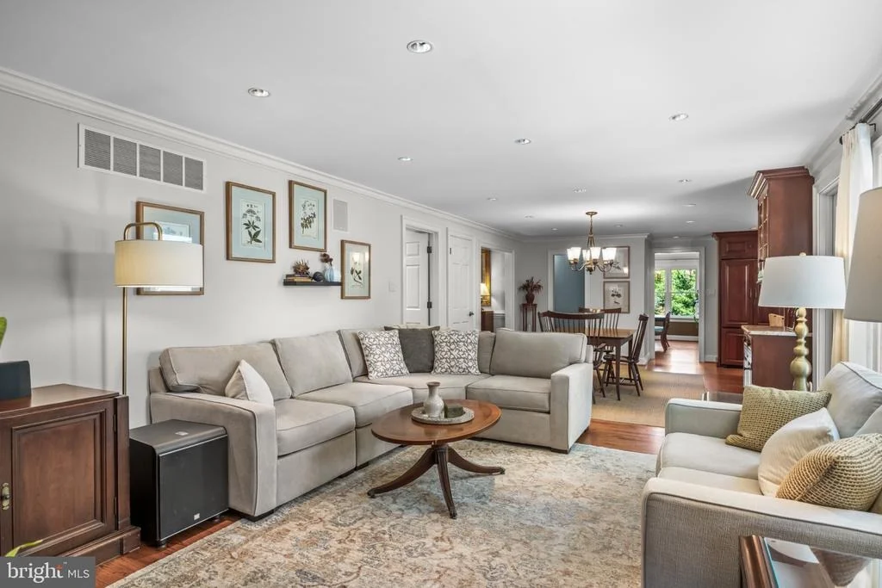
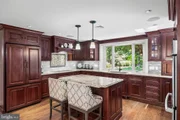
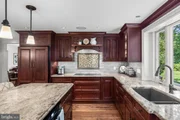
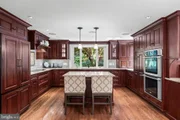
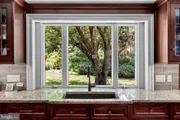
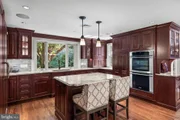
At the heart of the home is a Stunning Apple Kitchens-design, where no detail has been overlooked! Features include a center Island with built-in microwave and pendant lighting, Granite countertops, cooktop with decorative hood, paneled refrigerator, double wall ovens, abundant cabinetry and opens to a breakfast area and cozy Family Room, creating an inviting everyday living space.
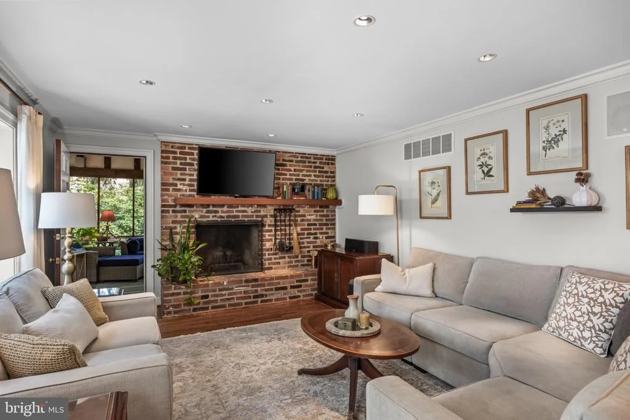
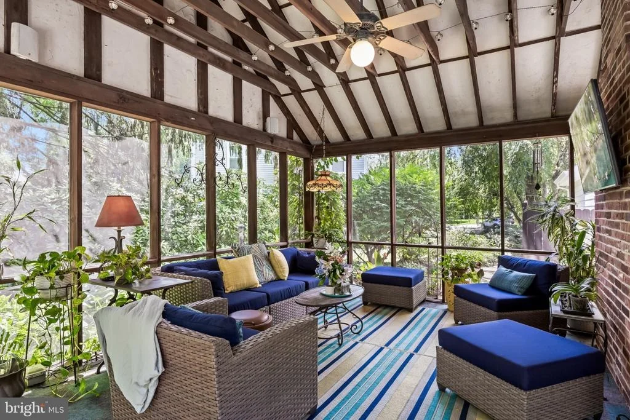
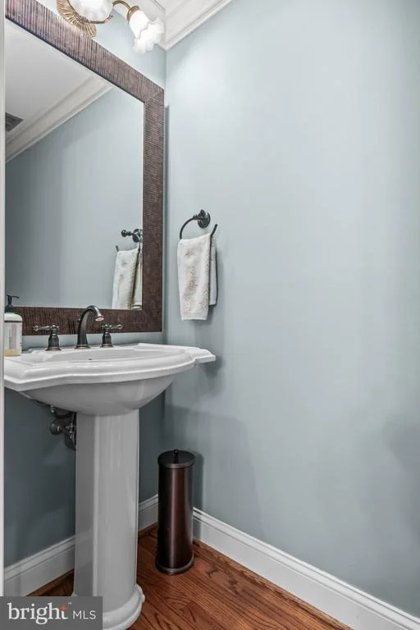
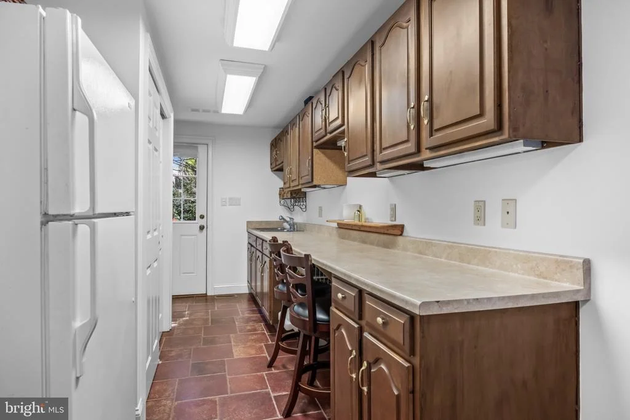
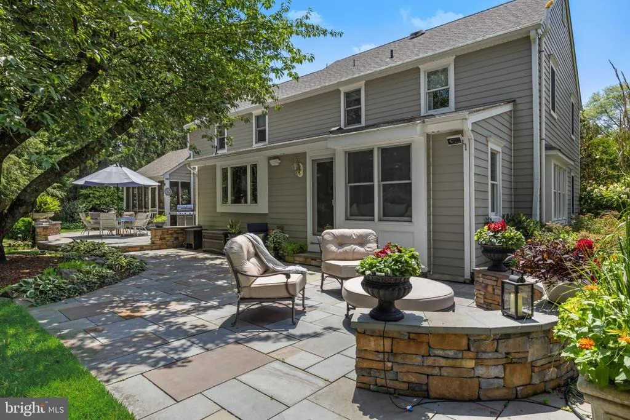
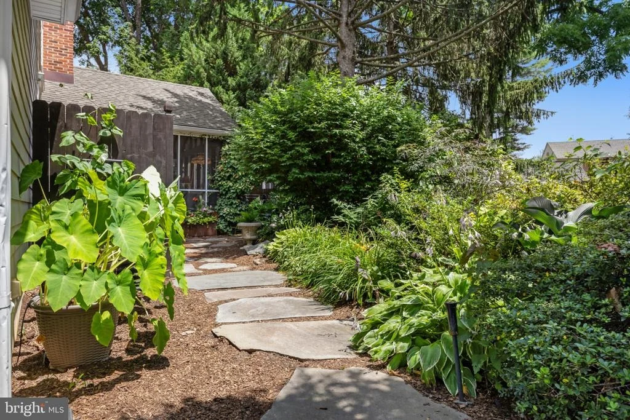
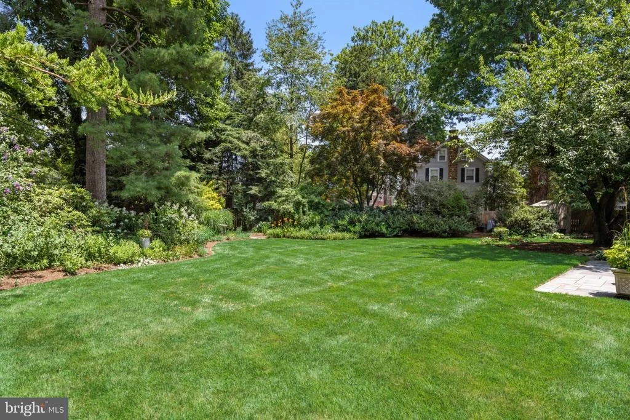
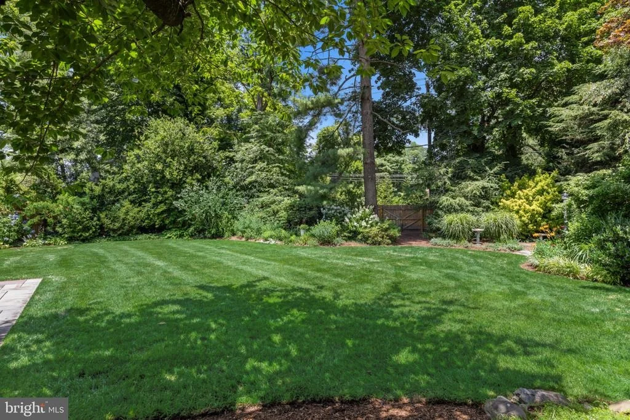
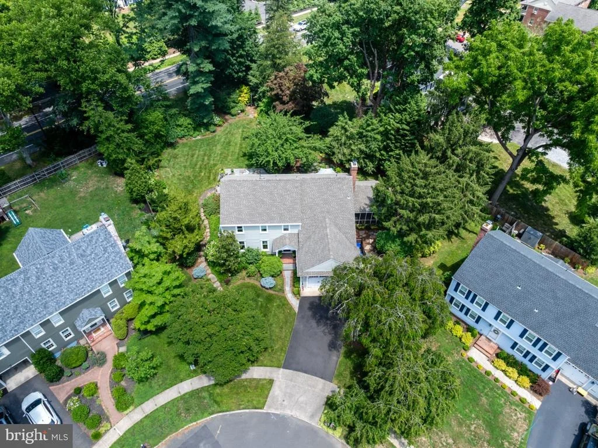
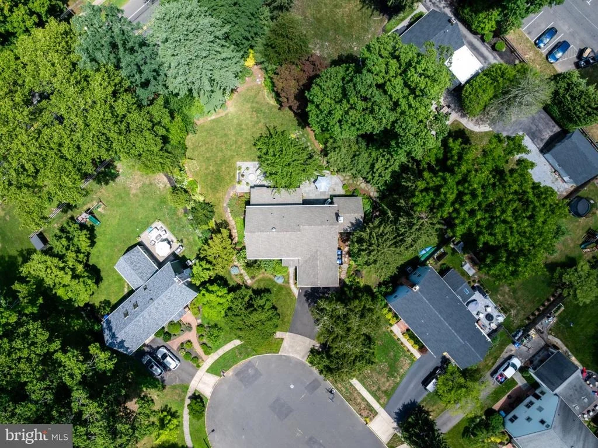
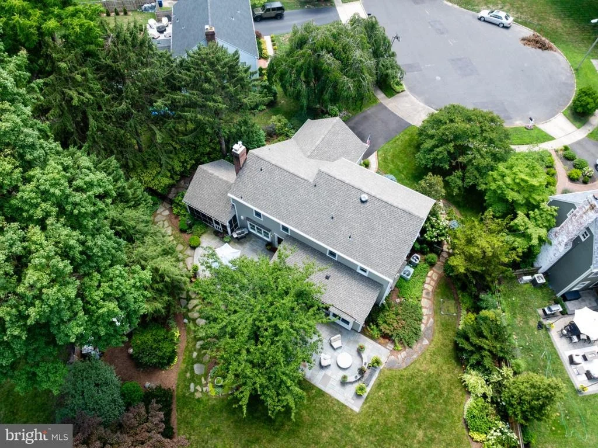
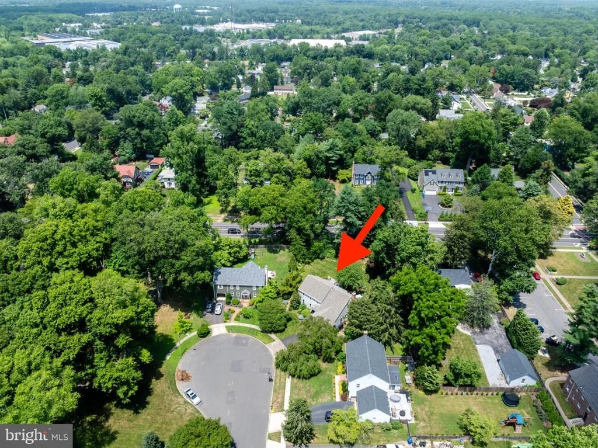
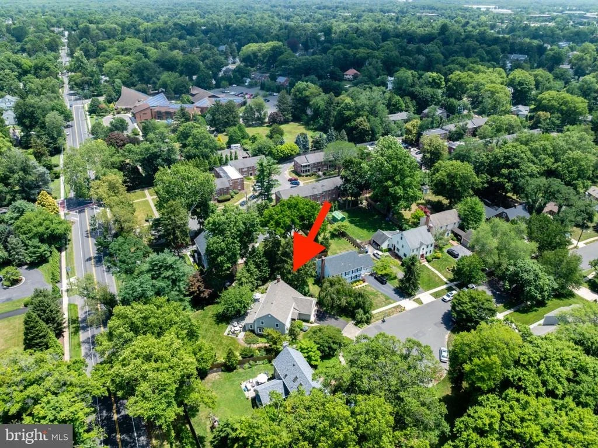
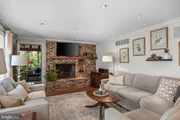
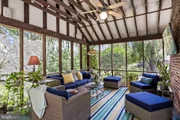
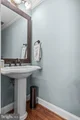
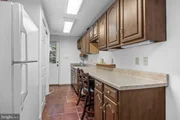
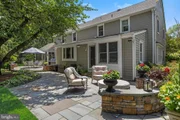
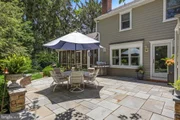
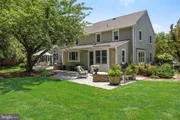
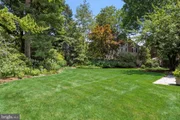
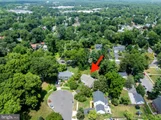
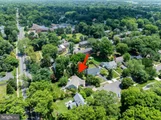
The Family Room showcases a classic Colonial fireplace with brick surround and an integrated speaker system extending to the outdoor entertaining areas. The main level also includes a convenient Half Bath with pocket door and generous sized mudroom with 2nd fridge and direct access to the garage and side exterior which add functionality. A particularly charming Screened-in Porch overlooks the beautifully landscaped backyard and is perfect for morning coffee or evening gatherings.
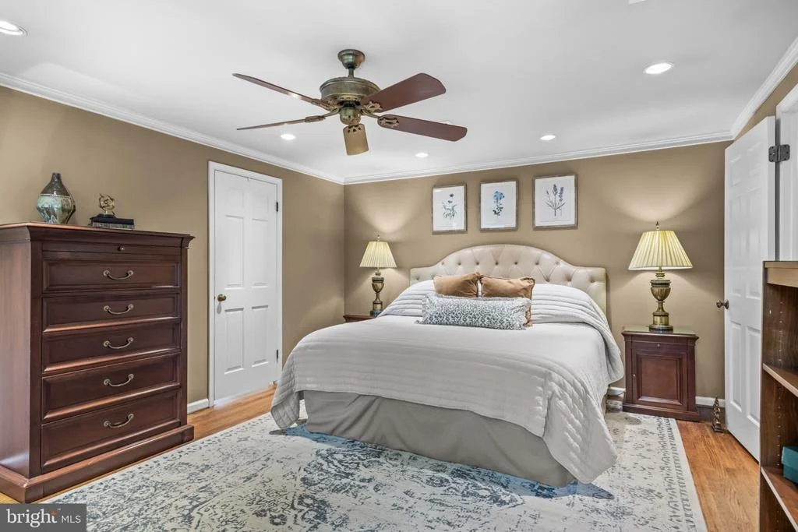
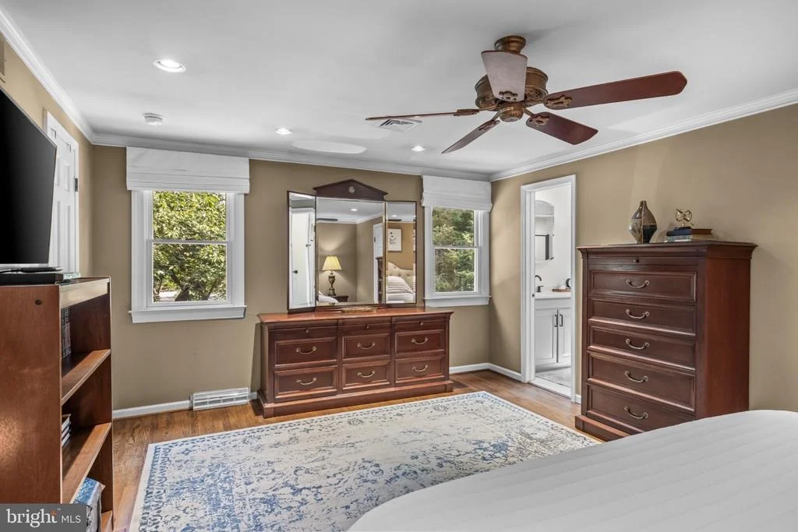
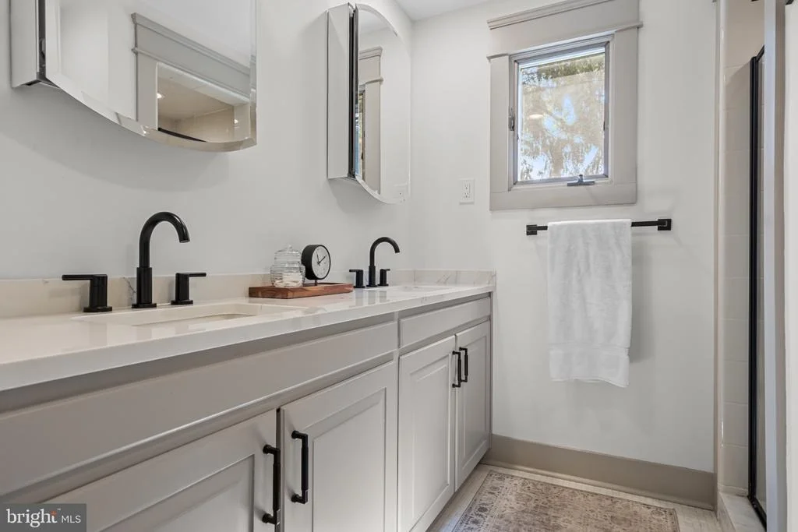
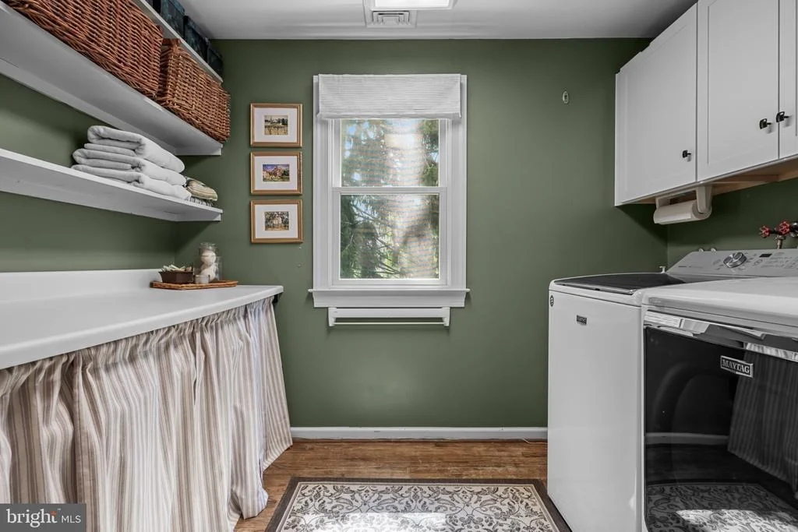
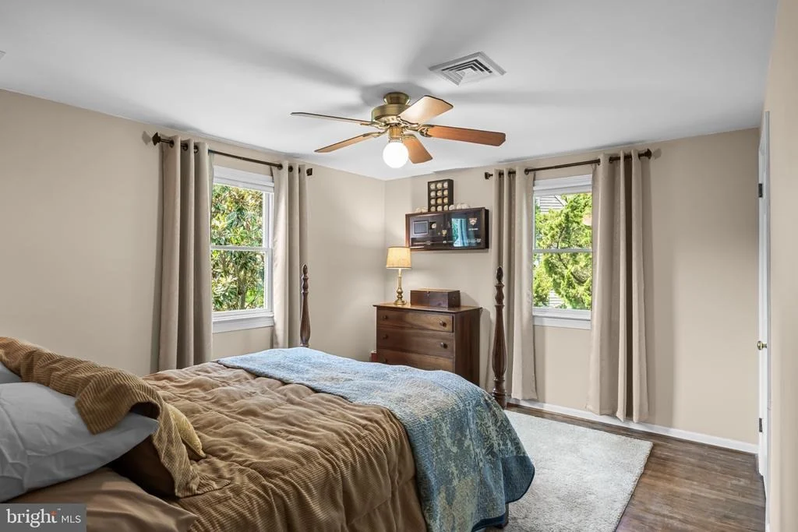
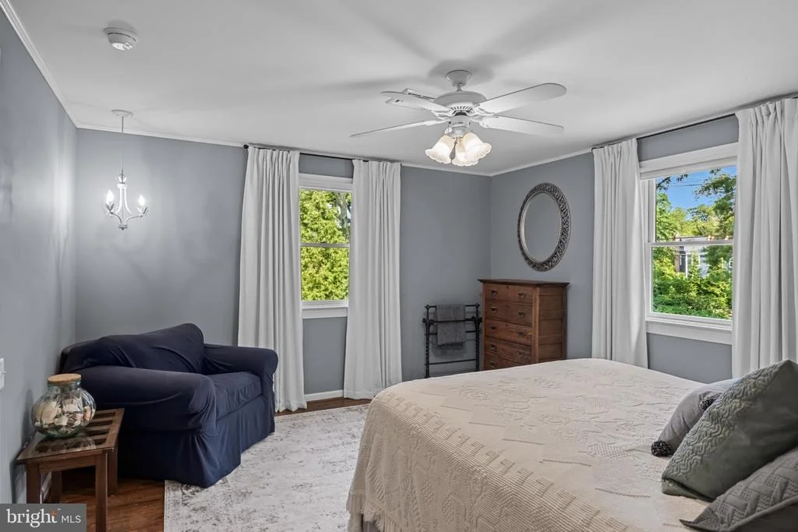
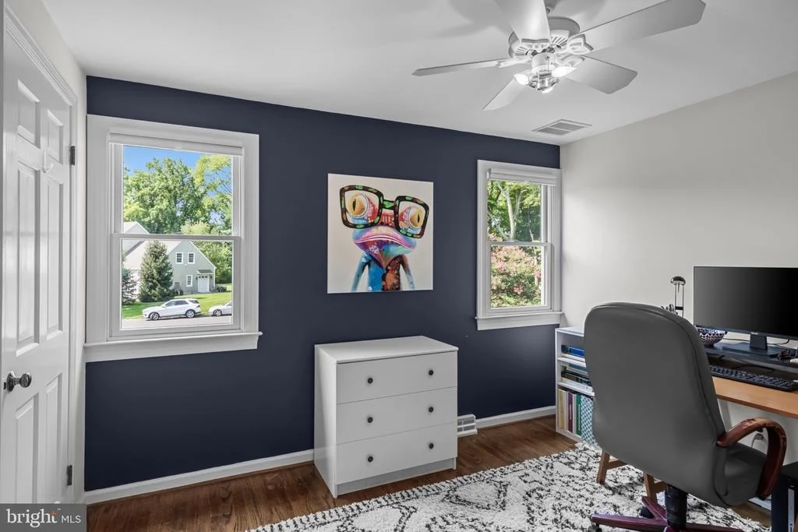
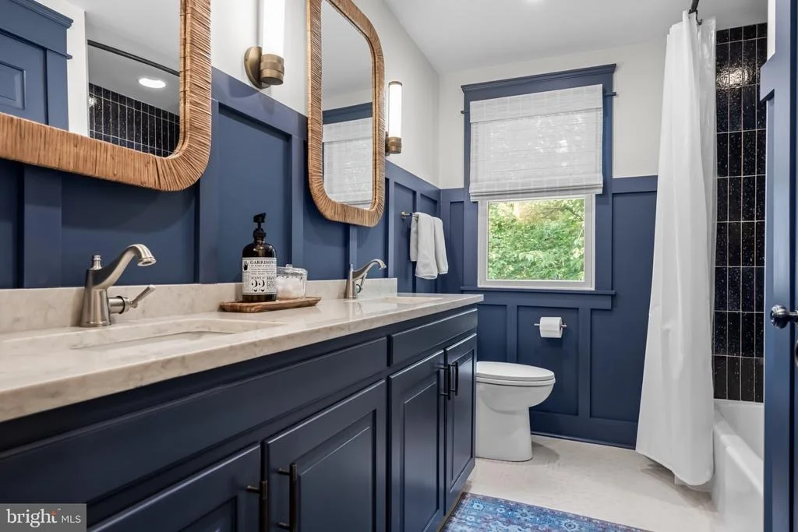
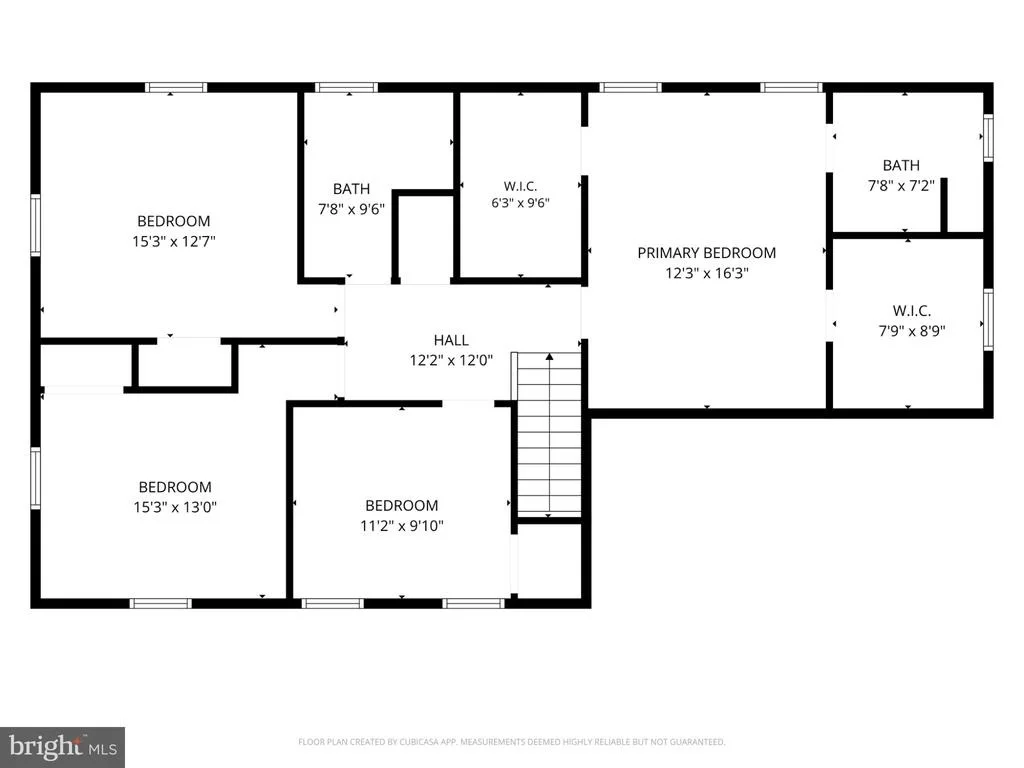
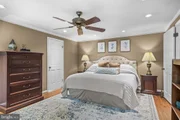
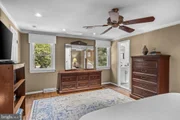
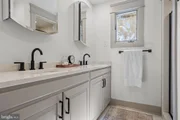
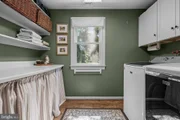
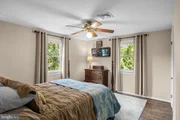
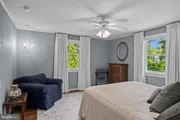
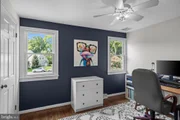
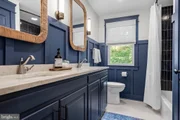
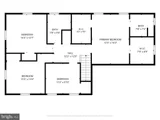
Upstairs, 4 spacious Bedrooms feature ceiling fans, hardwood floors, and convenient access to the hall linen closet. The Luxurious Owner's suite includes a walk-in closet with attic access, crown molding, remodeled en-suite Bath, and an attached Laundry room for ultimate convenience. The recently Renovated hall Bath features dual sinks, board-and-batten walls, linen storage, and a striking blue tile tub surround.
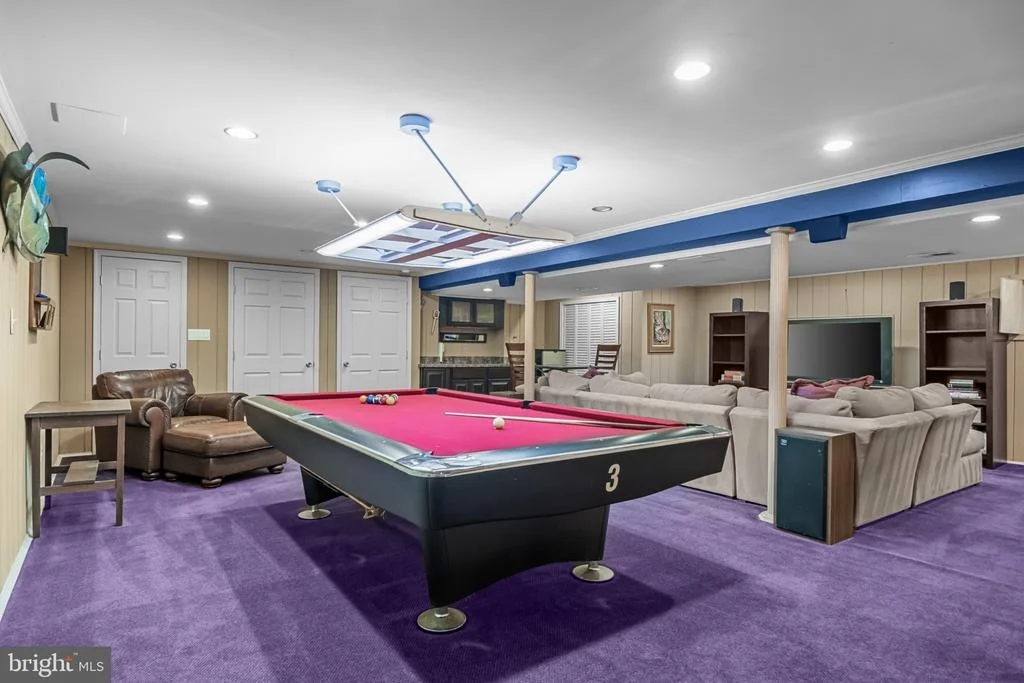
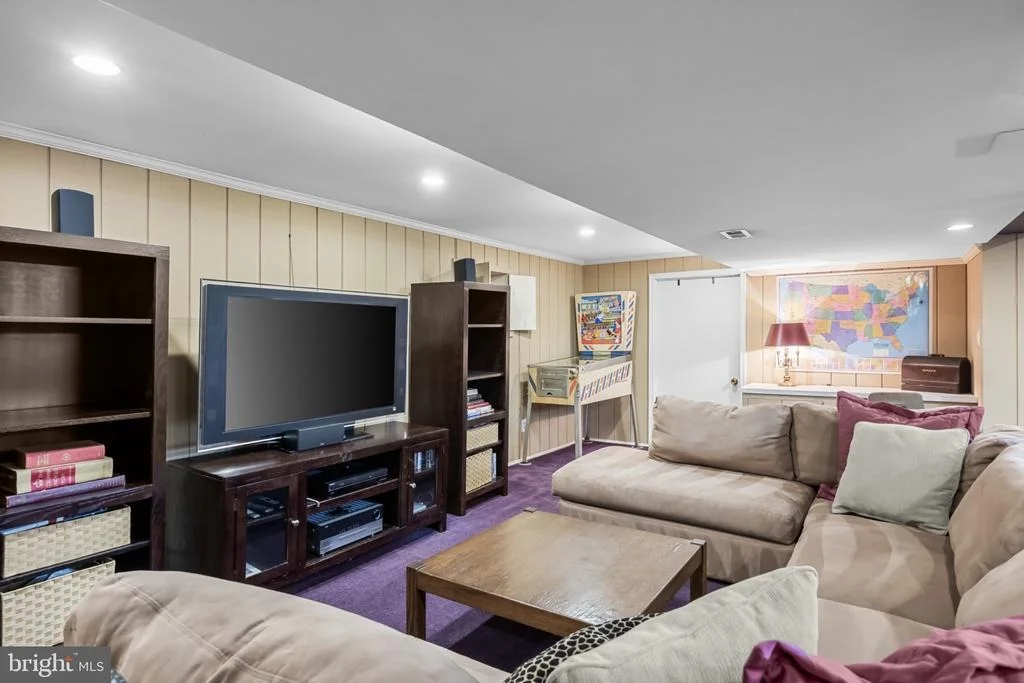
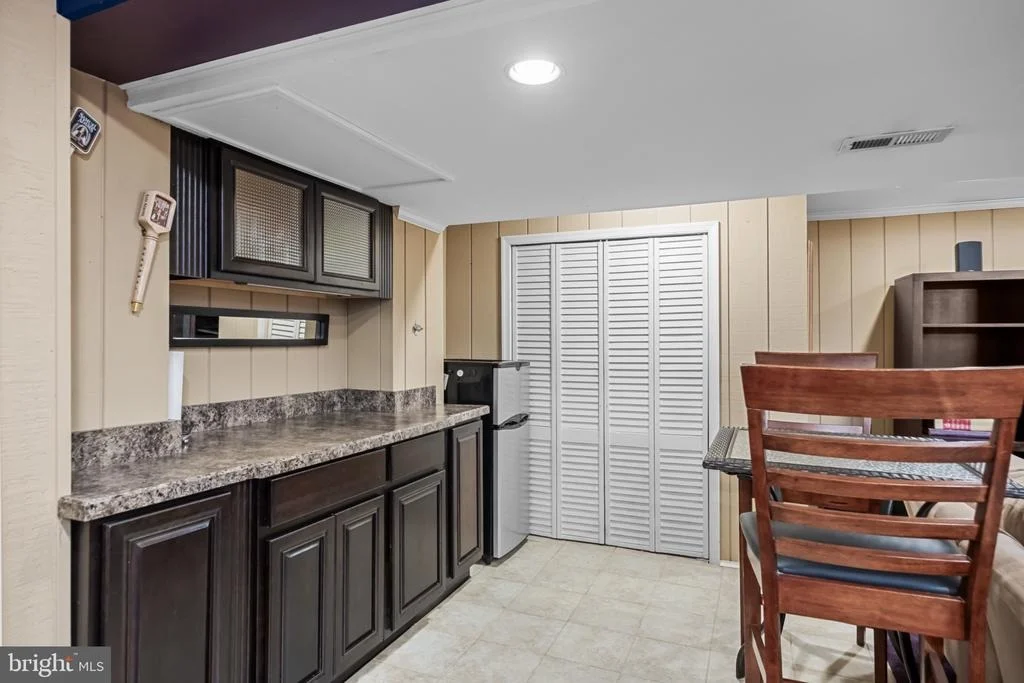
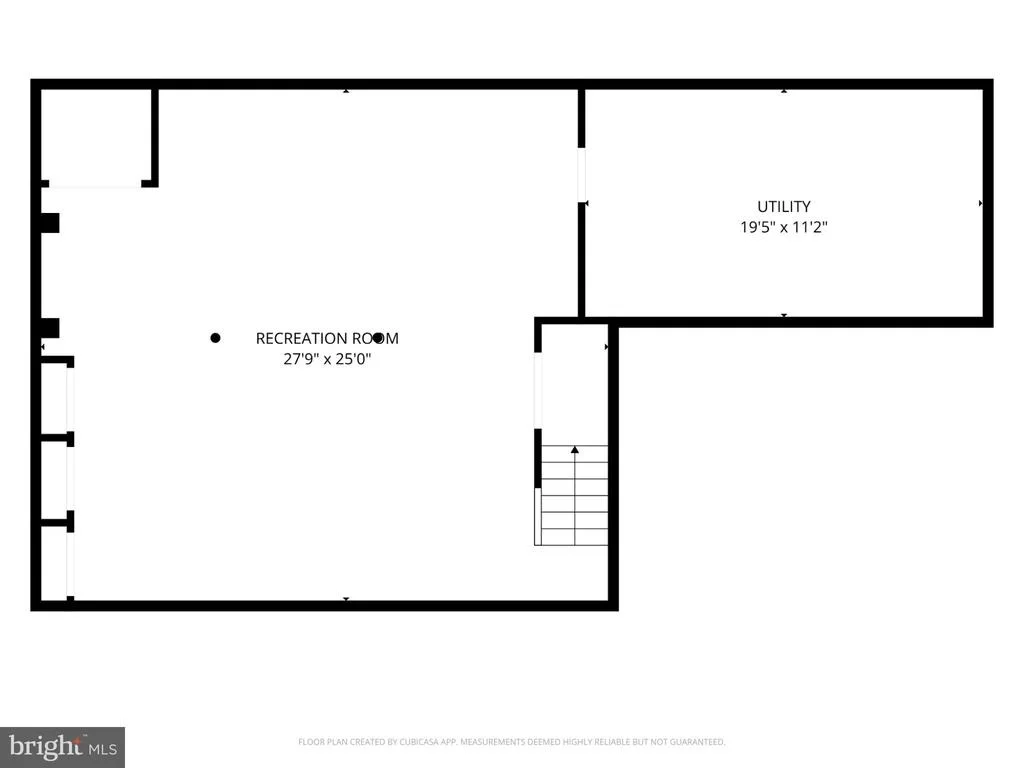
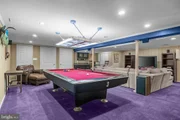
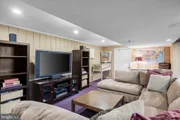
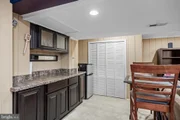
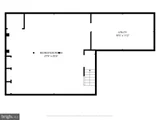
The mostly Finished Basement adds another dimension of living space with a retro-inspired recreation room complete with pool table, built-in serving/bar area, and built-in desk. A large storage room and multiple closets provide plenty of additional storage.
Additional highlights include two-zone Central air, Irrigation system, replacement windows, a replaced chimney heater liner and chimney cap, newer oil tank, and a gas line already run to the curb for convenient future conversion. A 1 year HSA home Warranty with roof leak protection provides added peace of mind. This exceptional home blends classic Colonial character with thoughtful modern updates.
Payment Calculator
Your Estimated Monthly Payment
Cap Rate Calculator
What does this mean?
Based on our analysis, the cap rate of this property is 1.25%. A negative cap rate indicates that the property might not be feasible as an income-producing asset. The median cap rate for a near zip code 11238 is 4.23%.
How much can I actually make?
Actual monthly rental income may vary between $4,760 and $7,140 depending on unit-specific characteristics. You can change the amount using the slider to further explore.
How is cap rate calculated?
Cap Rate = Net Operating Income (NOI) / Property Asset Value.
When calculating the cap rate, we assume 100% occupancy. Leverage (mortgage) is not considered.
Cap Rate provided by RealtyHop and RentHop, learn more about cap rate here.
Price History
| Date / Event | Date | Event | Price |
|---|---|---|---|
| Oct 2, 2026 | Sold | ||
| Sold | |||
| Sep 1, 2026 | In contract | - | |
| In contract | |||
| Aug 24, 2026 | Listed by BHHS Fox & Roach-Moorestown | $839,900 | |
| Listed by BHHS Fox & Roach-Moorestown | |||
Property Highlights
Building Info
Comparables
Status
Price/ft²
Listed On
Sold On
About Moorestown-Lenola
Similar Homes for Sale
Currently no similar homes aroundNearby Rentals
$3,500 /mo
- 4 Beds
- 3 Baths
- 2,200 ft²
$1,795 /mo
- 1 Bed
- 1 Bath
- 1,210 ft²

BHHS Fox & Roach-Moorestown
Last Updated: 10 hours ago
Data Source: Bright MLS , MLS# NJBL2118926
















 Your Privacy Choices
Phone: 425-283-2930
Address: 335 Madison Avenue, New York, NY 10017