See Home Value
$1,131,000
● Condo - Off Market

3 Addington #2

Brookline, MA 02445
bedrooms
4 Beds
bathrooms
2 Baths
square feet
1,916 Ft²
$1,555,583
RealtyHop Estimate
67.28%
Since Jul 1, 2016
MA-Boston
Primary Model

About This Property

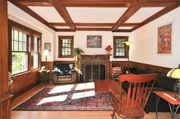
Welcoming and bright, this two-level, second and third floor condo feels like a single family! 9 rooms/variable floor plan with excellent flow. The main floor features a sun-splashed South facing living room with wood burning fireplace and beamed ceilings; a generous formal dining room with access to a 30 ft. deck; a fully updated eat-in kitchen including granite countertops and new appliances; and a large family room and sunroom/playroom with treetop views. The third floor has 4 bedrooms, one with a walk-in closet and the master has in-unit laundry. Basement storage plus an extra bonus space for a gym, extra storage, or private office. 2 car garage, tandem parking. central air conditioning added 2013. New boiler added 2016. Kitchen renovated in 2012. Convenient to Washington Square, Schick Park, Runkle School. T-access: C, D, and bus-lines. This is a tremendous opportunity and an excellent value. OFFERS DUE 6PM MONDAY, APRIL 11TH.
Unit Size
1,916 Ft²
Days on Market
-
Land Size
-
Price per sqft
$485
Property Type
Condo
Property Taxes
$735
HOA Dues
$220
Year Built
1925

Payment Calculator

Cap Rate Calculator

Last updated: 5 years ago (MLSPIN #71983373)

Price History

Date / Event Date Event Price
Jun 8, 2016 Sold
Sold
Apr 5, 2016 Listed by Compass $929,900
Listed by Compass
Jan 26, 2011 Sold
Sold
Oct 21, 2010 Listed by Karp, Liberman & Kern Sotheby's International Realty $670,000
Listed by Karp, Liberman & Kern Sotheby's International Realty
Sunny spacious 9 room duplex that feels like a single family house. The warm and comfortable interior features a formal livingroom with beamed ceilings and frpl, formal diningroom, eat in kitchen with pantry and newer appliances, family room and office. Four bedrooms, 2 updated full baths, lovely 30 foot private deck off the diningroom. Two car tandem garage parking. Hardwood floors, storage, bonus basement room, walk to Washington Square, Brookline Village, T, shops and schools.

Property Highlights

Air Conditioning
Fireplace
Interior Details
Level: Main
Width: 9
Length: 14
Features: Flooring - Wood, Dining Area, Countertops - Stone/Granite/Solid, Remodeled, Stainless Steel Appliances, Gas Stove
Area: 126
Level: Third
Area: 48
Width: 6
Features: Bathroom - Full
Length: 8
Area: 48
Features: Bathroom - Full, Flooring - Stone/Ceramic Tile
Length: 6
Level: Main
Width: 8
Level: Third
Features: Closet, Flooring - Wood
Width: 8
Length: 12
Area: 96
Area: 80
Length: 10
Level: Third
Features: Walk-In Closet(s), Flooring - Wood
Width: 8
Width: 14
Features: Flooring - Wood, Balcony / Deck, Exterior Access, Wainscoting
Length: 14
Level: Main
Area: 196
Features: Closet, Flooring - Wood
Width: 13
Length: 13
Area: 169
Level: Third
Length: 14
Level: Main
Area: 168
Features: Coffered Ceiling(s), Flooring - Wood
Width: 12
Length: 13
Level: Main
Features: Ceiling Fan(s), Closet, Flooring - Wood
Width: 13
Area: 169
Features: Closet, Flooring - Wood
Level: Third
Length: 17
Width: 12
Area: 204
Features: No
Full Bathrooms: 2
Interior Features: Sun Room, Bonus Room, Center Hall, Finish - Earthen Plaster
Appliances: Range, Dishwasher, Disposal, Refrigerator, Freezer, Washer, Dryer, Range Hood
Flooring Type: Wood, Tile, Parquet, Flooring - Wood, Flooring - Wall to Wall Carpet
Laundry Features: Second Floor, Common Area, In Building, In Unit
Rooms: 9
Has Fireplace
Fireplace Features: Living Room
Fireplaces: 1
Basement: Y
Parking Details
Has Garage
Attached Garage
Parking Features: Under, Garage Door Opener, Tandem, Paved
Garage Spaces: 2
Exterior Details
Entry Level: 2
Year Built Source: Public Records
Year Built Details: Actual
PropertySubType: Condominium
Structure Type: 2/3 Family
Stories (Total): 2
Building Area Units: Square Feet
Window Features: Insulated Windows, Storm Window(s)
Construction Materials: Frame
Patio and Porch Features: Deck - Wood
Lead Paint: Unknown
Lot Size Units: Acres
Zoning: M-1.0
Parcel Number: 2200101, 37376
Water Source: Public
Financial Details
Tax Assessed Value: $846,900
Tax Annual Amount: $8,824
Utilities Details
Cooling Type: Central Air
Heating Type: Baseboard, Hot Water, Natural Gas, Unit Control
Sewer : Public Sewer
Location Details
HOA/Condo/Coop Fee Includes: Water, Sewer, Insurance, Maintenance Structure
HOA Fee: $220
Community Features: Public Transportation, Shopping, Tennis Court(s), Park, Walk/Jog Trails, Medical Facility, Laundromat, Bike Path, House of Worship, Private School, Public School, T-Station, University
Pets Allowed: Yes
Management: Owner Association

Comparables

Unit
Status
Type
Beds
Baths
ft²
Price/ft²
Asking Price
Listed On
Closing Price
Sold On
HOA + Taxes

Past Sales

Date Unit Beds Baths Sqft Price Closed Listed By
20230328
03/28/2023
4 Bed
2 Bath
2053 ft²
$1,685,000
bedrooms
4 Bed
bathrooms
2 Bath
square feet
2053 ft²
$1,650,000 -2.08%
05/08/2023
Allison Blank
Compass
20160405 Unit 2
04/05/2016
2
4 Bed
2 Bath
1916 ft²
$929,900
bedrooms
4 Bed
bathrooms
2 Bath
square feet
1916 ft²
$1,131,000 +21.63%
06/08/2016
Shari Goldin
Gibson Sotheby's International Realty
20101021 Unit 2
10/21/2010
2
4 Bed
2 Bath
1915 ft²
$670,000
bedrooms
4 Bed
bathrooms
2 Bath
square feet
1915 ft²
$675,000 +0.75%
01/26/2011
Sally Bortz
Compass
19981113 Unit 1
11/13/1998
1
5 Bed
2 Bath
1916 ft²
$379,000
bedrooms
5 Bed
bathrooms
2 Bath
square feet
1916 ft²
$375,000 -1.06%
05/03/1999
Alan Cohen
Hammond Residential Real Estate
19961204 Unit 1
12/04/1996
1
5 Bed
2 Bath
1916 ft²
$359,000
bedrooms
5 Bed
bathrooms
2 Bath
square feet
1916 ft²
$355,000 -1.11%
08/01/1997
Alan Cohen
Hammond Residential Real Estate

Building Info

3 Addington Road 3 Addington Road, Brookline, MA 02445
More about this Building
3 Addington Road
Want to find out who owns 3 Addington Road, Brookline, MA 02445? Get detailed property transactions here.

About Washington Square


Similar Homes for Sale

Currently no similar homes around

Nearby Rentals

Unit for rent at 10 Magazine Street, Cambridge, MA, 02139

$3,515 /mo

  • 2 Beds
  • 2 Baths
  • 1,013 ft²
10 Magazine Street #The Cambridge, Cambridge, MA, 02139 Listing by Equity Residential
Unit for rent at 1100 Beacon St, Brookline, 02446

$3,900 /mo

  • 2 Beds
  • 2 Baths
1100 Beacon St, Brookline, 02446 Listing by Inbound Real Estate
Unit for rent at 850 Beacon St, Boston, 02215

$2,650 /mo

  • 1 Bed
  • 1 Bath
850 Beacon St, Boston, 02215 Listing by Inbound Real Estate