See Home Value
$1,131,000
● Condo - Off Market

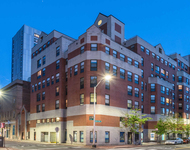
3 Addington #2

Brookline, MA 02445
bedrooms
4 Beds
bathrooms
2 Baths
square feet
1,916 Ft²
$1,555,583
RealtyHop Estimate
67.28%
Since Jul 1, 2016
MA-Boston
Primary Model

About This Property

Welcoming and bright, this two-level, second and third floor condo feels like a single family! 9 rooms/variable floor plan with excellent flow. The main floor features a sun-splashed South facing living room with wood burning fireplace and beamed ceilings; a generous formal dining room with access to a 30 ft. deck; a fully updated eat-in kitchen including granite countertops and new appliances; and a large family room and sunroom/playroom with treetop views. The third floor has 4 bedrooms, one with a walk-in closet and the master has in-unit laundry. Basement storage plus an extra bonus space for a gym, extra storage, or private office. 2 car garage, tandem parking. central air conditioning added 2013. New boiler added 2016. Kitchen renovated in 2012. Convenient to Washington Square, Schick Park, Runkle School. T-access: C, D, and bus-lines. This is a tremendous opportunity and an excellent value. OFFERS DUE 6PM MONDAY, APRIL 11TH.
Unit Size
1,916 Ft²
Days on Market
-
Land Size
-
Price per sqft
$485
Property Type
Condo
Property Taxes
$735
HOA Dues
$220
Year Built
1925

Payment Calculator

Cap Rate Calculator

Last updated: 4 months ago (MLSPIN #71983373)

Price History

Date / Event Date Event Price
Jun 8, 2016 Sold
Sold
Apr 5, 2016 Listed by Gibson Sotheby's International Realty $929,900
Listed by Gibson Sotheby's International Realty

Property Highlights

Air Conditioning
Fireplace
Garage
Parking Details
Has Garage
Attached Garage
Has Open Parking
Parking Features: Garage Door Opener, Tandem, Paved, Under
Garage Spaces: 2
Interior Details
Full Bathrooms: 2
Interior Features: Sun Room, Bonus Room, Center Hall, Finish - Earthen Plaster
Appliances: Range, Dishwasher, Disposal, Refrigerator, Freezer, Washer, Dryer, Range Hood
Flooring Type: Wood, Tile, Parquet, Flooring - Wall to Wall Carpet
Door Features: French Doors
Laundry Features: Common Area, In Unit, Second Floor, In Building
Rooms: 9
Has Fireplace
Fireplace Features: Living Room
Fireplaces: 1
Basement: Y
Exterior Details
Has Property Attached
Square Footage: 1916
Year Built Source: Public Records
Year Built: 1925
Building Area Total: 1916
Building Area Units: Square Feet
Window Features: Insulated Windows, Storm Window(s)
Construction Materials: Frame
Patio and Porch Features: Deck - Wood
Lot Size Units: Acres
Water Source: Public
Financial Details
Tax Assessed Value: $846,900
Tax Annual Amount: $8,824
Utilities Details
Cooling Type: Central Air
Heating Type: Baseboard, Hot Water, Natural Gas, Unit Control
Sewer : Public Sewer
Location Details
HOA/Condo/Coop Fee Includes: Water, Sewer, Insurance, Maintenance Structure
HOA Fee: $220

Comparables

Unit
Status
Type
Beds
Baths
ft²
Price/ft²
Asking Price
Listed On
Closing Price
Sold On
HOA + Taxes

Past Sales

Date Unit Beds Baths Sqft Price Closed Listed By
20160405 Unit 2
04/05/2016
2
4 Bed
2 Bath
1916 ft²
$929,900
bedrooms
4 Bed
bathrooms
2 Bath
square feet
1916 ft²
$1,131,000 +21.63%
06/08/2016
Shari Goldin
Gibson Sotheby's International Realty

Building Info

3 Addington Path 3 Addington Path, Brookline, MA 02445
More about this Building
3 Addington Path
Want to find out who owns 3 Addington Path, Brookline, MA 02445? Get detailed property transactions here.

About Washington Square


Similar Homes for Sale

Currently no similar homes around

Nearby Rentals

Unit for rent at 10 Magazine Street, Cambridge, MA, 02139

$3,415 /mo

  • 2 Beds
  • 2 Baths
  • 967 ft²
10 Magazine Street #The Kendall, Cambridge, MA, 02139 Listing by Equity Residential
Unit for rent at 25 Euston St, Brookline, 02446

$4,400 /mo

  • 2 Beds
  • 1 Bath
25 Euston St, Brookline, 02446 Listing by Inbound Real Estate
Unit for rent at 75 Parkman St, Brookline, 02446

$3,300 /mo

  • 1 Bed
  • 1 Bath
75 Parkman St, Brookline, 02446 Listing by Inbound Real Estate