


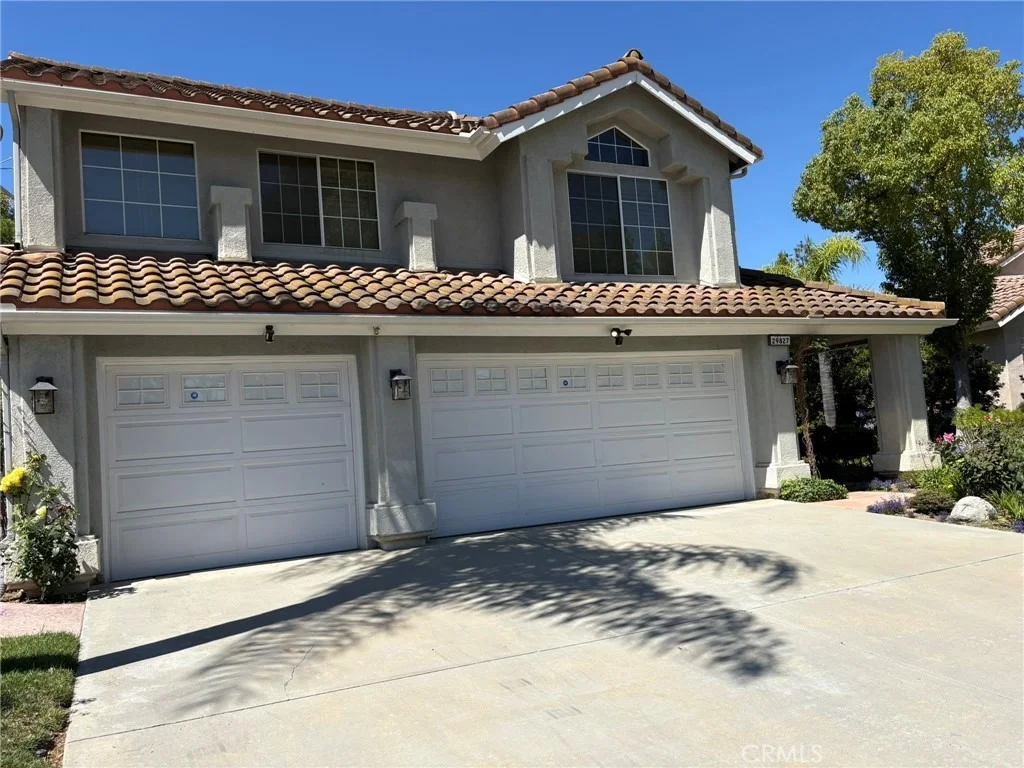
29827 Via Sevilla


About This Property
Designed for both entertaining and everyday living, the park-like backyard is a true oasis featuring a certified Monarch butterfly habitat with organically maintained landscaping, mature palms, flowering trees, and fruit trees. The sparkling pool and spa are enhanced by a waterfall, color-changing lights, a removable safety fence, and professionally installed colored concrete pathways that connect multiple outdoor gathering spaces. Enjoy evenings around the natural gas fire pit, relax beneath the gazebo, or entertain under the Aluma Wood patio cover complete with lighting, ceiling fan, and a built-in natural gas BBQ island. A newly expanded patio and sitting wall create even more space to enjoy the beautiful surroundings.
Inside, quality craftsmanship and thoughtful upgrades are evident throughout, including hardwood flooring, custom art glass windows, plantation shutters, UV-protected Levolor blinds, designer lighting, and three gas fireplaces. The spacious floor plan includes a den with custom built-ins and a great room wired for surround sound.
The chef's kitchen is the centerpiece of the home, featuring a premium Viking range, a new refrigerator and microwave, custom cabinetry, upgraded tile flooring, a large island with wine storage and seating, and a custom wet bar with a sink and a beverage refrigerator.
The private primary suite offers a luxurious retreat with dual walk-in closets, a built-in sauna, and a balcony overlooking the stunning backyard and pool.
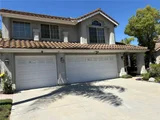
Additional highlights include newer HVAC systems and water heater, updated windows, a like-new 10' x 10' Tuff Shed, extensive drainage improvements, and an expanded pull-through bay in the three-car garage providing extra space for recreational vehicles and outdoor toys.
With no HOA, a low tax rate, and an exceptional central Temecula location, this move-in-ready home offers a rare opportunity to enjoy resort-style living in one of the area's most desirable neighborhoods. Whether entertaining guests or relaxing in your own private sanctuary, this remarkable property is sure to impress.
Payment Calculator
Your Estimated Monthly Payment
Cap Rate Calculator
What does this mean?
Based on our analysis, the cap rate of this property is 1.25%. A negative cap rate indicates that the property might not be feasible as an income-producing asset. The median cap rate for a near zip code 11238 is 4.23%.
How much can I actually make?
Actual monthly rental income may vary between $4,760 and $7,140 depending on unit-specific characteristics. You can change the amount using the slider to further explore.
How is cap rate calculated?
Cap Rate = Net Operating Income (NOI) / Property Asset Value.
When calculating the cap rate, we assume 100% occupancy. Leverage (mortgage) is not considered.
Cap Rate provided by RealtyHop and RentHop, learn more about cap rate here.
Price History
| Date / Event | Date | Event | Price |
|---|---|---|---|
| Sep 25, 2026 | Sold | ||
| Sold | |||
| Sep 1, 2026 | In contract | - | |
| In contract | |||
| Jul 6, 2026 | Listed by Premier Agent Network | $999,995 | |
| Listed by Premier Agent Network | |||
| Sep 12, 2025 | Price Decreased |
$999,979
↓ $3K
(0.3%) | |
| Price Decreased | |||
| Jul 27, 2025 | Price Increased |
$1,002,800
↑ $400
(0%) | |
| Price Increased | |||

Property Highlights
Building Info
Comparables
Status
Price/ft²
Listed On
Sold On
About Temecula
Similar Homes for Sale
Currently no similar homes aroundNearby Rentals

Last Updated: 24 days ago
Data Source: CRMLS, MLS# SW26134047
 Your Privacy Choices
Phone: 425-283-2930
Address: 335 Madison Avenue, New York, NY 10017