



296 Sunnybrook Road


About This Property
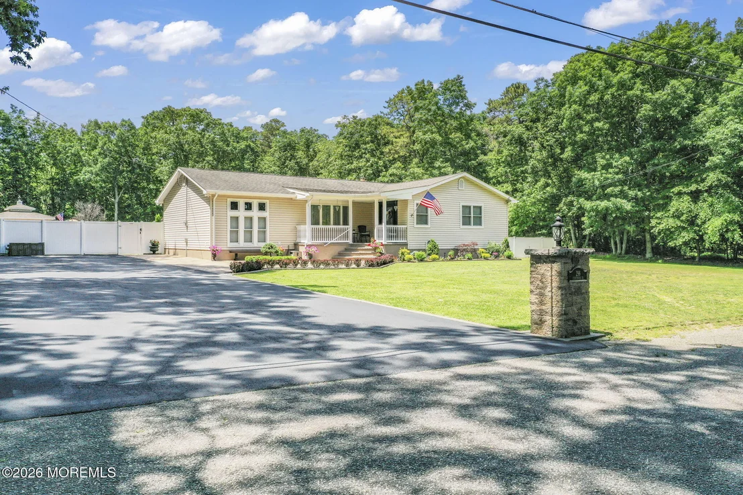
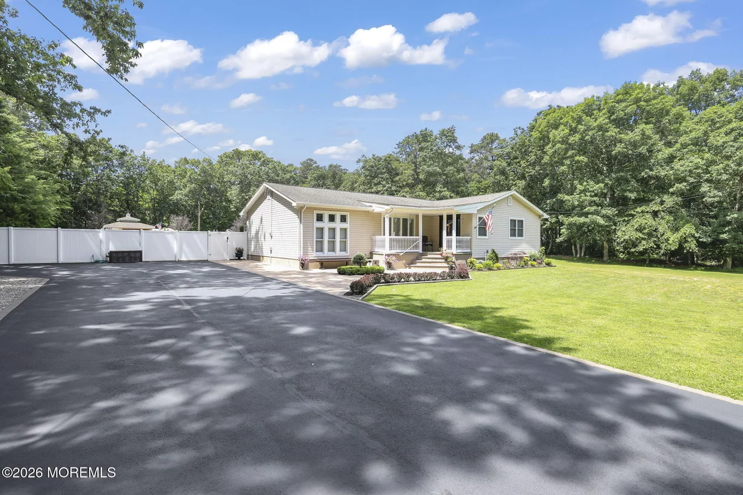
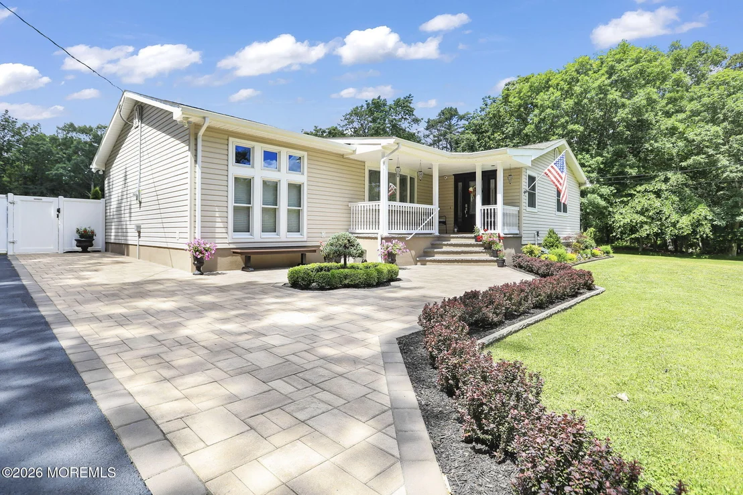
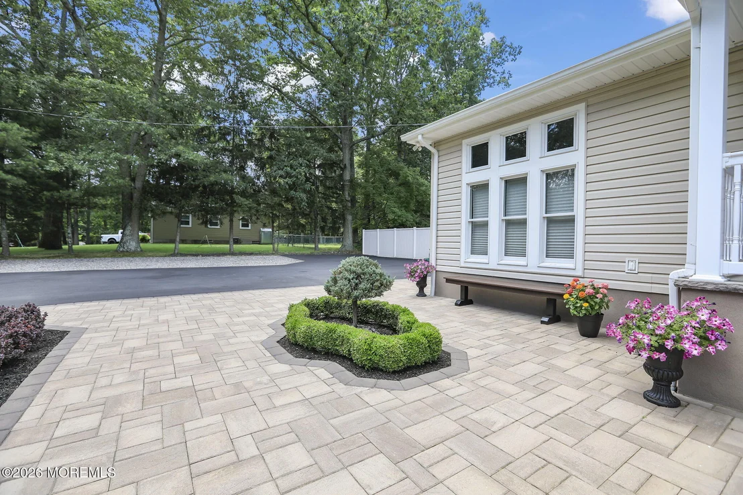
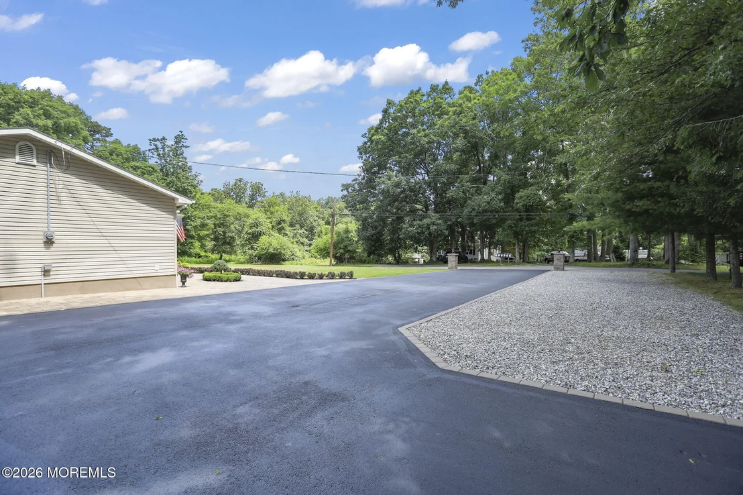
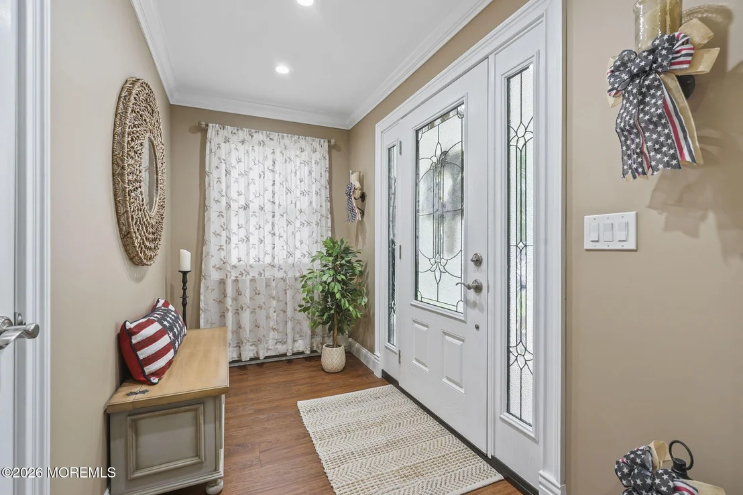
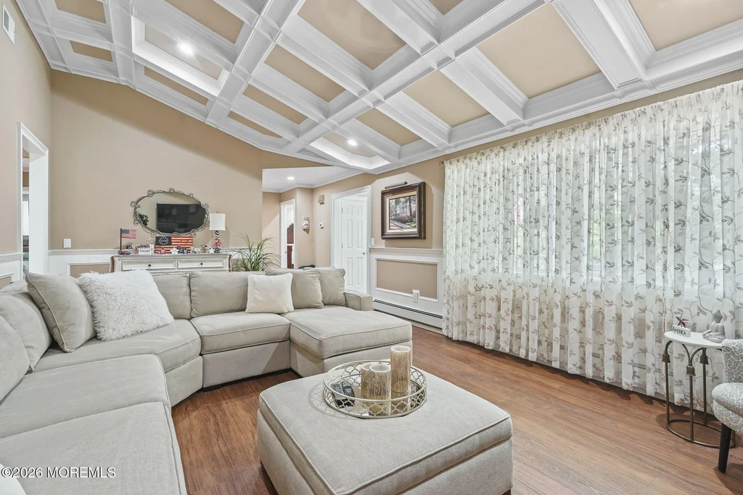
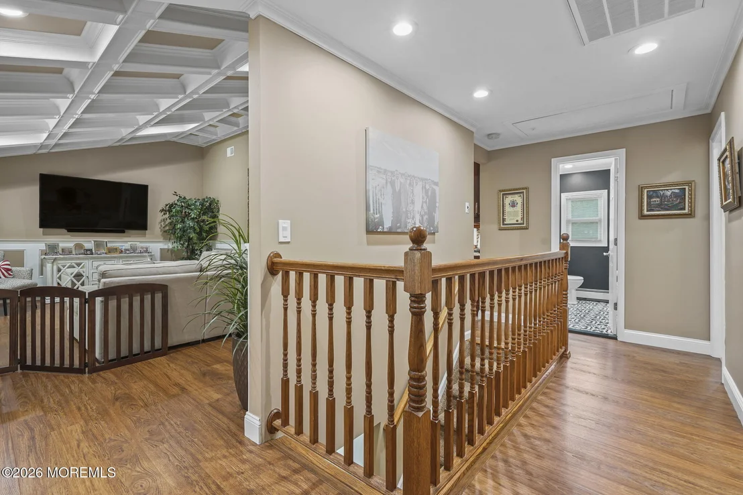
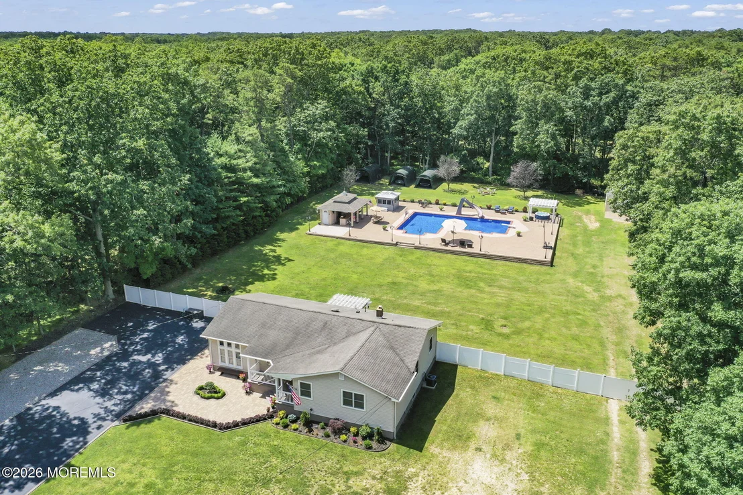
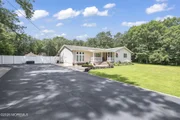
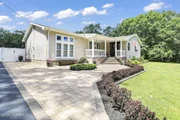
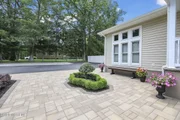
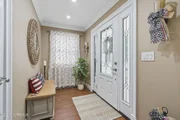
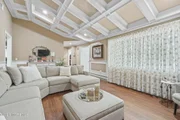
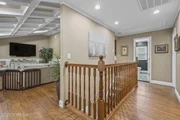
A large driveway and paver walkway lead to the covered front porch. Step inside to a welcoming foyer that opens to the spacious living room, which features luxury vinyl plank flooring, decorative molding, a coffered ceiling, and recessed lighting.
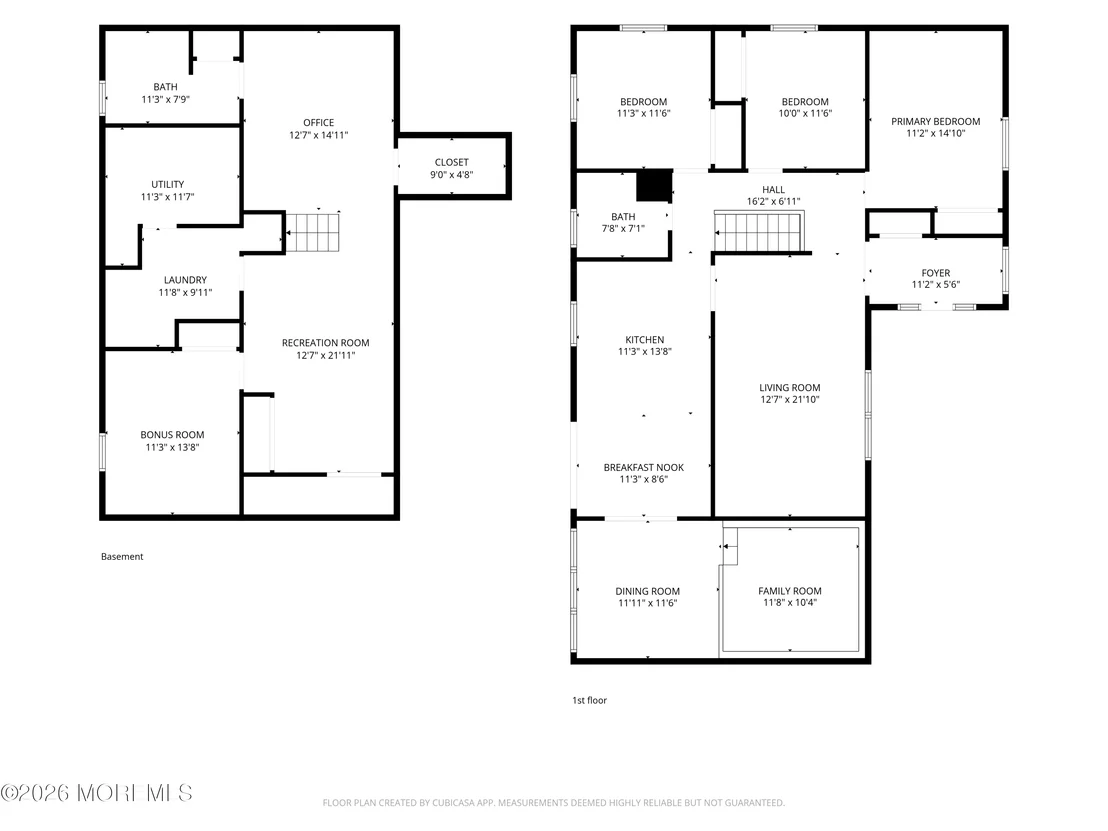
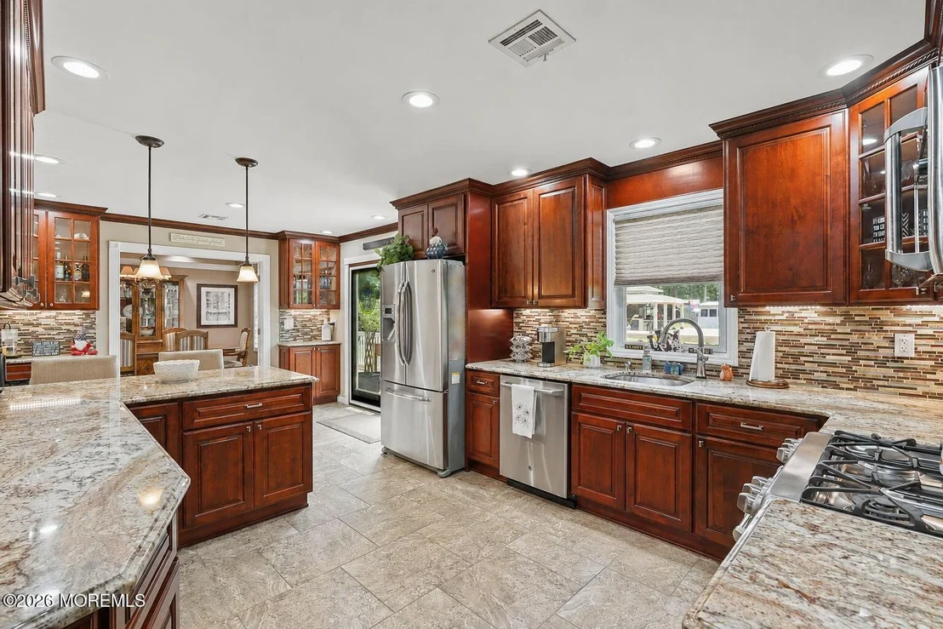
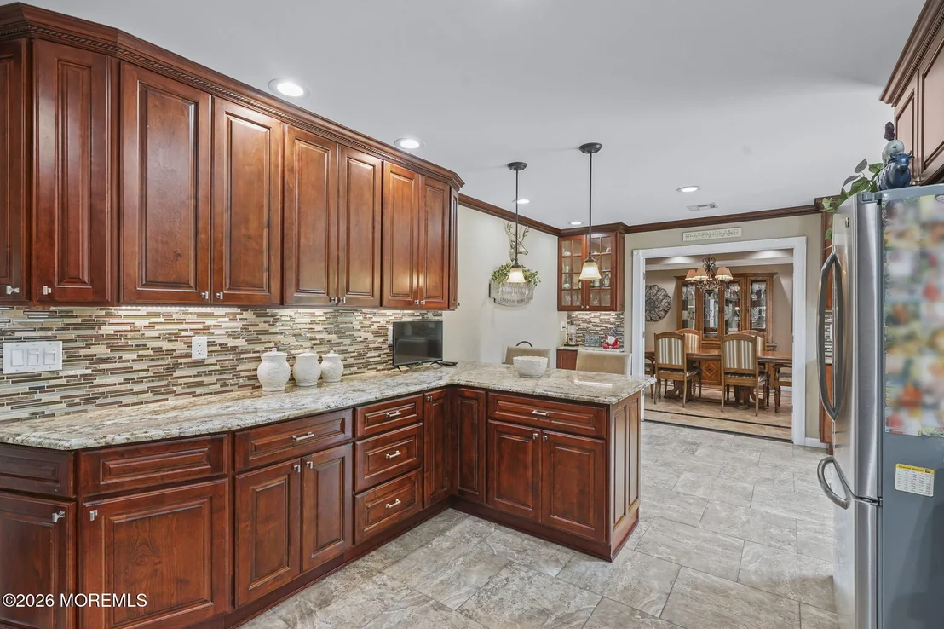
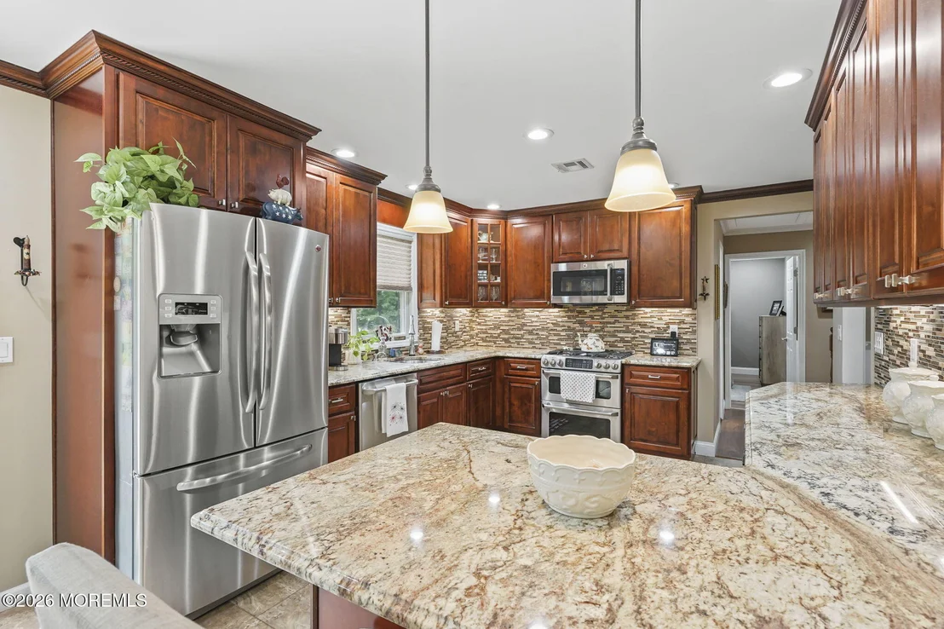
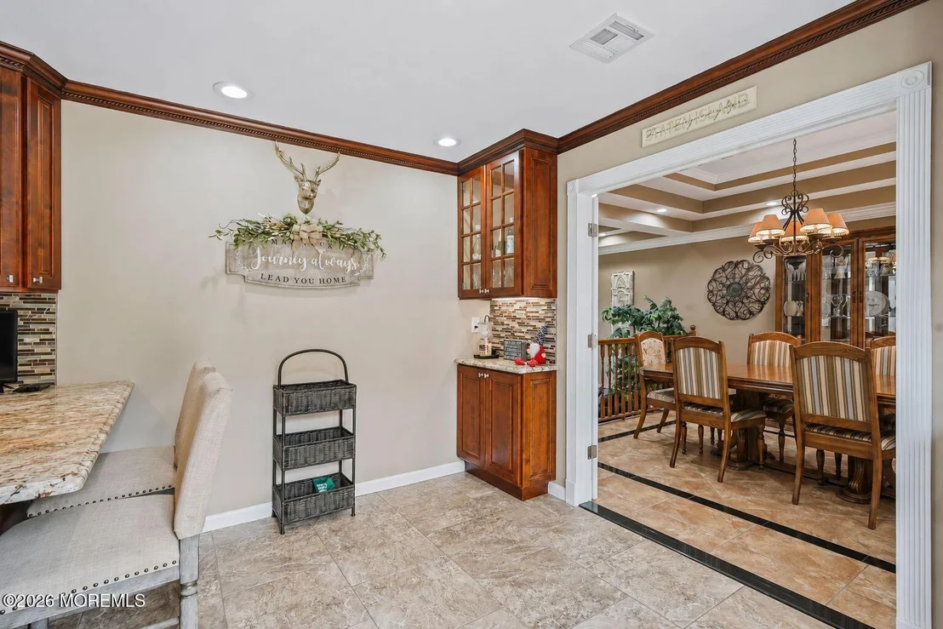
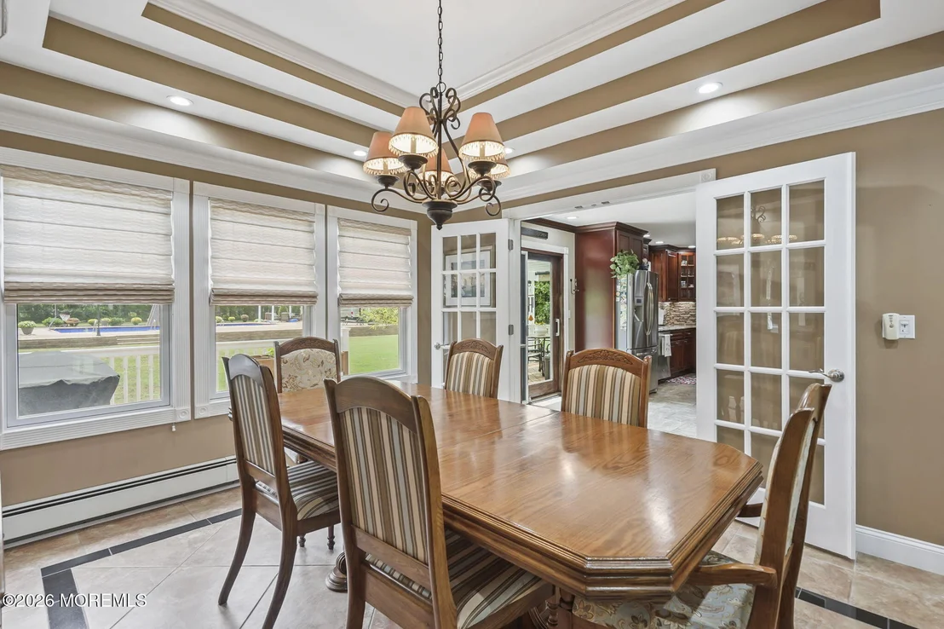
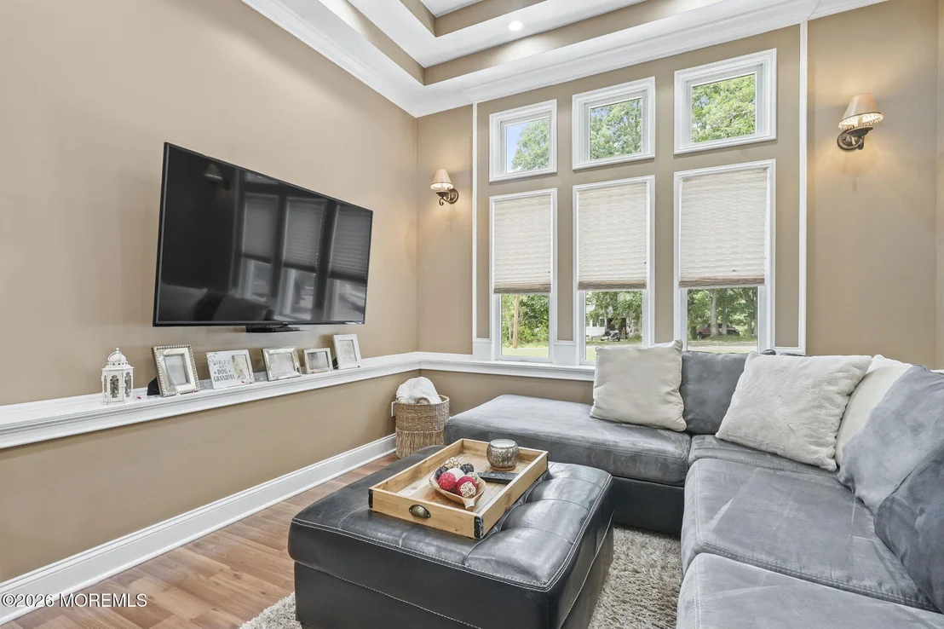
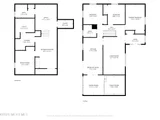
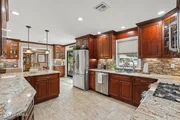
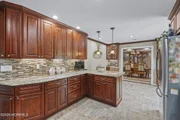
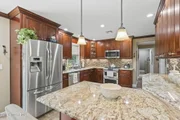
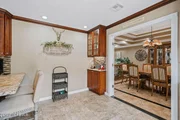
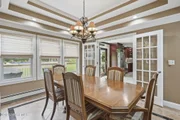
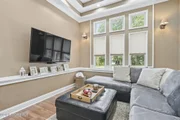
Continue down the hall to the kitchen, complete with granite countertops, top-of-the-line GE Cafe appliances, a peninsula with breakfast bar seating, abundant cabinetry for exceptional storage, and ceramic tile flooring. A Pella sliding glass door provides access to the rear deck. Just off the kitchen, French doors open to the formal dining room featuring a tray ceiling. Adjacent to the dining room is the sunken family room, highlighted by luxury vinyl plank flooring, a tray ceiling, recessed lighting, and an electric fireplace.
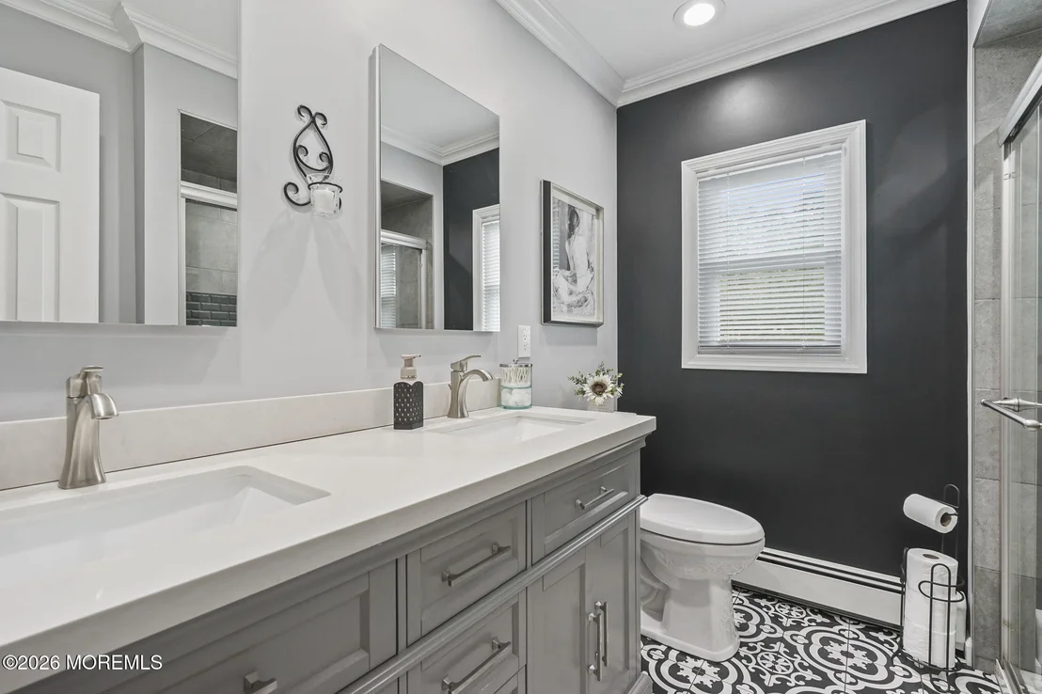
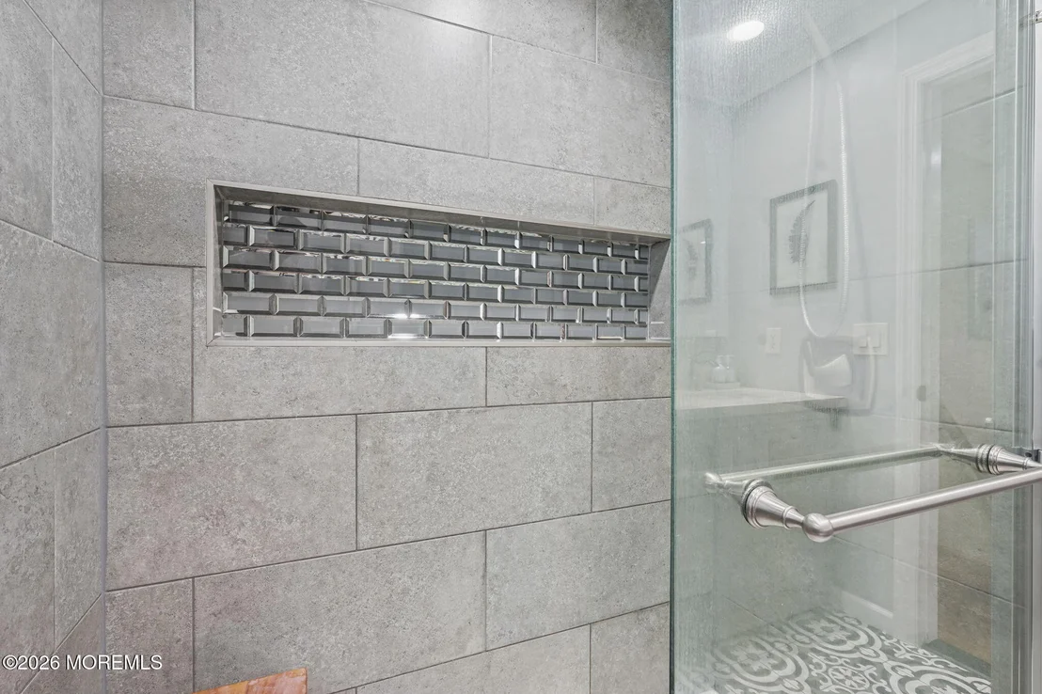
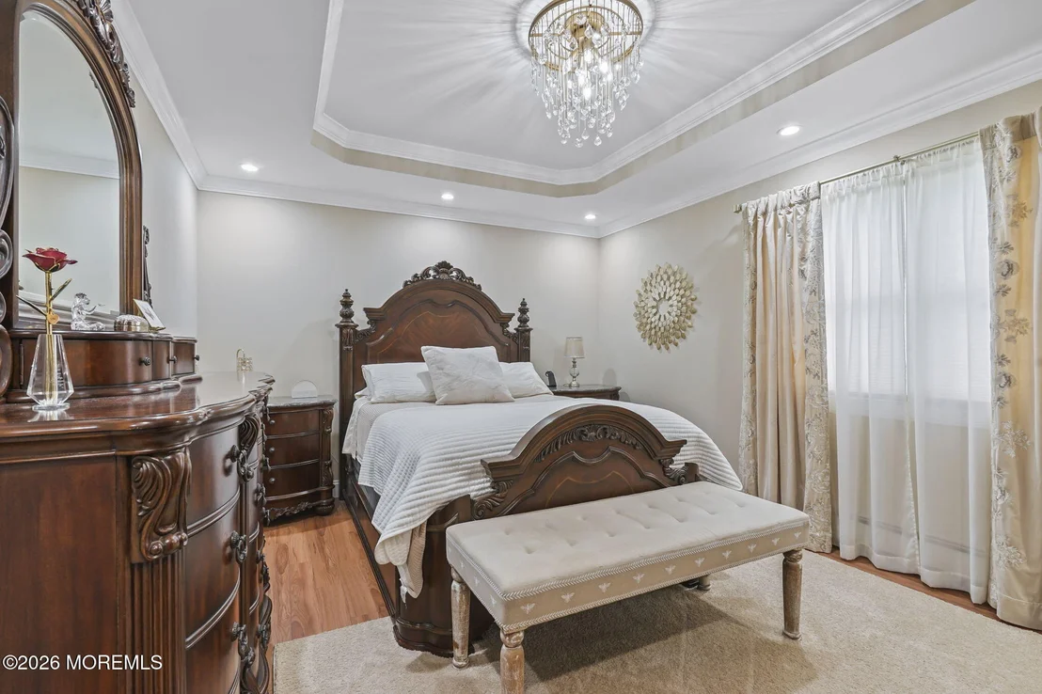
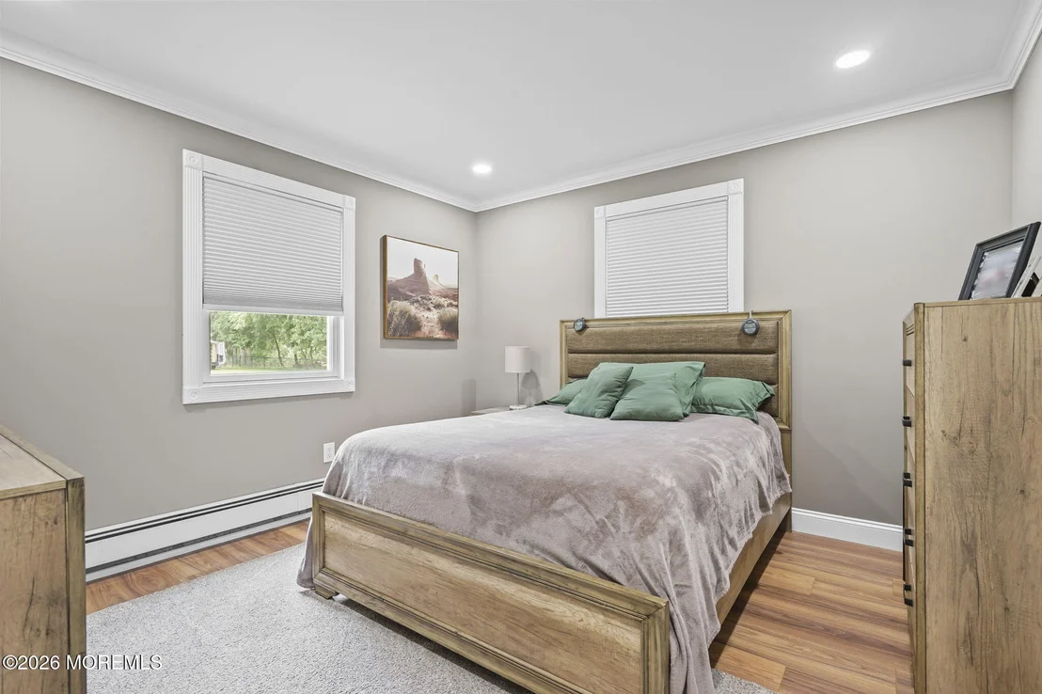
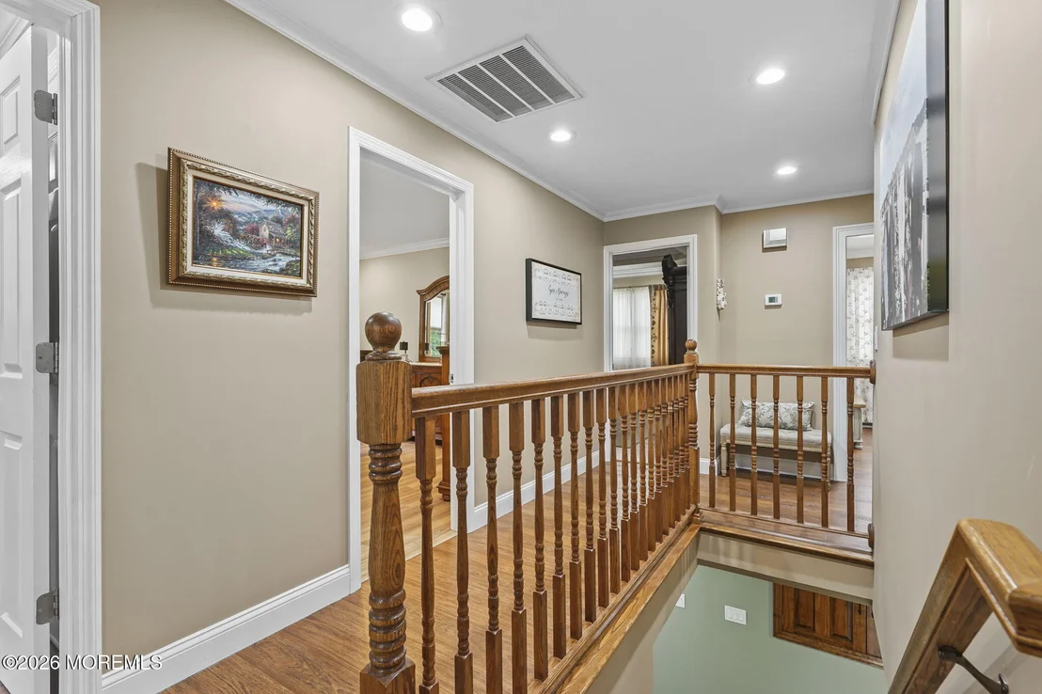
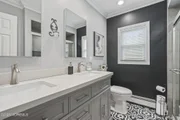
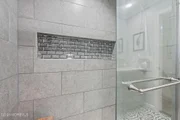
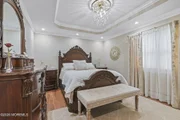
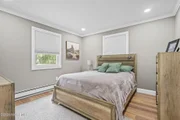
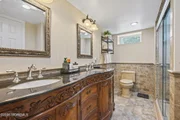
The bedroom wing of the home features the primary suite, offering luxury vinyl plank flooring, a tray ceiling, and ample closet space. Two additional spacious bedrooms and a full bathroom with a double-sink vanity and walk-in shower complete the main level.
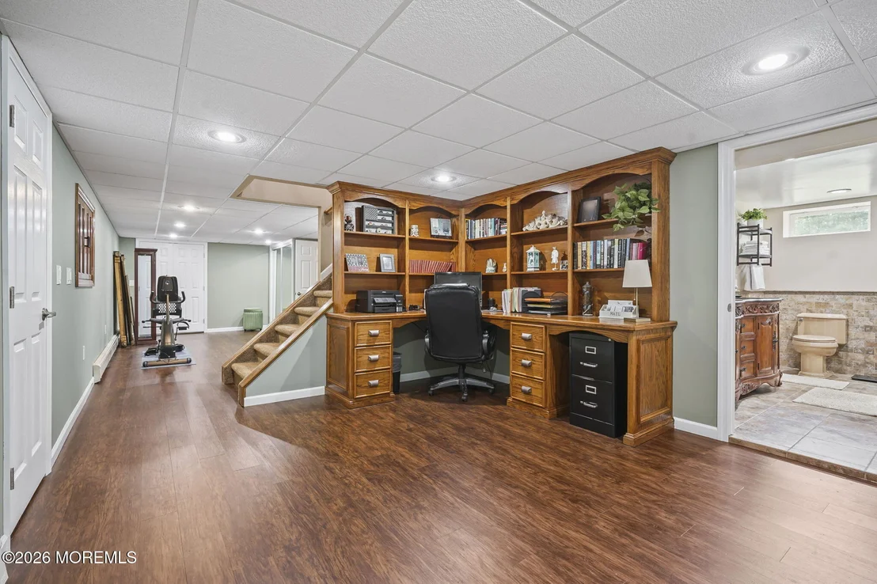
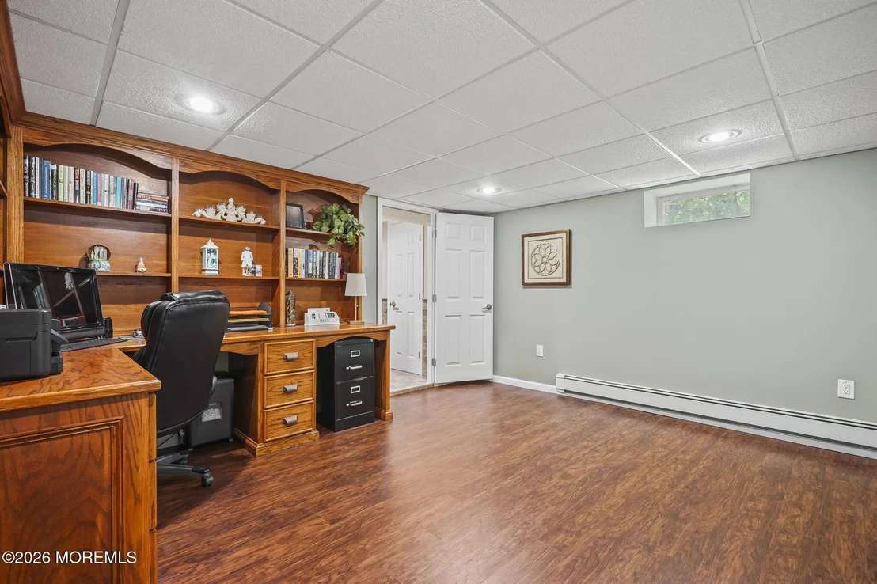
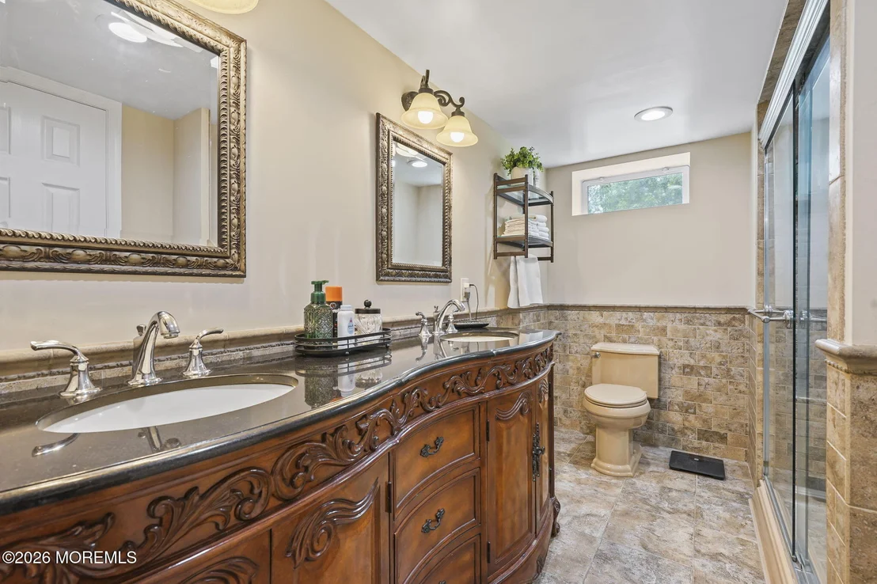
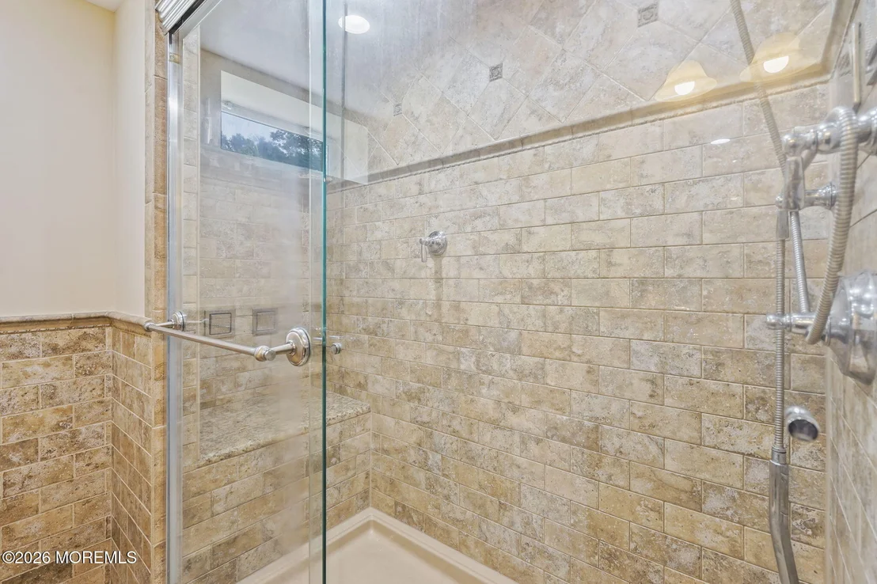
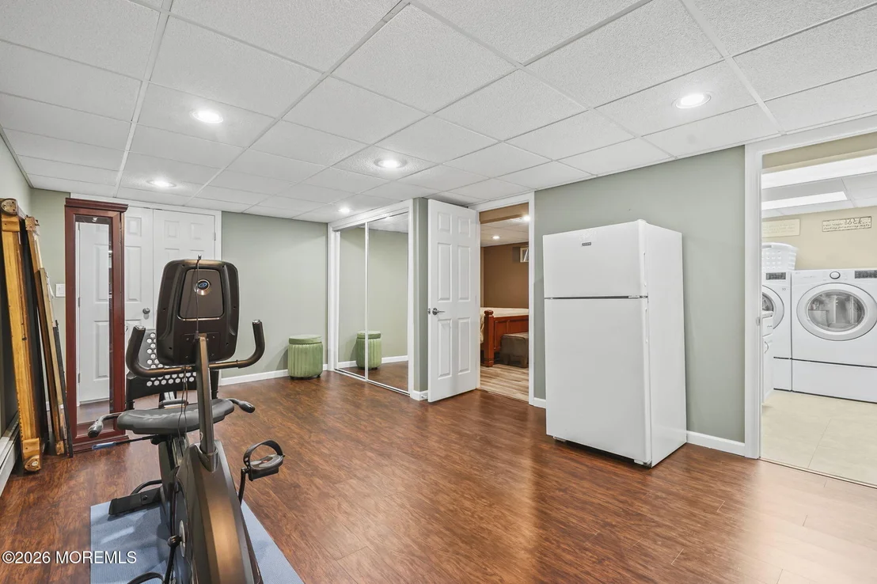
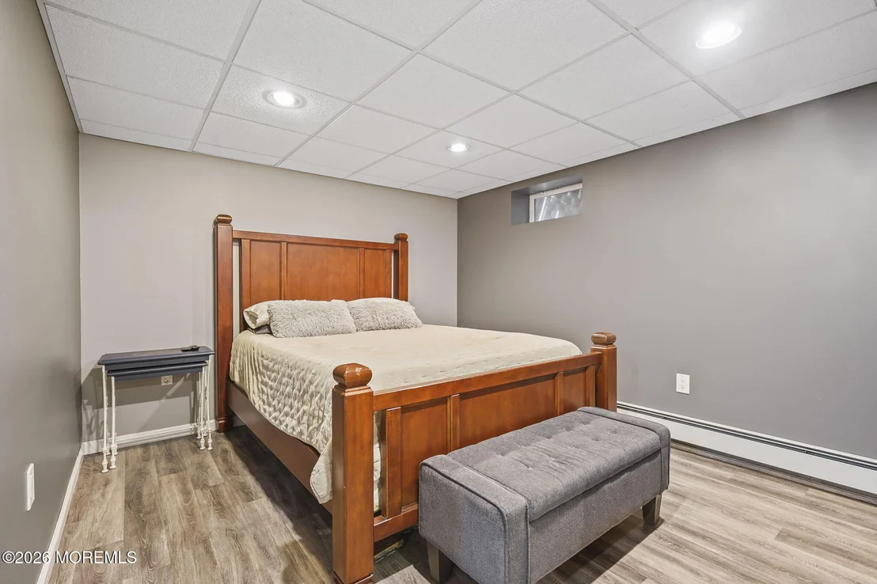
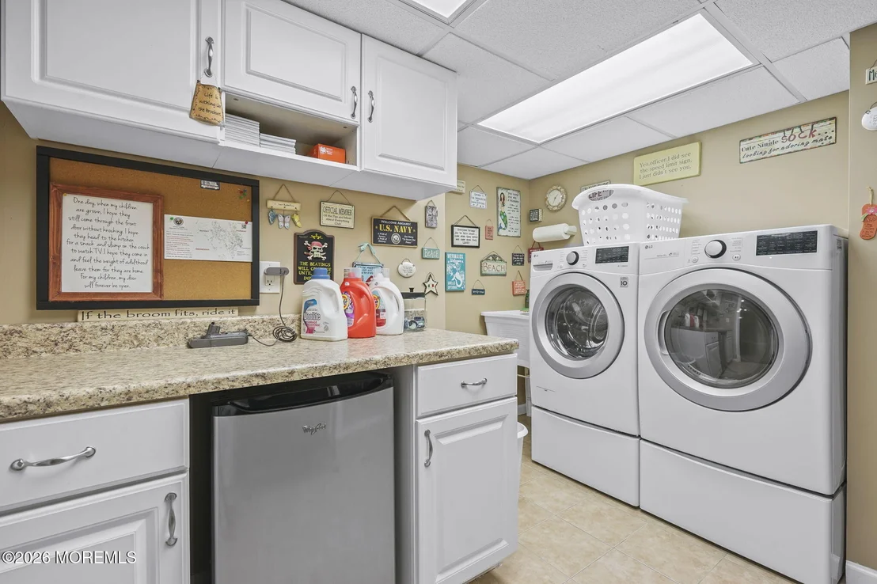
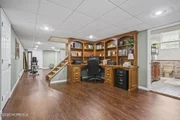
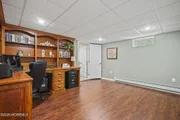
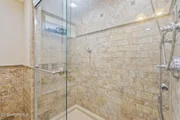
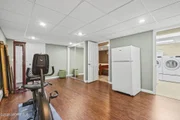
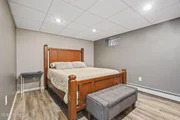
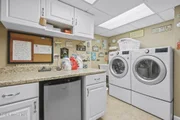
The finished basement expands the living space and includes a large recreation area, a bonus room, a walk-in closet, a full bathroom with radiant heated floors, a double-sink vanity and walk-in shower, a laundry room, and a utility/storage room.
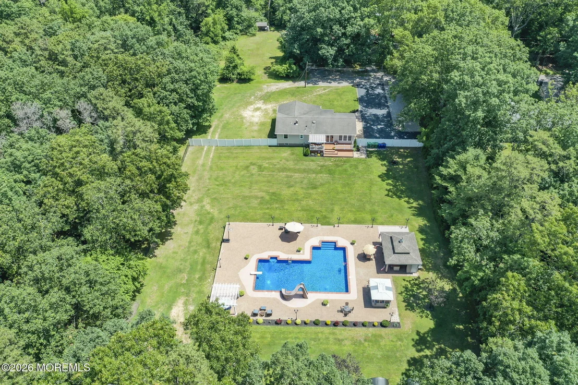
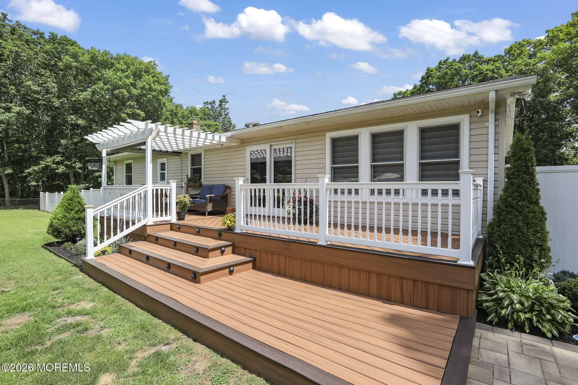
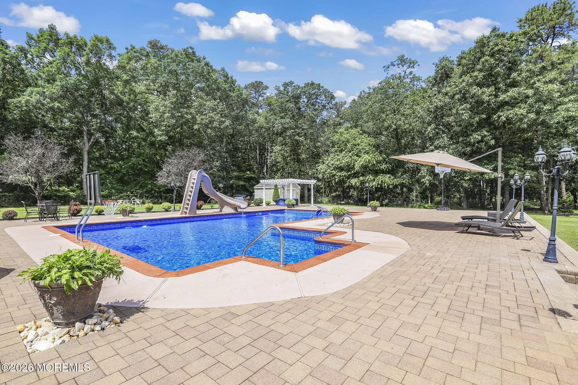
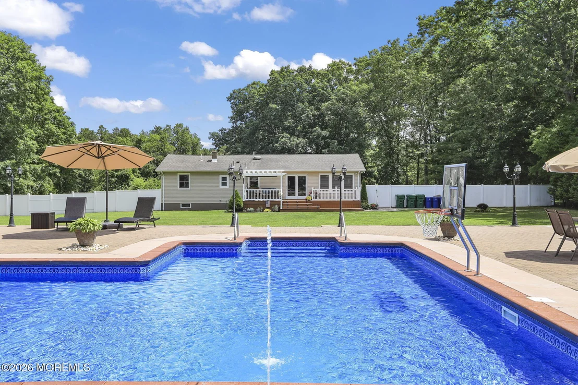
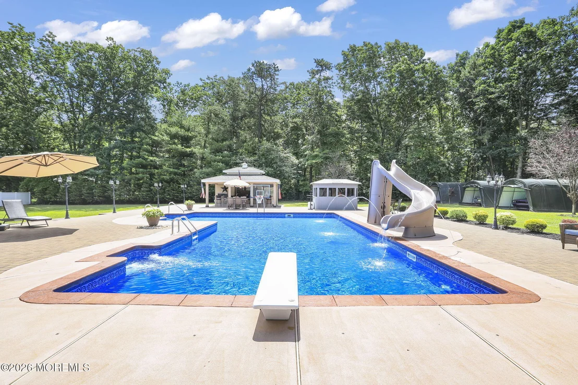
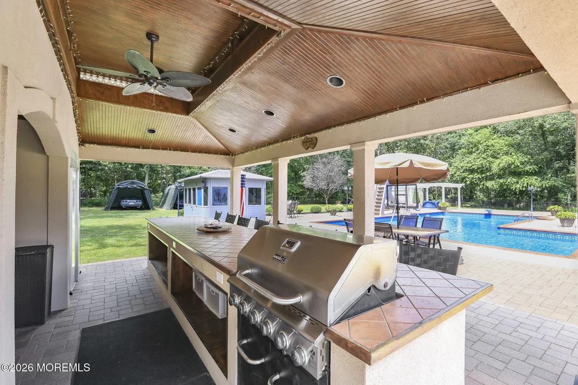
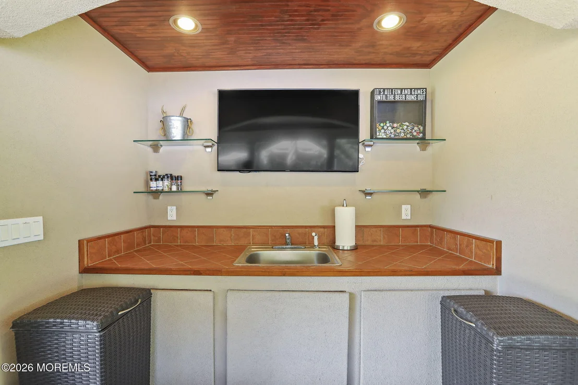
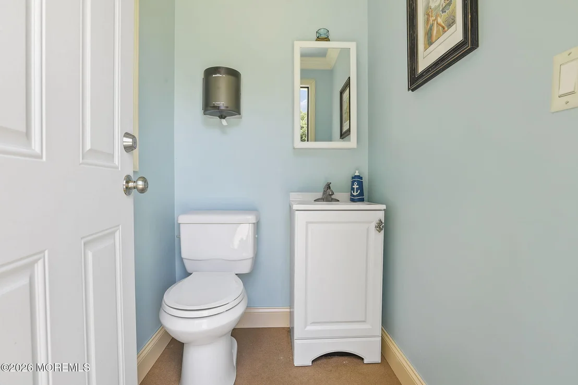
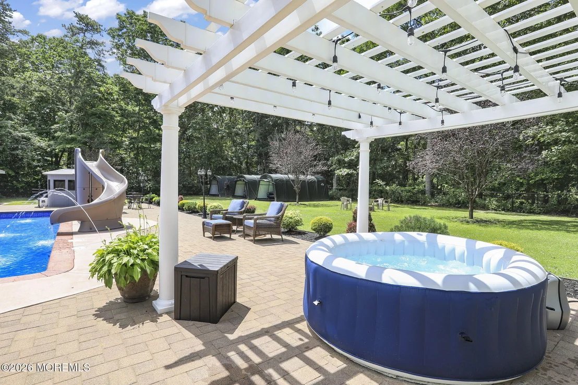
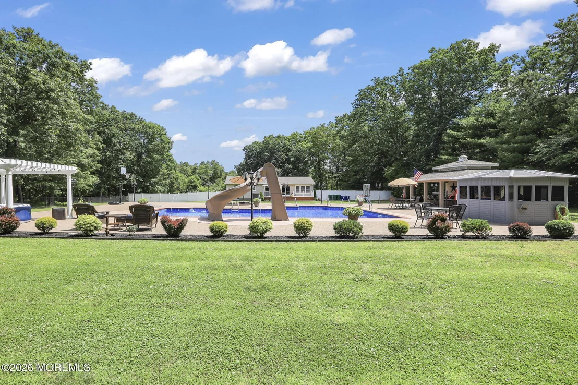
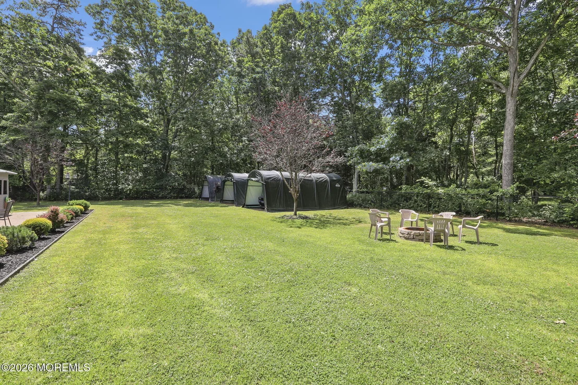
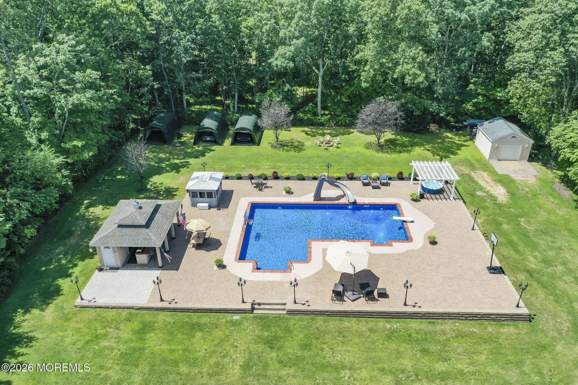
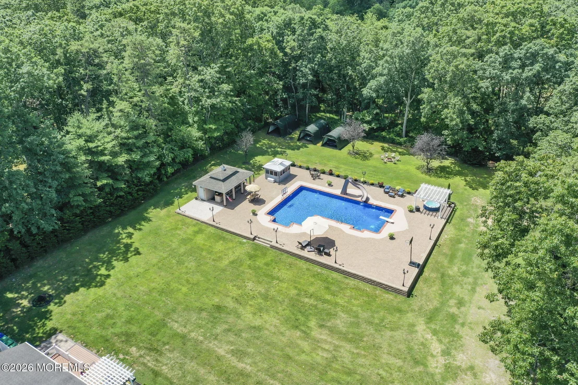
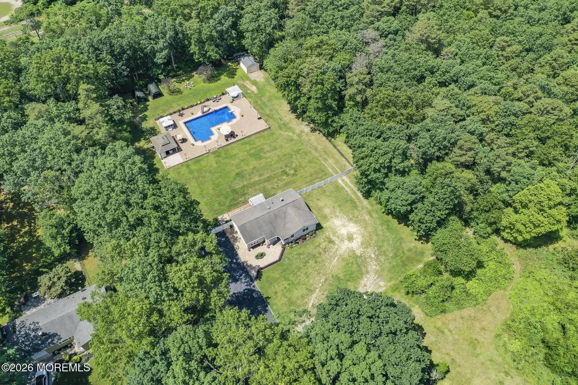
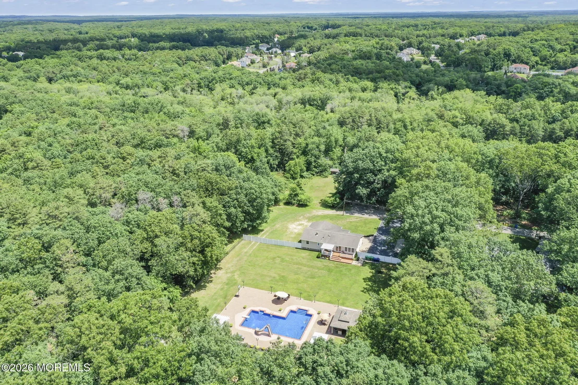
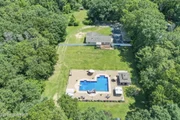
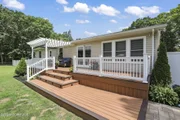
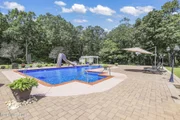
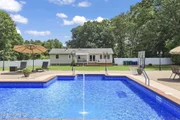
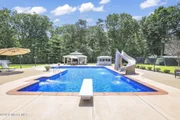
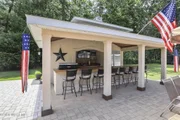
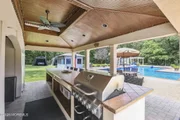
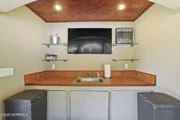
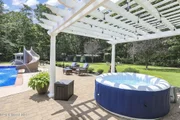
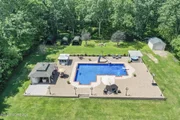
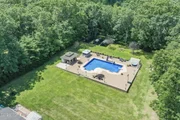
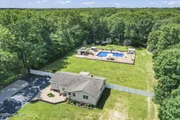
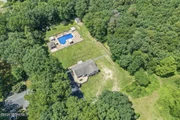
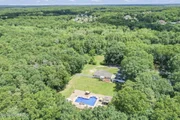
Step outside to your own private backyard retreat. Designed for entertaining, the outdoor space features a multi-tier Trex deck overlooking the in-ground pool, complete with a slide and decorative water features. An expansive paver patio surrounds the pool and leads to the pool house cabana, which is equipped with a large bar, grill, sink, and bathroom. The pool was resurfaced and received a new liner in 2024, offering added peace of mind. Surrounded by trees, this resort-style backyard provides exceptional privacy and the perfect setting for relaxing or hosting family and friends.
Additional highlights include Andersen windows throughout the home, as well as original oak hardwood flooring beneath the vinyl plank flooring.
Offering the perfect blend of privacy, comfort, and resort-style outdoor living, this property is truly one of a kind!
Listed By
Payment Calculator
Your Estimated Monthly Payment
Cap Rate Calculator
What does this mean?
Based on our analysis, the cap rate of this property is 1.25%. A negative cap rate indicates that the property might not be feasible as an income-producing asset. The median cap rate for a near zip code 11238 is 4.23%.
How much can I actually make?
Actual monthly rental income may vary between $4,760 and $7,140 depending on unit-specific characteristics. You can change the amount using the slider to further explore.
How is cap rate calculated?
Cap Rate = Net Operating Income (NOI) / Property Asset Value.
When calculating the cap rate, we assume 100% occupancy. Leverage (mortgage) is not considered.
Cap Rate provided by RealtyHop and RentHop, learn more about cap rate here.
Price History
| Date / Event | Date | Event | Price |
|---|---|---|---|
| Jul 21, 2026 | Price Decreased |
$760,000
↓ $20K
(2.6%) | |
| Price Decreased | |||
| Jun 25, 2026 | Listed by Keller Williams Realty West Monmouth | $780,000 | |
| Listed by Keller Williams Realty West Monmouth | |||
Property Highlights
Building Info
Comparables
Status
Price/ft²
Listed On
Sold On
About Ocean
Similar Homes for Sale
Currently no similar homes aroundNearby Rentals

Last Updated: 2 months ago
Data Source: MOMMLS, MLS# 22619229




























 Your Privacy Choices
Phone: 425-283-2930
Address: 335 Madison Avenue, New York, NY 10017