



296 FENIMORE Street


About This Property
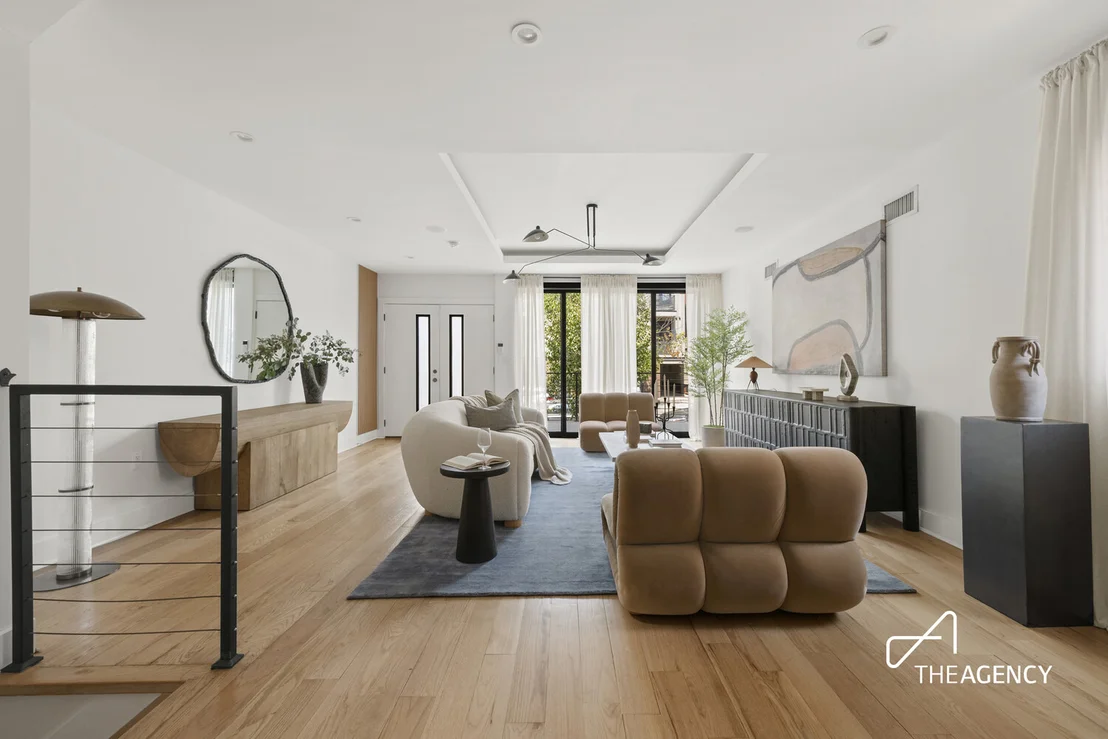
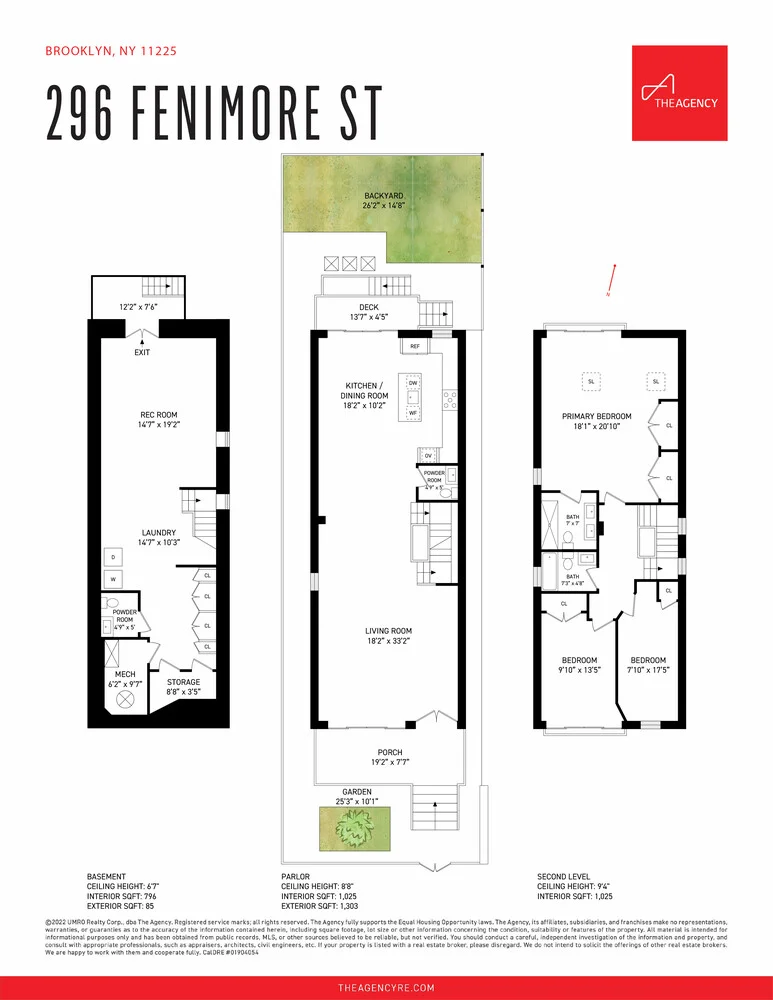
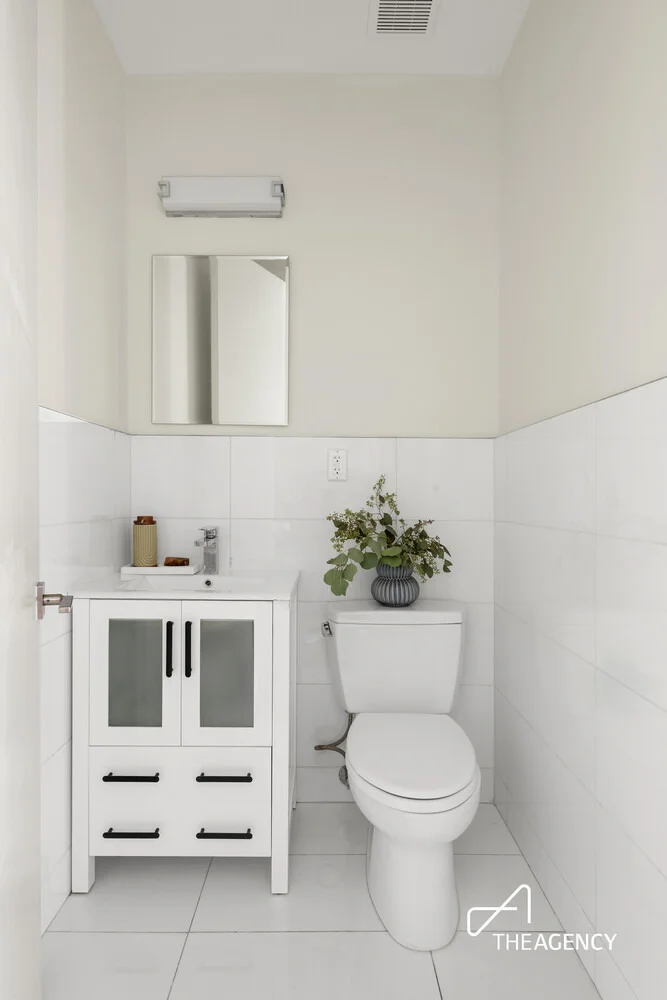
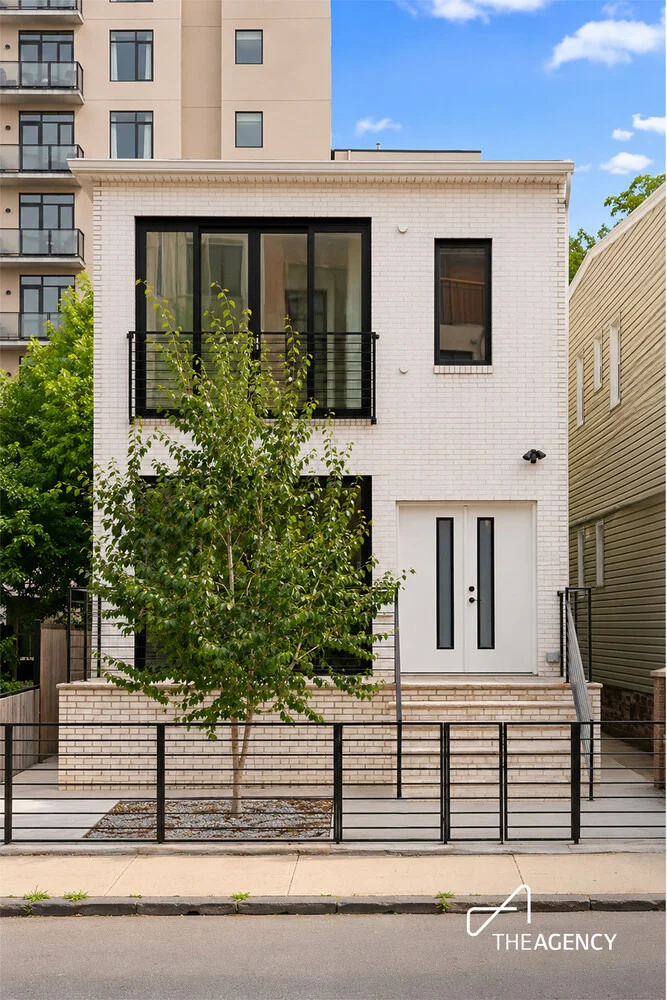
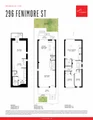
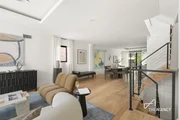
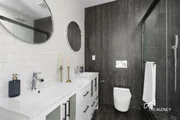
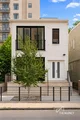
Welcome to 296 Fenimore Street, a striking freestanding single-family residence thoughtfully completed in 2021. Nestled in the heart of Prospect Lefferts Gardens, this one-of-a-kind home offers approximately 2,846 square feet of beautifully designed living space with three bedrooms, two full bathrooms, and two powder rooms, seamlessly blending contemporary architecture with exceptional functionality.
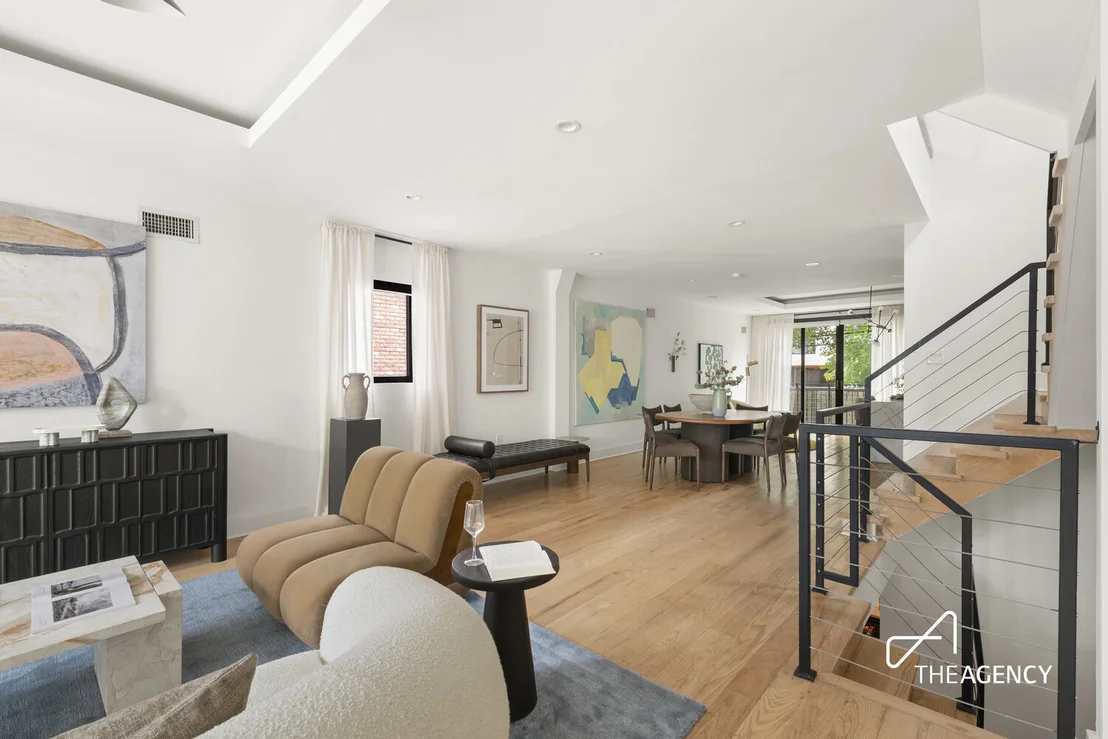
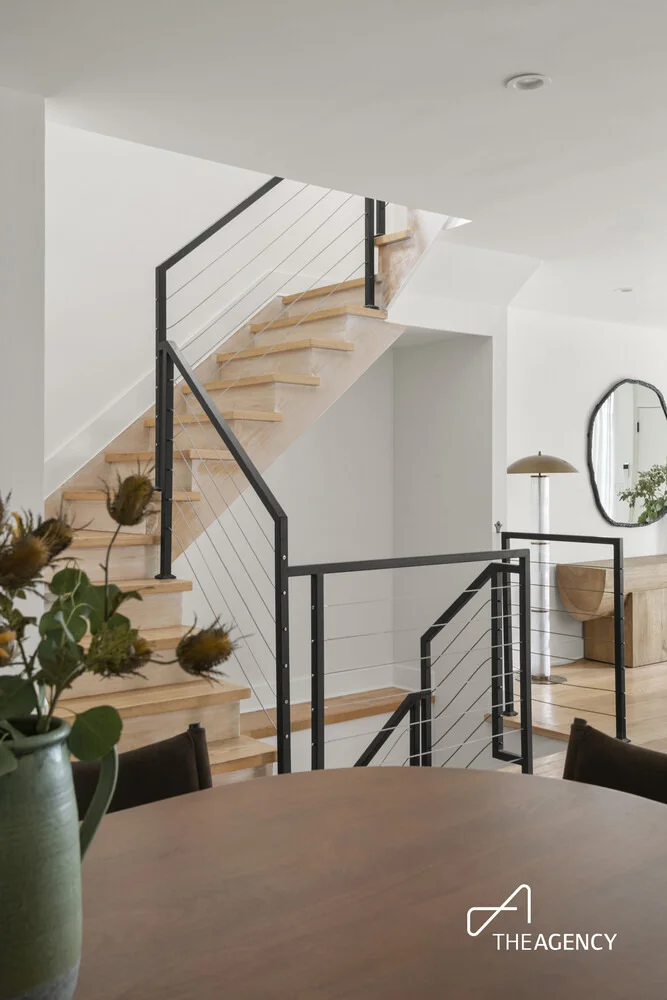
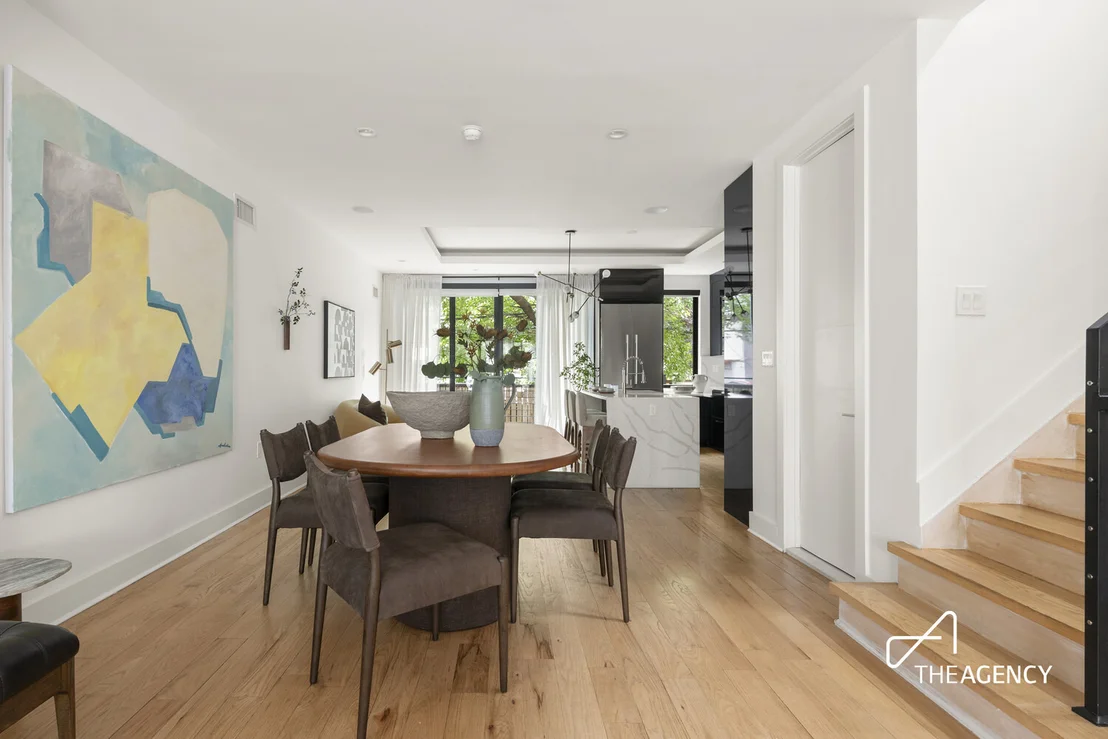
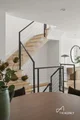
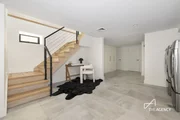
Set on a 25' wide lot, the home is distinguished by its rare four-exposure layout, allowing natural light to pour in from the north, south, east, and west through oversized windows, an uncommon feature for Brooklyn homes. From the moment you enter, soaring ceilings, a dramatic statement staircase, and floor-to-ceiling glass doors create an immediate sense of openness and sophistication.
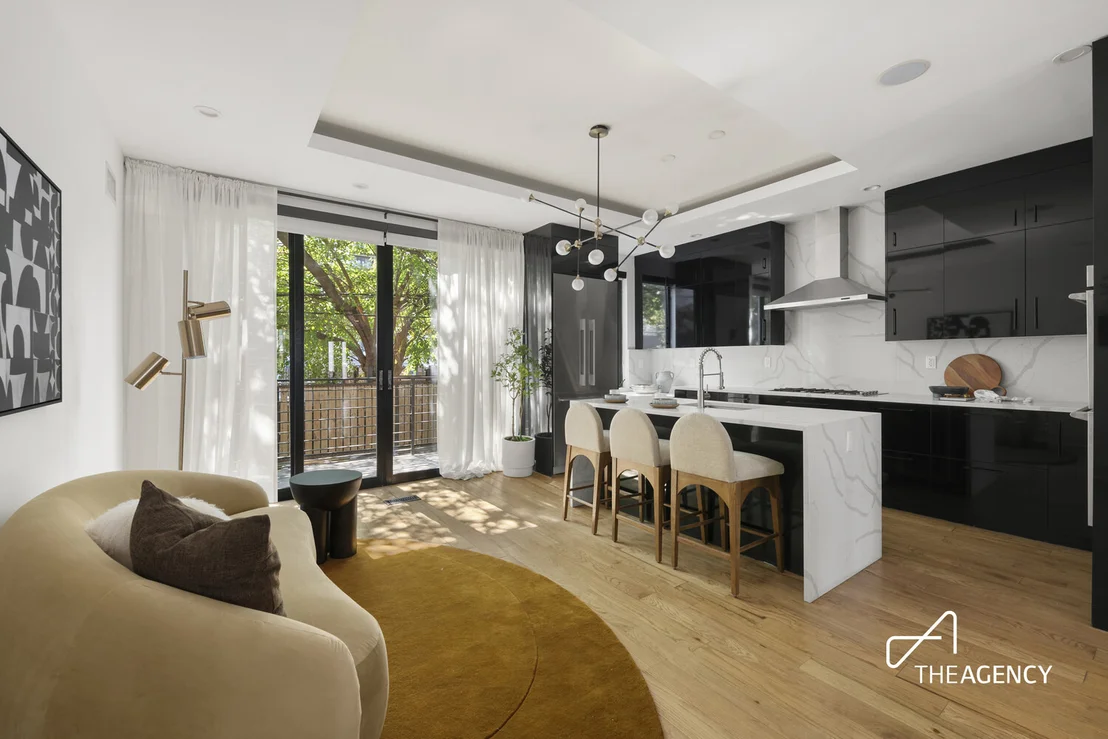
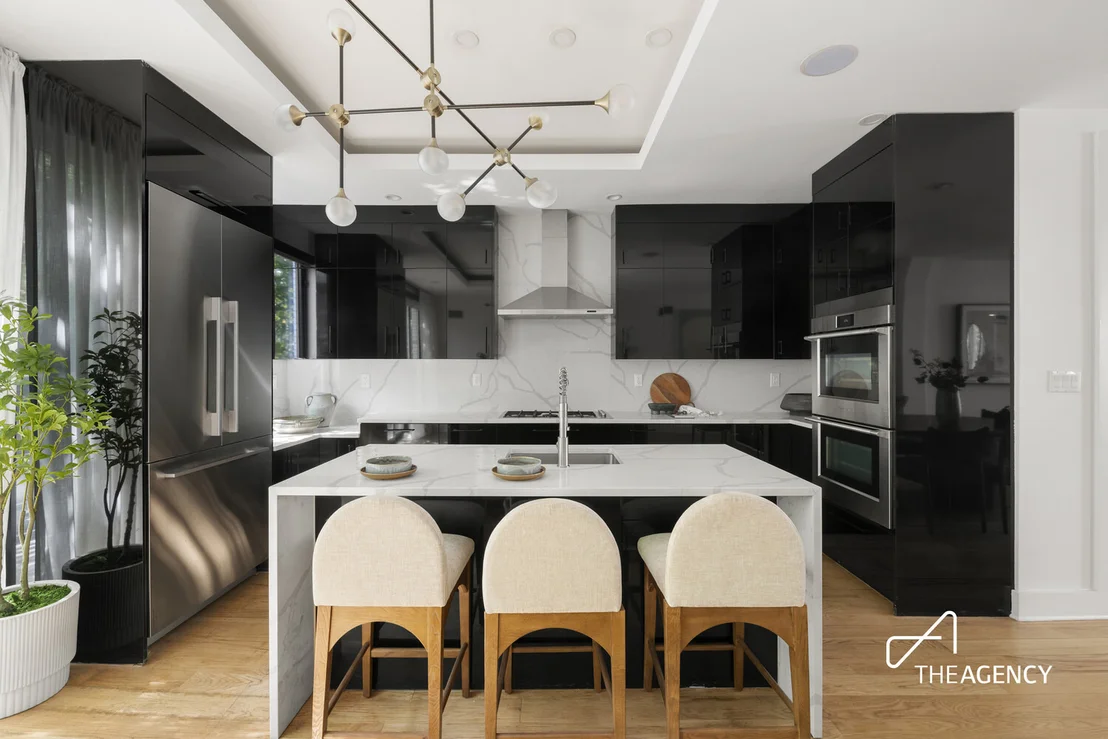
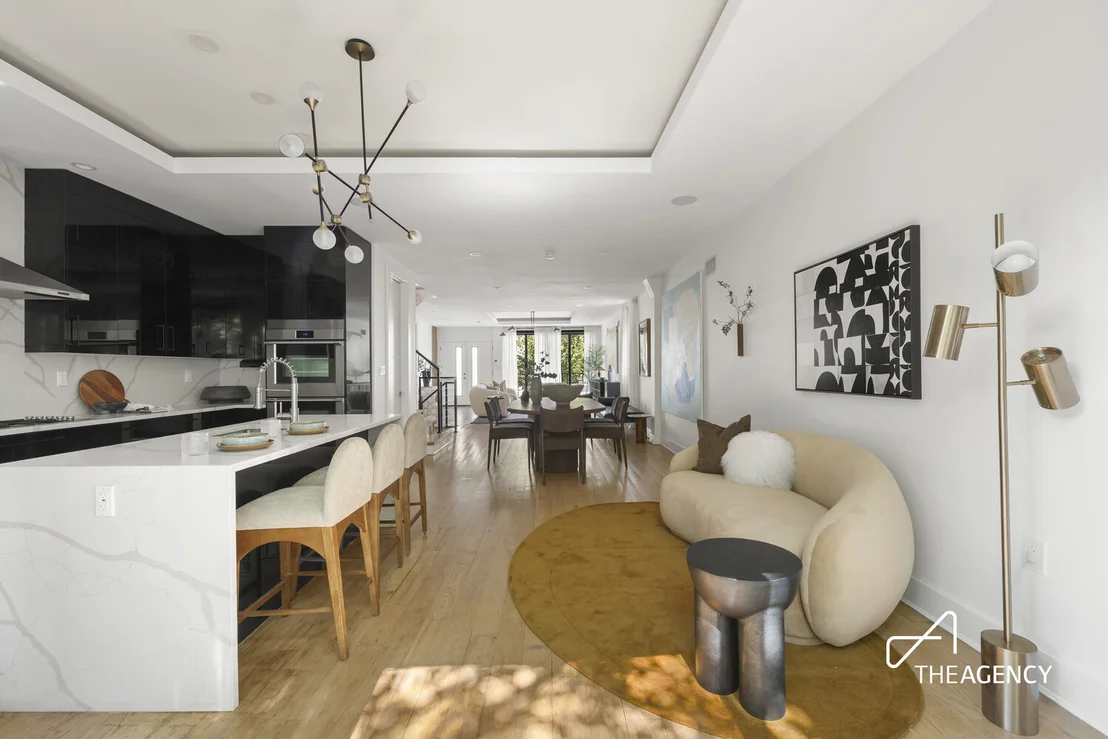
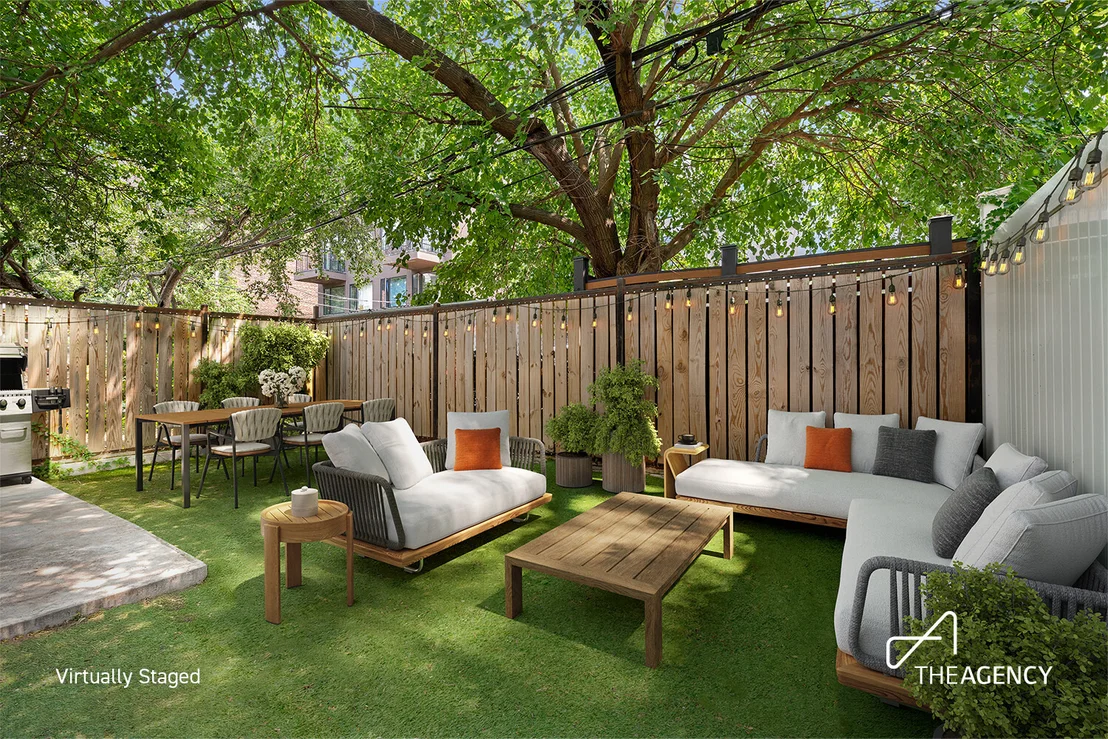
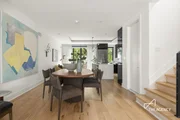
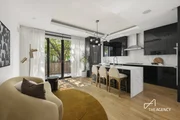
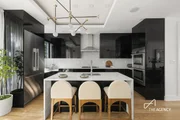
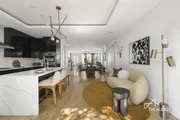
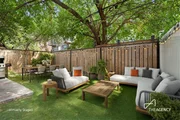
The parlor level was designed for effortless everyday living and entertaining. An expansive open-concept living and dining area flows into a stunning windowed chef's kitchen, complete with quartz countertops, a waterfall island, abundant custom cabinetry, and a premium suite of stainless steel appliances, including a vented flush-fit 36-inch cooktop, Fisher & Paykel double ovens, a full-size Miele dishwasher, and a Summit wine cooler. Sliding glass doors open directly to the private backyard, creating a seamless indoor-outdoor lifestyle perfect for summer gatherings. Both the welcoming front porch and private backyard provide inviting spaces to relax or entertain.
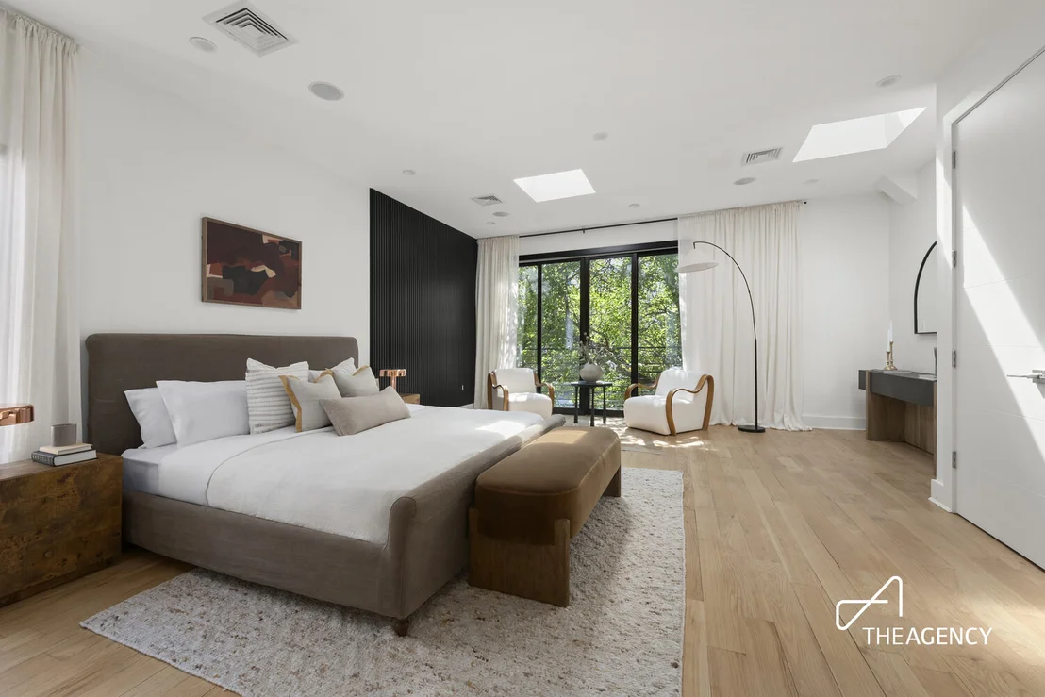
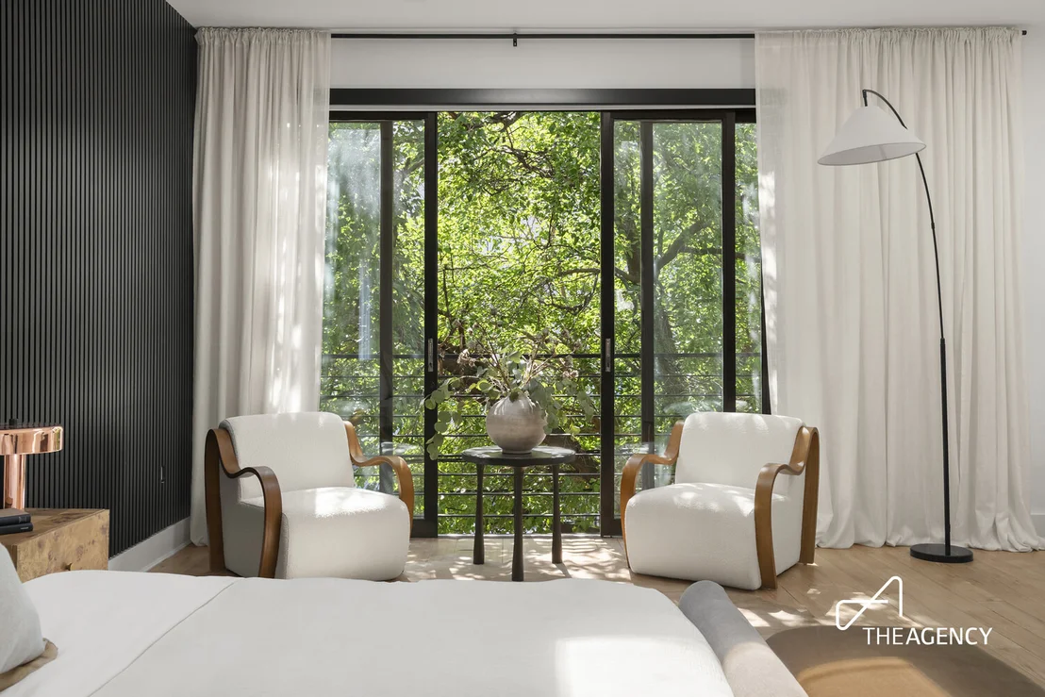
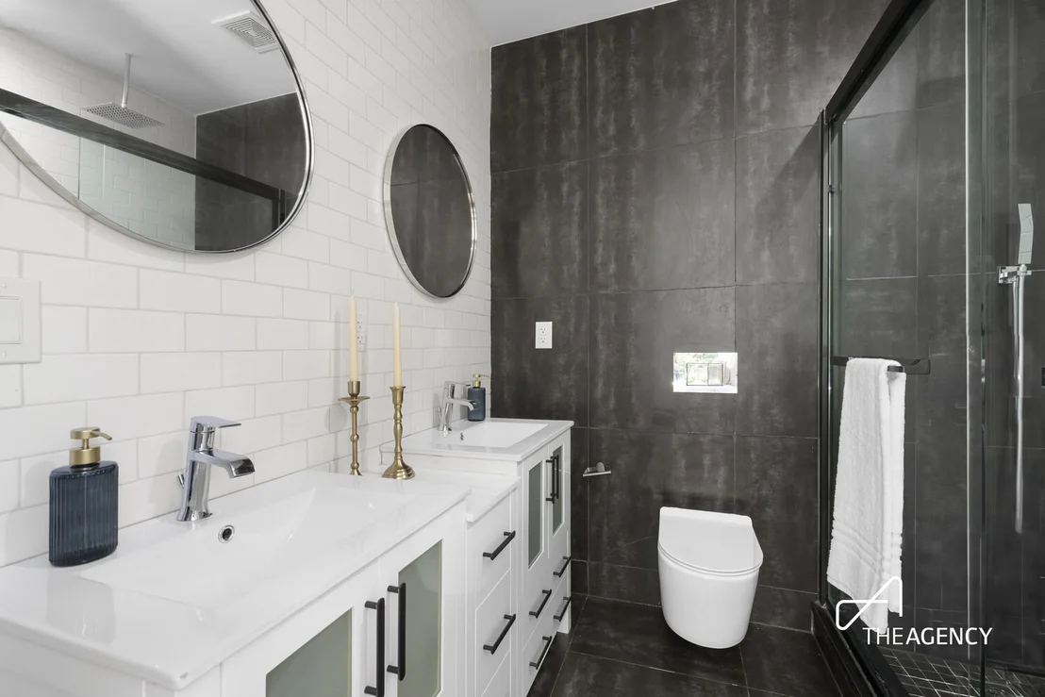
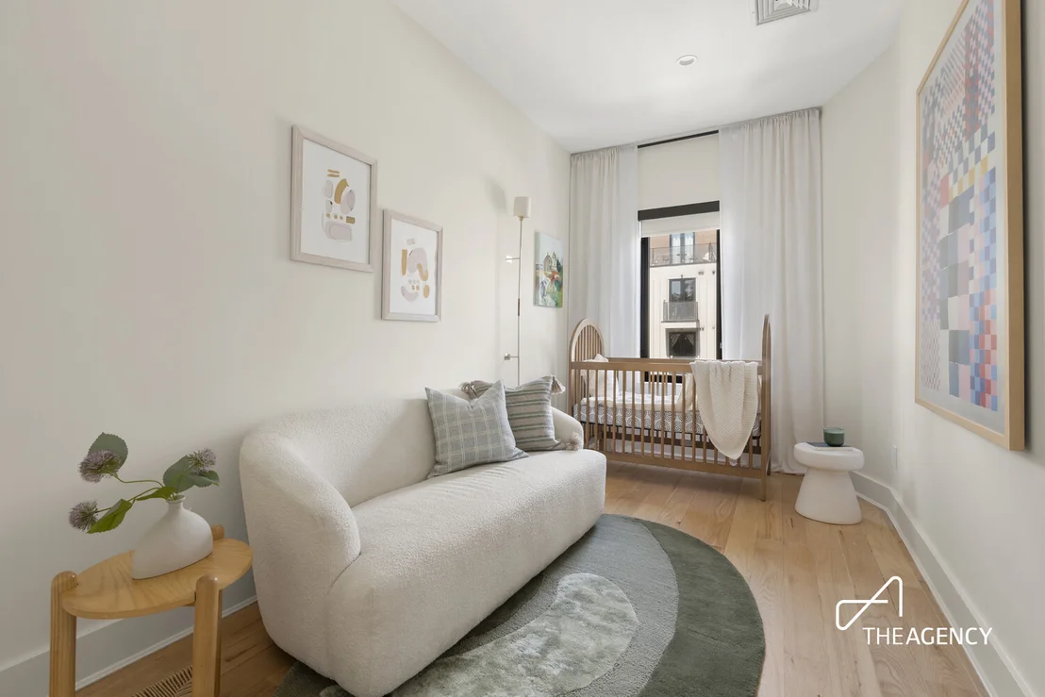
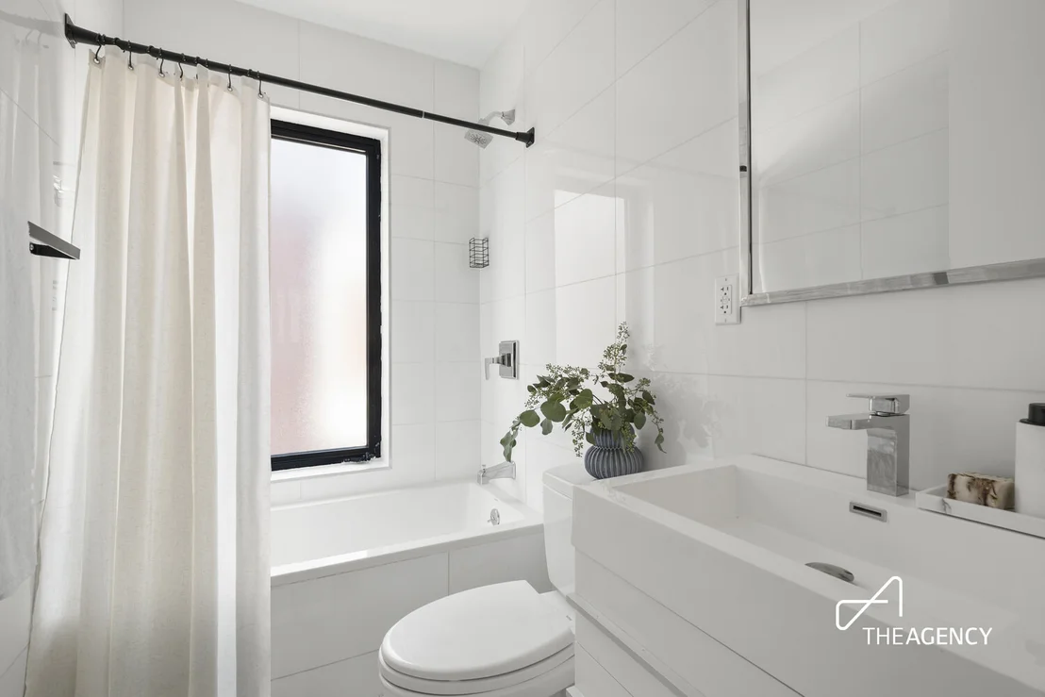
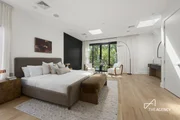
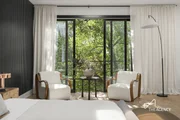
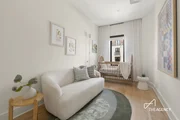
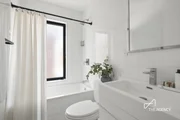
Upstairs, the serene living quarters feature three generously proportioned bedrooms with excellent closet space and abundant natural light. The primary bedroom feels like a treehouse, with lush greenery outside the large windows, and two skylights to bring in even more light. The primary bath features dual vanities, a rain shower, and the secondary bathroom is perfectly located across the hall.
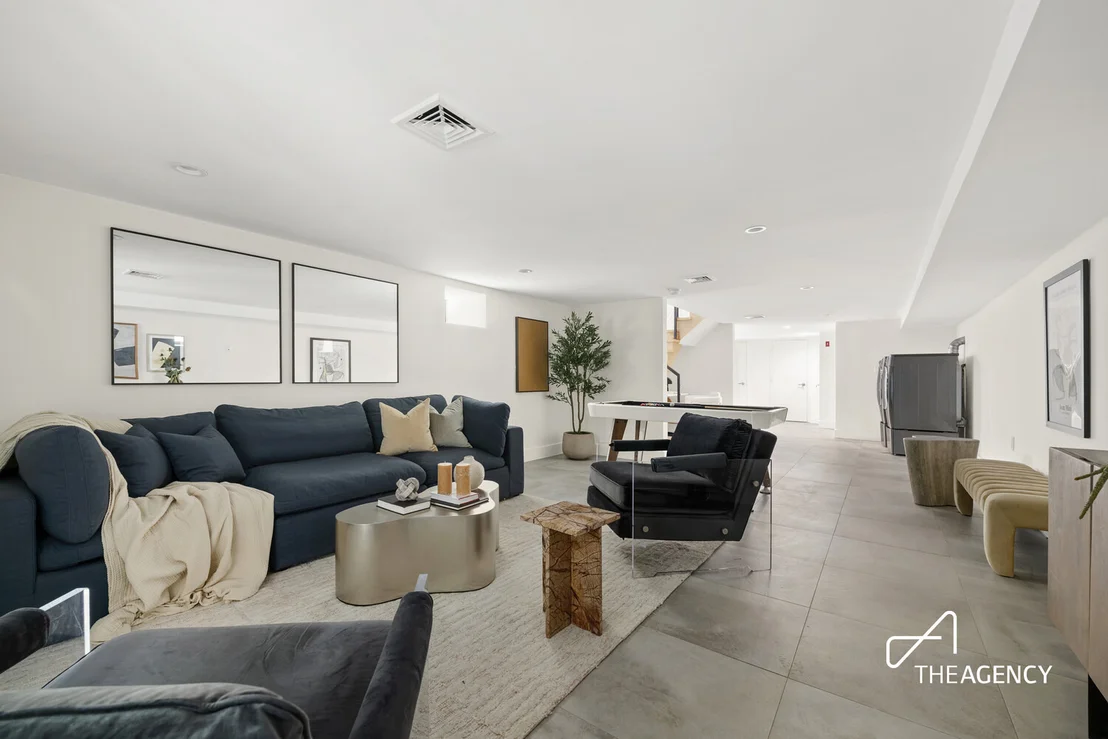
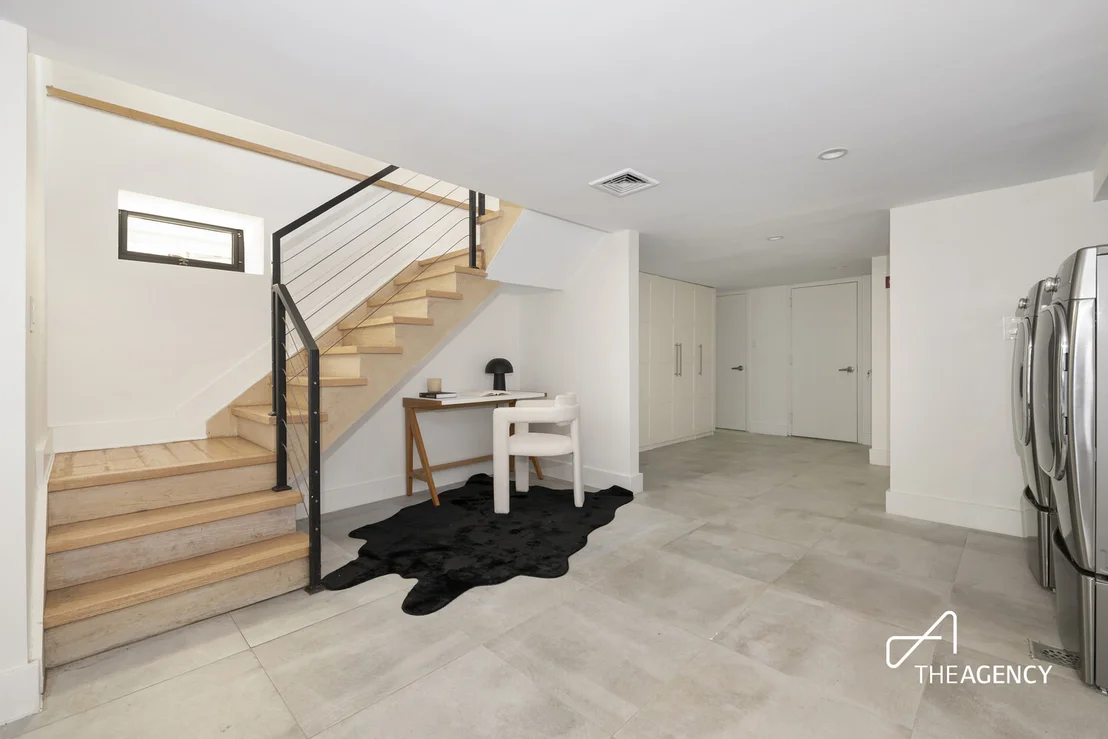
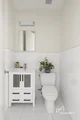
The lower level offers an exceptionally versatile recreation space that can be configured for any lifestyle, and its own private glass-door entrance to the backyard. Complete with a powder room, multiple storage closets, and a large, vented washer and dryer, this flexible level can easily function as a media room, home office, fitness studio, guest suite, or secondary living area.
Designed with both comfort and convenience in mind, the home is equipped with multi-zone central HVAC, hardwood flooring throughout, recessed lighting, blackout blinds, built-in surround sound speakers, and a comprehensive Ring and SimpliSafe security system featuring a 24-hour outdoor camera with motion detection and floodlights.
296 Fenimore Street offers the rare opportunity to own a recently constructed freestanding home that combines sophisticated design, exceptional light, generous outdoor space, and modern amenities, all just moments from Prospect Park, neighborhood dining, and convenient transportation.
Listed By
Payment Calculator
Your Estimated Monthly Payment
Cap Rate Calculator
What does this mean?
Based on our analysis, the cap rate of this property is 1.25%. A negative cap rate indicates that the property might not be feasible as an income-producing asset. The median cap rate for a near zip code 11238 is 4.23%.
How much can I actually make?
Actual monthly rental income may vary between $4,760 and $7,140 depending on unit-specific characteristics. You can change the amount using the slider to further explore.
How is cap rate calculated?
Cap Rate = Net Operating Income (NOI) / Property Asset Value.
When calculating the cap rate, we assume 100% occupancy. Leverage (mortgage) is not considered.
Cap Rate provided by RealtyHop and RentHop, learn more about cap rate here.
Price History
| Date / Event | Date | Event | Price |
|---|---|---|---|
| Sep 10, 2026 | Listed by The Agency Brokerage | $2,250,000 | |
| Listed by The Agency Brokerage | |||
| Jul 27, 2026 | Listed by The Agency Brokerage | $2,250,000 | |
| Listed by The Agency Brokerage | |||
   | |||
|
Welcome to 296 Fenimore Street, a striking freestanding single-family residence thoughtfully completed in 2021. Nestled in the heart of Prospect Lefferts Gardens, this one-of-a-kind home offers approximately 2,846 square feet of beautifully designed living space with three bedrooms, two full bathrooms, and two powder rooms, seamlessly blending contemporary architecture with exceptional functionality. Set on a 25' wide lot, the home is distinguished by its rare four-exposure layout, allowing natural light to pour in from the north, south, east, and west through oversized windows, an uncommon feature for Brooklyn homes. From the moment you enter, soaring ceilings, a dramatic statement staircase, and floor-to-ceiling glass doors create an immediate sense of openness and sophistication. The parlor level was designed for effortless everyday living and entertaining. An expansive open-concept living and dining area flows into a stunning windowed chef's kitchen, complete with quartz countertops, a waterfall island, abundant custom cabinetry, and a premium suite of stainless steel appliances, including a vented flush-fit 36-inch cooktop, Fisher & Paykel double ovens, a full-size Miele dishwasher, and a Summit wine cooler. Sliding glass doors open directly to the private backyard, creating a seamless indoor-outdoor lifestyle perfect for summer gatherings. Both the welcoming front porch and private backyard provide inviting spaces to relax or entertain. Upstairs, the serene living quarters feature three generously proportioned bedrooms with excellent closet space and abundant natural light. The primary bedroom feels like a treehouse, with lush greenery outside the large windows, and two skylights to bring in even more light. The primary bath features dual vanities, a rain shower, and the secondary bathroom is perfectly located across the hall. The lower level offers an exceptionally versatile recreation space that can be configured for any lifestyle, and its own private glass-door entrance to the backyard. Complete with a powder room, multiple storage closets, and a large, vented washer and dryer, this flexible level can easily function as a media room, home office, fitness studio, guest suite, or secondary living area. Designed with both comfort and convenience in mind, the home is equipped with multi-zone central HVAC, hardwood flooring throughout, recessed lighting, blackout blinds, built-in surround sound speakers, and a comprehensive Ring and SimpliSafe security system featuring a 24-hour outdoor camera with motion detection and floodlights. 296 Fenimore Street offers the rare opportunity to own a recently constructed freestanding home that combines sophisticated design, exceptional light, generous outdoor space, and modern amenities, all just moments from Prospect Park, neighborhood dining, and convenient transportation.
| |||
| Sep 30, 2021 | Sold | ||
| Sold | |||
| Jun 25, 2014 | Sold | ||
| Sold | |||
| Dec 11, 2013 | Sold | ||
| Sold | |||

Property Highlights
Building Info
Comparables
Status
Price/ft²
Listed On
Sold On
About Central Brooklyn
Similar Homes for Sale
Currently no similar homes aroundNearby Rentals

Listing Courtesy of The Agency Brokerage
Last Updated: 3 days ago
Last Checked: 12 minutes ago
Data Source: REBNY (©2026 Real Estate Board of New York)








 Your Privacy Choices
Phone: 425-283-2930
Address: 335 Madison Avenue, New York, NY 10017