


29564 Rossiter Road


About This Property
Payment Calculator
Your Estimated Monthly Payment
Cap Rate Calculator
What does this mean?
Based on our analysis, the cap rate of this property is 1.25%. A negative cap rate indicates that the property might not be feasible as an income-producing asset. The median cap rate for a near zip code 11238 is 4.23%.
How much can I actually make?
Actual monthly rental income may vary between $4,760 and $7,140 depending on unit-specific characteristics. You can change the amount using the slider to further explore.
How is cap rate calculated?
Cap Rate = Net Operating Income (NOI) / Property Asset Value.
When calculating the cap rate, we assume 100% occupancy. Leverage (mortgage) is not considered.
Cap Rate provided by RealtyHop and RentHop, learn more about cap rate here.
Price History
| Date / Event | Date | Event | Price |
|---|---|---|---|
| Jun 15, 2024 | No longer available | - | |
| No longer available | |||
| Apr 18, 2024 | In contract | - | |
| In contract | |||
| Apr 11, 2024 | Relisted | $799,999 | |
| Relisted | |||
| Apr 6, 2024 | In contract | - | |
| In contract | |||
| Mar 25, 2024 | Listed by Allison James Homes & Estates | $799,999 | |
| Listed by Allison James Homes & Estates | |||
| | |||
|
Welcome to your stunning 5-bedroom, 3-bath oasis, that has been thoughtfully renovated throughout with $100k in upgrades. This impressive open floor plan, two-story home boasts a prime corner lot location with LOW TAXES and NO HOA, complemented by a three-car garage and RV Parking. As you step inside, you will be greeted by an abundance of natural light and high ceilings. Throughout the home, luxury vinyl flooring, fresh paint, electric shutters create a sophisticated ambiance. The main level features formal living and dining areas seamlessly flowing into the inviting family room and redesigned kitchen. Prepare to be captivated by the custom fireplace and modern light fixtures in the family room, while the brand-new kitchen is a chef's delight with additional cabinet space, a waterfall island, sleek white cabinets with black finishes, stone countertops, stainless steel appliances, a farmhouse sink, and tile backsplash. A convenient bedroom and full bathroom complete the main level, along with a spacious laundry room boasting ample storage space. Upstairs, discover a beautiful loft area that overlooks the main floor. The upper level also features three bedrooms and a beautifully appointed bathroom, while the expansive primary suite exudes luxury with its spa-like bathroom featuring a tiled shower with rain shower head, oversized soaking tub, dual sink vanities, and a spacious walk-in closet. The backyard features a tranquil back patio with a covered area, perfect for outdoor entertaining. The low-maintenance yard features turf and a rock flower bed, while the side yard offers RV parking with power hookups. Located in the highly sought-after Murrieta School District and just minutes from major freeways, shopping, and dining, this exceptional home offers both luxury and convenience. THIS HOME IS A MUST SEE! Don't miss the opportunity to make it yours! The manager has listed the unit size as 3239 square feet.
| |||

Property Highlights
Building Info
Comparables
Status
Price/ft²
Listed On
Sold On
About Murrieta
Similar Homes for Sale
Currently no similar homes aroundNearby Rentals
$2,900 /mo
- 3 Beds
- 2 Baths
- 1,504 ft²
$3,795 /mo
- 5 Beds
- 2 Baths
- 2,962 ft²
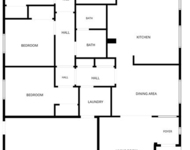

Last Updated: 4 months ago
Data Source: CRMLS, MLS# SW20055406
 Your Privacy Choices
Phone: 425-283-2930
Address: 335 Madison Avenue, New York, NY 10017