


53
Map

295 HICKS Street


About This Property
All showings by appointment only!
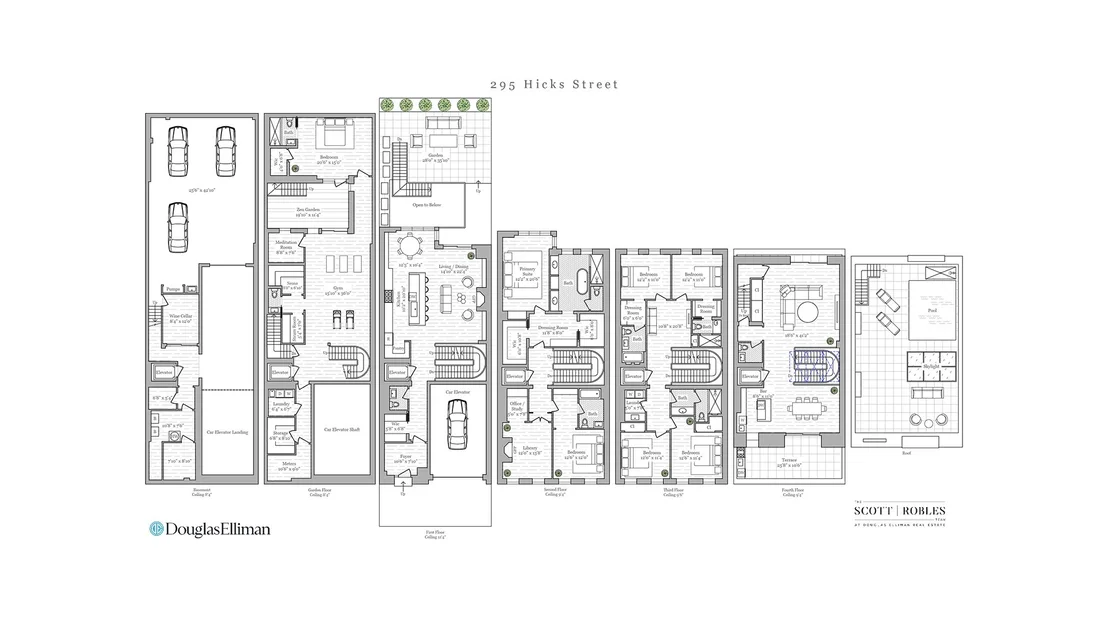
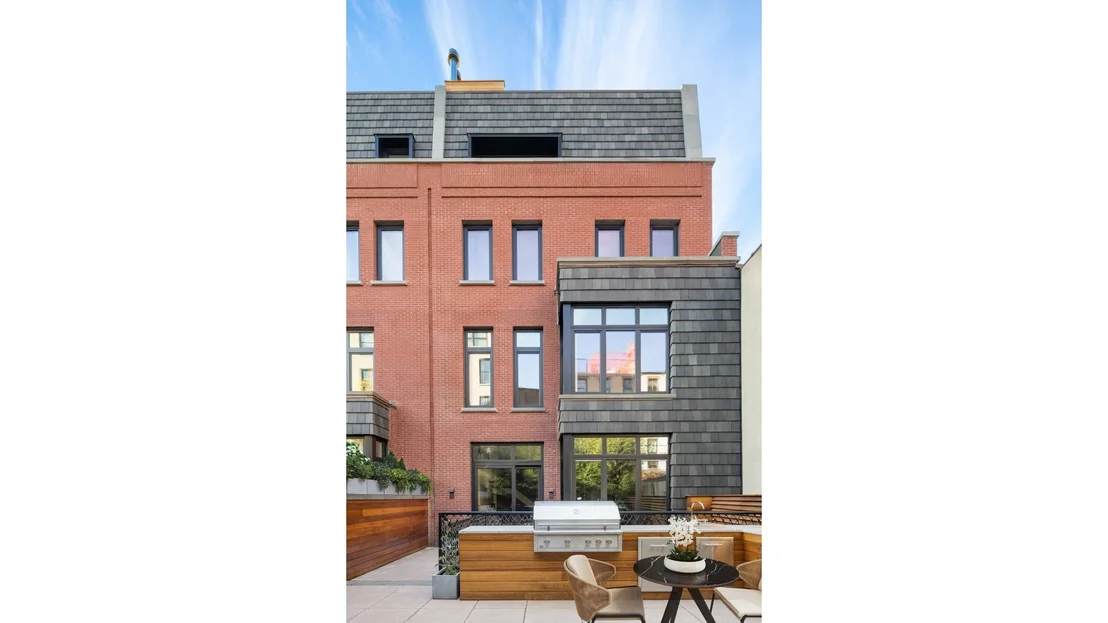
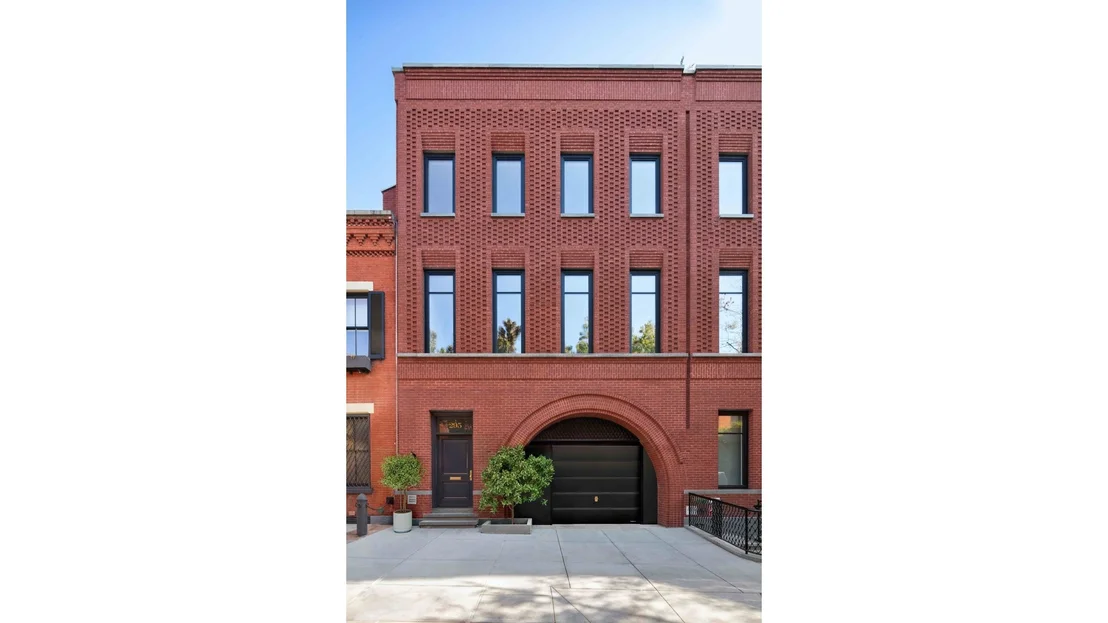
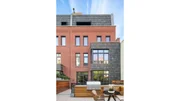
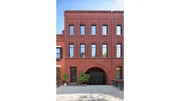
Welcome to an extraordinary residence-an impeccably designed, brand-new 27.5-foot-wide six-story townhouse in prime Brooklyn Heights. This one-of-a-kind masterpiece seamlessly blends old-world charm with cutting-edge luxury, offering an unparalleled living experience.
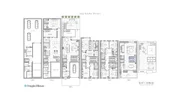
This newly constructed dream home boasts eight bedrooms, seven full baths, and two half baths. Features include an elevator, rooftop pool, fully finished basement, underground four-car garage, two laundry rooms, private garden, landscaped roof deck, and a fourth-floor terrace.
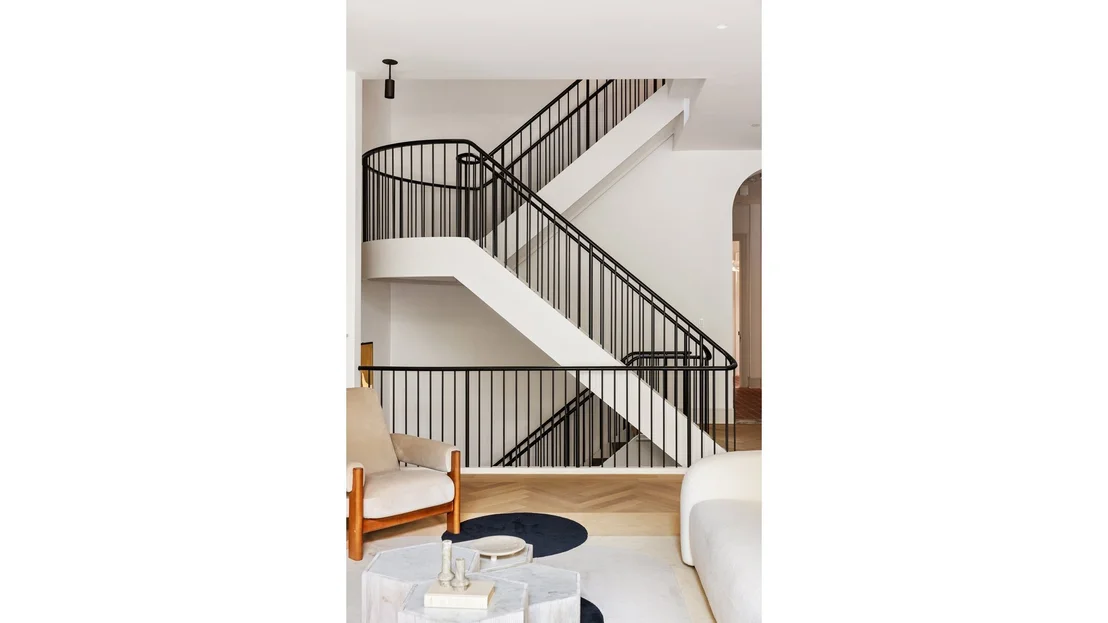
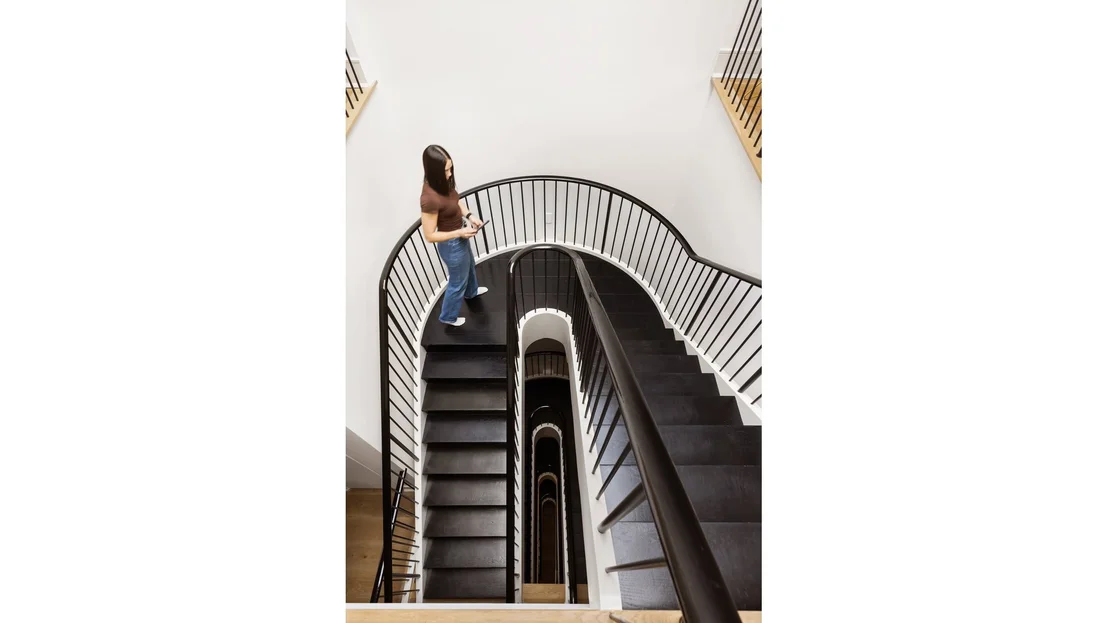
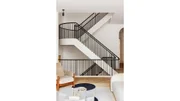
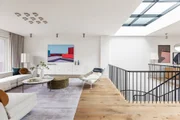
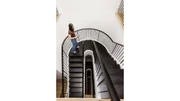
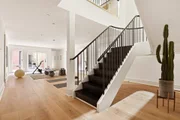
Every detail has been meticulously crafted to deliver luxury. Nine-inch white oak flooring enhances the home's refined aesthetic. Features such as a snow-melt system, fully integrated home automation, radiant heated floors, custom built-ins, and a fully retractable central vacuum system elevate convenience. European tilt-and-turn windows with triple-pane glass and advanced mechanicals ensure energy efficiency and tranquility. A floating circular staircase with a rooftop skylight illuminates every floor.
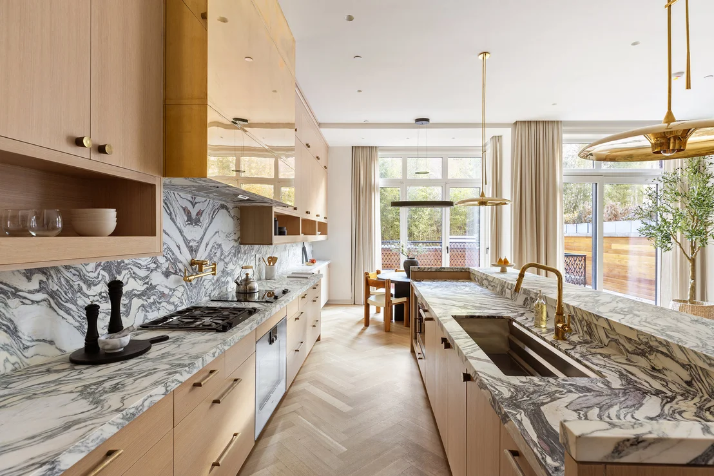
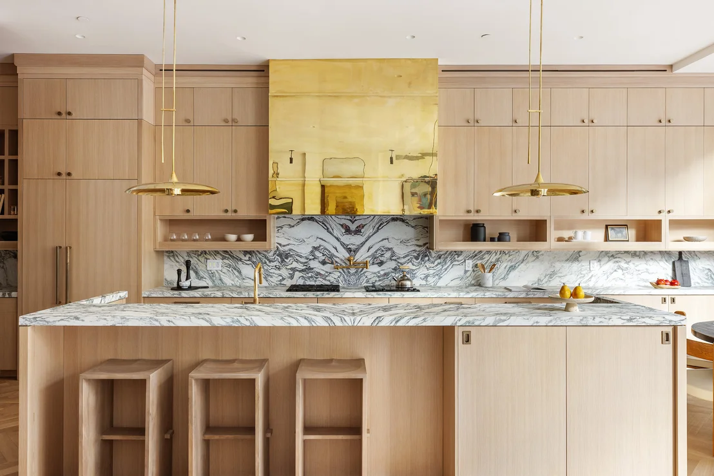
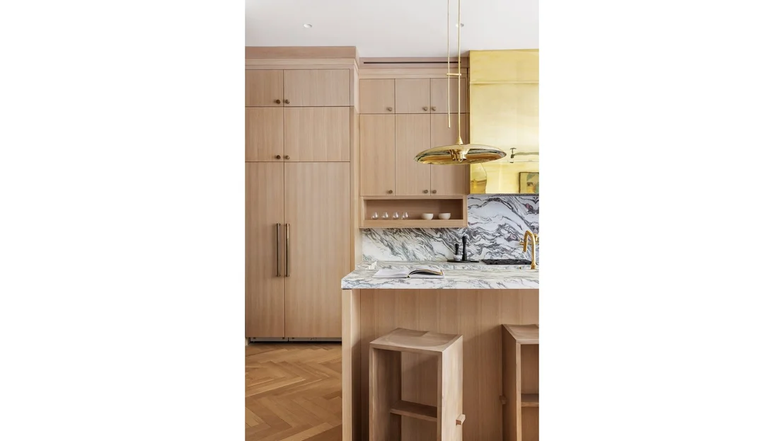
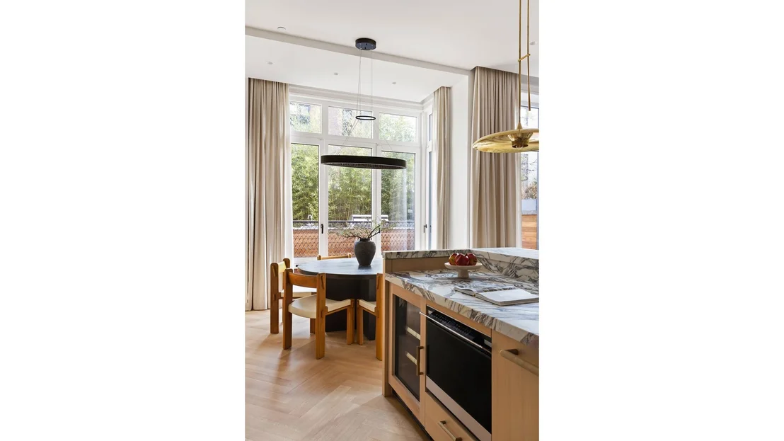
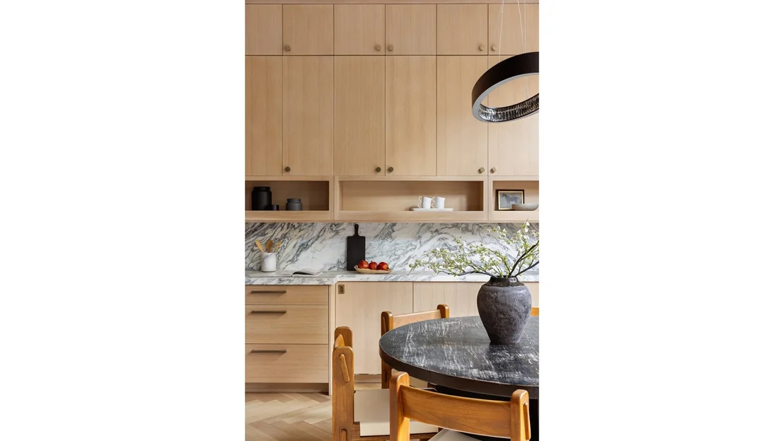
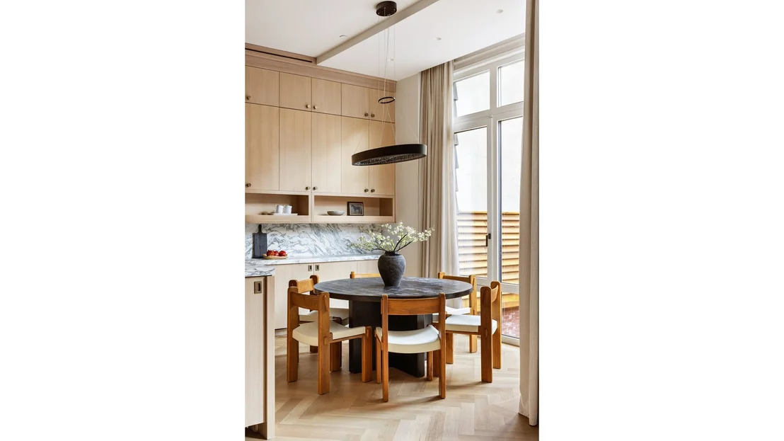
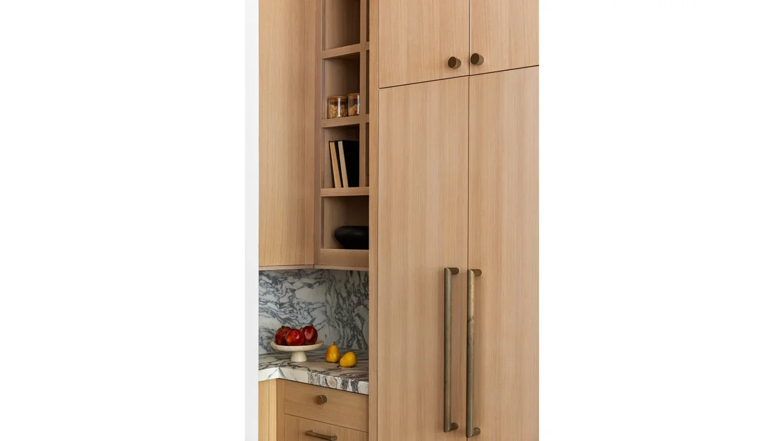
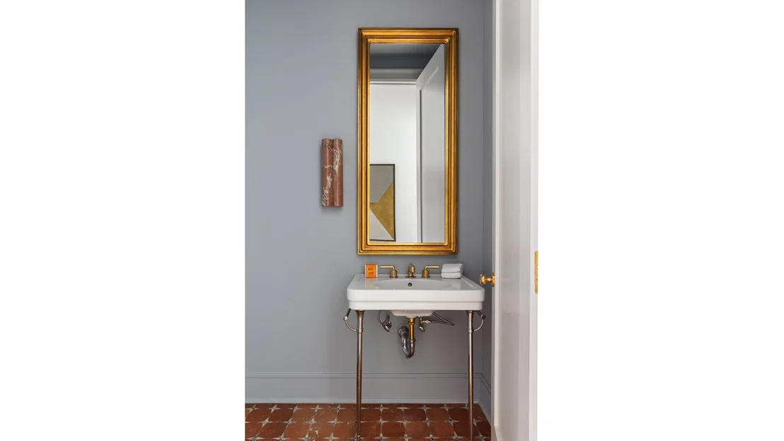
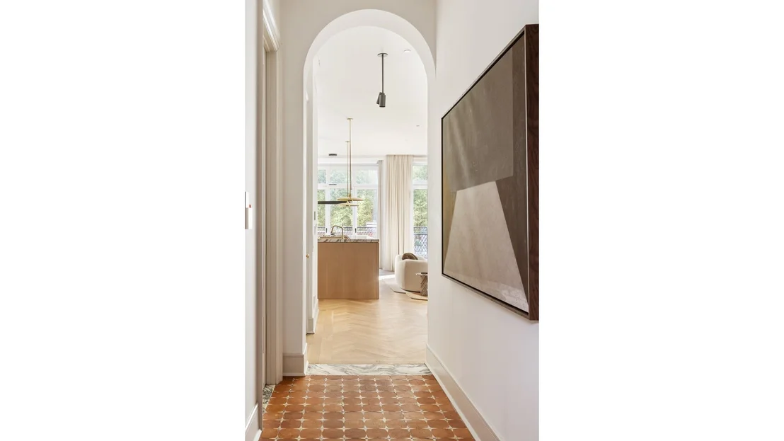
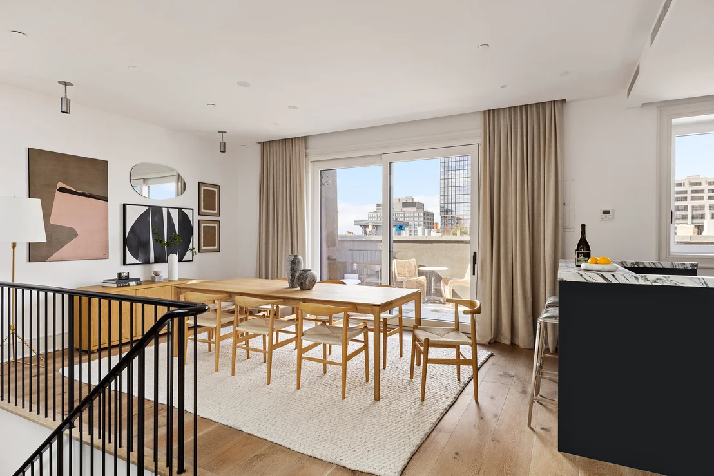
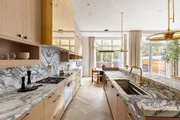
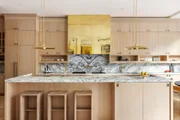
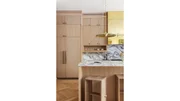
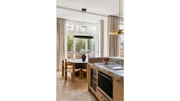
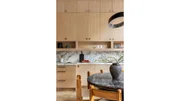
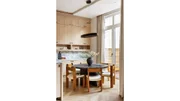
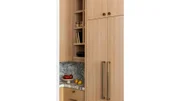
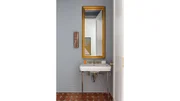
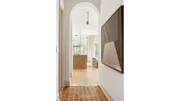
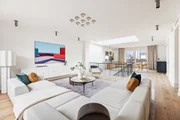
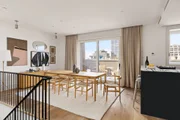
Enter through an elegant entry vestibule with terracotta tiled flooring. Beyond are 12-foot ceilings, herringbone wood floors, and a striking circular staircase spiraling from the basement to the top floor-an architectural marvel. The grand dining room overlooks the garden and sits adjacent to the chef's kitchen, featuring custom oak cabinetry, marble countertops, a central island, high-end Gaggenau appliances, and a discreet pantry. The sunlit living room with a custom fireplace and floor-to-ceiling glass doors opens to the serene backyard.
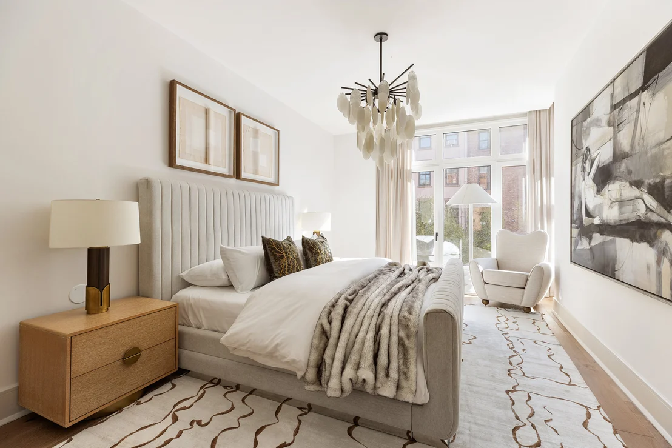
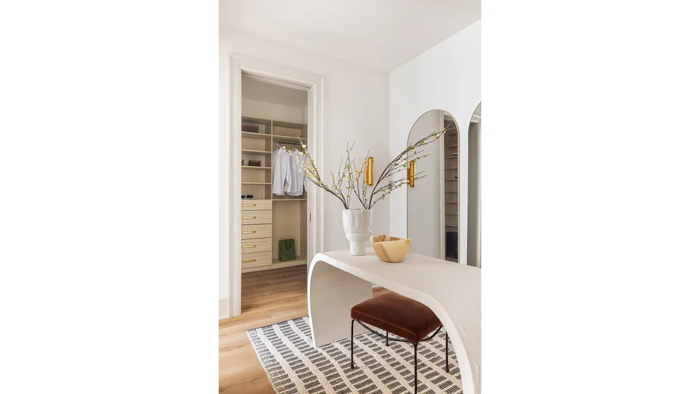
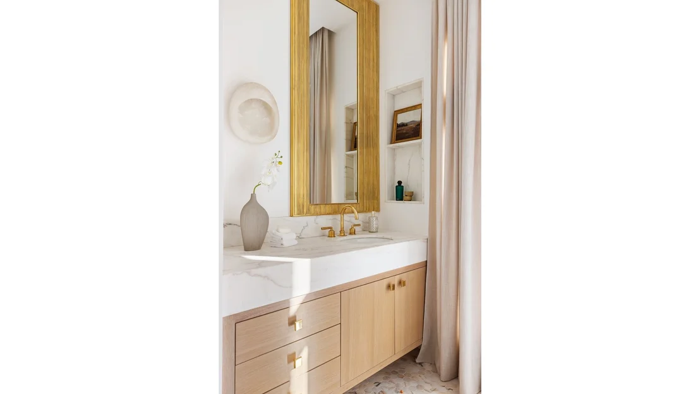
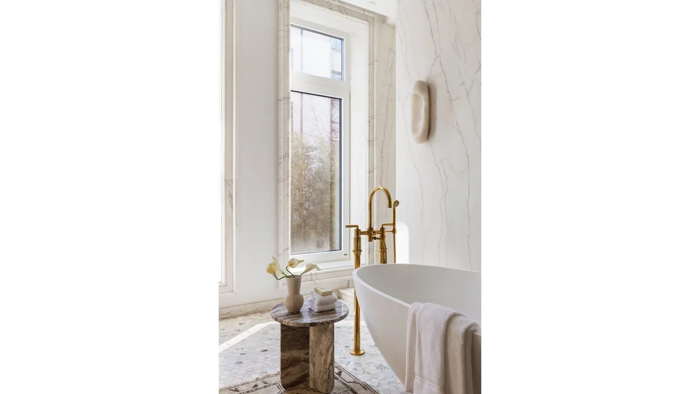
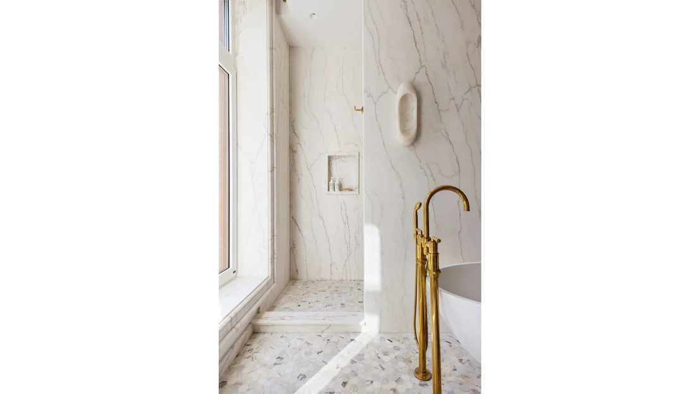
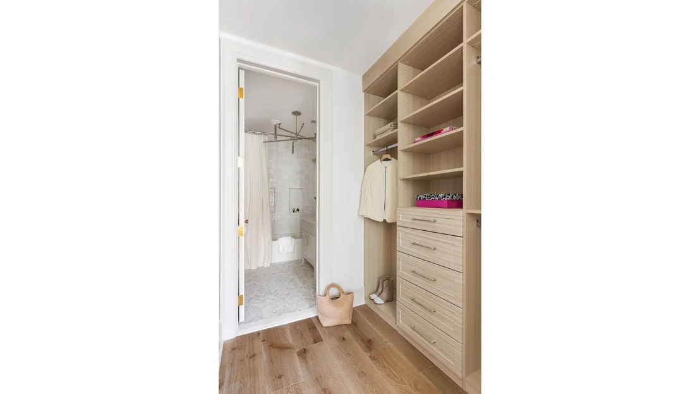
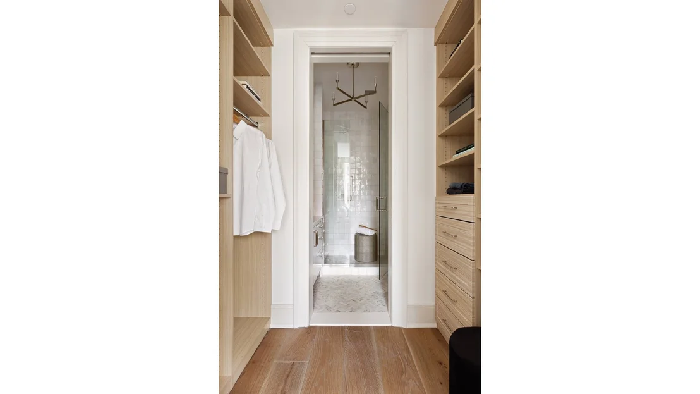
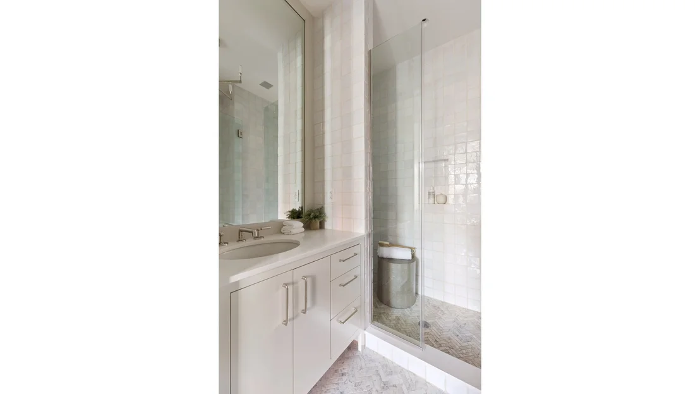
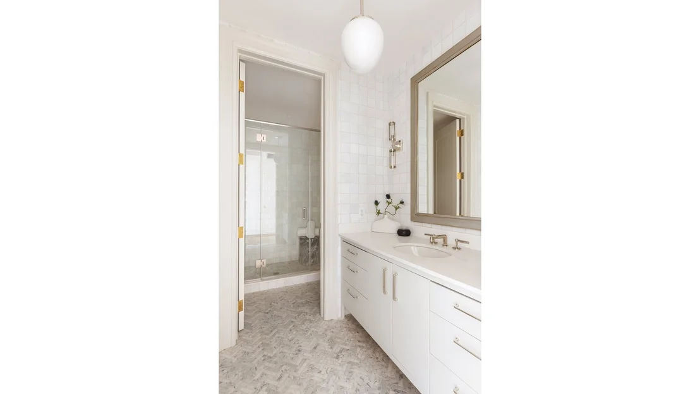
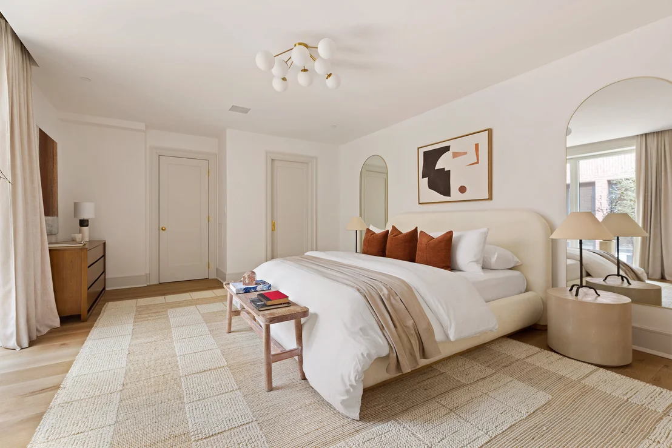
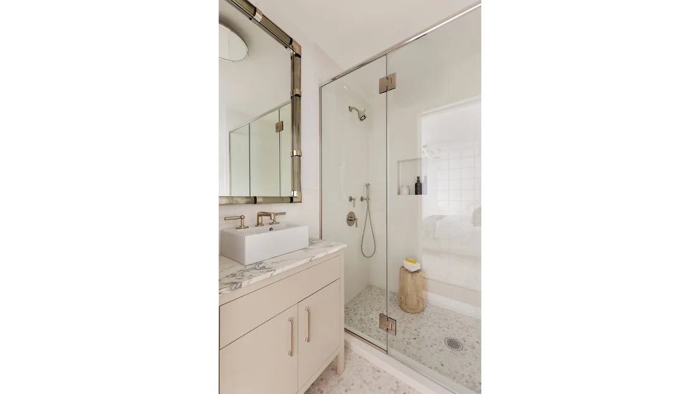
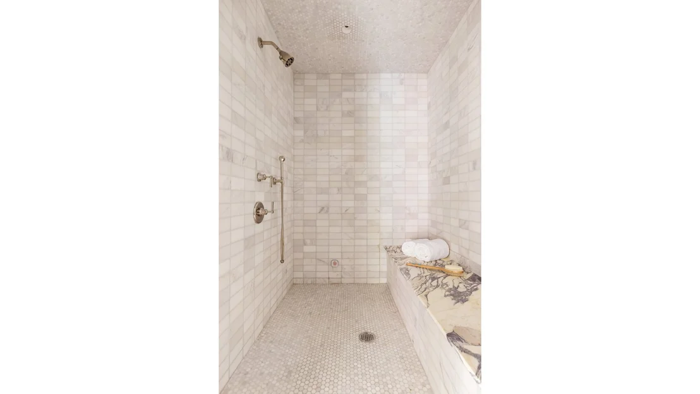
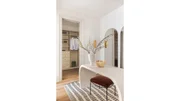
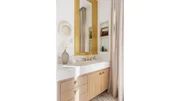
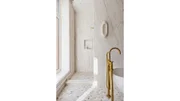
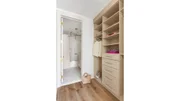
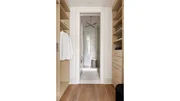
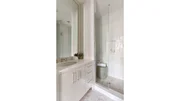
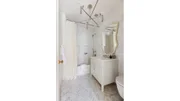
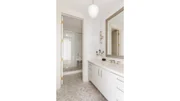
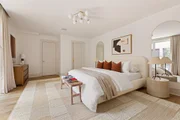
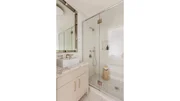
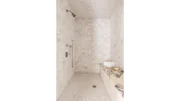
The second floor is a dedicated primary suite-a private retreat with dual custom walk-in closets, a dressing area, and a five-fixture spa bath with a double steam shower. Across the hall, a library/sitting room and a spacious guest suite with an en-suite bath complete the floor.
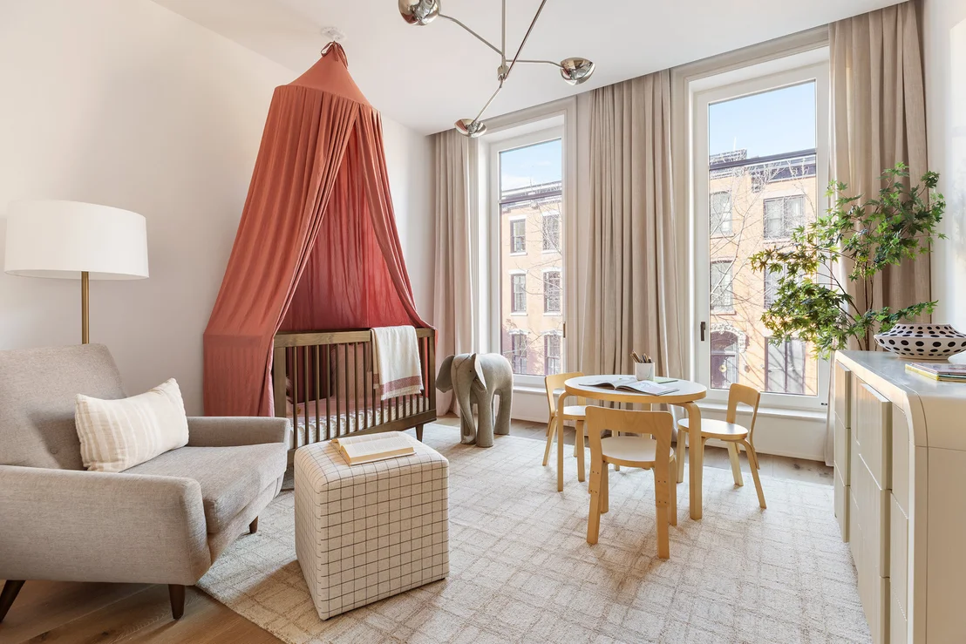
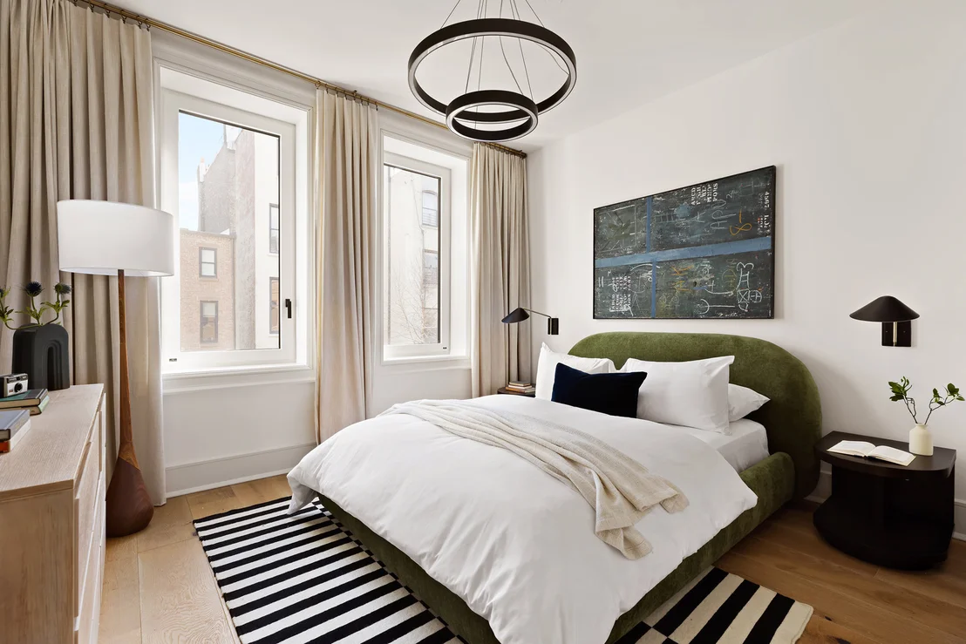
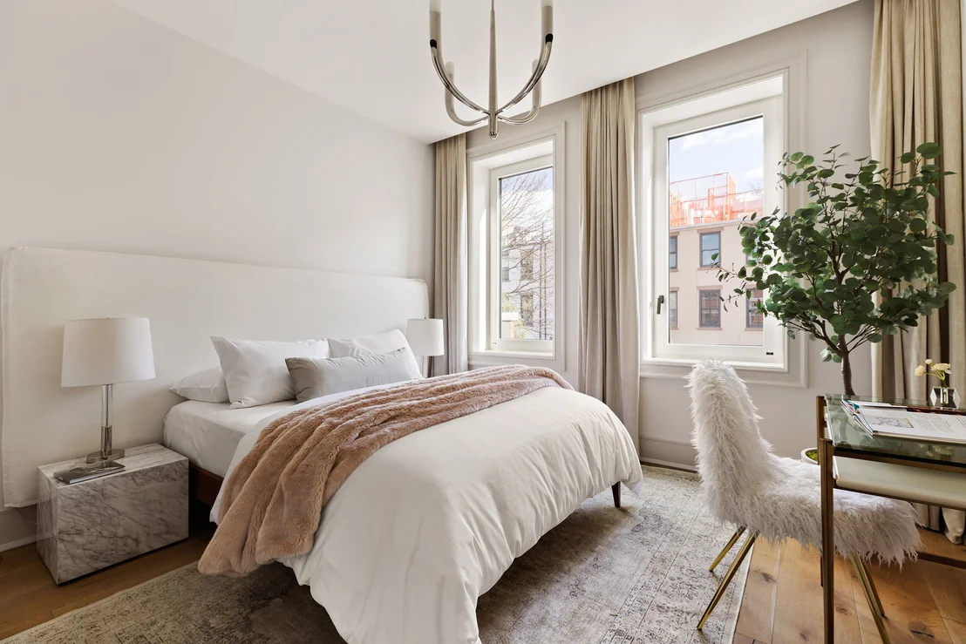
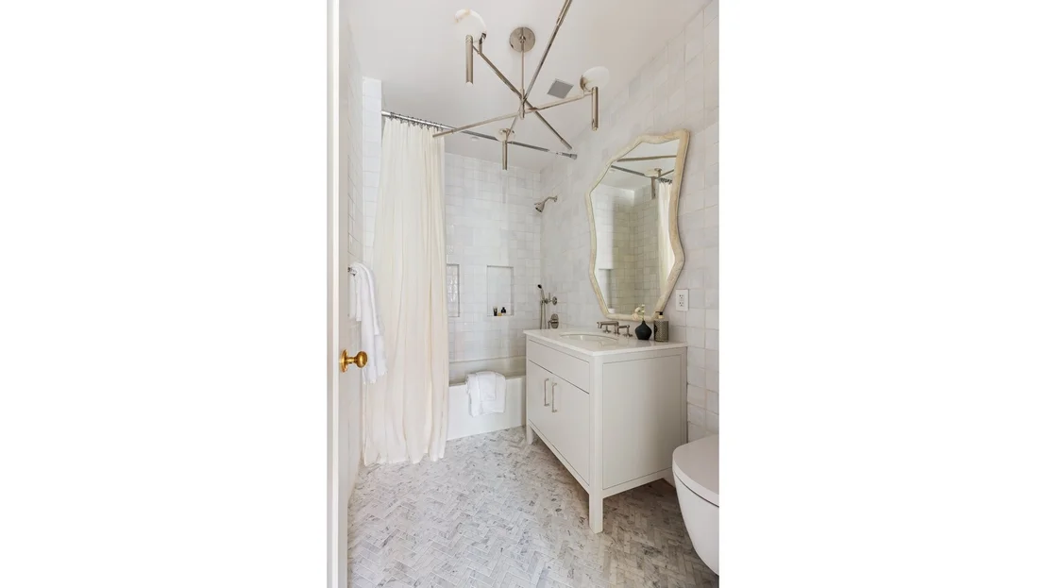
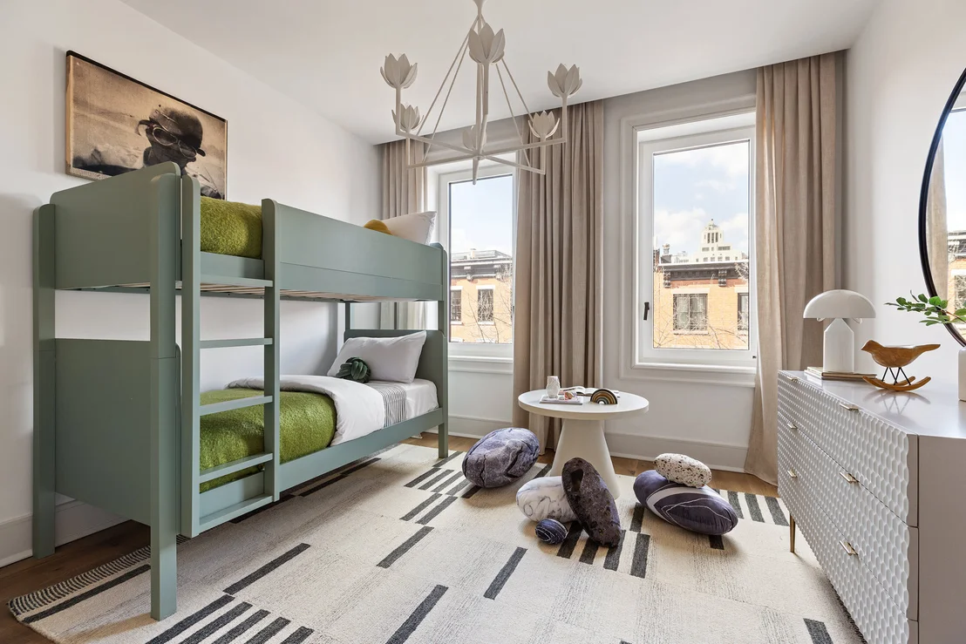
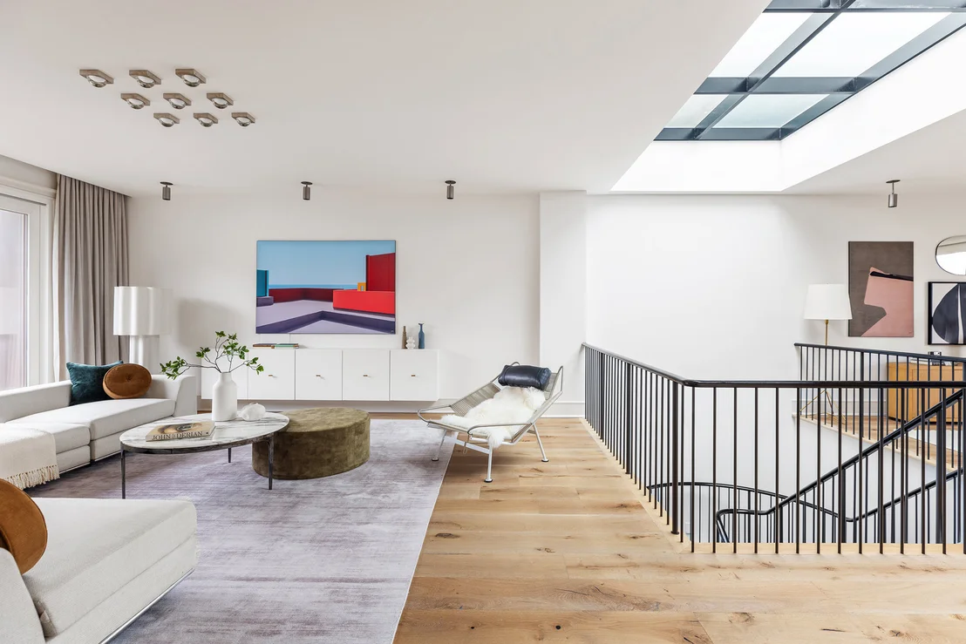
The third floor offers a rare layout with four generously sized bedrooms, three full baths, a laundry room, and a versatile lounge/game area-an exceptional layout for a townhouse of this width.
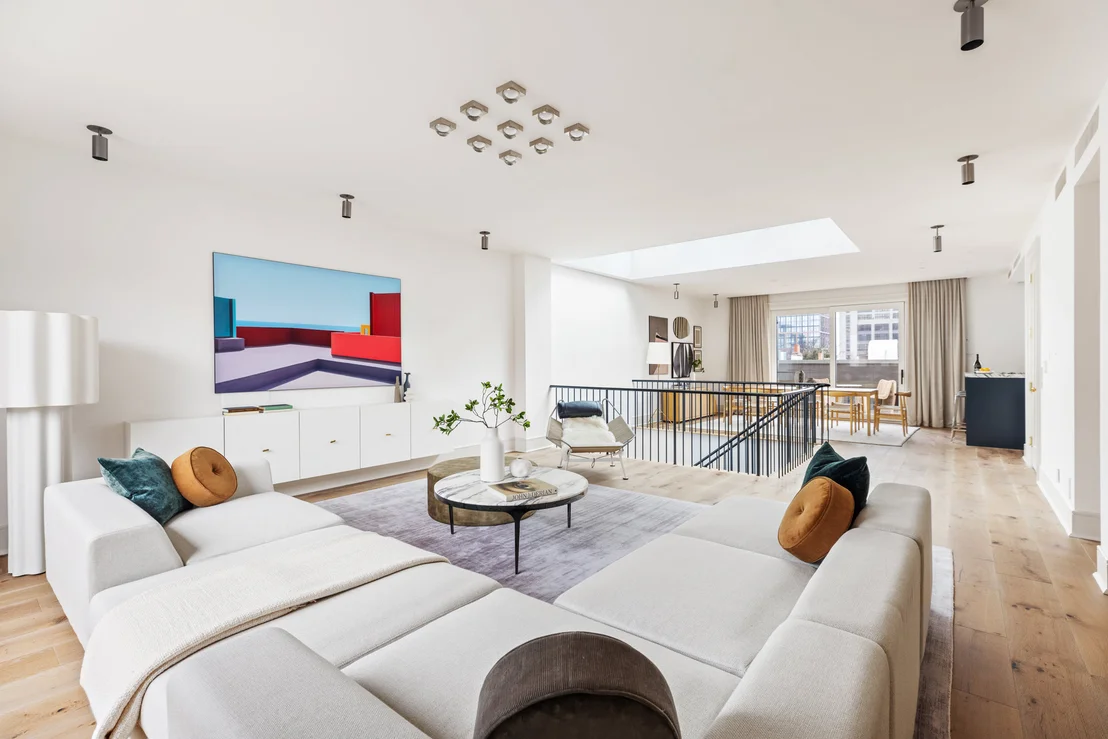
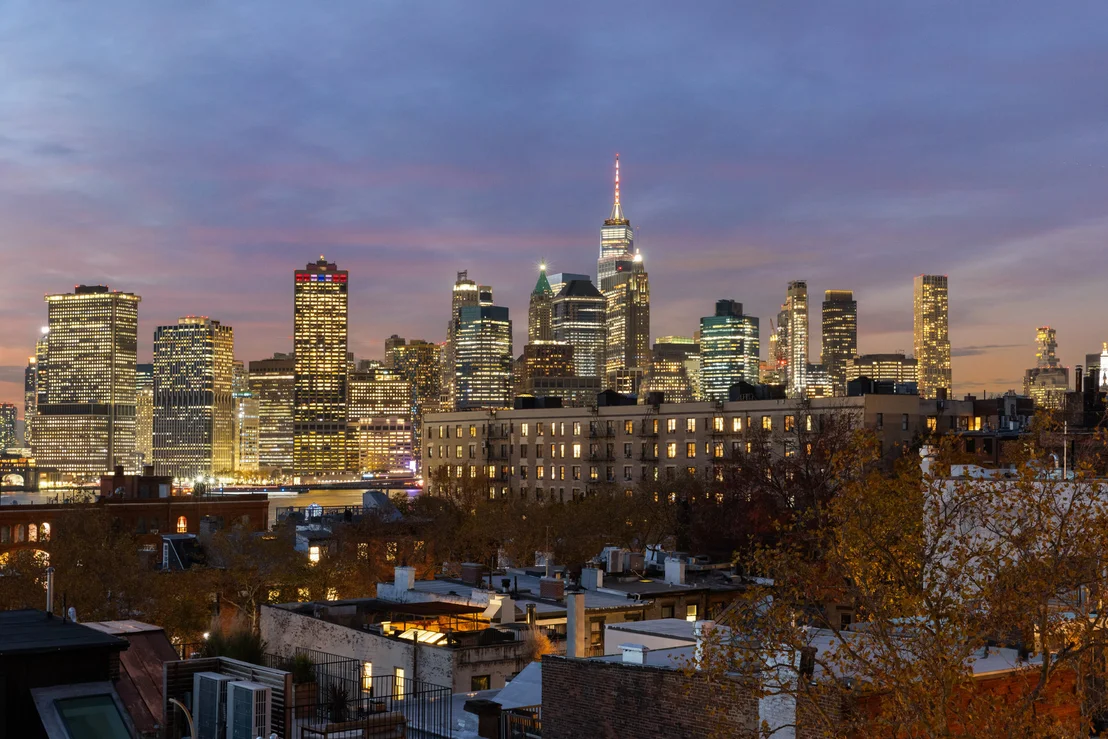
The fourth floor is designed for entertaining, with a full wet bar, refrigerator, beverage center, and dishwasher alongside an open-concept event space. Floor-to-ceiling glass doors lead to a private terrace with sweeping Manhattan views. An outdoor kitchen makes this space ideal for gatherings.
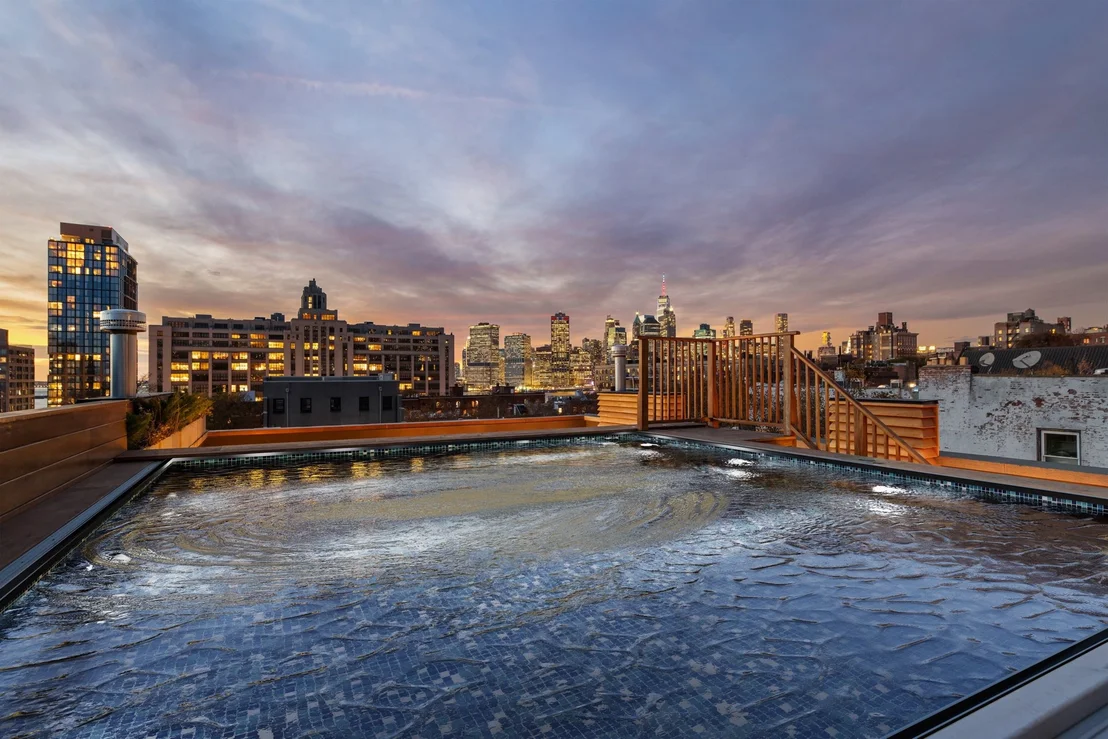
On the rooftop, enjoy a private pool that doubles as a Jacuzzi, an outdoor shower, walkable skylight and panoramic skyline views.
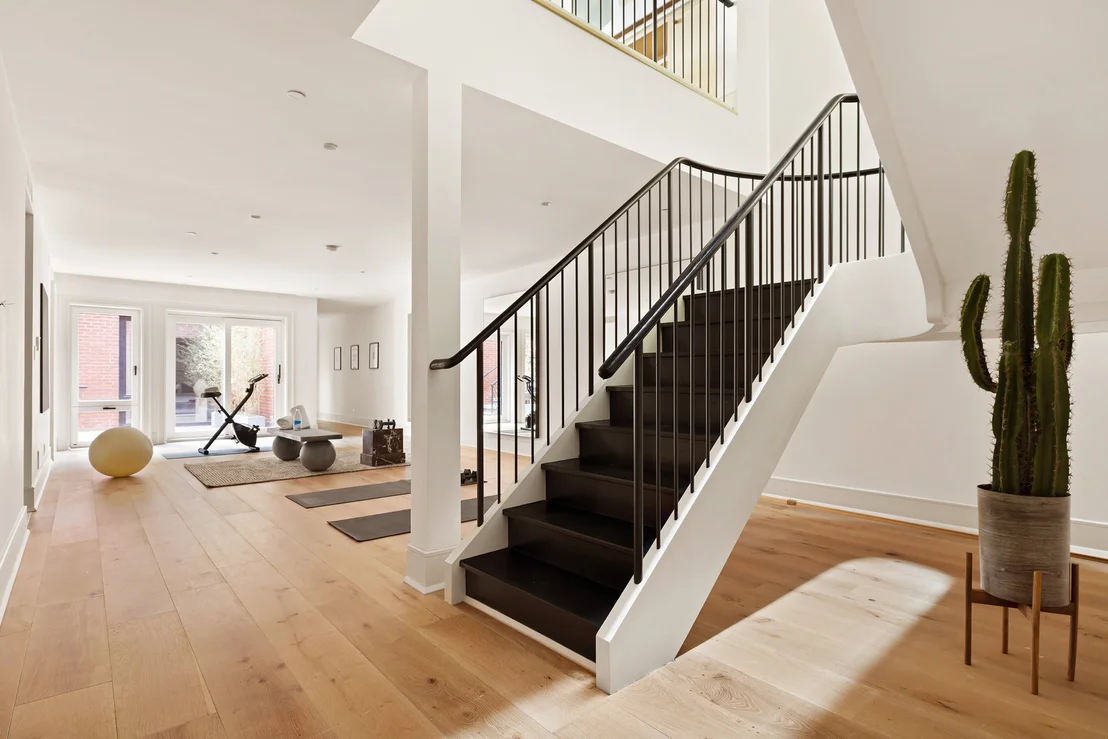
The lower level spans the length of the lot, blending indoor and outdoor serenity with a glass wall opening to a Zen garden. This level features a gym, sauna, steam room, meditation space, backup laundry, and custom storage. A private guest suite with an en-suite bath provides luxurious accommodations. A half bath completes this retreat-like space.
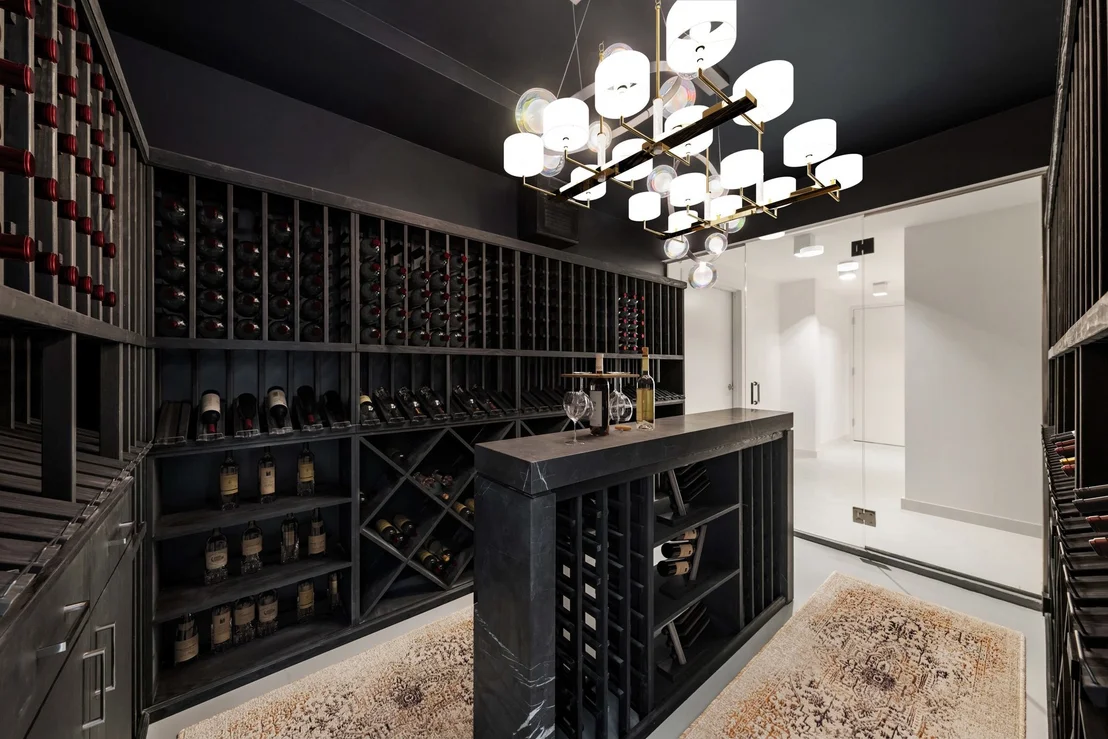
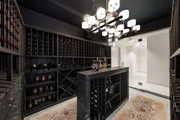
The sub-cellar houses a 2,800+ bottle wine room, private garage with two EV chargers, and space for four vehicles. Efficient mechanical systems and a slop sink enhance functionality.
Situated in coveted Brooklyn Heights, this home is near cultural attractions, vibrant shops, restaurants, and Brooklyn Bridge Park. With easy access to transportation, it offers the best of city living in a timeless setting.
Don't miss this rare opportunity to own an architectural masterpiece-schedule your private showing today.
Listed By
Payment Calculator
Your Estimated Monthly Payment
Cap Rate Calculator
What does this mean?
Based on our analysis, the cap rate of this property is 1.25%. A negative cap rate indicates that the property might not be feasible as an income-producing asset. The median cap rate for a near zip code 11238 is 4.23%.
How much can I actually make?
Actual monthly rental income may vary between $4,760 and $7,140 depending on unit-specific characteristics. You can change the amount using the slider to further explore.
How is cap rate calculated?
Cap Rate = Net Operating Income (NOI) / Property Asset Value.
When calculating the cap rate, we assume 100% occupancy. Leverage (mortgage) is not considered.
Cap Rate provided by RealtyHop and RentHop, learn more about cap rate here.
Price History
| Date / Event | Date | Event | Price |
|---|---|---|---|
| Oct 19, 2026 | Listed by Douglas Elliman Real Estate | $19,995,000 | |
| Listed by Douglas Elliman Real Estate | |||
| Feb 6, 2025 | Listed | $26,000,000 | |
| Listed | |||
| | |||
|
A Once-in-a-Generation Masterpiece in Brooklyn Heights Showings by appointment only. Welcome to an extraordinary residence-an impeccably designed, brand-new 27.5-foot-wide six-story townhouse in prime Brooklyn Heights. This one-of-a-kind modern masterpiece seamlessly blends old-world charm with cutting-edge luxury, offering an unrivaled living experience for the discerning buyer. This newly constructed dream home boasts eight bedrooms, seven full baths, and two half baths, along with an elevator, roof top pool, a fully finished basement, an underground four-car garage, two laundry rooms, a private garden, a landscaped roof deck and a fourth-floor terrace off the event room. Every detail has been meticulously crafted to deliver the pinnacle of luxury. Nine-inch white oak flooring graces each upper level, complementing the home's refined aesthetic. Features such as a snow-melt system for the sidewalks, fully integrated home automation, radiant heated floors, custom built-ins in each bedroom, and a fully retractable central vacuum system elevate convenience and comfort. European tilt-and-turn windows with triple-pane glass and state-of-the-art mechanicals ensure energy efficiency and tranquility. A floating circular staircase with rooftop skylight illuminates the home on every floor. Enter through an elegant entry vestibule with custom terracotta tiled flooring, setting the tone for the home's exquisite craftsmanship. Beyond, you are greeted by 12-foot ceilings, herringbone wood flooring, and a stunning circular staircase that spirals from the basement to the top floor-a true architectural statement. The grand dining room overlooks the lush garden and sits adjacent to the state-of-the-art chef's kitchen, which features custom oak cabinetry, marble countertops, a central island, a suite of high-end Gaggenau appliances, and a discreetly tucked-away pantry. A sunlit living room with a custom fireplace and floor-to-ceiling glass doors opens directly to the serene backyard oasis. The second floor is dedicated to the primary suite-a private sanctuary featuring dual custom walk-in closets, a separate dressing area, and a five-fixture spa bath clad in marble with a double steam shower. Across the hall, a beautiful library/sitting room and a spacious guest suite with an en-suite bath complete the floor. The third level offers an exceptional layout with four generously sized bedrooms-an almost impossible feat in a townhouse, achievable only with a home of this extraordinary width - accompanied by three full baths, a laundry room, and a versatile lounge/game area. The fourth floor is designed for unparalleled entertainment, featuring a full bar with a refrigerator, beverage center, and dishwasher alongside an open-concept event space with an oversized skylight and floor-to-ceiling glass doors leading to a private terrace with sweeping Manhattan views. The outdoor kitchen makes this floor ideal for unforgettable gatherings. Ascending to the rooftop, you'll discover a true unicorn-a private pool that doubles as a Jacuzzi, an outdoor shower, walkable skylight and breathtaking panoramic skyline views. Below the kitchen floor, the sun-drenched lower level spans the full length of the lot, seamlessly blending indoor and outdoor serenity with a stunning glass wall that opens to a tranquil Zen garden. Designed for both wellness and convenience, this floor features a spacious gym, sauna, steam room, and a dedicated meditation room , as well as a backup laundry room and a fully built-out custom storage room . Highlighting this level is a private guest suite with an en-suite bath , offering luxurious accommodations and ultimate privacy for guests. A well-placed half bath completes this exceptional space, making it a true retreat within the home. The sub-cellar is home to an impressive 2,000+ bottle wine room as well as a private garage equipped with two EV chargers and space for four vehicles. A slop sink and an enclosed area for high-efficiency mechanical systems complete the space. Situated in coveted Brooklyn Heights, this home places you right next to cultural attractions like The Heights Players Art Theater, Atlantic Avenue's vibrant shops, restaurants, and bars, and the stunning Brooklyn Bridge Park. With easy access to transportation, this unparalleled residence offers the best of city living in a timeless setting. A rare opportunity to own a true architectural masterpiece-schedule your private showing today.
| |||
| Jun 21, 2021 | Sold | ||
| Sold | |||
| Dec 20, 2012 | Sold | ||
| Sold | |||
Property Highlights
Building Info
Comparables
Status
Price/ft²
Listed On
Sold On
About Northwestern Brooklyn
Similar Homes for Sale
Currently no similar homes aroundNearby Rentals

Listing Courtesy of Douglas Elliman Real Estate
Last Updated: 20 days ago
Last Checked: 6 minutes ago
Data Source: REBNY (©2026 Real Estate Board of New York)




































 Your Privacy Choices
Phone: 425-283-2930
Address: 335 Madison Avenue, New York, NY 10017