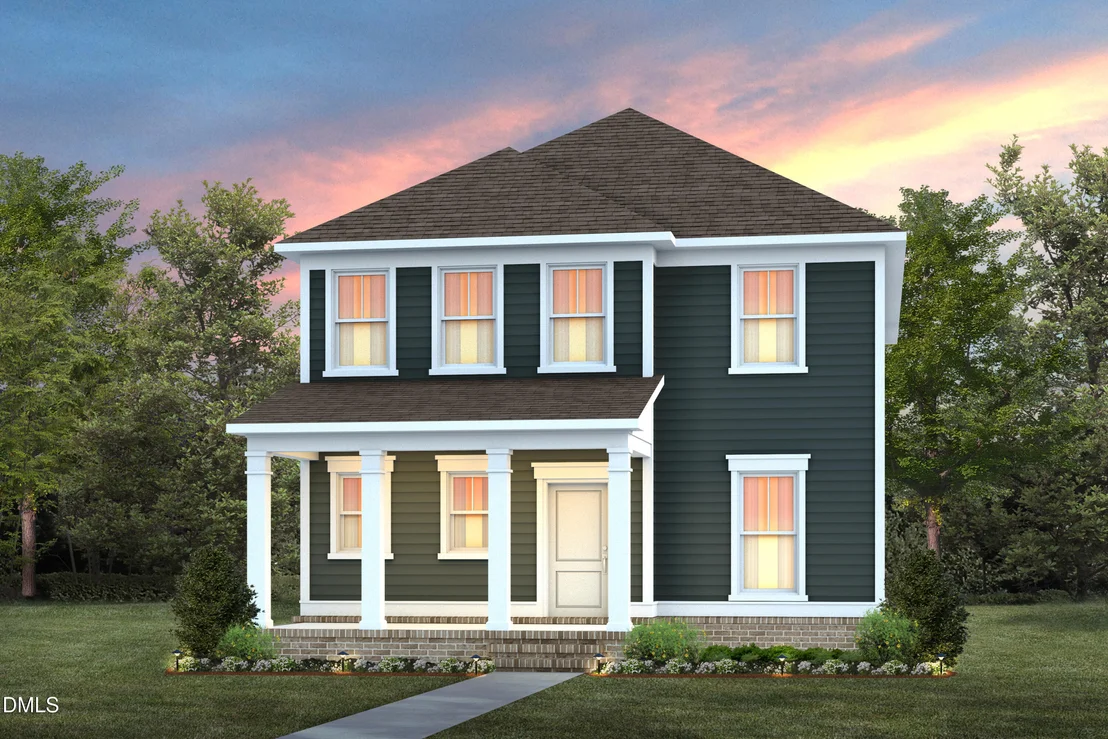
Discover the Richton at Saunders Farm -- an exceptional new
construction home in vibrant Fuquay Varina, NC, offering modern
design, spacious living, and premier Triangle accessibility. This
thoughtfully crafted plan delivers a welcoming open-concept layout
with an inviting kitchen featuring designer selected cabinetry and
modern finishes, gathering room, large dining room, and a flex
space for a study or home office. The second floor provides
generous bedrooms tailored for today's lifestyle. Large windows
flood the interior with natural light while French doors open to a
screened porch -- perfect for indoor-outdoor enjoyment. This floor
plan combines everyday comfort with functional design, ideal for
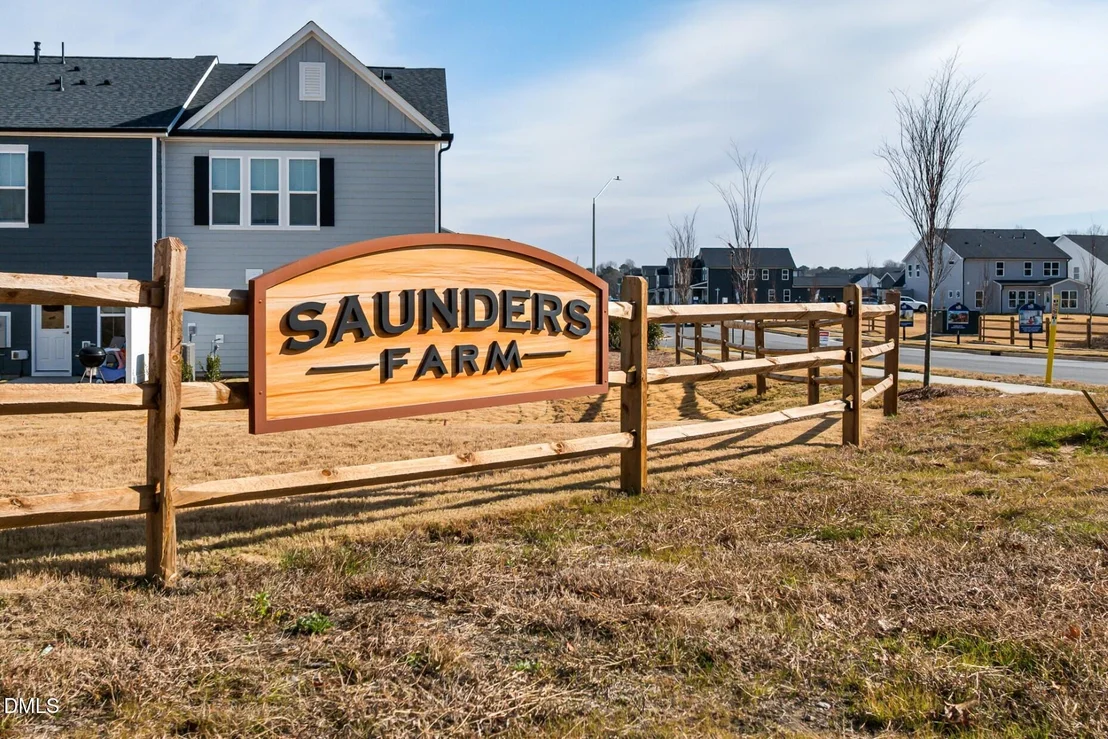
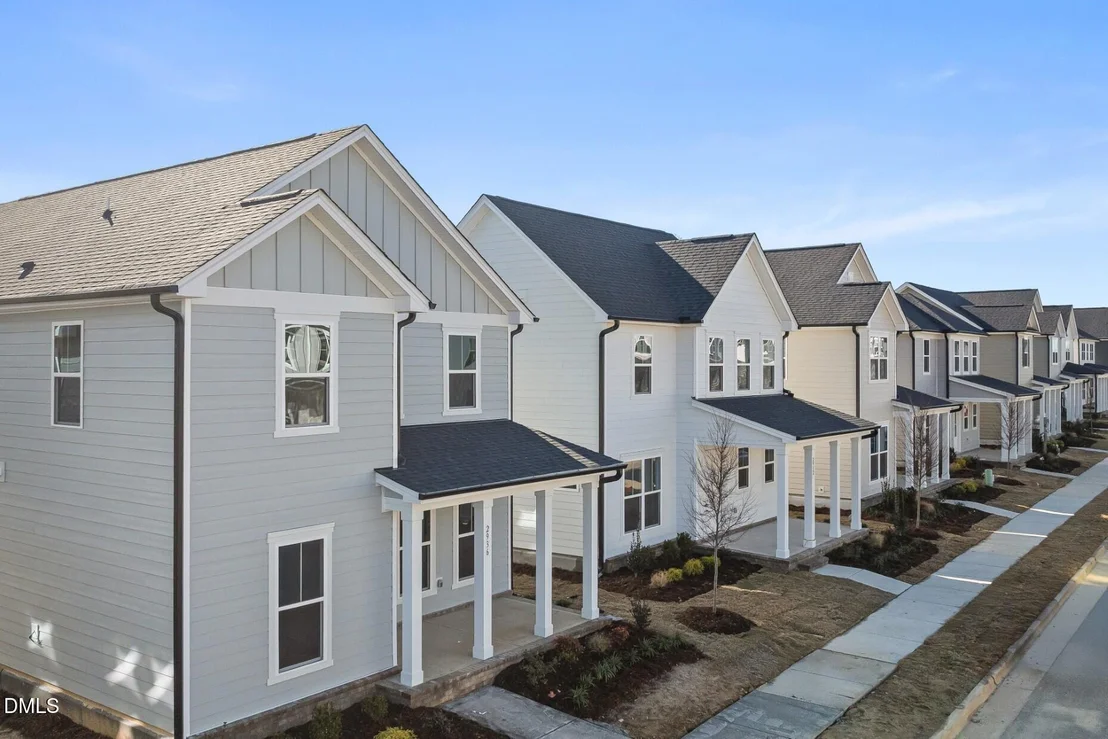
entertaining, working from home, or relaxing. Located in the
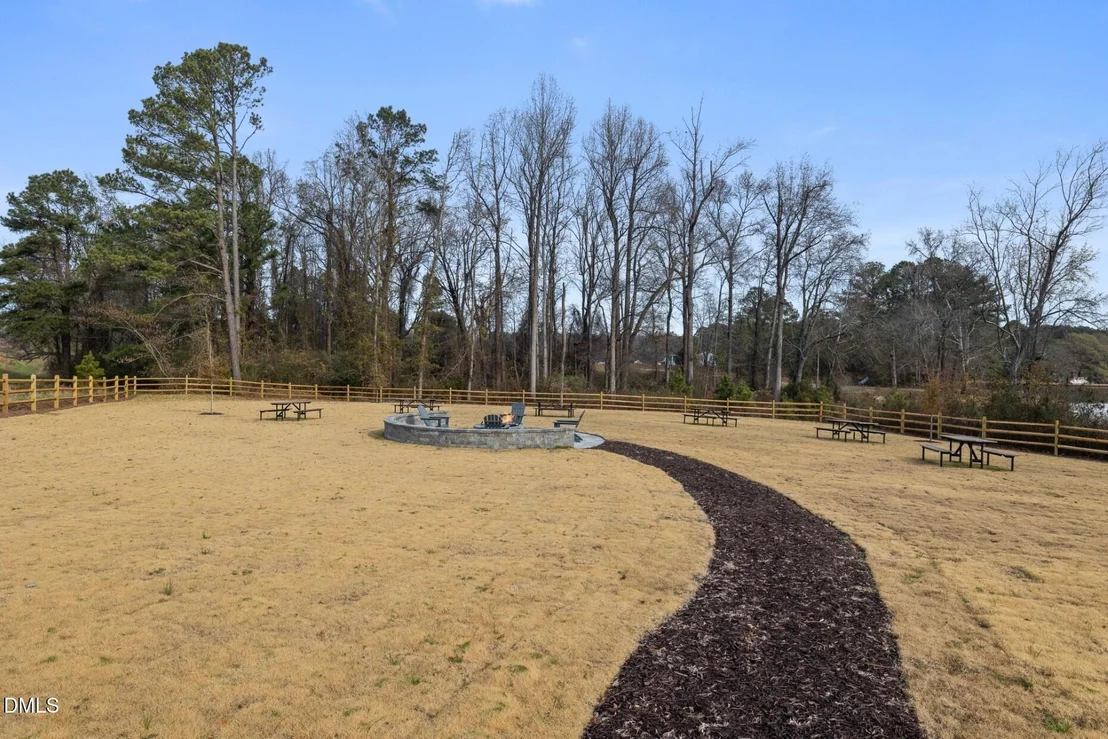
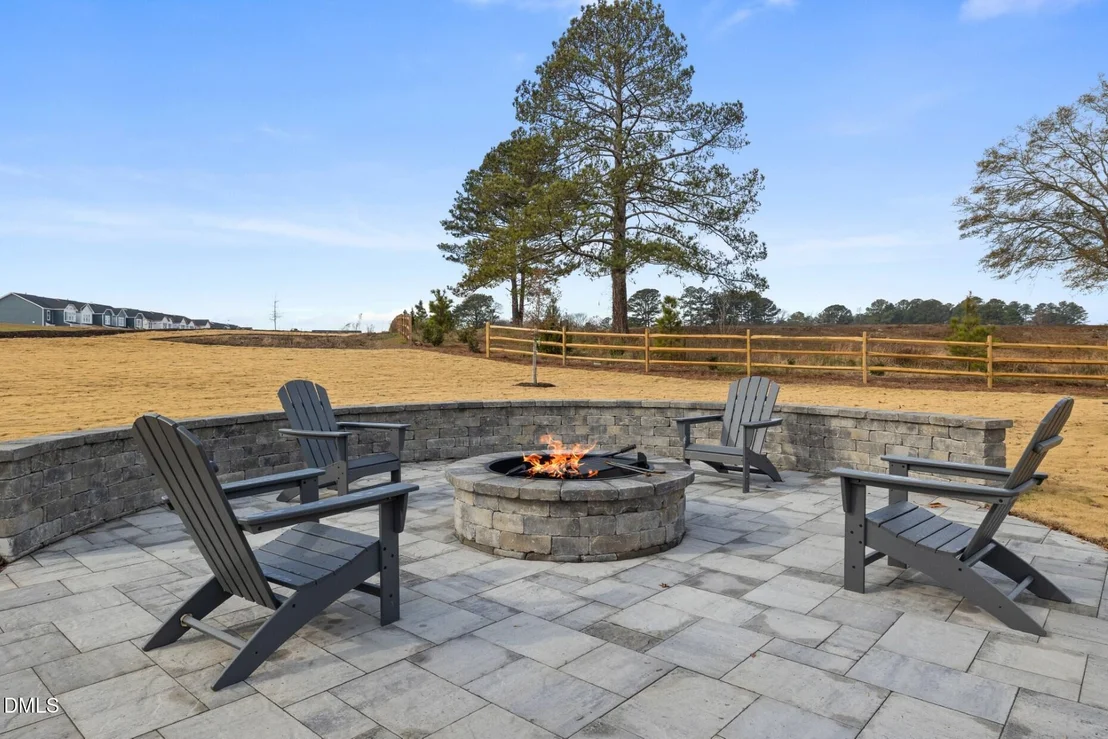
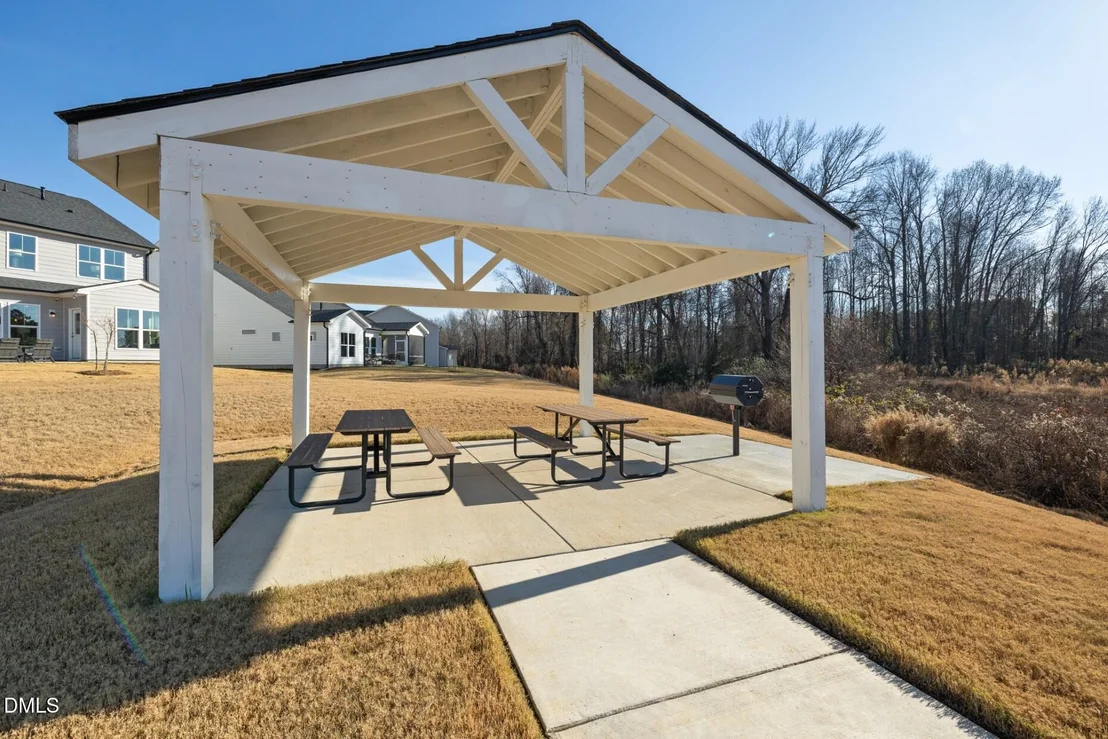
Saunders Farm community, enjoy resort-style amenities including a
community pool, fitness center, dog park, playground, pond and
gathering areas -- all curated for active living and neighborhood
connection. HOA benefits, such as included high-speed internet and
lawn care, add convenience and lifestyle value. Unbeatable
location with easy access to I-540 provides seamless commuting to
Research Triangle Park (RTP), downtown Raleigh, Durham, and RDU
International Airport -- making this home an ideal choice for
Triangle professionals and frequent travelers. Downtown Fuquay
Varina's shops, dining, breweries and entertainment are just
minutes away, offering the perfect balance of small-town charm and
big-city convenience. Located in Wake County and in proximity
to major employment centers, top-rated schools, retail destinations
and outdoor recreation, this Richton at Saunders Farm residence
represents an outstanding opportunity to experience vibrant
Triangle living in Fuquay Varina
Based on our analysis, the cap rate of this property is 1.25%. A negative cap rate indicates that the property might not be feasible as an income-producing asset. The median cap rate for a near zip code 11238 is 4.23%.
How much can I actually make?
Actual monthly rental income may vary between $4,760 and $7,140 depending on unit-specific characteristics. You can change the amount using the slider to further explore.
How is cap rate calculated?
Cap Rate = Net Operating Income (NOI) / Property Asset Value.
When calculating the cap rate, we assume 100% occupancy. Leverage (mortgage) is not considered.
Interior Features: Double Vanity, Entrance Foyer, Granite Counters, High Ceilings, High Speed Internet, Kitchen Island, Low Flow Plumbing Fixtures, Open Floorplan, Pantry, Recessed Lighting, Smart Thermostat, Storage, Walk-In Closet(s), Wired for Data, Bathtub/Shower Combination, Quartz Counters, Separate Shower, Smooth Ceilings, Walk-In Shower
Appliances: Dishwasher, Disposal, ENERGY STAR Qualified Appliances, Exhaust Fan, Free-Standing Gas Range, Gas Range, Microwave, Plumbed For Ice Maker, Stainless Steel Appliance(s), Tankless Water Heater, Vented Exhaust Fan
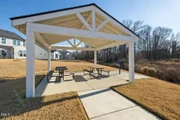
HOA/Condo/Coop Amenities: Barbecue, Cabana, Cable TV, Dog Park, Fitness Center, Landscaping, Maintenance Grounds, Park, Picnic Area, Playground, Pool, Recreation Facilities, Trail(s)
By proceeding, you consent to receive calls and texts at the number you provided, including marketing by autodialer and prerecorded and artificial voice, and email, from realtor.com and others about your inquiry and other home-related matters, but not as a condition of purchase (More...)California Privacy Notice
By submitting your information, you agree RealtyHop can share your information with its network of real estate &
mortgage professionals (or through their agents) and consent to receive marketing emails, calls, & texts related
to your inquiry (including via automatic telephone dialing system, or artificial or pre-recorded voice technology)
from Movoto or their affiliates to the email address or number you provided.
By proceeding, you agree to our Terms of Service. California Privacy Notice








 Your Privacy Choices
Phone: 425-283-2930
Address: 335 Madison Avenue, New York, NY 10017