


294 Walnut St #3


About This Property
Payment Calculator
Your Estimated Monthly Payment
Cap Rate Calculator
What does this mean?
Based on our analysis, the cap rate of this property is 1.25%. A negative cap rate indicates that the property might not be feasible as an income-producing asset. The median cap rate for a near zip code 11238 is 4.23%.
How much can I actually make?
Actual monthly rental income may vary between $4,760 and $7,140 depending on unit-specific characteristics. You can change the amount using the slider to further explore.
How is cap rate calculated?
Cap Rate = Net Operating Income (NOI) / Property Asset Value.
When calculating the cap rate, we assume 100% occupancy. Leverage (mortgage) is not considered.
Cap Rate provided by RealtyHop and RentHop, learn more about cap rate here.
Price History
| Date / Event | Date | Event | Price |
|---|---|---|---|
| Jul 6, 2017 | Sold | ||
| Sold | |||
| May 17, 2017 | Listed by William Raveis R.E. & Home Services | $519,000 | |
| Listed by William Raveis R.E. & Home Services | |||
| Aug 20, 2015 | Sold | ||
| Sold | |||
| Jun 2, 2015 | Listed by William Raveis R.E. & Home Services | $449,000 | |
| Listed by William Raveis R.E. & Home Services | |||
| | |||
|
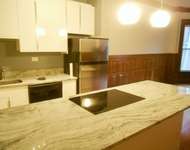
Gorgeous bright living space in a beautifully maintained Victorian building with high ceilings and elegant detail. This condo has everything you have been looking for with charm, ambiance, a large bedroom with good closet space, en-suite full bath, additional 1/2 bath, outdoor space, parking, and location! The kitchen is nicely updated and leads into dining room and living room, both with hardwood floors and lots of light. The coveted additional half bath is so nice to have for guests. There is a large storage space just for this unit, common space for bikes as well as shared laundry in the basement. The lush outdoor space really sets this apart from the rest with a shared yard, patio, grill and hammock. The unit even has its own private entrance adjacent to parking. There is one assigned parking space, possibility of another spot to rent, plus guest parking. A very comfortable home in fabulous location right by the D (Green) line, great shops and restaurants.
| |||
| Jun 30, 2011 | Sold | ||
| Sold | |||

Property Highlights
Comparables
Status
Price/ft²
Listed On
Sold On
Past Sales
| Date | Unit | Beds | Baths | Sqft | Price | Closed | Listed By |
|---|---|---|---|---|---|---|---|
|
03/10/2021
|
2 Bed
|
1 Bath
|
1335 ft²
|
$769,000
2 Bed
1 Bath
1335 ft²
|
$735,000
-4.42%
05/27/2021
|
Paula Narenkivicius
Compass
| |
|
11/20/2019
|
1 Bed
|
1 Bath
|
850 ft²
|
$538,000
1 Bed
1 Bath
850 ft²
|
$538,000
03/20/2020
|
Jonathan Mitchell
Compass
| |
|
04/03/2019
|
1 Bed
|
2 Bath
|
1010 ft²
|
$550,000
1 Bed
2 Bath
1010 ft²
|
$580,000
+5.45%
05/23/2019
|
Madeline Caudle
Coldwell Banker Realty - Brookline
| |
|
05/17/2017
|
1 Bed
|
2 Bath
|
905 ft²
|
$519,000
1 Bed
2 Bath
905 ft²
|
$520,100
+0.21%
07/06/2017
|
Bart Foster
William Raveis R.E. & Home Services
| |
|
06/09/2016
|
2 Bed
|
1 Bath
|
1335 ft²
|
$674,000
2 Bed
1 Bath
1335 ft²
|
$656,000
-2.67%
08/18/2016
|
Ken Snyder
Keller Williams Realty Boston-Metro | Back Bay
| |
|
06/02/2015
|
1 Bed
|
1 Bath
|
905 ft²
|
$449,000
1 Bed
1 Bath
905 ft²
|
$435,000
-3.12%
08/20/2015
|
The Murphy Group Lexington
William Raveis R.E. & Home Services
| |
|
03/16/2011
|
1 Bed
|
1 Bath
|
925 ft²
|
$349,000
1 Bed
1 Bath
925 ft²
|
$334,000
-4.30%
06/30/2011
|
Mary Gillach
William Raveis R. E. & Home Services
| |
|
04/08/2010
|
2 Bed
|
1 Bath
|
1335 ft²
|
$529,000
2 Bed
1 Bath
1335 ft²
|
$516,000
-2.46%
06/03/2011
|
Kim Baccari
Gibson Sotheby's International Realty
| |
|
02/09/2010
|
1 Bed
|
1 Bath
|
850 ft²
|
$325,000
1 Bed
1 Bath
850 ft²
|
$325,163
+0.05%
06/01/2010
|
Jill Minkin
| |
|
11/09/2006
|
2 Bed
|
1 Bath
|
1335 ft²
|
$529,000
2 Bed
1 Bath
1335 ft²
|
$515,000
-2.65%
03/29/2007
|
Karen Edgers
Coldwell Banker Realty - Newton
| |
|
02/27/2004
|
2 Bed
|
1 Bath
|
1338 ft²
|
$499,900
2 Bed
1 Bath
1338 ft²
|
$505,000
+1.02%
05/13/2004
|
Eileen Strong O Boy
Hammond Residential Real Estate
| |
|
03/21/2003
|
1 Bed
|
1 Bath
|
850 ft²
|
$339,900
1 Bed
1 Bath
850 ft²
|
$326,500
-3.94%
07/08/2003
|
Eileen Strong O Boy
Hammond Residential Real Estate
| |
|
05/17/2002
|
1 Bed
|
1 Bath
|
850 ft²
|
$319,900
1 Bed
1 Bath
850 ft²
|
$324,997
+1.59%
08/23/2002
|
Eileen Strong O Boy
Hammond Residential Real Estate
|
Building Info

 Your Privacy Choices
Phone: 425-283-2930
Address: 335 Madison Avenue, New York, NY 10017