See Home Value
$1,745,000
● House - Off Market

2917 Ashby Avenue

Berkeley, CA 94705
bedrooms
3 Beds
bathrooms
2 Baths, 1 Half Bath
square feet
2,462 Ft²
$2,152,096
RealtyHop Estimate
26.97%
Since Apr 1, 2019
CA-San Francisco
Primary Model

About This Property

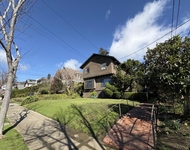
This elegant home is a neighborhood standout with its stately, traditional exterior, beautifully manicured grounds situated in the prized Elmwood neighborhood just steps from the iconic Claremont Hotel! Grand rooms adorned with classic craftsman woodwork, built-ins, period details, and hardwood floors throughout. Featuring three large bedrooms, two and a half baths plus a generous-sized family room which can be used as a fourth bedroom. The delightful farmhouse-inspired kitchen is outfitted with an authentic Wedgewood stove and French doors with direct access to the stunning gardens and expansive redwood deck. Not to be missed is the extended level driveway which accommodates multiple cars for convenience.  Desirable Claremont/Elmwood neighborhood with great schools & near U.C. Berkeley, College/Telegraph/Shattuck Avenue shops & restaurants, regional parks, and daily life conveniences. Just mins from hwys 13 and 24 and a short distance from both Ashby and Rockridge BART stations.
Unit Size
2,462 Ft²
Days on Market
44 days
Land Size
0.14 acres
Price per sqft
$688
Property Type
House
Property Taxes
-
HOA Dues
-
Year Built
1916

Payment Calculator

Cap Rate Calculator

Last updated: 4 months ago (bridgeMLS/CCAR/Bay East AOR #40852329)

Price History

Date / Event Date Event Price
Mar 22, 2019 Sold
Sold
Feb 6, 2019 Listed by GOLDEN GATE SOTHEBYS INTERNATIONAL REALTY $1,695,000
Listed by GOLDEN GATE SOTHEBYS INTERNATIONAL REALTY
Sep 27, 2018 No longer available -
No longer available
Sep 8, 2018 Listed $1,848,000
Listed
LAURA C ARECHIGA - 510-701-5188 - A traditional Craftsman in prime Elmwood with unparalleled convenience to boutique shopping, cafes and restaurants along popular College Ave. Time honored architectural elements with gracious proportions and conscientious updates throughout. Formal entry, living and dining rooms with pristine woodwork, a wood burning fireplace and beveled glass built-ins. Three generous bedrooms upstairs plus an additional family room or en suite on the main level. The eat-in kitchen with French doors opening to an expansive deck and landscaped backyard is perfect for indoor/outdoor California living. Majestic redwoods, mature fruit trees, irrigated vegetable beds and level play areas all with the utmost privacy. This is an incredibly convenient, commuter friendly, updated and treasured Elmwood home. Open Sunday 2-4:30 pm. The manager has listed the unit size as 2462 square feet.
Aug 23, 2018 No longer available -
No longer available
Show More

Property Highlights

Fireplace
Parking Available

Building Info

Overview

    General

  • Year Built: 1916
  • Effective Year Built: 1921
  • Building Count: 1
  • Total Rooms: 7
  • Bedroom Count: 3
  • Bathroom Count: 3
  • Full Bathrooms: 2
  • Partial Bathrooms: 3
  • Building Condition: 6
  • Building Quality: 7
  • Construction Type: 17
  • Building Style: 0
  • Exterior Walls Type: 0
  • Interior Walls Type: 0
  • Roof Shape Type: 0
  • Roof Cover Type: 0
  • Floor Count: 200
  • Living Units: 1
  • Floor Cover: 0
  • Basement Type: 0
  • Basement Area: 0
  • Garage Type: 7
  • Parking Space Count: 0
  • Patio Type: 0
  • Porch Type: 0
  • Pool Type: 0

    Dimensions

  • Lot Size Square Feet: 6,288
  • Lot Size Depth Feet: 1,250
  • Lot Size Frontage Feet: 500
  • Total Building Area: 2,462
  • Building Area: 2,462
  • Building Area Measurement: L

    Heating and Cooling

  • Fireplace Count: 1
  • Air Conditioning: 0
  • Heating: 0
  • Heated Square Feet: 2,462
  • Heating Fuel Type: 0

    Utilities

  • Sewer System: 0
  • Water Service: 0

Building

  • Building Type: 0
  • Property Class: R
  • Subdivision: BARNES ADD ELMWOOD PARK
  • Land Acres: 0000000144
  • Standard Land Use Code: 1001
  • County Land Use Code: 1100
  • Legal Description 1: LOT: 00035 BLK: AR: 0052 PAGE: 1565

Neighborhood

  • School District Name: Berkeley Unified School District
  • Census Tract: 423700

Geography

  • Assessors Map Reference: 4-D2
  • Parcel: 52-1565-35
  • Lot: 4
  • Municipality: CITY OF BERKELEY
  • Latitude: 37.8581
  • Longitude: -122.248

    Address

  • Full Address: 2917 Ashby Ave
  • Address - House Number: 2917
  • Address - Street Name: Ashby
  • Address - Suffix Type: Ave
  • State: CA
  • City Name: Berkeley
  • Carrier Code: C008
  • 4-Digit Zip Code: 2321
  • Zip Code: 94705

Valuation

    Tax

  • Tax Year: 2022
  • Tax Amount: $2,722,188
  • Tax Rate Code Area: 13-000

    Appraisal Valuation

  • Standard Deviation: 0.2062
  • Valuation Date: Jul 12, 2023
  • Confidence Score: 72
  • Final Value: 2,064,090
  • High Value: 2,489,794
  • Low Value: 1,638,386

    Assessments Valuation

  • Assessed Year: 2022
  • Assessed Total Value: $1,834,291
  • Assessed Land Value: $550,287
  • Assessed Improvements Value: $1,284,004

    Sales

  • Current Sale Contract Date: Mar 15, 2019
  • Current Sale Recording Date: Mar 22, 2019
  • Current Sale Price:
  • Current Sale Document Type: 36
  • Current Sale Input Document Number: 2019051583
  • Previous Sale Recording Date: Apr 15, 2010
  • Previous Sale Contract Date: Apr 08, 2010
  • Previous Sale Amount: $1,022,000
  • Previous Sale Document Type: 36
Data used for valuation calculations is provided by RealtyHop, and other third party sources

Comparables

Unit
Status
Type
Beds
Baths
ft²
Price/ft²
Asking Price
Listed On
Closing Price
Sold On
HOA + Taxes

About North Hills


Similar Homes for Sale

Currently no similar homes around

Nearby Rentals

Unit for rent at 2636 Warring St, BERKELEY, CA, 94704

$3,500 /mo

  • 2 Beds
  • 1 Bath
  • 700 ft²
2636 Warring St, BERKELEY, CA, 94704 Listing by Natalya Blair
Unit for rent at 2923 Wheeler Street, BERKELEY, CA, 94705

$2,795 /mo

  • 1 Bed
  • 1 Bath
  • 750 ft²
2923 Wheeler Street, BERKELEY, CA, 94705 Listing by Carrie McAlister
Unit for rent at 2629 Piedmont Avenue, BERKELEY, CA, 94704

$2,950 /mo

  • 1 Bed
  • 1 Bath
  • 802 ft²
2629 Piedmont Avenue #E, BERKELEY, CA, 94704 Listing by Kenji Yoshioka


Frequently Asked Questions

When was property at 2917 Ashby Avenue built and last sold?
The property at 2917 Ashby Avenue was built in 1916 and last sold on Mar 15, 2019 for $1,745,000.
How much is this home worth?
The estimated value of the home located at 2917 Ashby Avenue is $1,705,307.
What are some comparable homes to 2917 Ashby Avenue?
There are currently no comparable homes to 2917 Ashby Avenue.