Check Availability
$675,000
● House - For Sale

2912 Hawtree Drive

Raleigh, NC 27613
bedrooms
4 Beds
bathrooms
2 Baths, 1 Half Bath
square feet
2,909 Ft²
$3,933
Est. Monthly
$271
HOA / Fees

About This Property

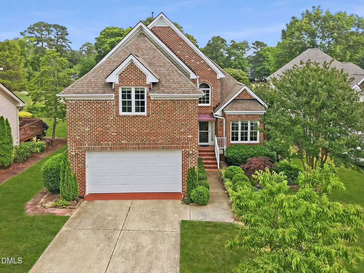
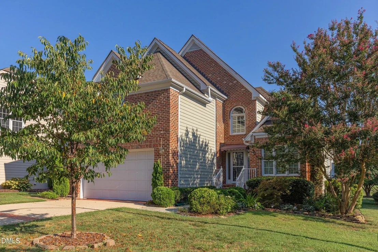
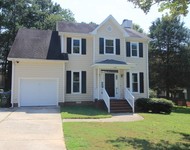
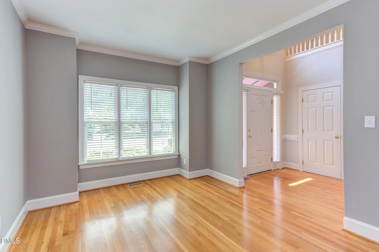
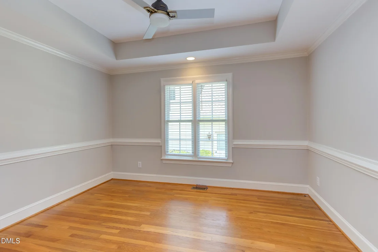
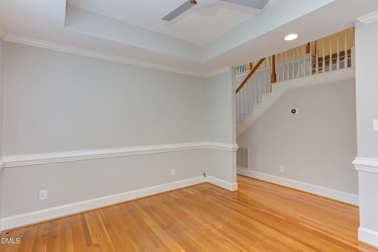
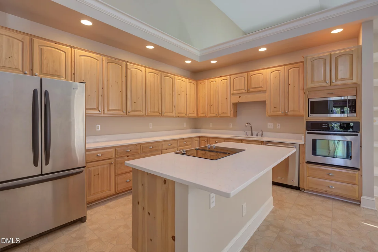
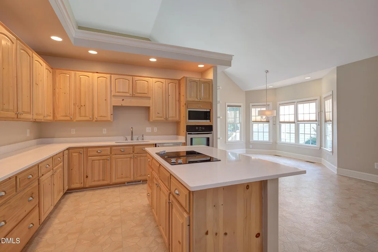
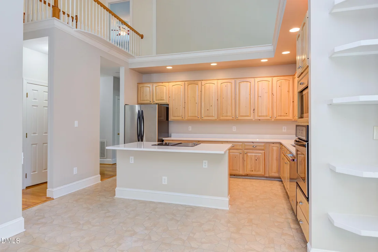
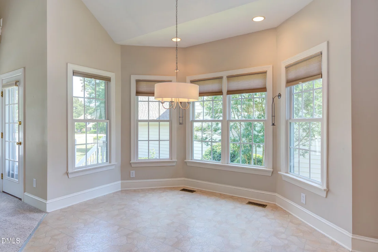
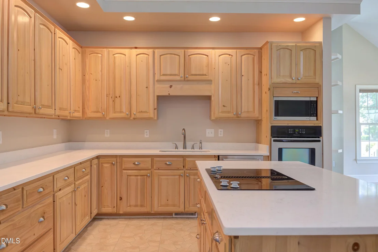
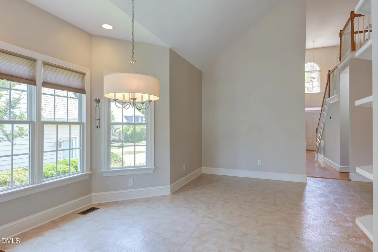
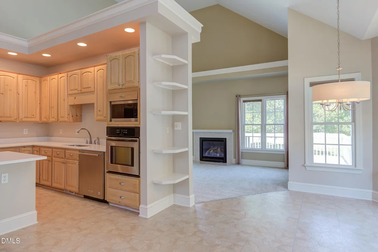
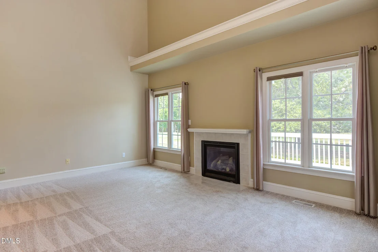
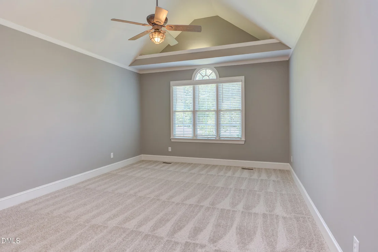
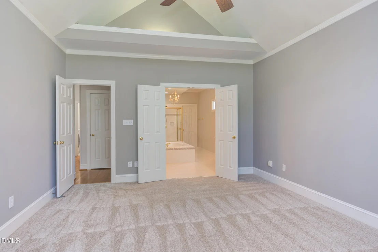
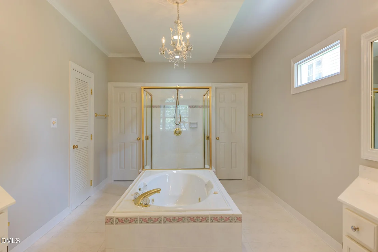
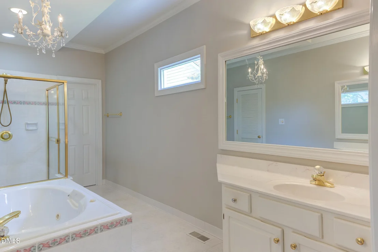
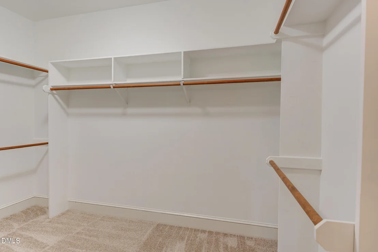
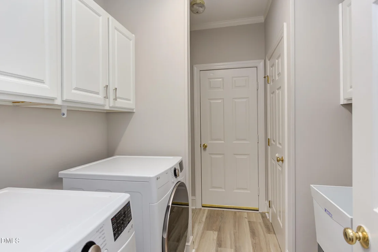
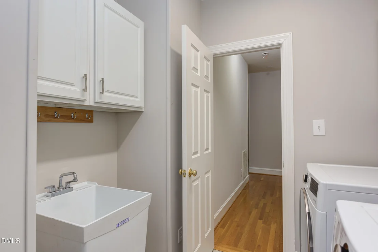
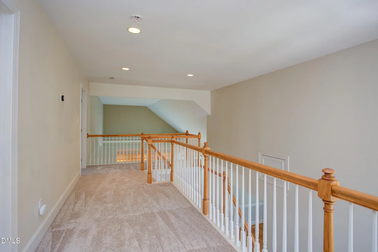
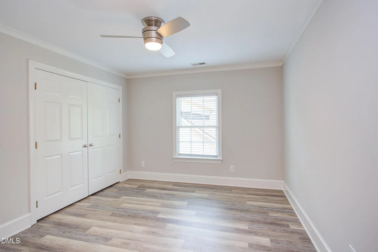
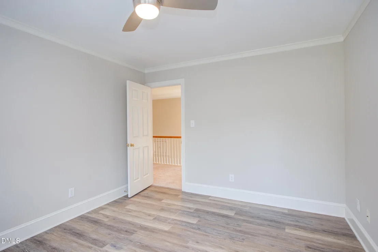
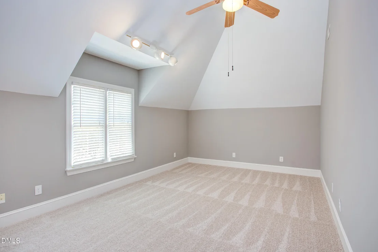
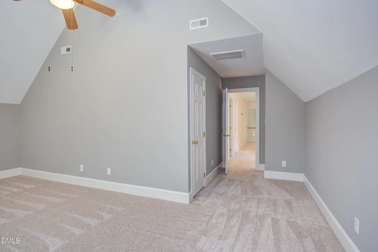
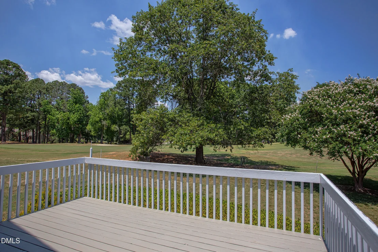
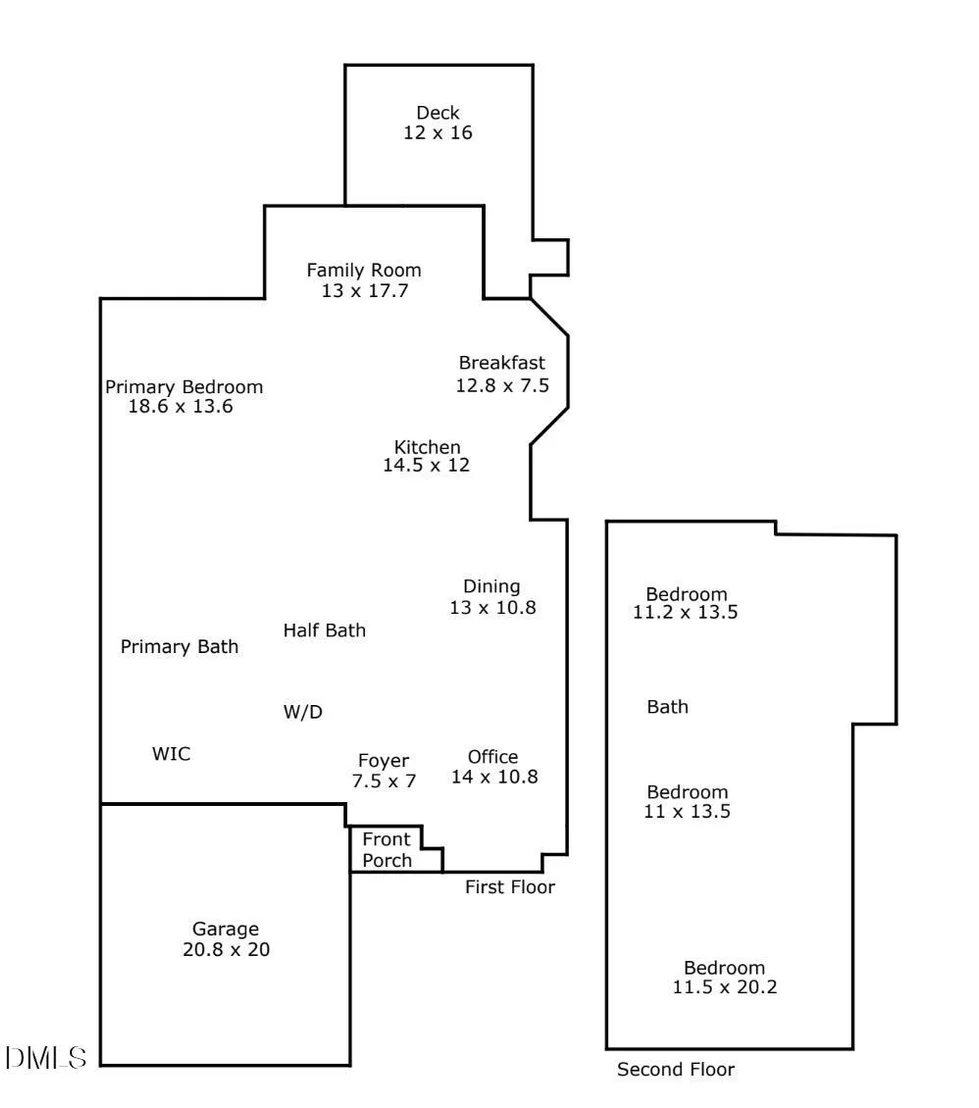
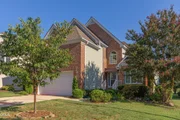
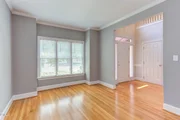
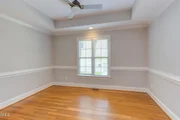
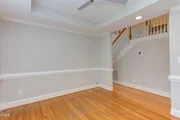
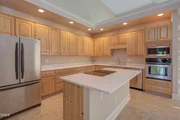
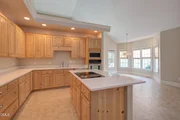
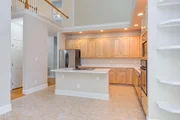
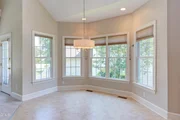
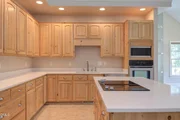
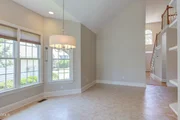
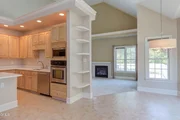
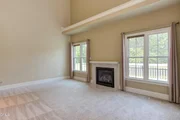
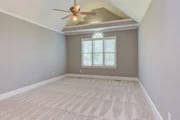
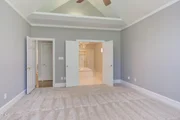
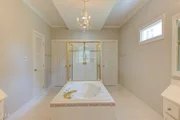
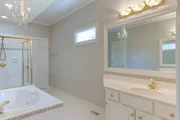
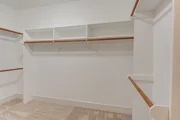
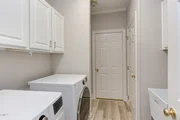
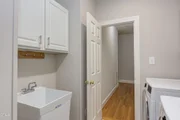
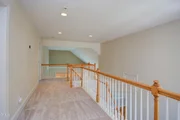
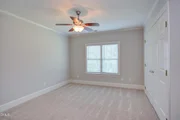
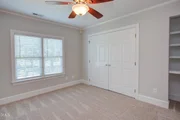
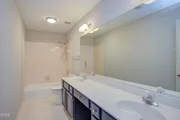
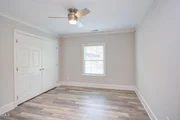
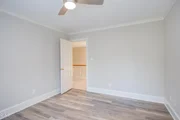
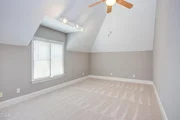
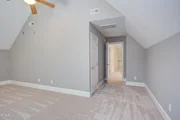
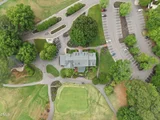
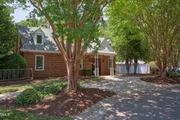
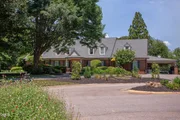
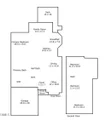
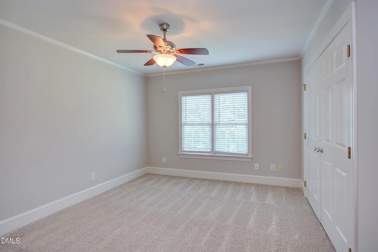
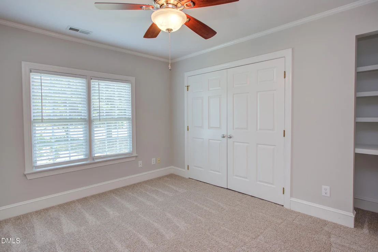
Less than 1 mile to Trader Joes, Dining, Coffee, & more!  Enjoy only paying County Taxes!  New Carpet & Pad Replaced, Fresh Neutral Paint in most rooms.  Kitchen with Center Island, new Quartz Counters with backsplash, undermount single bowl stainless sink & disposal, KitchenAid Dishwasher, Wall Oven & Microwave, Shelved Pantry!   Soaring Ceilings in the Entry Foyer, Kitchen, Bayed Breakfast Room, and rear Family Room.  Hardwood Floors extend from the Foyer into Formal Living & Dining Rooms.  New LVP in Mudroom Entry/Laundry Room.  First Floor Primary Bedroom w/ Vaulted Ceilings, Triple WIndows, and a Massive Bathroom featuring split/dual vanities, central tub & shower with glass enclosure, separate water closet with linen closet and spacious walk in closet.  Second Floor features 2 (or 3) spacious Bedrooms, Full Hall Bath, and Huge Bonus Room complete with closet & filled with natural light!  2 Car Garage w/ Epoxy Floor, Work Bench & Built in Shelving/Cabintry!   Water Heater replaced in 2024.
Unit Size
2,909 Ft²
Days on Market
52 days
Land Size
0.18 acres
Price per sqft
$232
Property Type
House
Property Taxes
$347
HOA Dues
$271
Year Built
1994

Listed By

Jason Dalton
Jason Dalton
Keller Williams Preferred Realty

Payment Calculator

Cap Rate Calculator

Last updated: 2 months ago (TMLS #10190423)

Price History
Date / Event Date Event Price
Sep 3, 2026 Listed by Keller Williams Realty $675,000
Listed by Keller Williams Realty
Oct 10, 2023 Sold
Sold
Aug 16, 2023 Listed by Keller Williams Realty $650,000
Listed by Keller Williams Realty
Aug 7, 1998 Sold
Sold

Property Highlights

Garage
Air Conditioning
Fireplace
Parking Details
Has Garage
Attached Garage
Parking Features: Concrete, Garage, Garage Door Opener
Garage Spaces: 2
Interior Details
Half Bathrooms: 1
Full Bathrooms: 2
Interior Features: Breakfast Bar, Cathedral Ceiling(s), Ceiling Fan(s), Crown Molding, Double Vanity, Eat-in Kitchen, Entrance Foyer, High Ceilings, High Speed Internet, Kitchen Island, Open Floorplan, Pantry, Recessed Lighting, Smart Thermostat, Soaking Tub, Tray Ceiling(s), Vaulted Ceiling(s), Walk-In Closet(s), Bathtub/Shower Combination, Kitchen/Dining Room Combination, Living/Dining Room Combination, Primary Downstairs, Quartz Counters, Separate Shower, Smooth Ceilings, Walk-In Shower, Water Closet
Appliances: Dishwasher, Disposal, Electric Cooktop, Gas Water Heater, Microwave, Stainless Steel Appliance(s), Cooktop - Down, Wall Oven
Flooring Type: Carpet, Hardwood, Luxury Vinyl, Tile
Door Features: Storm Door(s)
Laundry Features: Laundry Room, Main Level
Rooms: 10
Has Fireplace
Fireplace Features: Family Room
Fireplaces: 1
Exterior Details
Square Footage: 2909
Property Condition: Updated/Remodeled
Architectural Style: Traditional, Transitional
Year Built: 1994
Building Area Total: 2909
Levels: One and One Half, Two
Window Features: Bay Window(s), Blinds
Construction Materials: Brick
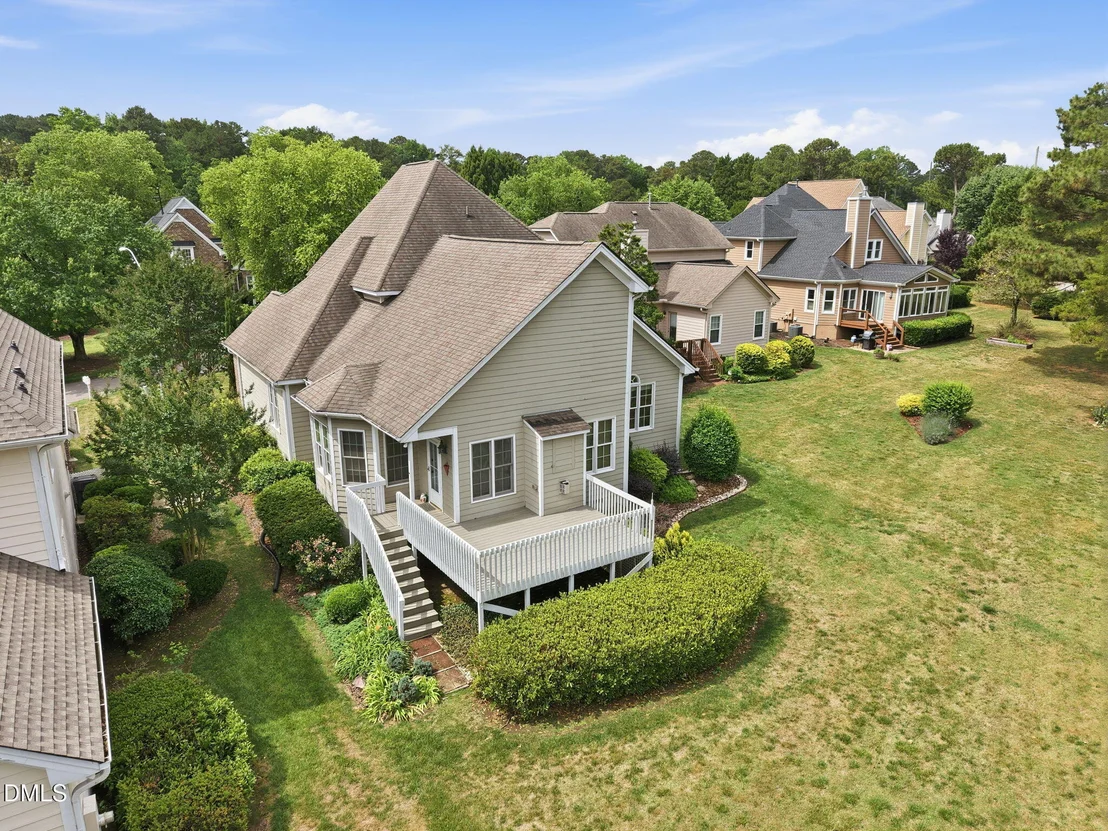
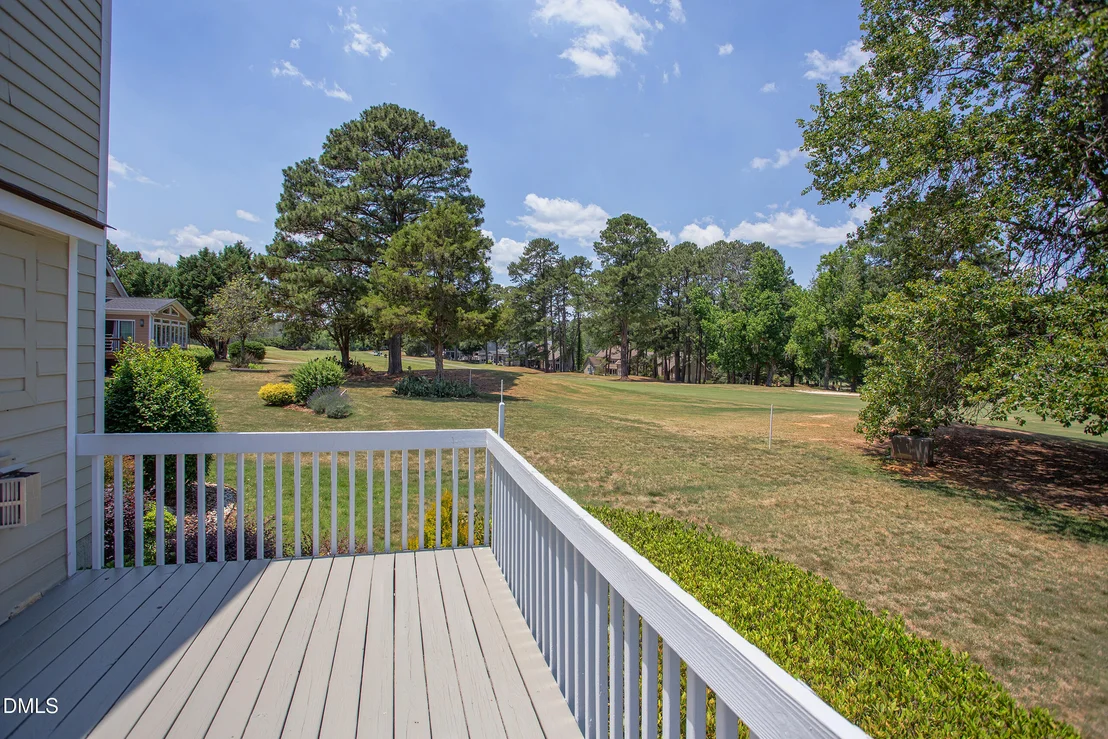
Patio and Porch Features: Deck, Front Porch
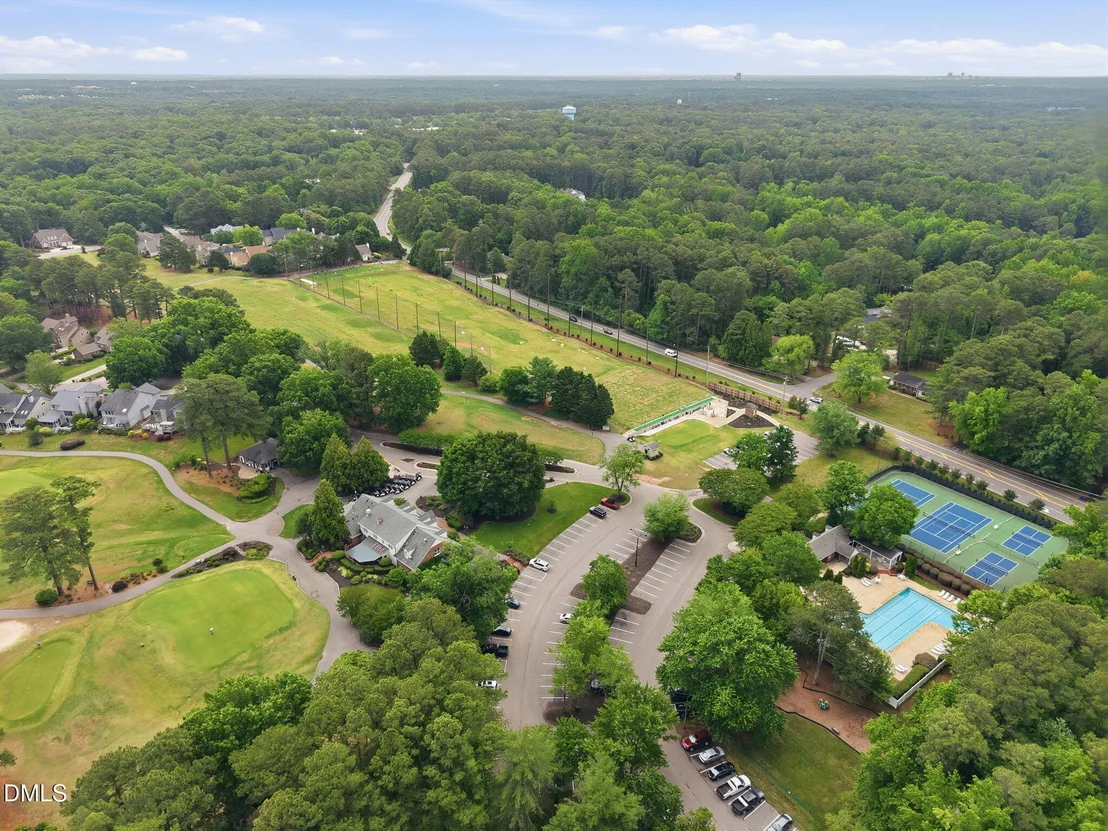
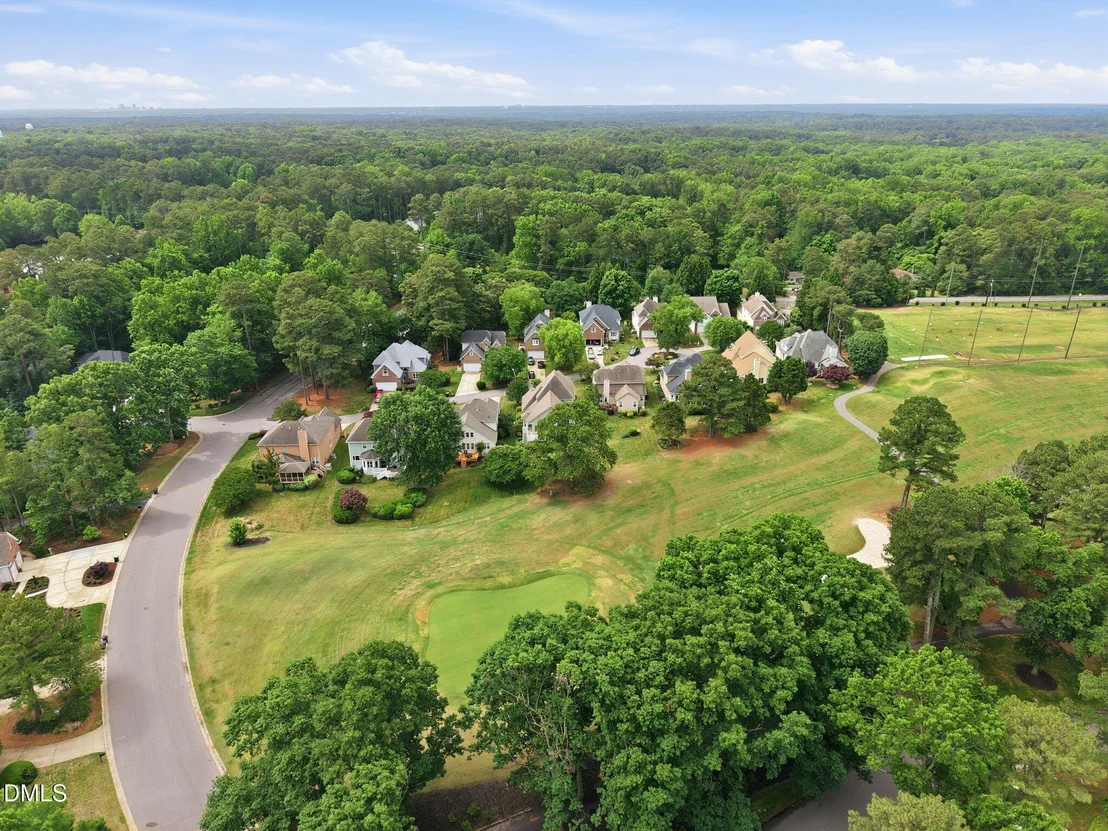
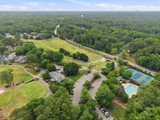
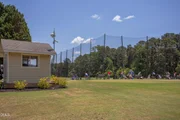
Lot Features: Cul-De-Sac, Landscaped, On Golf Course
Lot Size Area: 0.18
Lot Size Units: Acres
Lot Size Acres: 0.18
Lot Size Square Feet: 7840.8
Water Source: See Remarks
Financial Details
Tax Assessed Value: $628,383
Tax Annual Amount: $4,165
Utilities Details
Cooling Type: Ceiling Fan(s), Central Air, Dual, Electric, Gas
Heating Type: Central, Forced Air, Natural Gas
Sewer : Private Sewer
Location Details
HOA/Condo/Coop Fee Includes: None
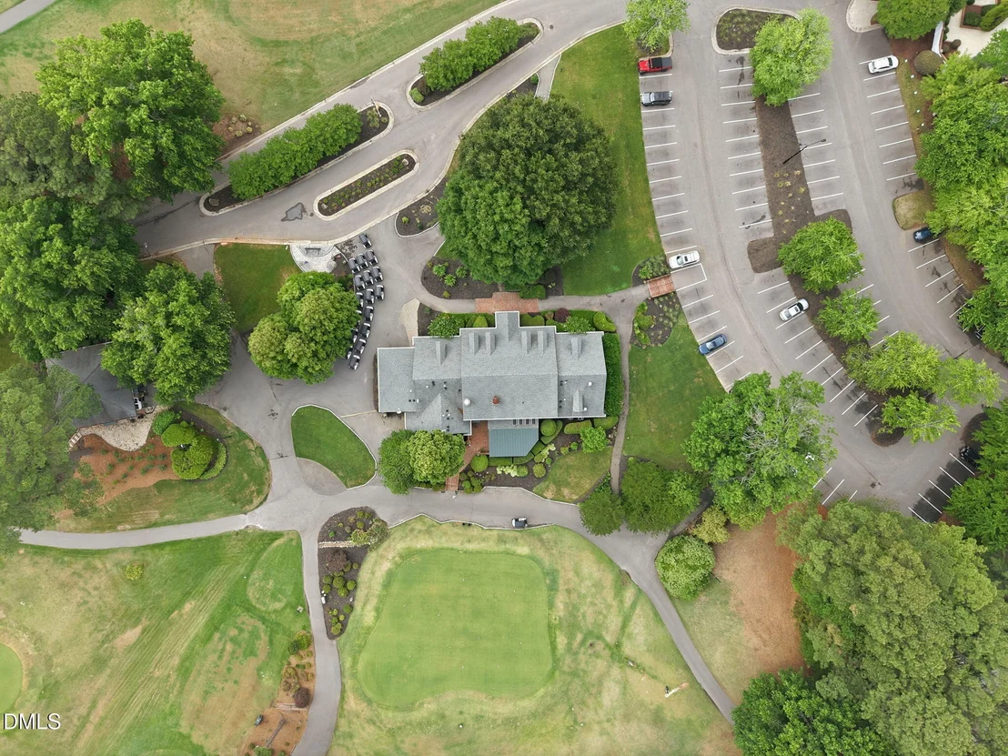
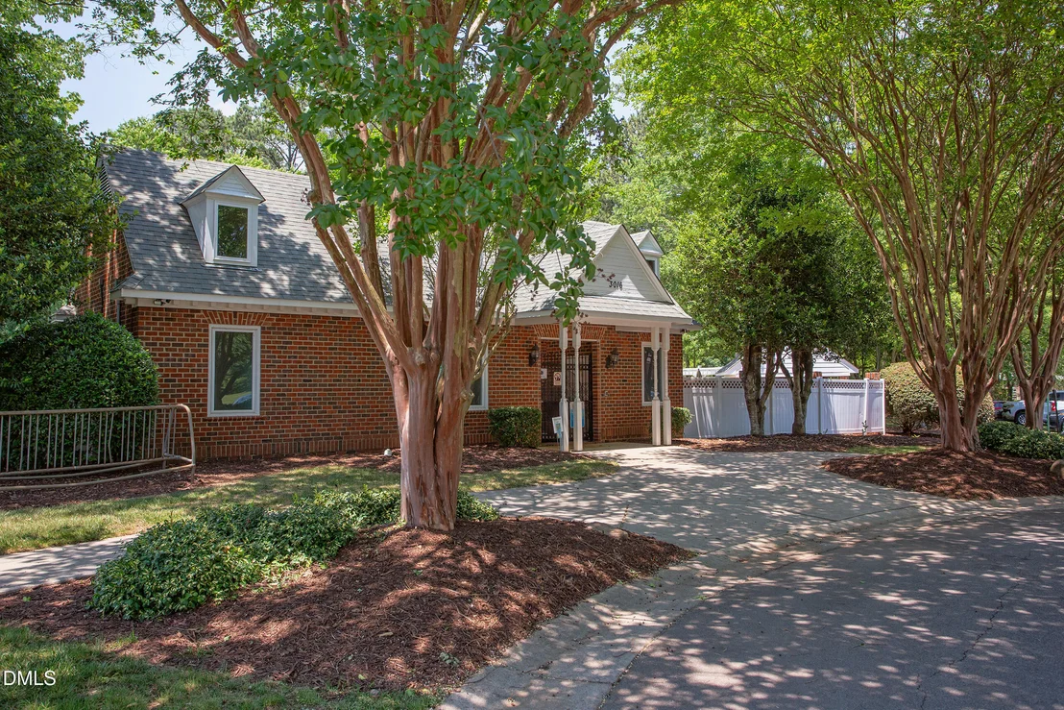
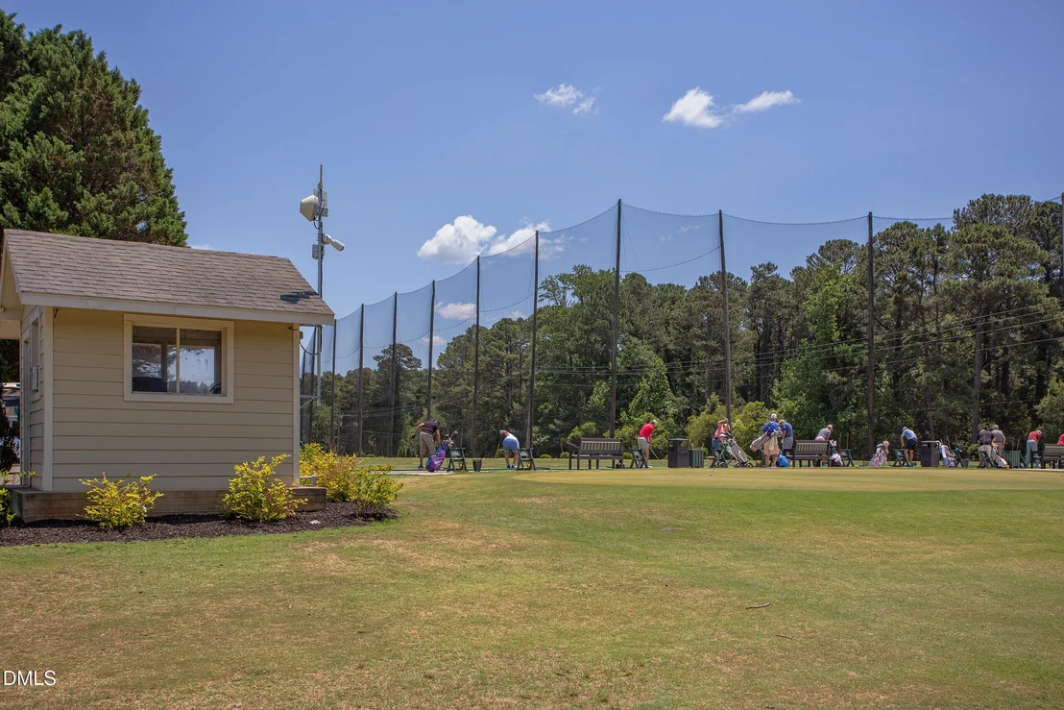
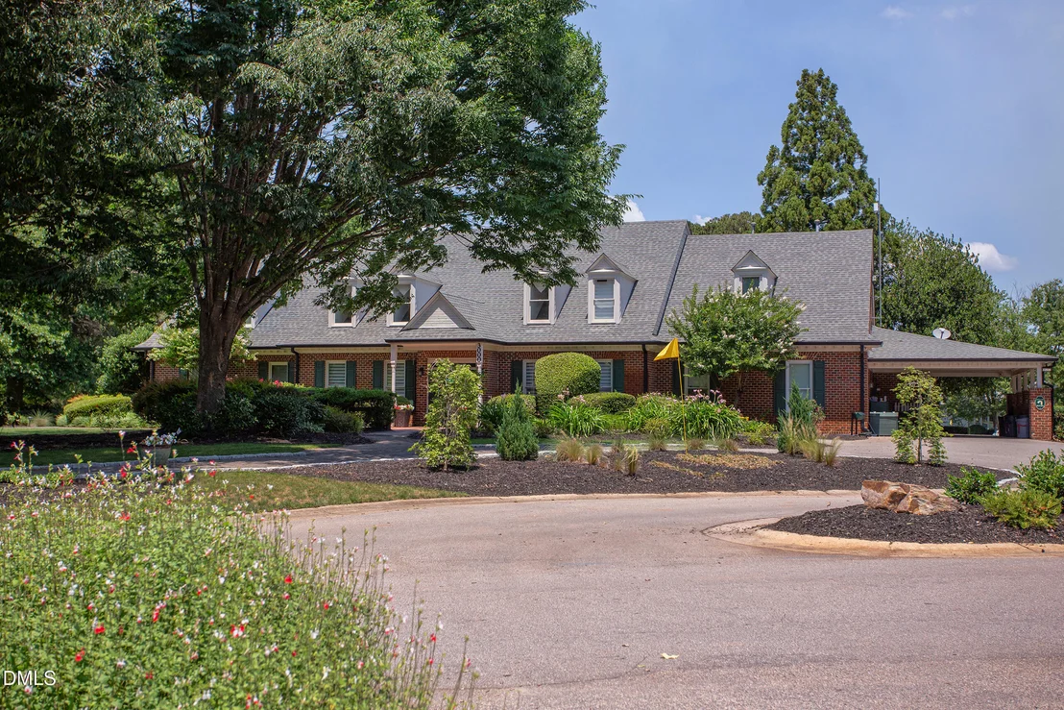
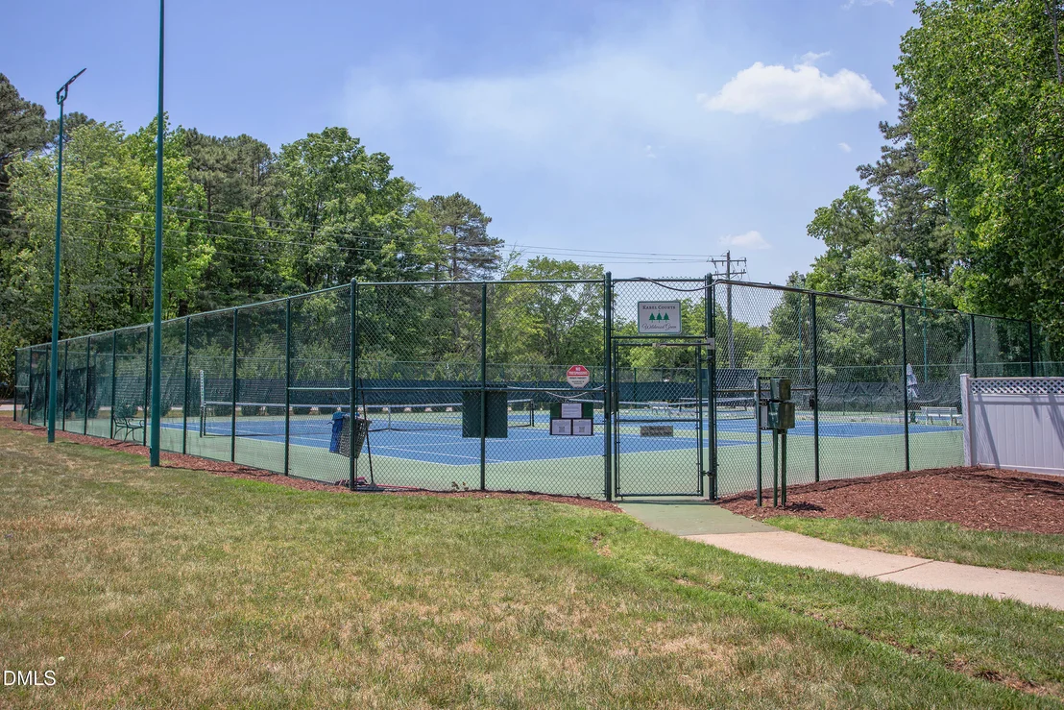
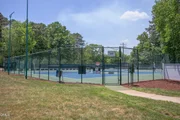
HOA/Condo/Coop Amenities: Clubhouse, Golf Course, Playground, Pool, Tennis Court(s)
HOA Fee: $916
HOA Fee Frequency: Annually
Condo/Coop Fee: $194
Condo/Coop Fee Frequency: Quarterly

Building Info

Overview

    General

  • Year Built: 1994
  • Effective Year Built: 1994
  • Total Rooms: 7
  • Bedroom Count: 0
  • Bathroom Count: 3
  • Full Bathrooms: 2
  • Partial Bathrooms: 3
  • Building Condition: 6
  • Building Quality: 0
  • Construction Type: 6
  • Building Style: 15
  • Exterior Walls Type: 0
  • Interior Walls Type: 0
  • Roof Shape Type: 8
  • Roof Cover Type: 0
  • Floor Count: 100
  • Living Units: 1
  • Floor Cover: 0
  • Basement Type: 5
  • Basement Area: 0
  • Garage Type: 7
  • Garage Square Area: 462
  • Parking Space Count: 0
  • Patio Type: 0
  • Porch Type: 0
  • Pool Type: 0

    Dimensions

  • Lot Size Square Feet: 7,841
  • Total Building Area: 2,725
  • Building Area: 2,725
  • Building Area Measurement: E

    Heating and Cooling

  • Fireplace Count: 1
  • Air Conditioning: 1
  • Heating: 3
  • Heated Square Feet: 2,725
  • Heating Fuel Type: 3

    Utilities

  • Sewer System: 5
  • Water Service: 6

Building

  • Building Type: 0
  • Property Class: R
  • Subdivision: WILDWOOD GREEN SUB
  • Land Acres: 0000000180
  • Standard Land Use Code: 1001
  • County Land Use Code: 01
  • Legal Description 1: LO242 WILDWOOD GREEN SUB BM1992-405

Neighborhood

  • School District Name: Wake County Schools
  • School Tax School District: 23
  • Census Tract: 053721

Zoning

  • Zoning: R-40W

Geography

  • Account Number: 0196011
  • District: 08
  • Parcel: 0798.13-14-9868 0196011
  • Lot: 242
  • Municipality: LEESVILLE
  • Latitude: 35.9061
  • Longitude: -78.6894

    Address

  • Full Address: 2912 Hawtree Dr
  • Address - House Number: 2912
  • Address - Street Name: Hawtree
  • Address - Suffix Type: Dr
  • State: NC
  • City Name: Raleigh
  • Carrier Code: R015
  • 4-Digit Zip Code: 5440
  • Zip Code: 27613

Valuation

    Tax

  • Tax Year: 2023
  • Tax Amount: $329,051

    Appraisal Valuation

  • Standard Deviation: 0.0686
  • Valuation Date: Oct 11, 2023
  • Confidence Score: 96
  • Final Value: 650,758
  • High Value: 695,408
  • Low Value: 606,107

    Market Valuation

  • Market Total Value: $419,458
  • Market Land Value: $91,000
  • Market Improvement Value: $328,458

    Assessments Valuation

  • Assessed Year: 2023
  • Assessed Total Value: $419,458
  • Assessed Land Value: $91,000
  • Assessed Improvements Value: $328,458

    Sales

  • Current Sale Contract Date: Sep 27, 2023
  • Current Sale Recording Date: Oct 10, 2023
  • Current Sale Price:
  • Current Sale Document Type: 71
  • Previous Sale Recording Date: Aug 07, 1998
  • Previous Sale Contract Date: Aug 07, 1998
  • Previous Sale Amount: $261,000
  • Previous Sale Document Type: 71
Data used for valuation calculations is provided by RealtyHop, and other third party sources

Comparables

Unit
Status
Type
Beds
Baths
ft²
Price/ft²
Asking Price
Listed On
Closing Price
Sold On
HOA + Taxes

About Wildwood Green


Similar Homes for Sale

Currently no similar homes around

Nearby Rentals

Unit for rent at 1213 Fall Line Court, Raleigh, NC, 27613

$6,000 /mo

  • 5 Beds
  • 5 Baths
  • 4,660 ft²
1213 Fall Line Court, Raleigh, NC, 27613 Listing by Jim Allen
Unit for rent at 1409 Opal Court, Raleigh, NC, 27615

$2,075 /mo

  • 4 Beds
  • 2 Baths
  • 1,830 ft²
1409 Opal Court, Raleigh, NC, 27615 Listing by Janet Liu
Unit for rent at 7761 Falcon Rest Circle, Raleigh, NC, 27615

$1,695 /mo

  • 3 Beds
  • 2 Baths
7761 Falcon Rest Circle, Raleigh, NC, 27615 Listing by Craig Brockman


Frequently Asked Questions

When was property at 2912 Hawtree Drive built and last sold?
The property at 2912 Hawtree Drive was built in 1994 and last sold on Sep 27, 2023 for $635,000.
How much is this home worth?
The estimated value of the home located at 2912 Hawtree Drive is $680,802.
What are some comparable homes to 2912 Hawtree Drive?
There are currently no comparable homes to 2912 Hawtree Drive.