Check Availability
Los Angeles 91354
29031 Sterling Lane
$1,148,000
● House - For Sale

29031 Sterling Lane

Valencia, CA 91354
bedrooms
4 Beds
bathrooms
3 Baths
square feet
2,796 Ft²
$5,792
Est. Monthly
$155
HOA / Fees

About This Property

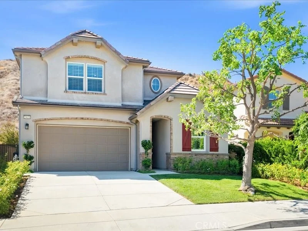
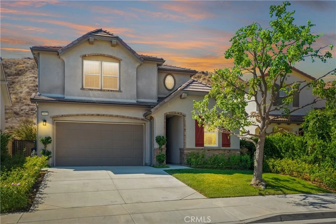
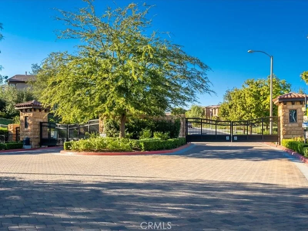
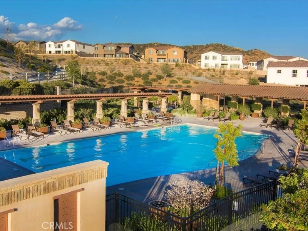
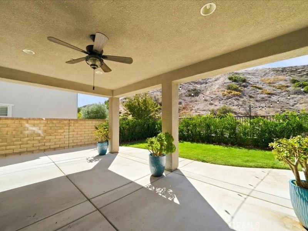
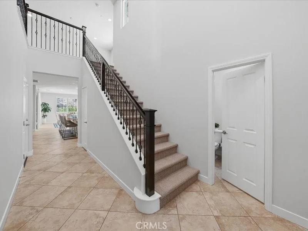
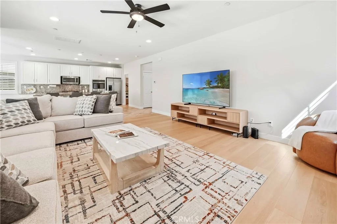
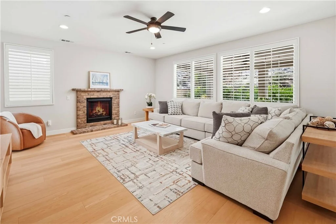
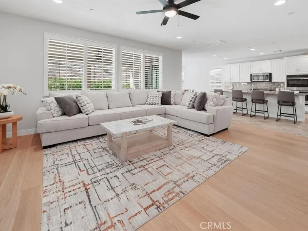
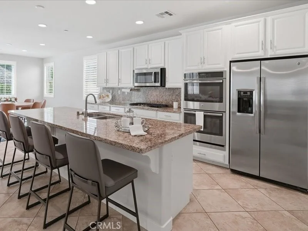
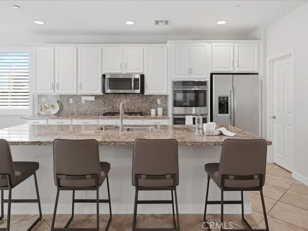
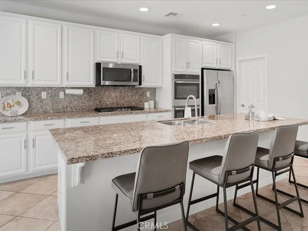
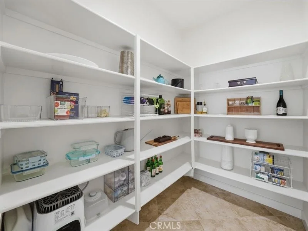
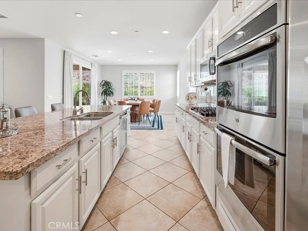
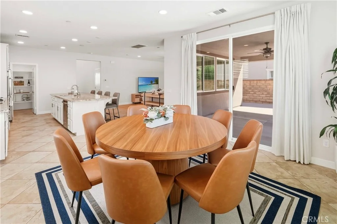
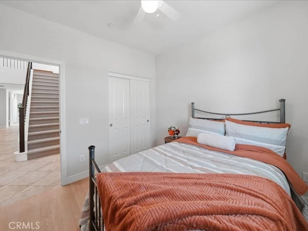
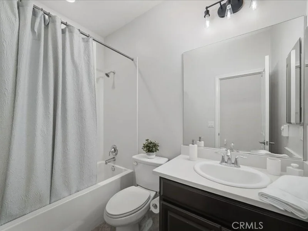
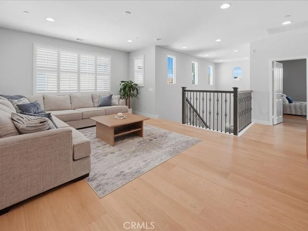
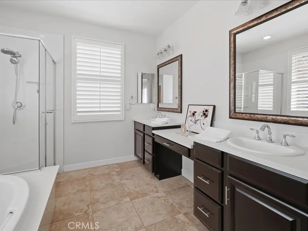
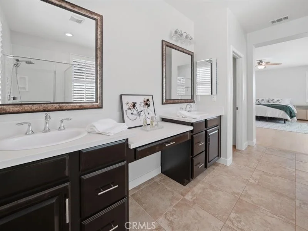
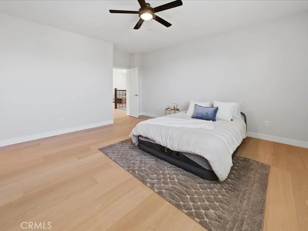
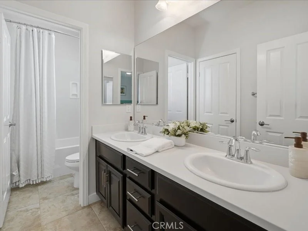
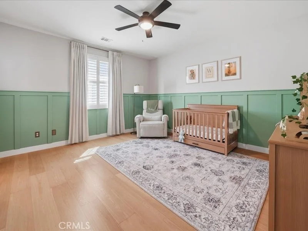
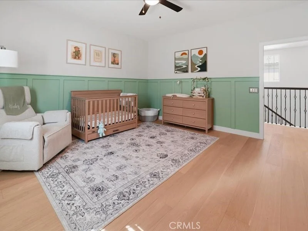
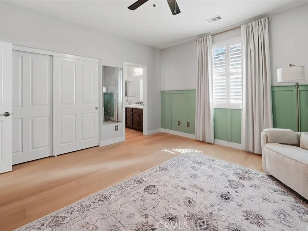
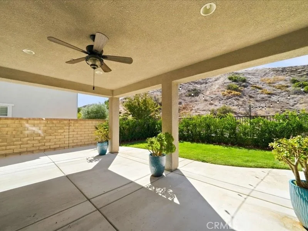
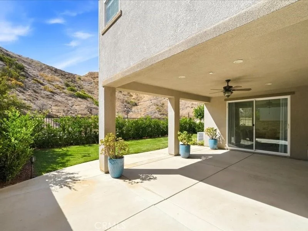
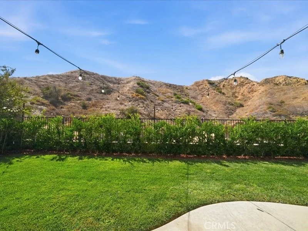
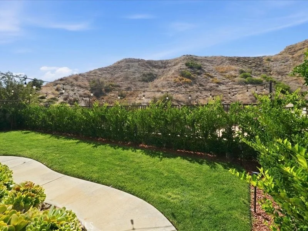
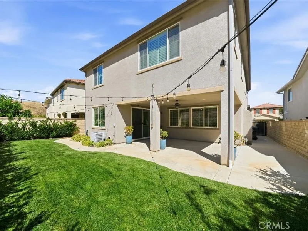
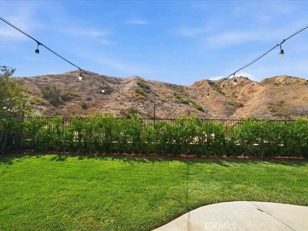
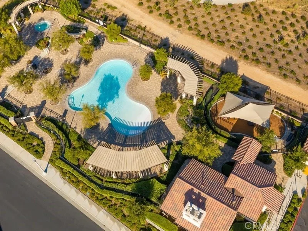
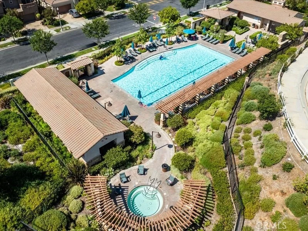
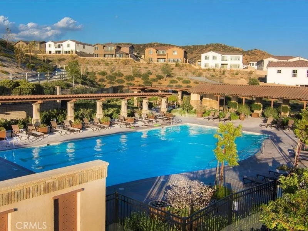
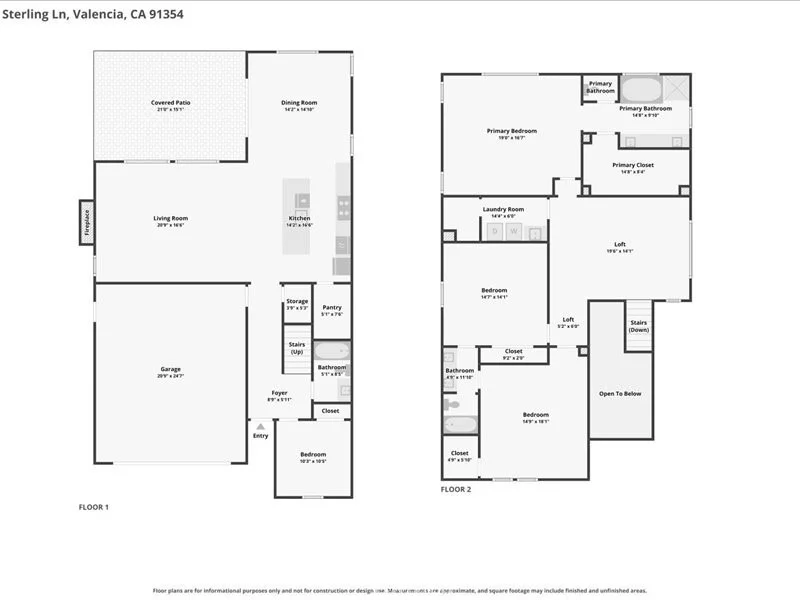
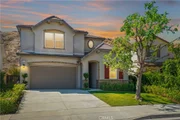
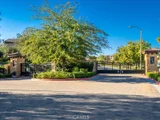
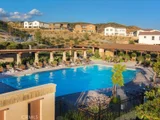
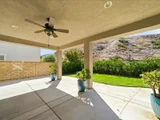
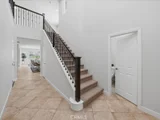
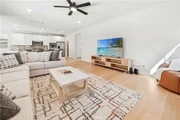
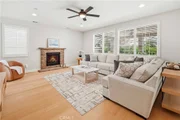
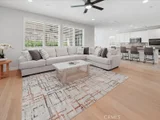
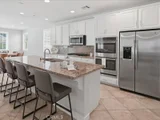
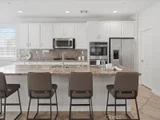
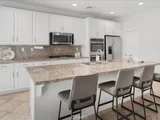
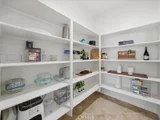
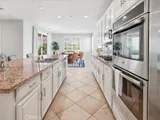
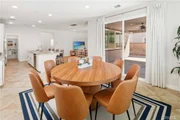
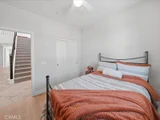
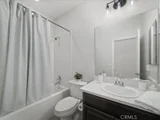
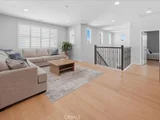
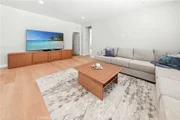
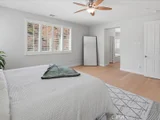
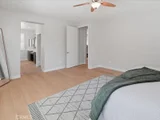
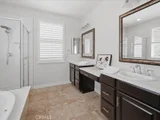
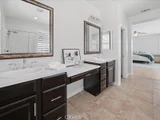
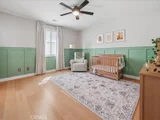
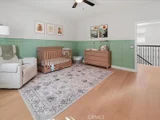
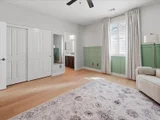
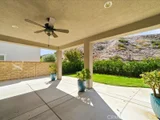
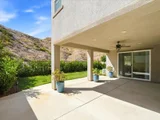
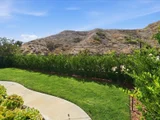
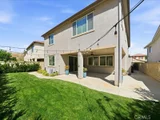
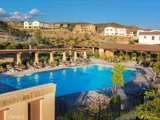
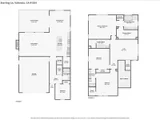
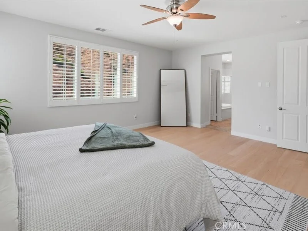
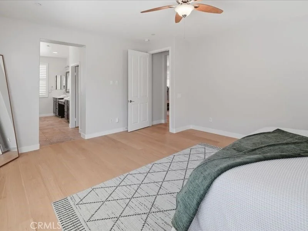
Stunning Upgraded Entertainer's Valencia Home with Mountain Views! Fabulous Home is located on a Private Lot in the Sought-after Gated West Hills Community! This Meticulous Designer Style Home Boasts 4 Large Bedrooms (One Downstairs), Large Loft, 3 Bathrooms (One Downstairs, Jack-n-Jill upstairs, besides Primary Bathroom). As you enter this Turnkey Home you are drawn to the Exquisite Upgraded Newer Wood Flooring & High Ceilings. Large Great Room with Romantic Brick Fireplace, Ceiling Fan & Recessed Lighting. Large Gourmet Chef's Kitchen with Granite Counter Tops & Backsplash, Huge Granite Island with Sink & Sitting Area, Stainless-Steel Appliances including Double Oven & Large Walk-in Pantry. Perfect for any Chef! Dining Area with Sliding Doors to the Large Private Entertainer's Backyard. As you meander up the Wrought Iron Staircase you are drawn to the Huge Loft. Large Primary Suite with Ceiling Fan, sitting area with Mountain Views! Luxurious Primary Bathroom with Separate Tub & Shower, Gorgeous Tile Flooring & Dual Sinks with Vanity & Large Walk-In Closet. Feels like you are at a Spa! Large Secondary Bedrooms with Jack and Jill Bathroom. Features include Exquisite Newer Designer Carpeting, Plantation Shutters, Recessed Lighting, Wainscoting, Large Upstairs Laundry Room with Plenty of Cabinets, Sink & Walk-In Linen Closet, Ceiling Fans & Professionally Painted. Entertainer's Backyard with Large Covered Patio with Ceiling Fan & Breathtaking Mountain Views. Perfect for Family Gatherings or Entertaining! Professionally Hardscaped & Landscaped. Solar Panels that save you hundreds of dollars. No Expense Left Unturned at this Incredible Home! West Hills Amenities include Clubhouse, Pool, and Spa. Close to Schools, Shopping and Easy Freeway Access.
Unit Size
2,796 Ft²
Days on Market
25 days
Land Size
0.11 acres
Price per sqft
$411
Property Type
House
Property Taxes
-
HOA Dues
$155
Year Built
2014

Listed By

Brenda Ross
Berkshire Hathaway HomeServices California Properties

Payment Calculator

Cap Rate Calculator

Last updated: 3 days ago (CRMLS #SR26219711)

Price History
Date / Event Date Event Price
Oct 10, 2026 Listed by Equity Union $1,148,000
Listed by Equity Union

Property Highlights

Garage
Air Conditioning
Fireplace
Parking Details
Has Garage
Attached Garage
Has Open Parking
Parking Features: Direct Access, Driveway, Garage
Garage Spaces: 2
Interior Details
Full Bathrooms: 3
Interior Features: Breakfast Bar, Ceiling Fan(s), Granite Counters, High Ceilings, Open Floorplan, Pantry, Recessed Lighting, See Remarks, Walk-In Closet(s), AllBedroomsUp, AllBedroomsDown, BedroomOnMainLevel, JackAndJillBath, Loft, PrimarySuite, WalkInPantry
Appliances: Double Oven, Dishwasher, Gas Cooktop, Disposal, Tankless Water Heater, Vented Exhaust Fan, Refrigerator
Flooring Type: Carpet, See Remarks, Tile, Wood
Door Features: Sliding Doors
Laundry Features: Inside, Laundry Room, See Remarks, Upper Level
Has Fireplace
Fireplace Features: Family Room, Gas Starter
Exterior Details
Square Footage: 2796
Square Footage Source: $0
Security Features: Carbon Monoxide Detector(s), Gated Community, Smoke Detector(s)
Property Condition: Updated/Remodeled, Turnkey
Architectural Style: Craftsman
Year Built Source: Assessor
Year Built: 2014
Levels: Two
Window Features: Double Pane Windows, Plantation Shutters
Patio and Porch Features: Covered, Patio, See Remarks, Concrete, Open
Pool Features: Community, Heated, Association
Lot Features: Back Yard, Front Yard, Sprinklers In Rear, Sprinklers In Front, Landscaped, ZeroToOneUnitAcre, Lawn, Walkstreet, Yard
Lot Size Area: 4875
Lot Size Units: Square Feet
Lot Size Acres: 0.1119
Lot Size Square Feet: 4875
Tax Lot: 34
Water Source: Public
Utilities Details
Cooling Type: Central Air
Heating Type: Central, Solar
Sewer : Public Sewer
Location Details
HOA/Condo/Coop Amenities: Barbecue, Pool, Spa/Hot Tub, ControlledAccess, OutdoorCookingArea
HOA Fee: $155
HOA Fee Frequency: Monthly

Building Info

Overview

    General

  • Year Built: 2014
  • Effective Year Built: 2014
  • Building Count: 1
  • Bedroom Count: 4
  • Bathroom Count: 3
  • Full Bathrooms: 3
  • Partial Bathrooms: 3
  • Building Condition: 0
  • Building Quality: 7
  • Construction Type: 17
  • Building Style: 0
  • Exterior Walls Type: 0
  • Interior Walls Type: 0
  • Roof Shape Type: 0
  • Roof Cover Type: 0
  • Living Units: 1
  • Floor Cover: 0
  • Basement Type: 0
  • Basement Area: 0
  • Garage Type: 0
  • Parking Space Count: 0
  • Patio Type: 0
  • Porch Type: 0
  • Pool Type: 0

    Dimensions

  • Lot Size Square Feet: 4,871
  • Total Building Area: 2,796
  • Building Area: 2,796
  • Building Area Measurement: L

    Heating and Cooling

  • Air Conditioning: 1
  • Heating: 3
  • Heated Square Feet: 2,796
  • Heating Fuel Type: 0

    Utilities

  • Sewer System: 0
  • Water Service: 0

Building

  • Building Type: 0
  • Property Class: R
  • Subdivision: 52455-02
  • Land Acres: 0000000112
  • Standard Land Use Code: 1001
  • County Land Use Code: 0100
  • Legal Description 1: TR=52455-02 LOT 34

Neighborhood

  • School District Name: Saugus Union Elementary School District
  • Census Tract: 920121

Zoning

  • Zoning: LCRPD-5000

Geography

  • Subdivision Tract Number: 52455-02
  • Parcel: 2810-112-034
  • Lot: 34
  • Municipality: NORTH /NORTH PARK
  • Latitude: 34.4641
  • Longitude: -118.571

    Address

  • Full Address: 29031 Sterling Ln
  • Address - House Number: 29031
  • Address - Street Name: Sterling
  • Address - Suffix Type: Ln
  • State: CA
  • City Name: Valencia
  • Carrier Code: R056
  • 4-Digit Zip Code: 3047
  • Zip Code: 91354

Valuation

    Tax

  • Tax Year: 2022
  • Tax Amount: $1,389,913
  • Tax Rate Code Area: 12-137

    Appraisal Valuation

  • Standard Deviation: 0.2019
  • Valuation Date: Aug 04, 2023
  • Confidence Score: 72
  • Final Value: 1,012,620
  • High Value: 1,217,095
  • Low Value: 808,145

    Assessments Valuation

  • Assessed Year: 2023
  • Assessed Total Value: $698,878
  • Assessed Land Value: $266,612
  • Assessed Improvements Value: $432,266

    Sales

  • Current Sale Contract Date: Jan 24, 2023
  • Current Sale Recording Date: Feb 06, 2023
  • Current Sale Price:
  • Current Sale Document Type: 36
  • Current Sale Input Document Number: 73398
  • Previous Sale Recording Date: Oct 10, 2014
  • Previous Sale Contract Date: Oct 02, 2014
  • Previous Sale Amount: $605,000
  • Previous Sale Document Type: 20
Data used for valuation calculations is provided by RealtyHop, and other third party sources

Comparables

Unit
Status
Type
Beds
Baths
ft²
Price/ft²
Asking Price
Listed On
Closing Price
Sold On
HOA + Taxes

About Los Angeles


Similar Homes for Sale

Currently no similar homes around

Nearby Rentals

Unit for rent at 29423 Camino Surfeo, VALENCIA, CA, 91354

$5,500 /mo

  • 2 Beds
  • 2 Baths
  • 2,269 ft²
29423 Camino Surfeo, VALENCIA, CA, 91354 Listing by Cheryin Lee
Unit for rent at 27800 N. Mcbean Parkway, Valencia, CA, 91354

$2,905 /mo

  • 2 Beds
  • 2 Baths
  • 1,055 ft²
27800 N. Mcbean Parkway #Dover, Valencia, CA, 91354 Listing by Equity Residential
Unit for rent at 28267 N Via Sonata Drive, VALENCIA, CA, 91354

$4,500 /mo

  • 3 Beds
  • 2 Baths
  • 1,849 ft²
28267 N Via Sonata Drive, VALENCIA, CA, 91354 Listing by Lamita Samaan


Frequently Asked Questions

When was property at 29031 Sterling Lane built and last sold?
The property at 29031 Sterling Lane was built in 2014 and last sold on Jan 24, 2023 for $910,000.
How much is this home worth?
The estimated value of the home located at 29031 Sterling Lane is $1,180,795.
What are some comparable homes to 29031 Sterling Lane?
There are currently no comparable homes to 29031 Sterling Lane.