See Home Value
Burlington
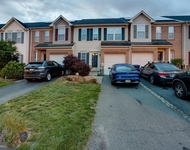
29 TYNEMOUTH DRIVE
$850,000
● House - Off Market

29 TYNEMOUTH DRIVE

LUMBERTON, NJ 08048
bedrooms
5 Beds
bathrooms
3 Baths, 1 Half Bath
square feet
5,161 Ft²
$5,171
Est. Monthly
2.83%
Cap Rate

About This Property

This Is The Bobby's Run Beauty You've Been Waiting For. Welcome To 29 Tynemouth Drive, Where A Stunning 5-Bed, 3.5-Bath Home Packed With Luxury Upgrades And  Over 4,000 Sq. Ft. Of Living Space Features All The Bells And Whistles You Could Possibly Want In Your Next Home Sweet Home. As You Enter The Grand Foyer, A Cozy And Oversized Living Room With A Charming Stone Accent Wall And Electric Fireplace Greets You. To The Right Is The Stunning Dining Room -The Ideal Space For Family Gatherings Featuring Beautifully Detailed Millwork. Take Note Of The Gorgeous Luxury Vinyl Plank Flooring (2019) That  Continues Throughout The Main Floor. The Heart Of The Home Is The Gourmet Chef's Kitchen, Completely Renovated In 2019, Featuring An Abundance Of Kraftmaid Cabinetry, Gleaming Quartz Countertops, A Massive 10-Ft Island With Seating And Hideaway Electrical Outlets, And A Convenient Kitchen "Garage" To Store Small Appliances. Top-Of-The-Line Z Line Appliances, Including A 6-Burner Stove, Vent Hood, And Microwave, As Well As A Bosch Refrigerator, Make This Kitchen A Chef's Dream. Additional Highlights Include A Double Oven, Huge Pantry, Built-In Desk Area, Tile Backsplash, Striking Copper Farmhouse Sink, Exposed Beams, And Elegant Pendant Lighting.  Glass Double French Doors Lead To An Outdoor Oasis, Where A Newer (2020) 16x36 Heated Saltwater Pool Awaits, Surrounded By A Fully Fenced Yard For Privacy. The Backyard Is Designed For Ultimate Relaxation And Entertainment, Featuring A Stamped Concrete Patio With Gazebo, Stone Firepit, And An Outdoor Kitchen Just Behind The Pool. Golf Enthusiasts Will Love The 18-Foot, 5-Hole Uphill And Downhill Putting Green, While The Shed With Electricity Provides Extra Storage And Functionality. Back Inside, The Family Room Sits Just Off The Kitchen And Leads To A Private Office Lined By 2 Glass French Doors On Either Side. Rounding Out The Main Level Is The Convenient Mud Room With Plenty Of Built In Shelving And  A Half Bath. As You Ascend Upstairs Using The Striking Butterfly Staircase, You'll Find Plush Brand New (2025) Carpet. The Primary Suite Is Breathtaking With Its Soaring Ceilings, Hardwood Floors, And Barn Doors Leading To The Ensuite Bath. Brand New Double Vanities (2025) Sit On Each Side As You Enter The Ensuite, Leading To  A Separate Stall Shower, Sunk In Tub, And A Gigantic Walk In Closet With Stunning Wardrobe. Down The Hall You'll Find 4 Additional Generously Sized Bedrooms, Serviced By A Newly Updated Jack And Jill Bath With Two Sinks. The Massive 5th Bedroom Features A Walk In Closet And Sits Just Off The Loft, Which Is A Perfect Play Space For The Little Ones. As If This Isn't Enough Space Already, Wait Until You See All The Finished Basement Has To Offer! A Game Room With Pool Table, Sitting Area With Bar, Dedicated Exercise Room And Dedicated Craft Room, As Well As A Full Bath All Await...Need Extra Space For The Parents? This Could Be An Ideal In Law Suite!  Additional Upgrades Include A Newer Roof (2021), 2 New Garage Doors And Openers, And Newer HVAC System And Hot Water Heater (2021), Ensuring Efficiency And Peace Of Mind. Located Within Walking Distance To Schools, And Conveniently Located Near All Major Roadways, Shopping, Dining, And Maguire AFB, This Home Offers Both Luxury And Convenience. Don't Miss This Incredible Opportunity-Schedule Your Showing Today!
Unit Size
5,161 Ft²
Days on Market
28 days
Land Size
-
Price per sqft
$165
Property Type
House
Property Taxes
$997
HOA Dues
-
Year Built
2001

Payment Calculator

Cap Rate Calculator

Last updated: 2 years ago (Bright MLS #NJBL2080726)

Price History

Date / Event Date Event Price
May 9, 2025 Sold
Sold
Apr 11, 2025 In contract -
In contract
Feb 22, 2025 Listed $850,000
Listed
This Is The Bobby's Run Beauty You've Been Waiting For. Welcome To 29 Tynemouth Drive, Where A Stunning 5-Bed, 3.5-Bath Home Packed With Luxury Upgrades And Over 4,000 Sq. Ft. Of Living Space Features All The Bells And Whistles You Could Possibly Want In Your Next Home Sweet Home. As You Enter The Grand Foyer, A Cozy And Oversized Living Room With A Charming Stone Accent Wall And Electric Fireplace Greets You. To The Right Is The Stunning Dining Room -The Ideal Space For Family Gatherings Featuring Beautifully Detailed Millwork. Take Note Of The Gorgeous Luxury Vinyl Plank Flooring (2019) That Continues Throughout The Main Floor. The Heart Of The Home Is The Gourmet Chef’s Kitchen, Completely Renovated In 2019, Featuring An Abundance Of Kraftmaid Cabinetry, Gleaming Quartz Countertops, A Massive 10-Ft Island With Seating And Hideaway Electrical Outlets, And A Convenient Kitchen “Garage” To Store Small Appliances. Top-Of-The-Line Z Line Appliances, Including A 6-Burner Stove, Vent Hood, And Microwave, As Well As A Bosch Refrigerator, Make This Kitchen A Chef's Dream. Additional Highlights Include A Double Oven, Huge Pantry, Built-In Desk Area, Tile Backsplash, Striking Copper Farmhouse Sink, Exposed Beams, And Elegant Pendant Lighting. Glass Double French Doors Lead To An Outdoor Oasis, Where A Newer (2020) 16x36 Heated Saltwater Pool Awaits, Surrounded By A Fully Fenced Yard For Privacy. The Backyard Is Designed For Ultimate Relaxation And Entertainment, Featuring A Stamped Concrete Patio With Gazebo, Stone Firepit, And An Outdoor Kitchen Just Behind The Pool. Golf Enthusiasts Will Love The 18-Foot, 5-Hole Uphill And Downhill Putting Green, While The Shed With Electricity Provides Extra Storage And Functionality. Back Inside, The Family Room Sits Just Off The Kitchen And Leads To A Private Office Lined By 2 Glass French Doors On Either Side. Rounding Out The Main Level Is The Convenient Mud Room With Plenty Of Built In Shelving And A Half Bath. As You Ascend Upstairs Using The Striking Butterfly Staircase, You'll Find Plush Brand New (2025) Carpet. The Primary Suite Is Breathtaking With Its Soaring Ceilings, Hardwood Floors, And Barn Doors Leading To The Ensuite Bath. Brand New Double Vanities (2025) Sit On Each Side As You Enter The Ensuite, Leading To A Separate Stall Shower, Sunk In Tub, And A Gigantic Walk In Closet With Stunning Wardrobe. Down The Hall You'll Find 4 Additional Generously Sized Bedrooms, Serviced By A Newly Updated Jack And Jill Bath With Two Sinks. The Massive 5th Bedroom Features A Walk In Closet And Sits Just Off The Loft, Which Is A Perfect Play Space For The Little Ones. As If This Isn't Enough Space Already, Wait Until You See All The Finished Basement Has To Offer! A Game Room With Pool Table, Sitting Area With Bar, Dedicated Exercise Room And Dedicated Craft Room, As Well As A Full Bath All Await...Need Extra Space For The Parents? This Could Be An Ideal In Law Suite! Additional Upgrades Include A Newer Roof (2021), 2 New Garage Doors And Openers, And Newer HVAC System And Hot Water Heater (2021), Ensuring Efficiency And Peace Of Mind. Located Within Walking Distance To Schools, And Conveniently Located Near All Major Roadways, Shopping, Dining, And Maguire AFB, This Home Offers Both Luxury And Convenience. Don’t Miss This Incredible Opportunity—Schedule Your Showing Today!

Property Highlights

Garage
Air Conditioning
Fireplace

Building Info

Overview

    General

  • Year Built: 2001
  • Effective Year Built: 2001
  • Bedroom Count: 0
  • Building Condition: 0
  • Building Quality: 0
  • Construction Type: 0
  • Building Style: 0
  • Exterior Walls Type: 0
  • Interior Walls Type: 0
  • Roof Shape Type: 0
  • Roof Cover Type: 0
  • Living Units: 1
  • Floor Cover: 0
  • Basement Type: 0
  • Basement Area: 0
  • Garage Type: 0
  • Parking Space Count: 0
  • Patio Type: 0
  • Porch Type: 0
  • Pool Type: 0

    Dimensions

  • Lot Size Square Feet: 14,374
  • Total Building Area: 3,934
  • Building Area: 3,934
  • Building Area Measurement: L

    Heating and Cooling

  • Air Conditioning: 0
  • Heating: 0
  • Heated Square Feet: 3,934
  • Heating Fuel Type: 0

    Utilities

  • Sewer System: 0
  • Water Service: 0

Building

  • Building Type: 0
  • Property Class: R
  • Land Acres: 0000000330
  • Standard Land Use Code: 1001
  • County Land Use Code: 2

Neighborhood

  • School District Name: Rancocas Valley Regional School District
  • Census Tract: 703104

Zoning

  • Zoning: R2.0

Geography

  • District: 17
  • Parcel: 17 00019- 40-00024
  • Block: 19.40
  • Lot: 24
  • Municipality: LUMBERTON TWP
  • Latitude: 39.9674
  • Longitude: -74.784

    Address

  • Full Address: 29 Tynemouth Dr
  • Address - House Number: 29
  • Address - Street Name: Tynemouth
  • Address - Suffix Type: Dr
  • State: NJ
  • City Name: Lumberton
  • Carrier Code: R434
  • 4-Digit Zip Code: 5801
  • Zip Code: 08048

Valuation

    Tax

  • Tax Year: 2022
  • Tax Amount: $1,099,028

    Appraisal Valuation

  • Standard Deviation: 0.1795
  • Valuation Date: Jan 18, 2023
  • Confidence Score: 76
  • Final Value: 640,194
  • High Value: 755,141
  • Low Value: 525,248

    Market Valuation

  • Market Total Value: $449,500
  • Market Land Value: $96,400
  • Market Improvement Value: $353,100

    Assessments Valuation

  • Assessed Year: 2022
  • Assessed Total Value: $449,500
  • Assessed Land Value: $96,400
  • Assessed Improvements Value: $353,100

    Sales

  • Current Sale Contract Date: Apr 27, 2015
  • Current Sale Recording Date: May 04, 2015
  • Current Sale Price:
  • Current Sale Document Type: 27
  • Previous Sale Recording Date: Apr 18, 2002
  • Previous Sale Contract Date: Nov 30, 2001
  • Previous Sale Amount: $318,100
  • Previous Sale Document Type: 27
Data used for valuation calculations is provided by RealtyHop, and other third party sources

Comparables

Unit
Status
Type
Beds
Baths
ft²
Price/ft²
Asking Price
Listed On
Closing Price
Sold On
HOA + Taxes

About Burlington


Similar Homes for Sale

Currently no similar homes around

Nearby Rentals

Unit for rent at 8 Peppermint Drive, LUMBERTON, NJ, 08048

$2,900 /mo

  • 3 Beds
  • 2 Baths
  • 1,414 ft²
8 Peppermint Drive, LUMBERTON, NJ, 08048 Listing by Carolyn Stewart


Frequently Asked Questions

When was property at 29 Tynemouth Drive built and last sold?
The property at 29 Tynemouth Drive was built in 2001 and last sold on Apr 27, 2015 for $333,000.
How much is this home worth?
The estimated value of the home located at 29 Tynemouth Drive is $858,500.
What are some comparable homes to 29 Tynemouth Drive?
There are currently no comparable homes to 29 Tynemouth Drive.