


29 STARBOARD WAY


About This Property
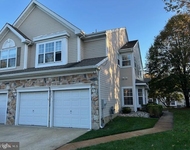
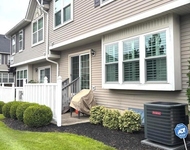
Warm colored hardwood flooring and striking pillar accents define the gorgeous entryway, leading seamlessly into the front Living Room - a versatile space perfect for both relaxation or a dedicated home office. Soaring 9' ceilings and fresh interior paint create a stunning ambiance throughout the main living area. Entertain with ease in the large formal Dining Room with arched entry or the spacious open concept Family Room which offers a gas Fireplace and sliding doors to the recently installed expansive rear Stamped concrete Patio! The gourmet Kitchen stuns with a large Island boasting new subway tiled backsplash, Granite counters, Stainless steel appliances including double wall ovens, gas cooktop and range hood, corner set sink with picture framed windows and an oversized Pantry. The 1st floor also holds a Half Bath and Garage entry with bench seating. The garage interior has just been painted as well and features app controlled overhead door openers for nice convenience!
Upstairs, discover a generous layout boasting 5 Bedrooms and 3 Full Baths. The Owner's Suite is a true sanctuary, featuring a spacious bedroom with a sophisticated tray ceiling, a meticulously organized walk-in closet courtesy of Closet Gallery, and a luxurious bathroom. Indulge in dual tall sink vanities, a dedicated makeup vanity, ample storage, a soaking tub, walk-in shower, and private toilet closet. A full guest suite offers independent living with its own dedicated full bath, while an additional hallway bathroom with dual sinks provides ample space for the remaining 2 Bedrooms.
The Full Basement completes this spacious home and offers a bright and open Finished recreational room just waiting for your stamp of creativity. You'll find a Laundry room and another Full Bathroom plus plenty of Storage space. 2 zoned HVAC with nest thermostats, pex plumbing, sump pump, recessed lighting, and 2 hot water heaters. This wonderful home is truly turn key and for complete Peace of Mind, this sale will come with a 1 year HSA home warranty for worry free living at it's best!
Payment Calculator
Your Estimated Monthly Payment
Cap Rate Calculator
What does this mean?
Based on our analysis, the cap rate of this property is 1.25%. A negative cap rate indicates that the property might not be feasible as an income-producing asset. The median cap rate for a near zip code 11238 is 4.23%.
How much can I actually make?
Actual monthly rental income may vary between $4,760 and $7,140 depending on unit-specific characteristics. You can change the amount using the slider to further explore.
How is cap rate calculated?
Cap Rate = Net Operating Income (NOI) / Property Asset Value.
When calculating the cap rate, we assume 100% occupancy. Leverage (mortgage) is not considered.
Cap Rate provided by RealtyHop and RentHop, learn more about cap rate here.
Price History
| Date / Event | Date | Event | Price |
|---|---|---|---|
| Aug 20, 2025 | Sold | ||
| Sold | |||
| Jun 25, 2025 | In contract | - | |
| In contract | |||
| Jun 17, 2025 | Listed by BHHS Fox & Roach-Moorestown | $885,000 | |
| Listed by BHHS Fox & Roach-Moorestown | |||
| Dec 30, 2014 | Sold | ||
| Sold | |||
| Jan 26, 2014 | Listed by Certified Realty Inc | $499,900 | |
| Listed by Certified Realty Inc | |||
| | |||
|
New Construction, additional upgrades and options in this home include: Cultured stone added to exterior, oak tred stairs, walk-out bay window in master bedroom, optional windows added to both 4th and 5th bedroom, 2nd floor laundry room converted to full bath, 50 gallon ultra efficent water heater in lieu of standard water heater, moved existing wall and door in finished basement, full bath in basement.
| |||
Property Highlights
Building Info
Comparables
Status
Price/ft²
Listed On
Sold On
About Burlington
Similar Homes for Sale
Currently no similar homes aroundNearby Rentals

BHHS Fox & Roach-Moorestown
Last Updated: 10 hours ago
Data Source: Bright MLS , MLS# NJBL2089522
 Your Privacy Choices
Phone: 425-283-2930
Address: 335 Madison Avenue, New York, NY 10017