


58
Map
Video Tour
29 PENNINGTON COURT


About This Property
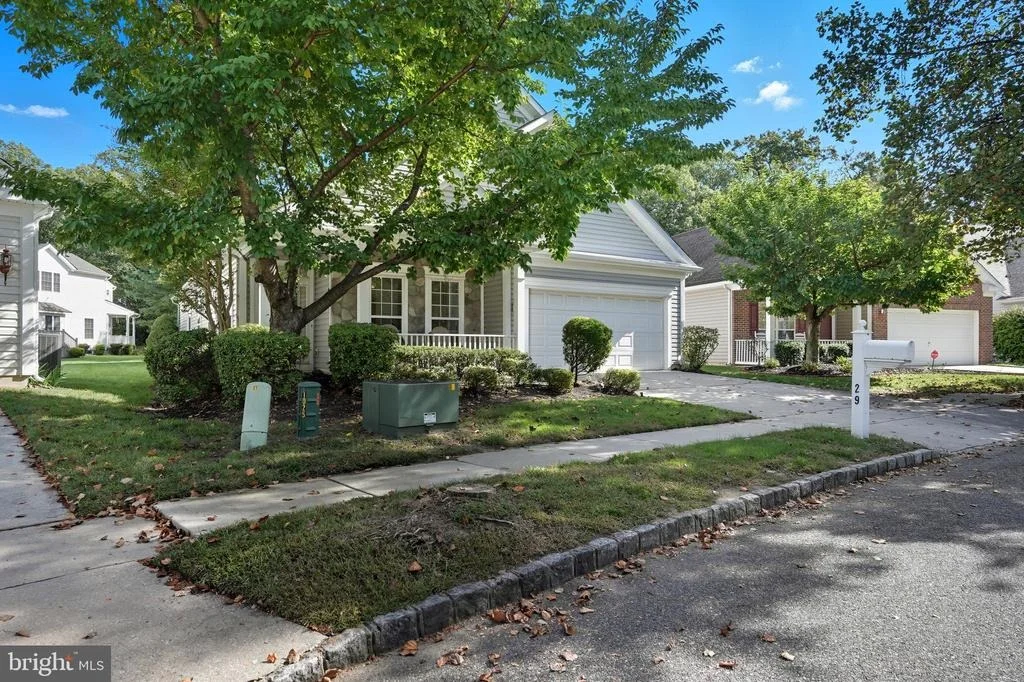
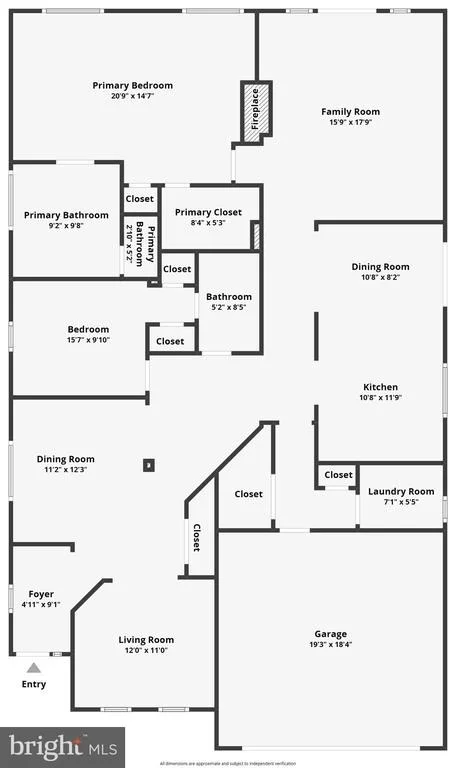
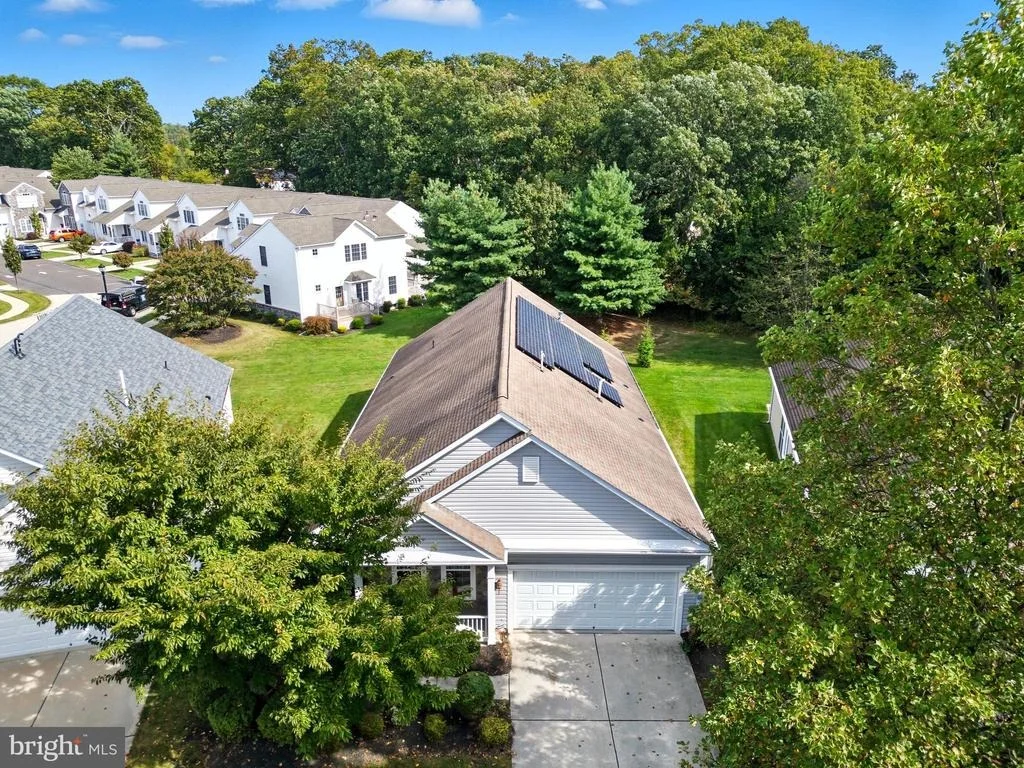
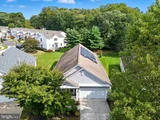
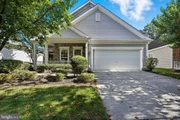
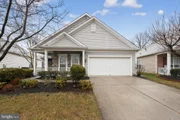
The oversized two-car garage provides exceptional functionality with four large stand-up storage closets, allowing you to keep seasonal items, tools, and household belongings organized and easily accessible at ground level-no ladders or stairs required.
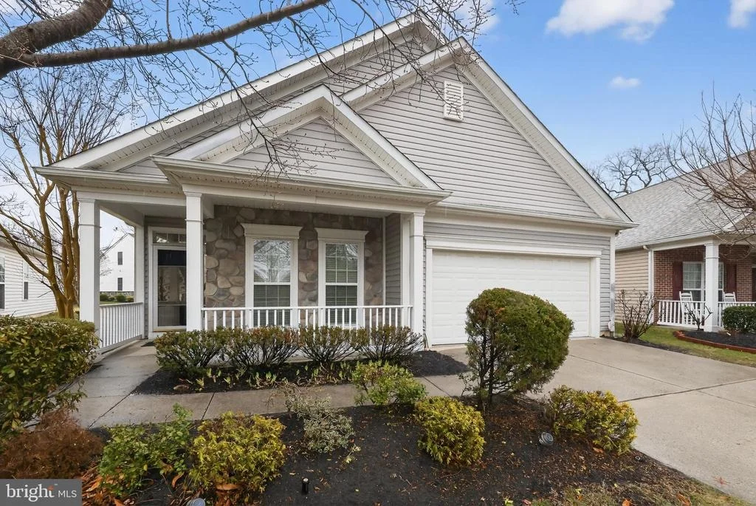
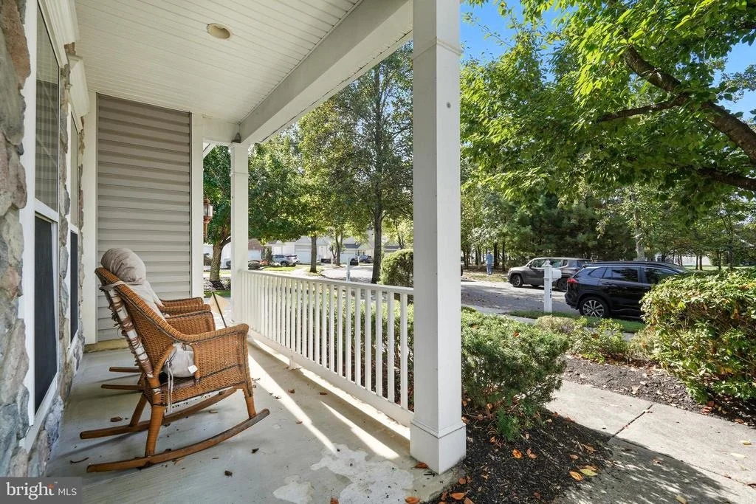
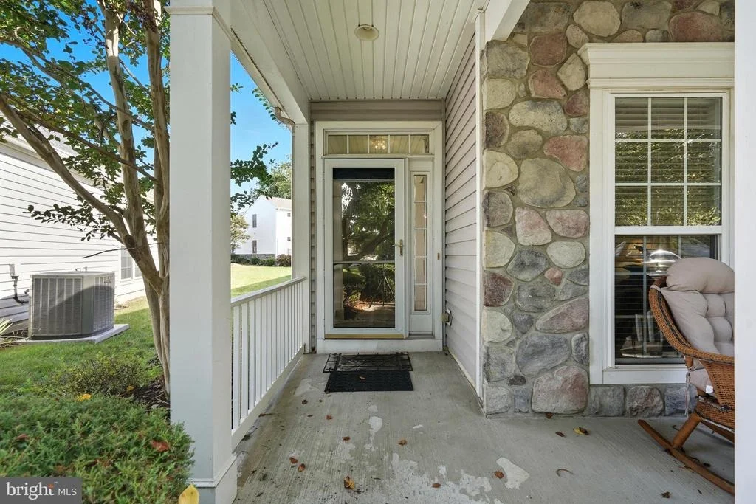
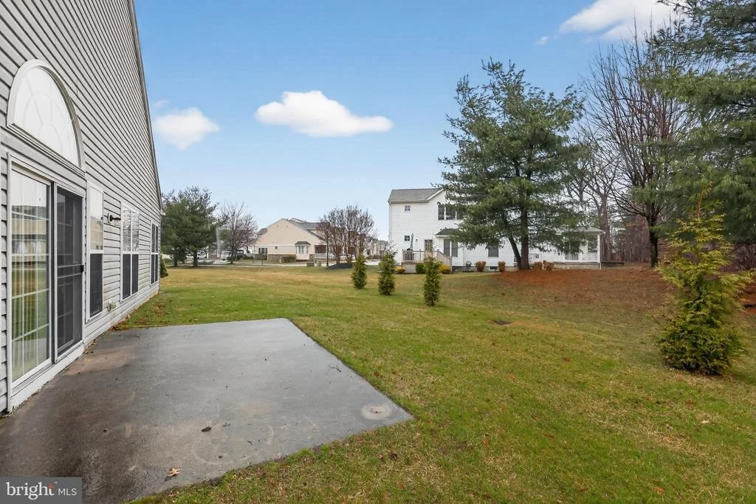
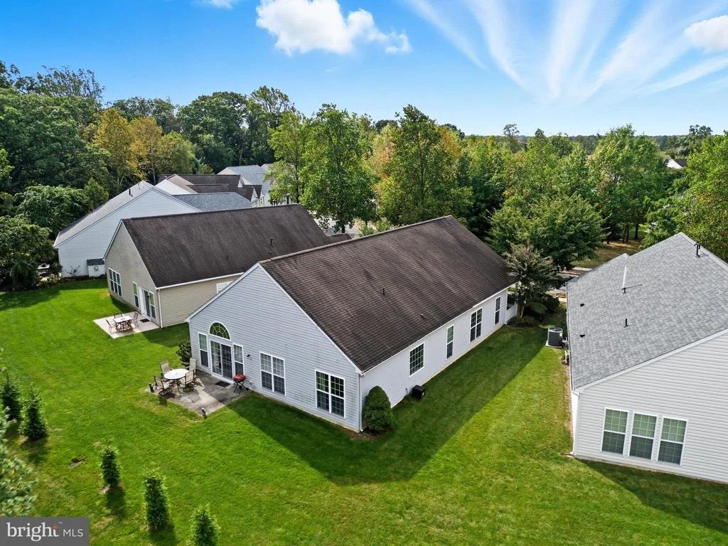
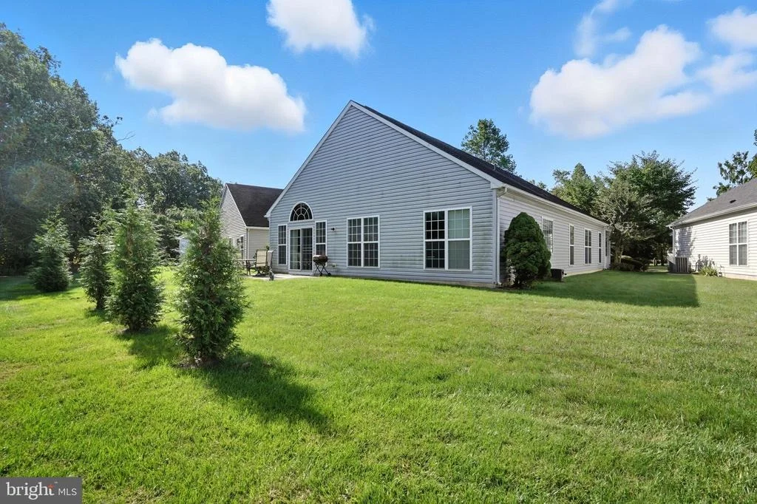
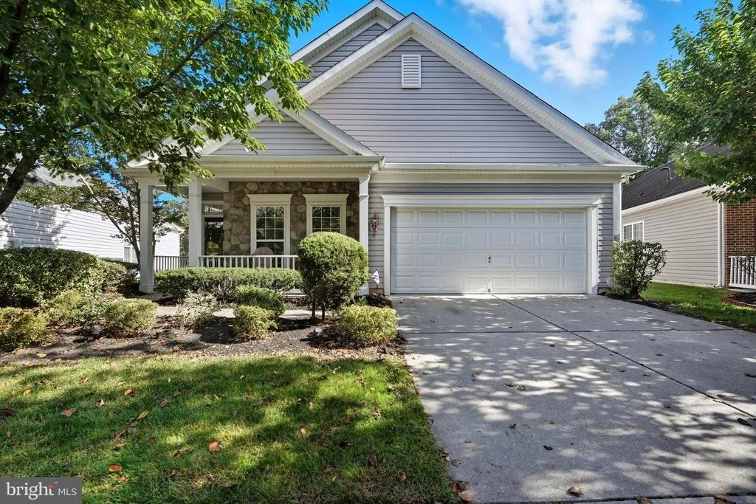
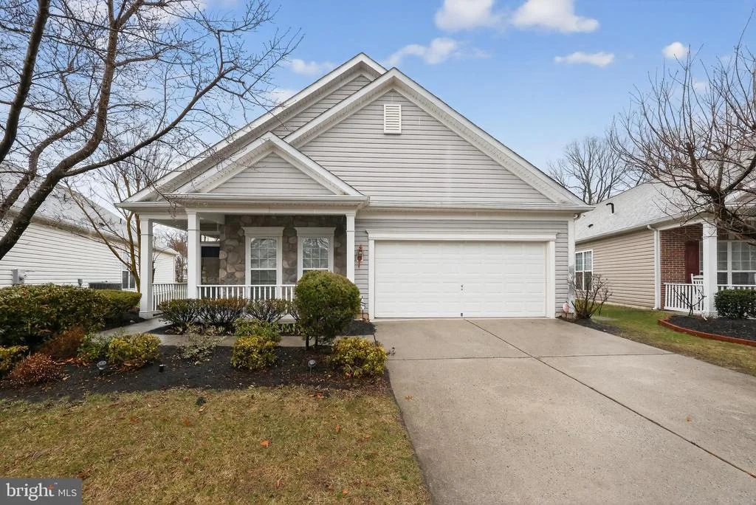
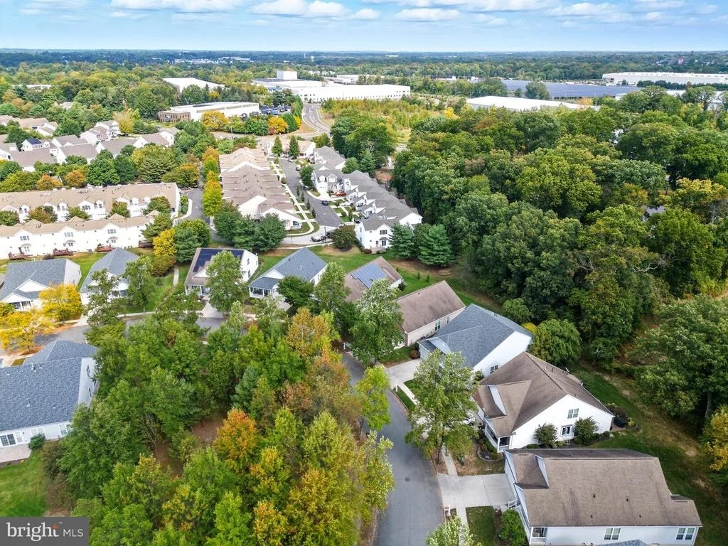
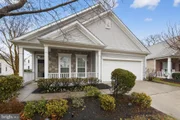
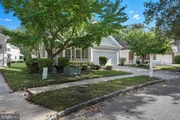
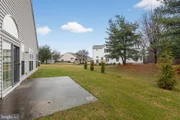
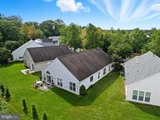
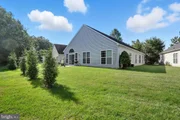
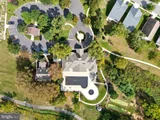
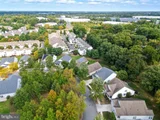
Perfectly positioned on one of the most desirable lots in the community, this property enjoys a truly unique setting within the neighborhood. The front of the home overlooks a peaceful open green space, creating a park-like setting with no homes directly across the street, while the backyard backs to tranquil wooded surroundings with no homes behind, offering a rare level of privacy within the development.
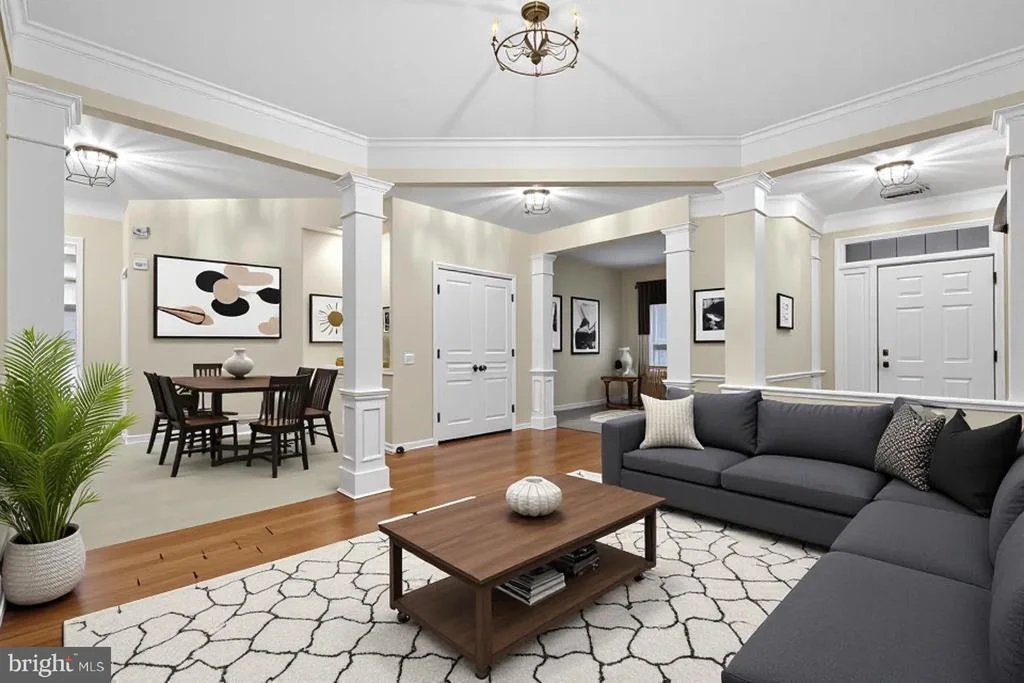
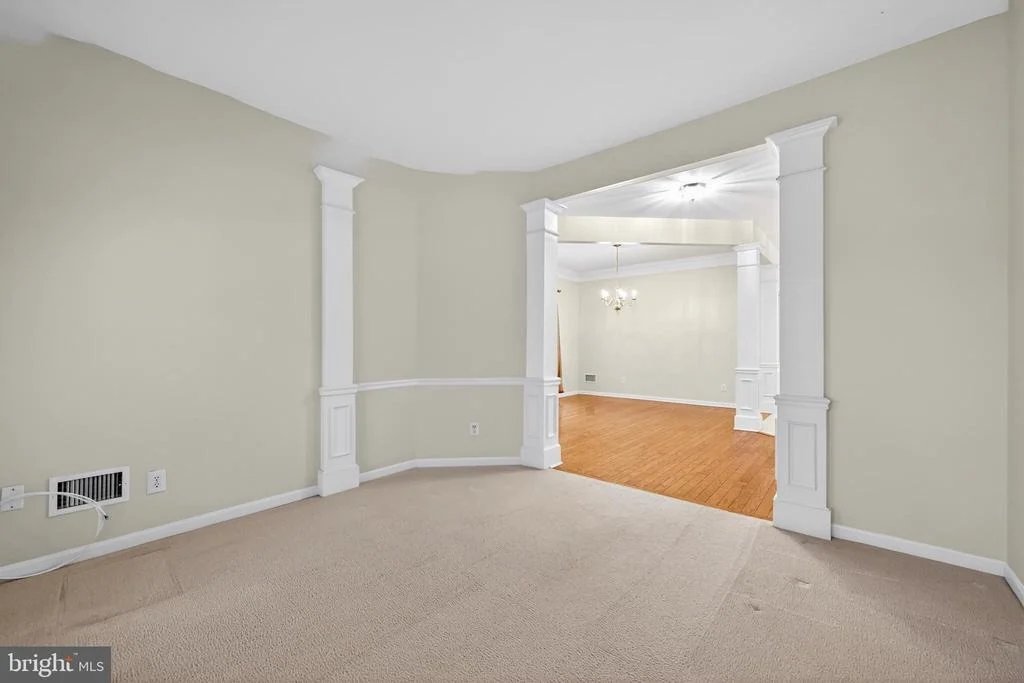
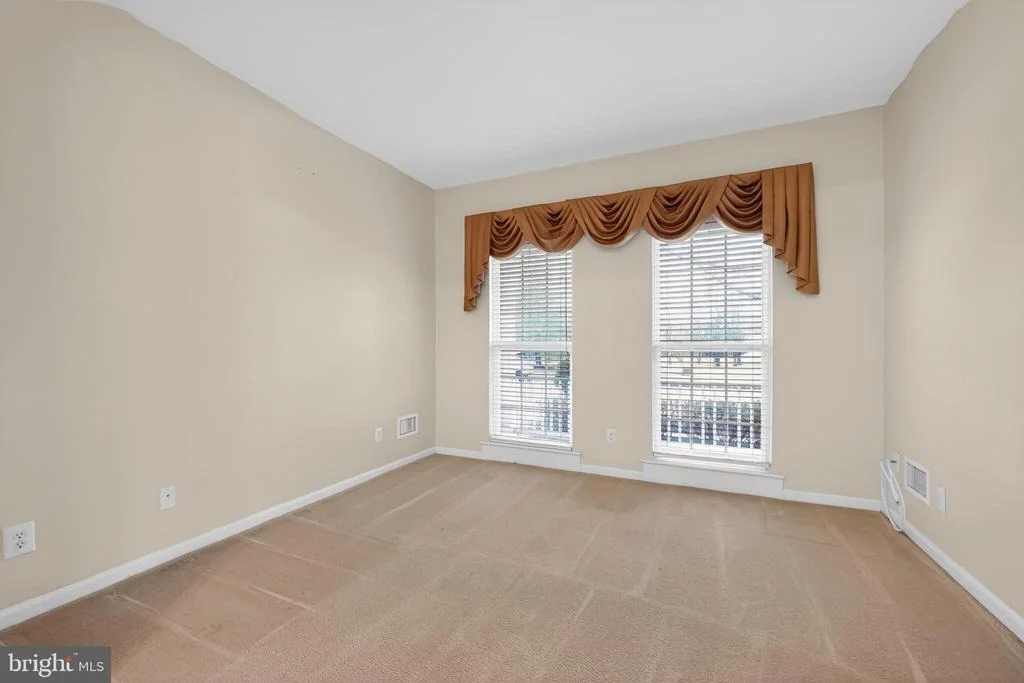
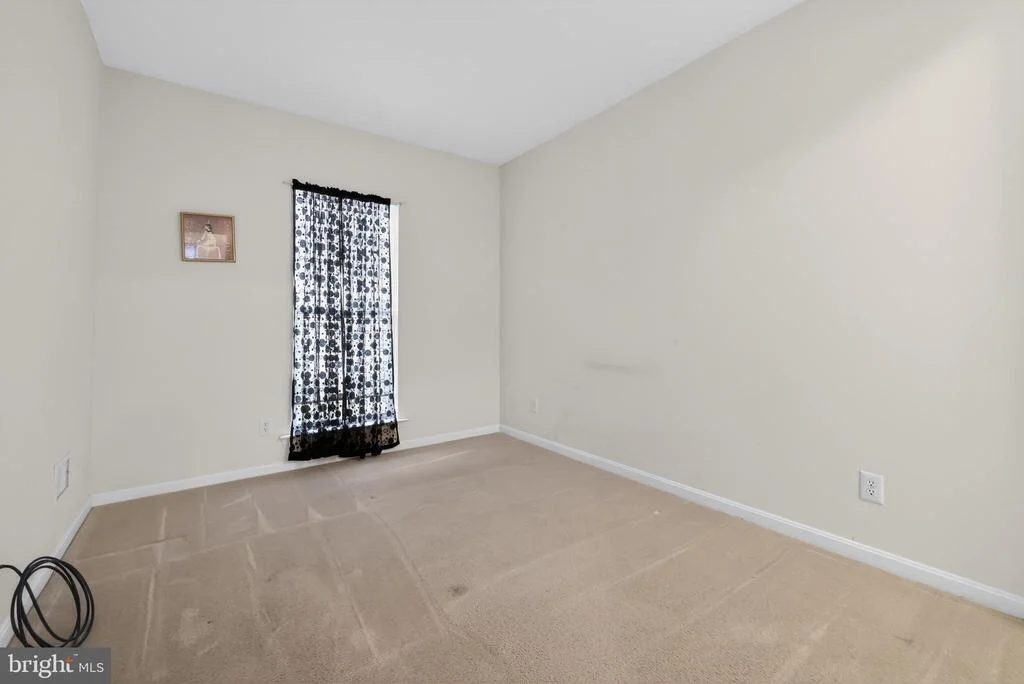
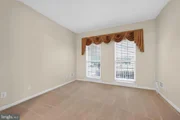
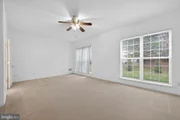
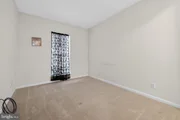
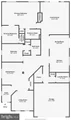
The home features 2 bedrooms and 2 full bathrooms, along with a flexible front living room that can easily function as a possible third bedroom, office, or den depending on your needs.
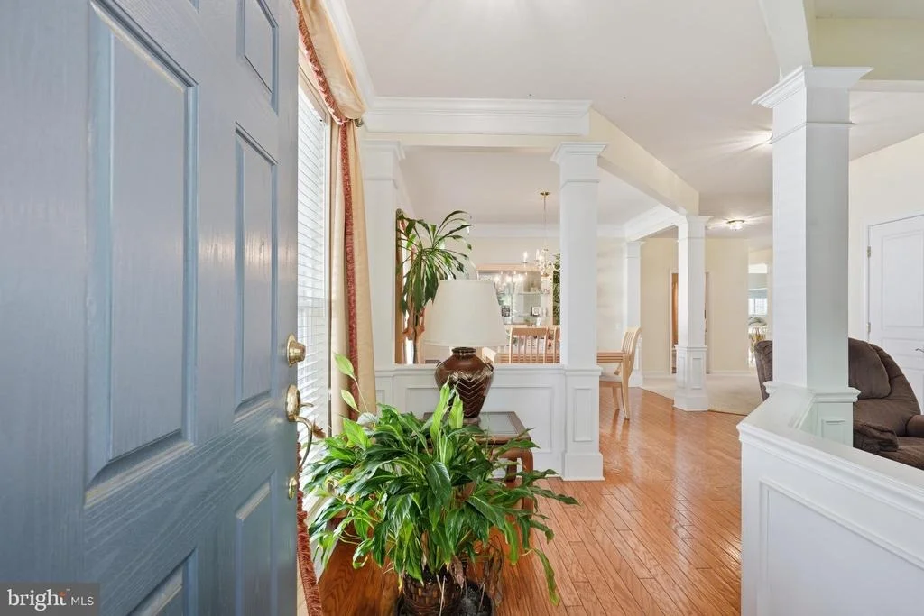
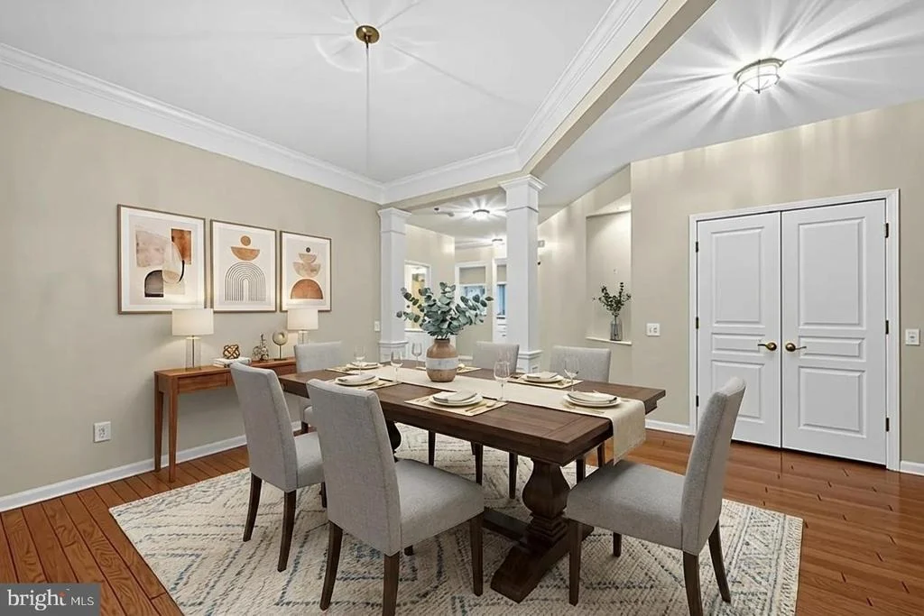
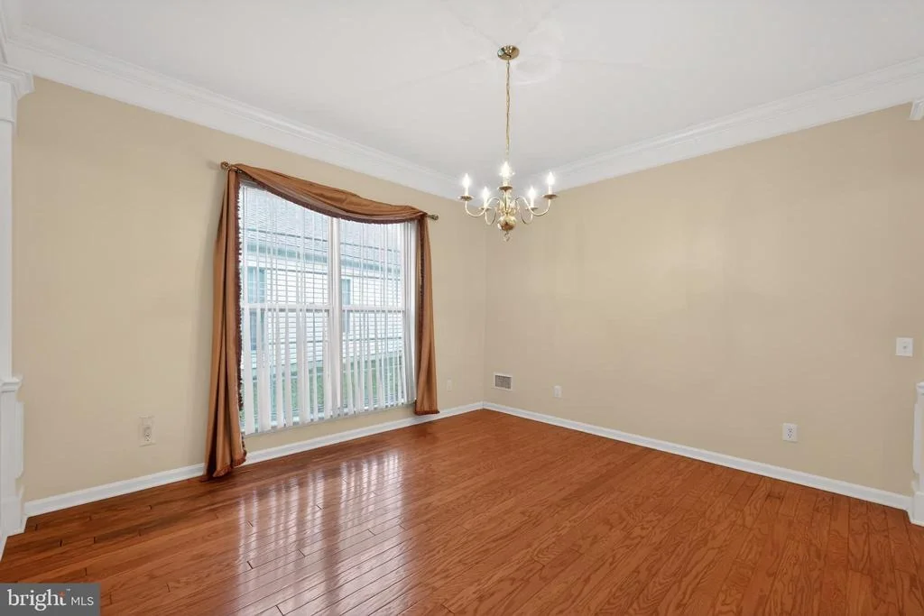
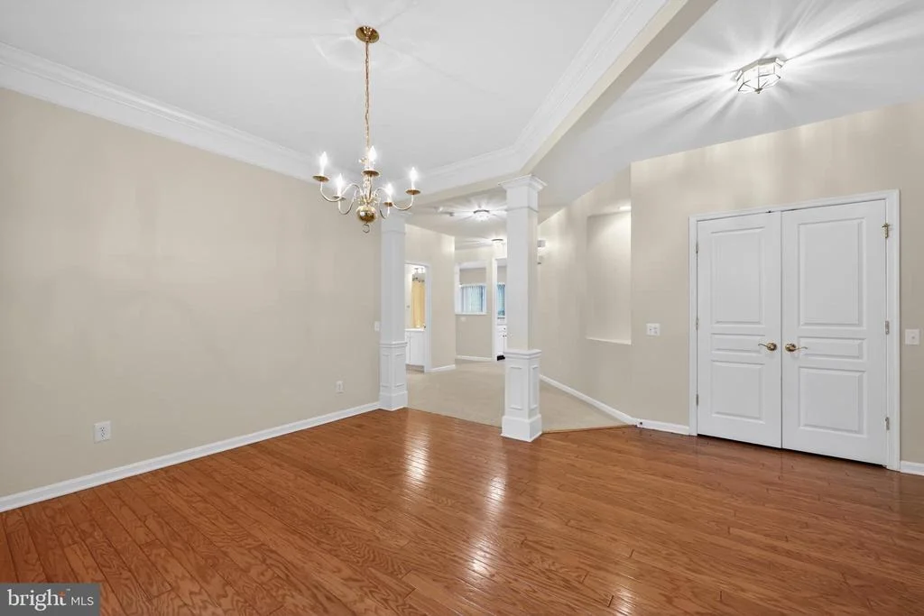
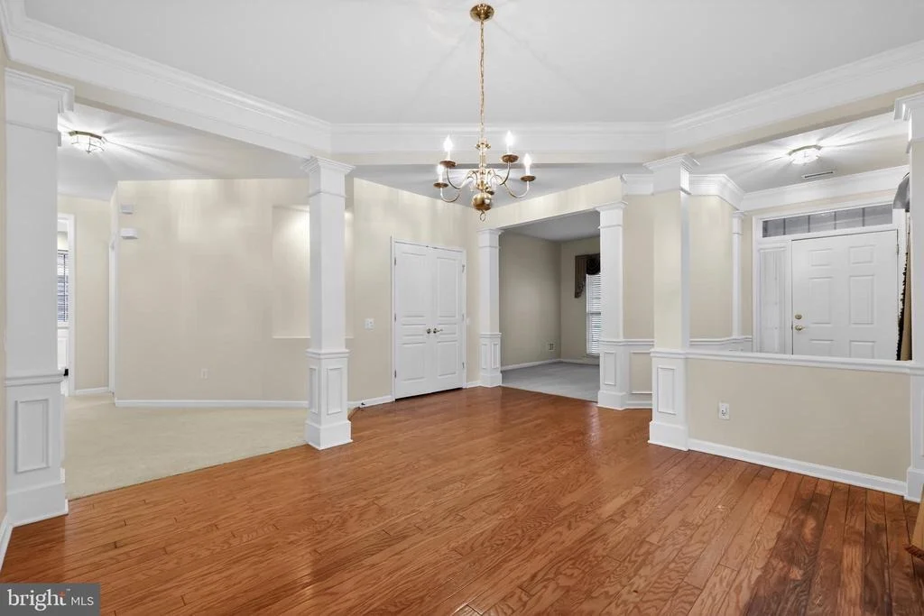
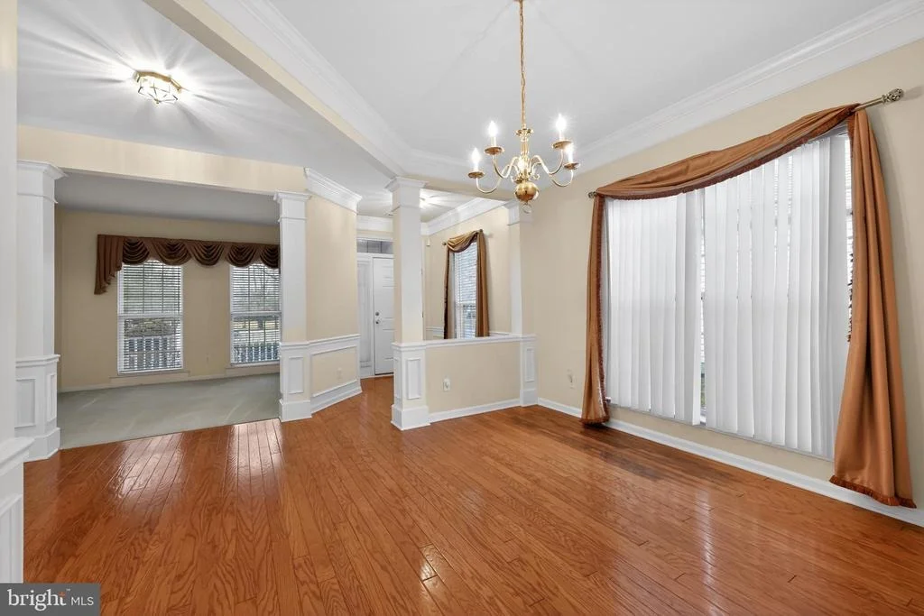
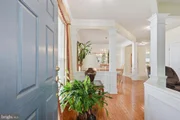
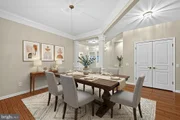
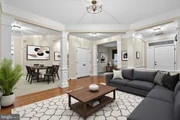
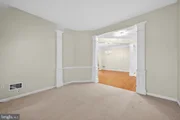
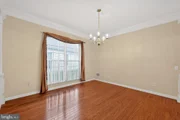
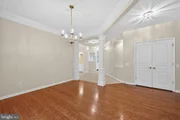
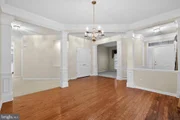
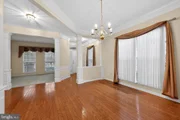
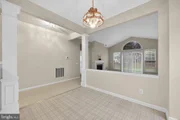
Step inside the inviting hardwood foyer, which flows seamlessly into an elegant dining room highlighted by gleaming real hardwood floors. The flexible front living room provides an ideal space for a private office, cozy den, guest room, or potential third bedroom.
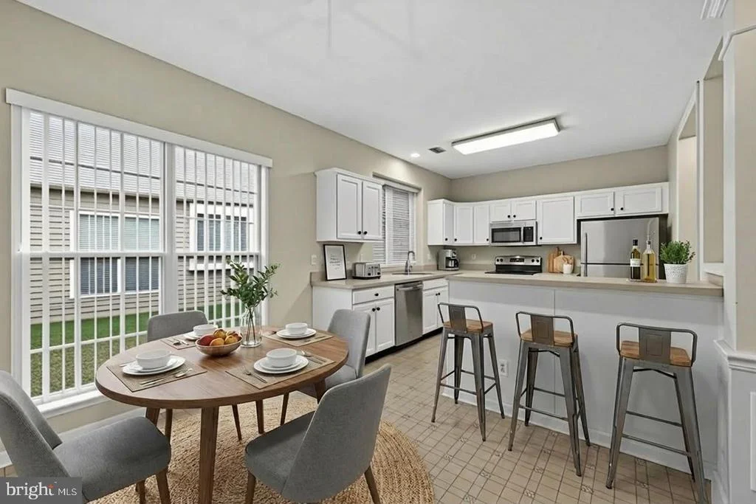
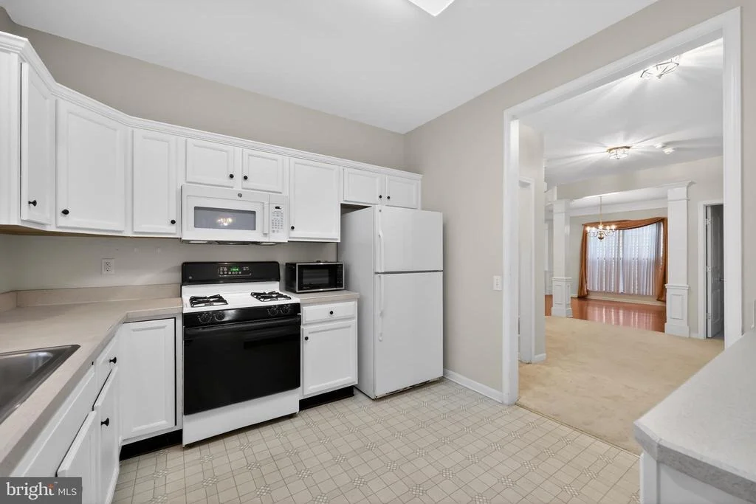
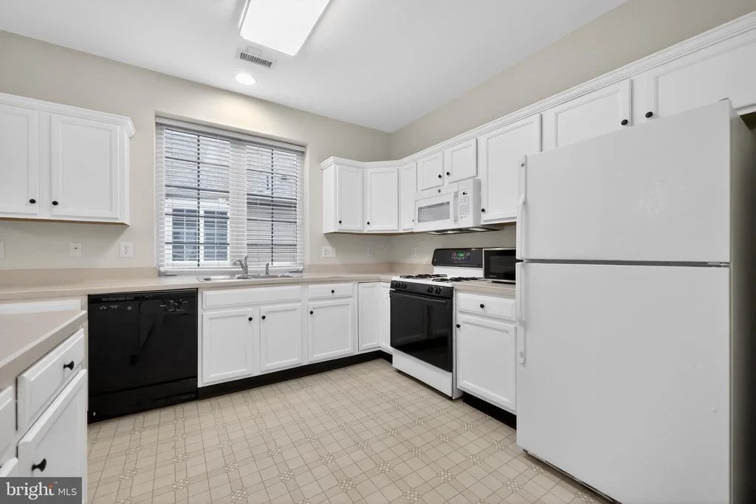
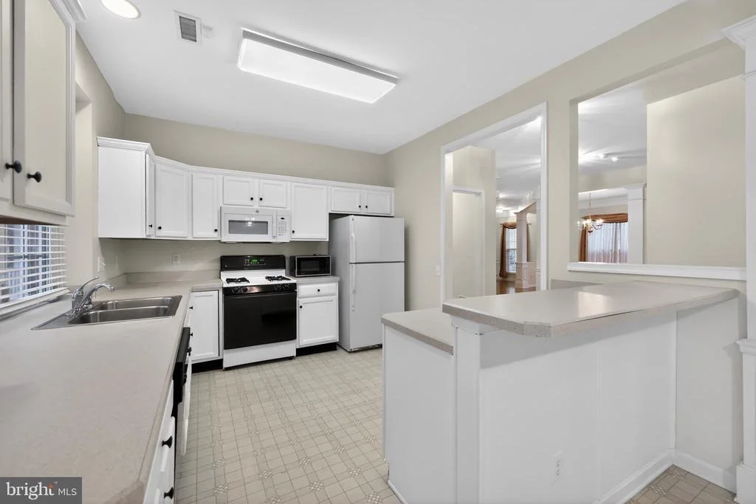
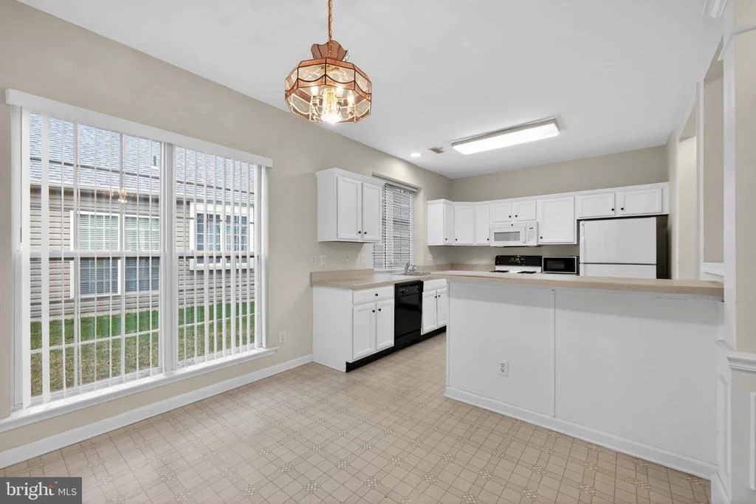
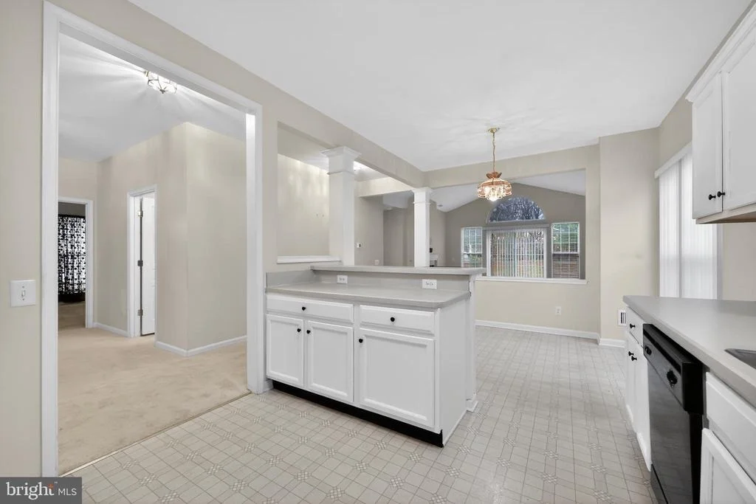
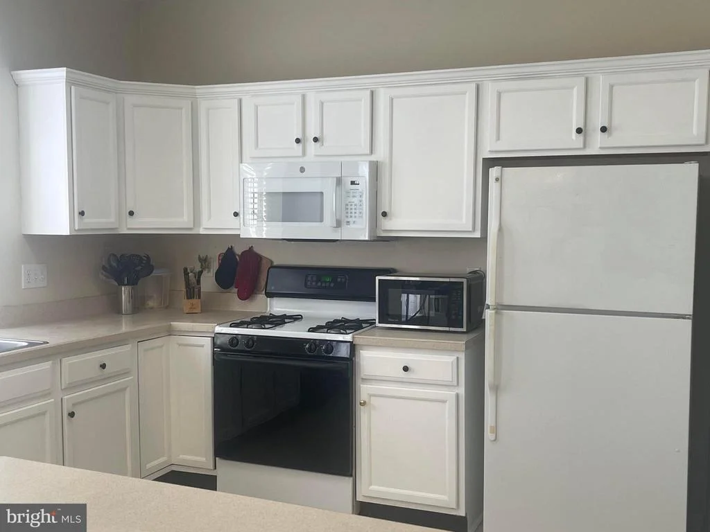
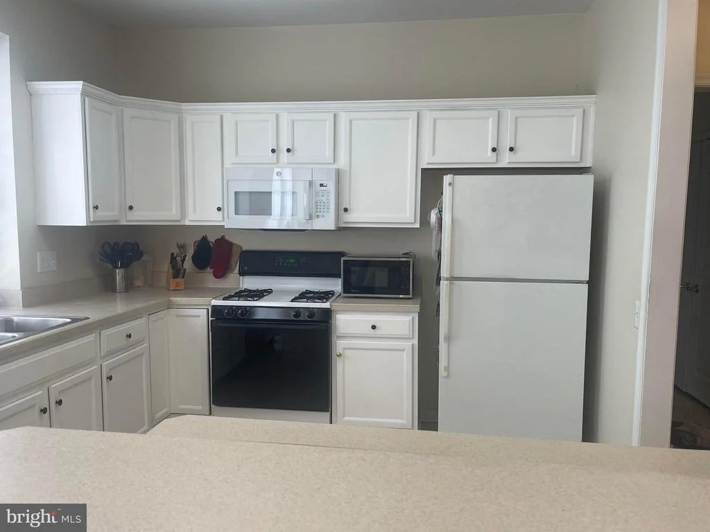
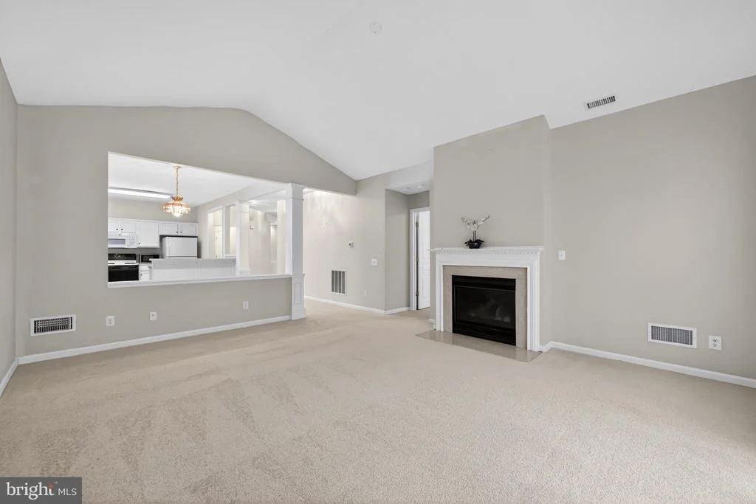
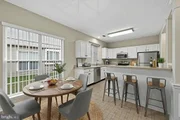
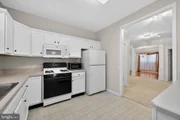
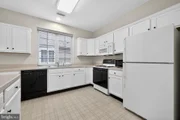
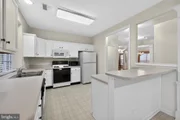
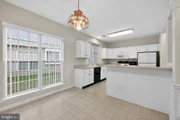
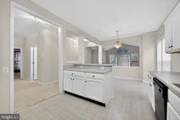
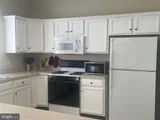
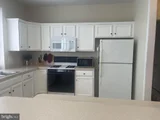
The centrally located kitchen is designed for both everyday living and entertaining, featuring a breakfast bar, abundant Merillat oak cabinetry, and excellent flow into the surrounding living areas.
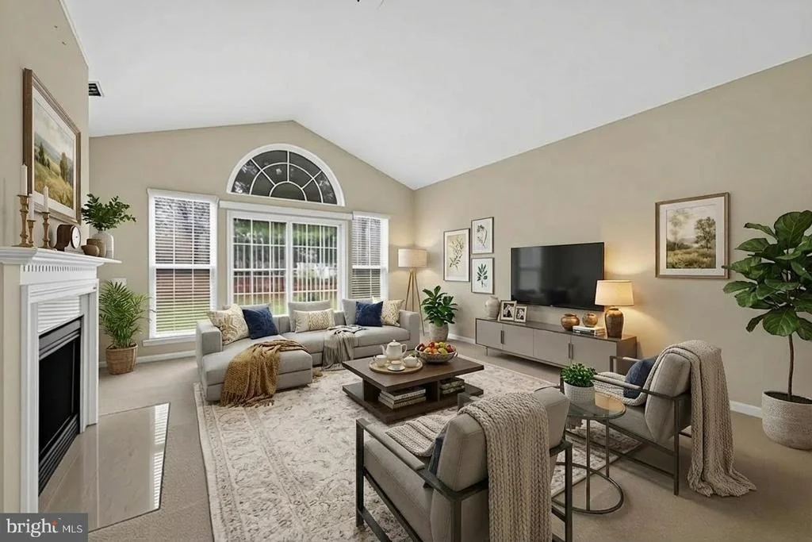
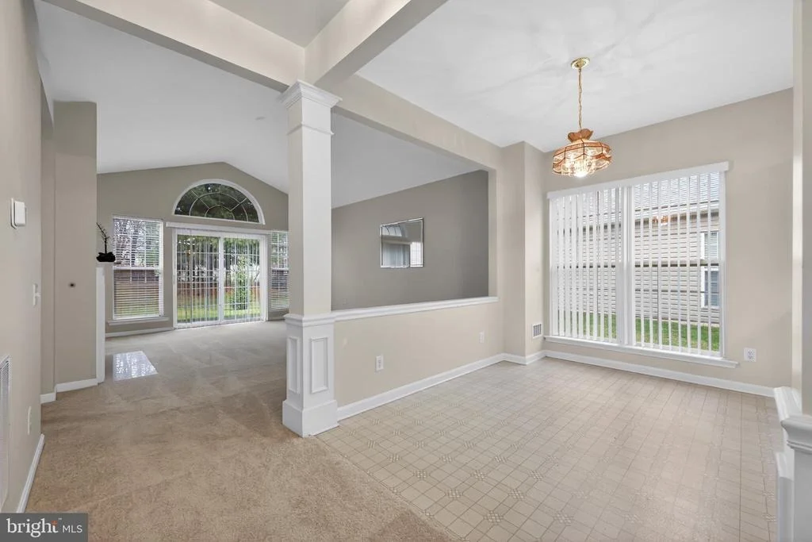
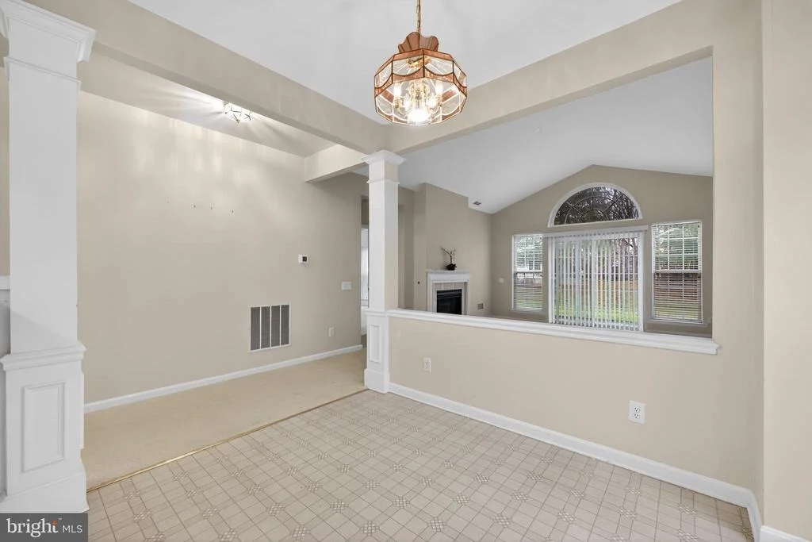
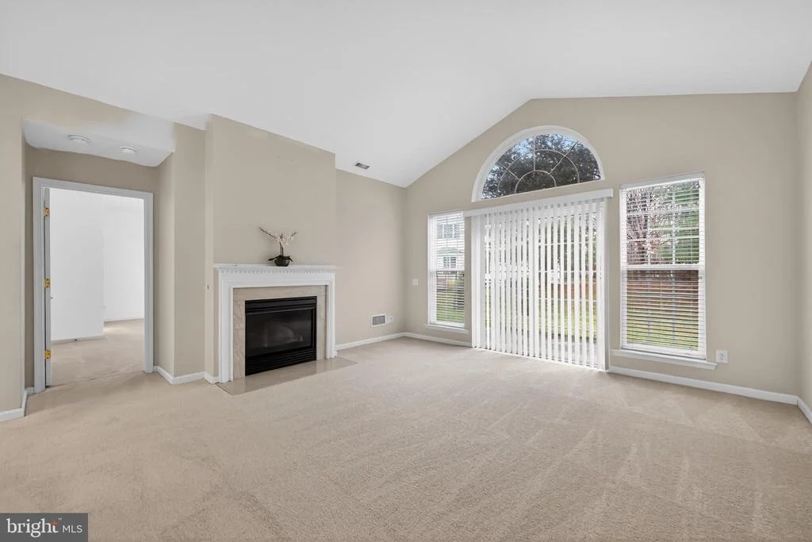
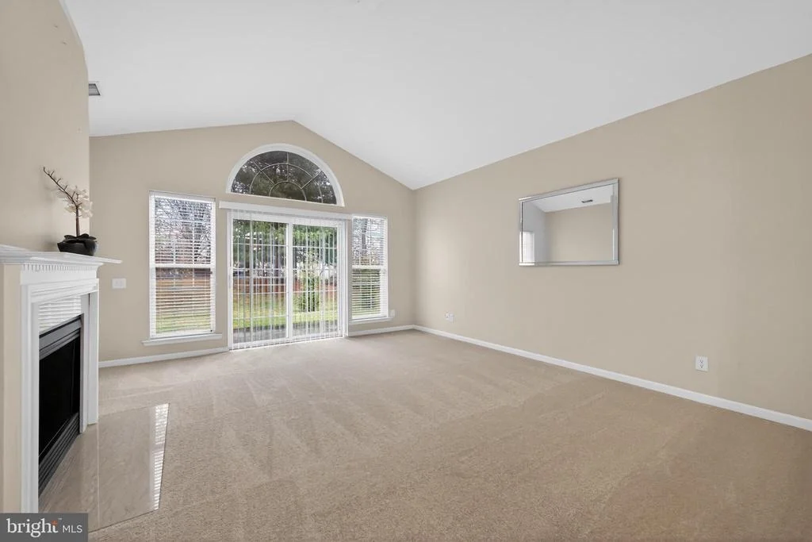
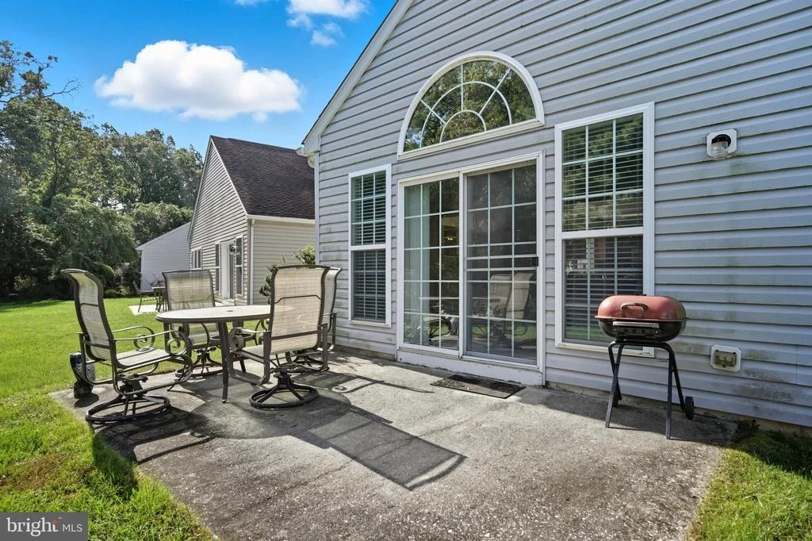
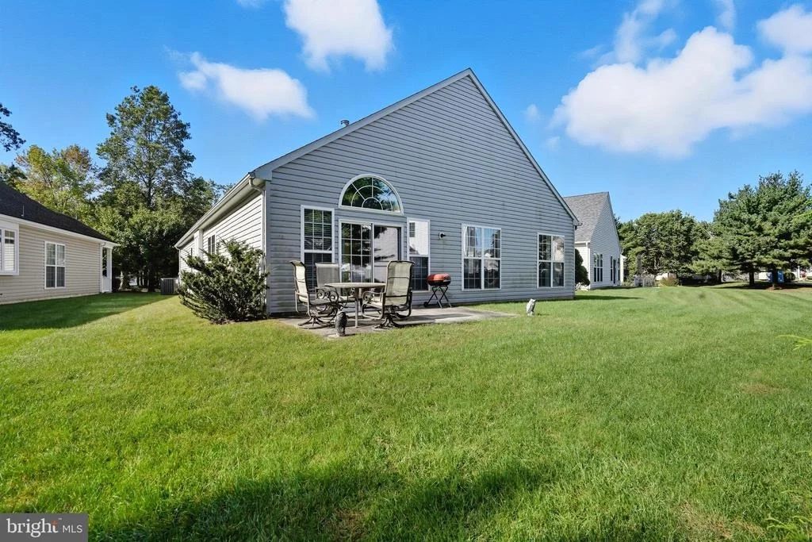
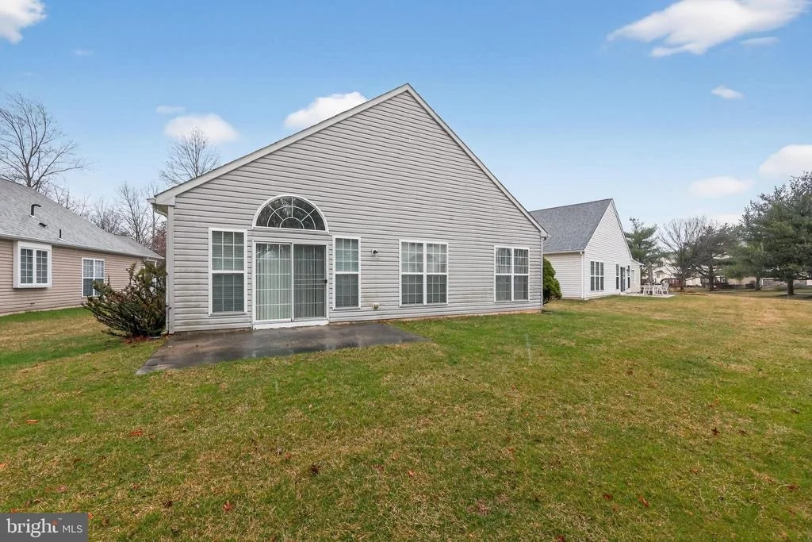
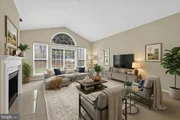
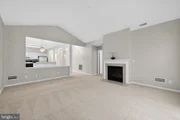
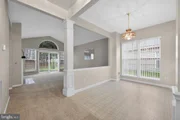
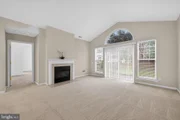
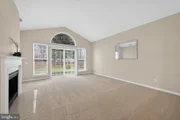
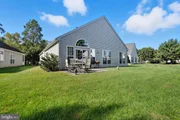
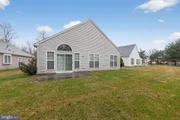
The open-concept great room is filled with natural light and showcases a dramatic 12-foot cathedral ceiling along with a large sliding glass door that leads to a private rear patio and an oversized lot backing to serene wooded views.
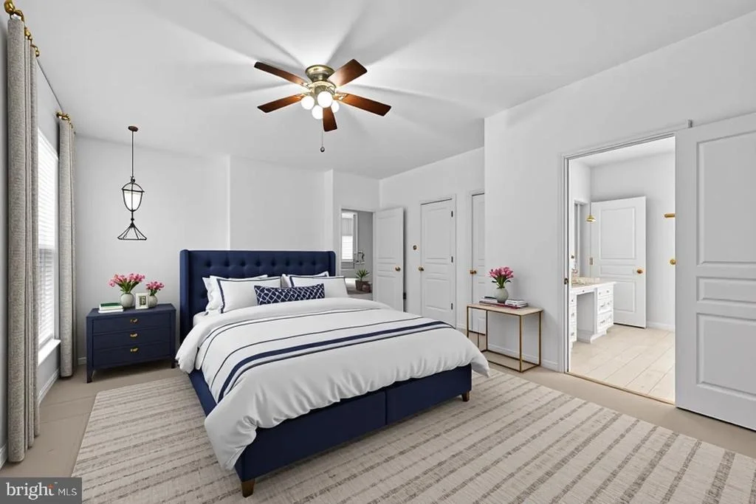
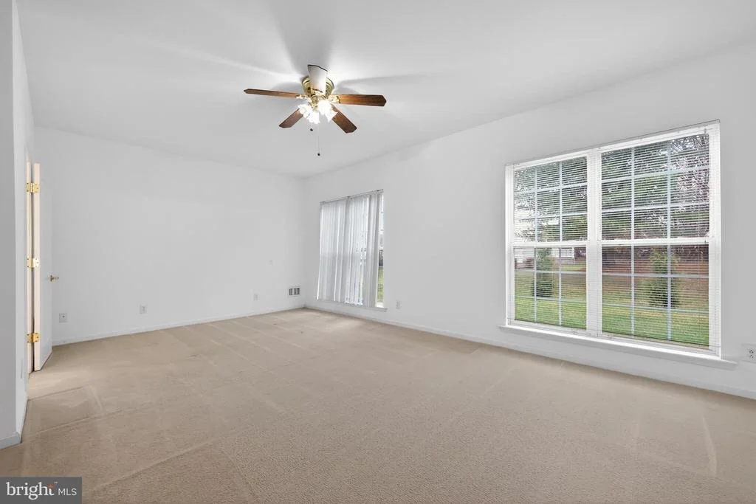
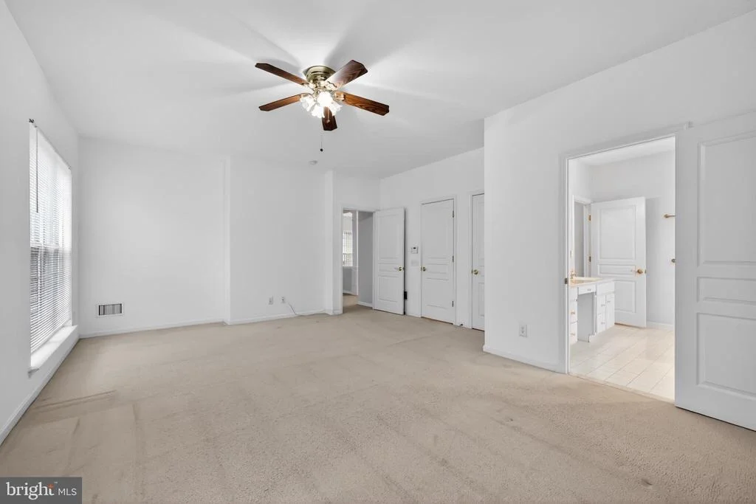
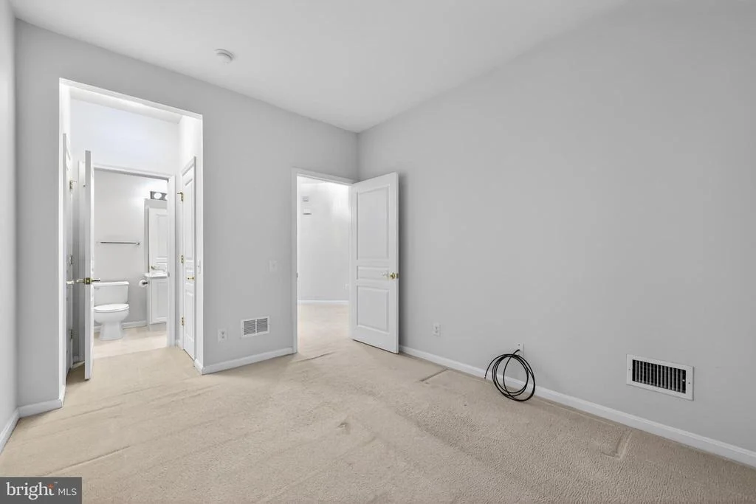
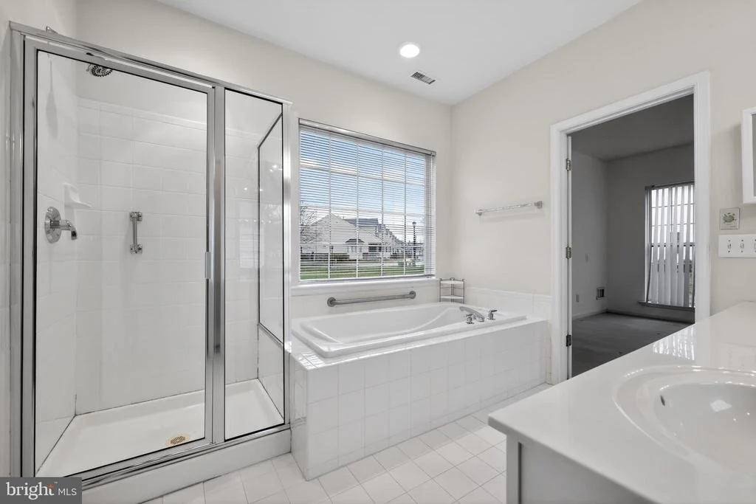
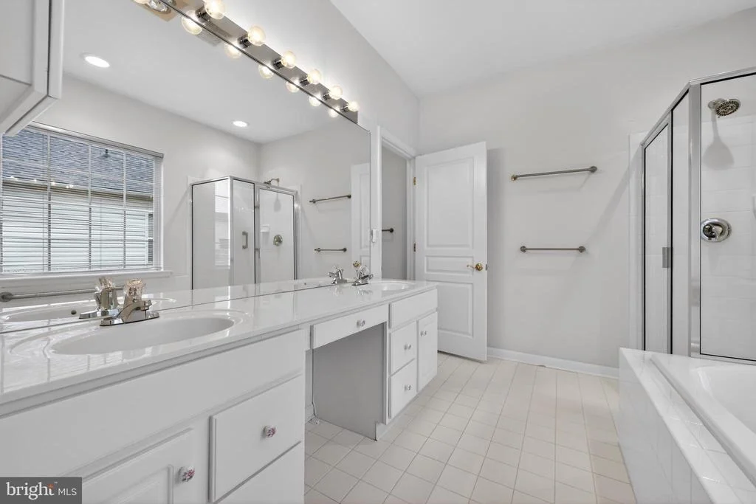
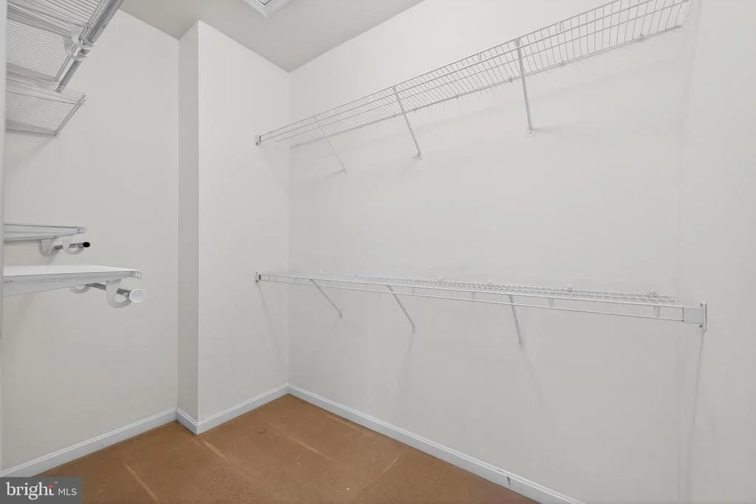
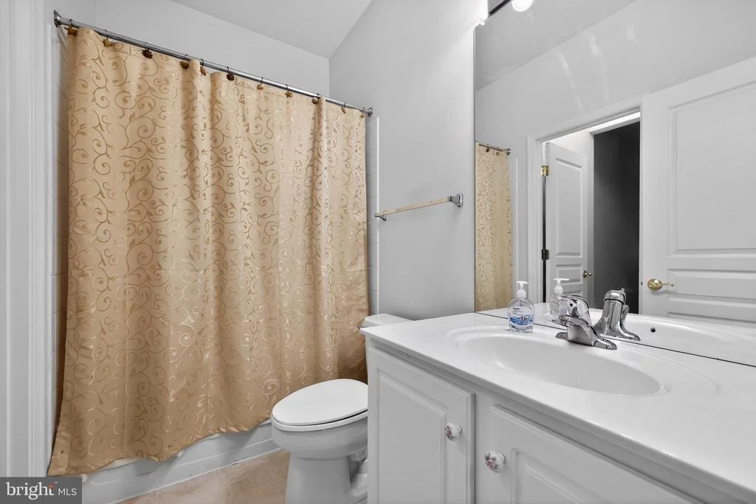
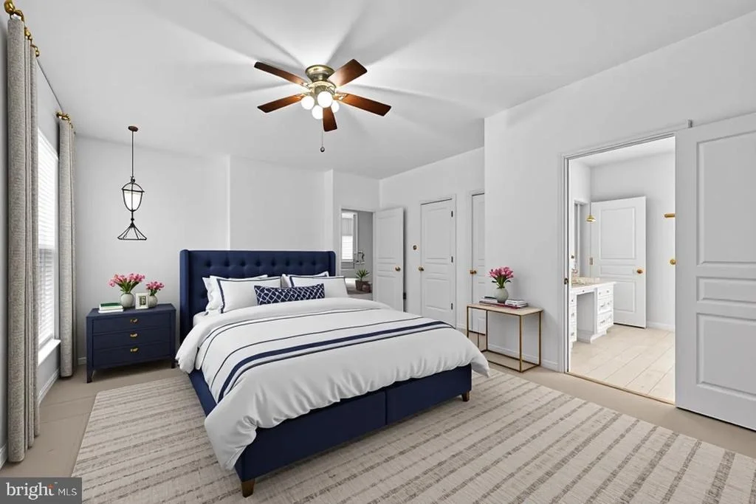
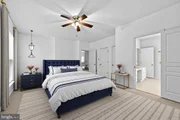
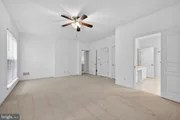
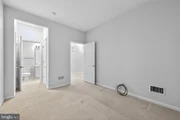
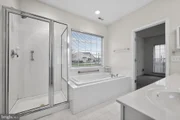
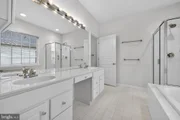
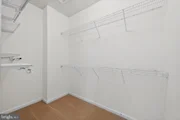
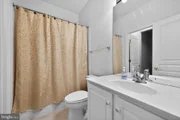
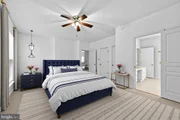
The generously sized primary suite features a large walk-in closet and a beautifully updated en-suite bath with a walk-in shower, soaking tub, dual vanities, and ceramic tile flooring. The second bedroom offers direct access to a convenient Jack-and-Jill bathroom with a tub/shower combination, ideal for visiting guests.
Recent upgrades provide excellent efficiency and peace of mind, including a new HVAC system (2024), new hot water heater (2024), additional attic insulation (2024), and solar panels to help reduce electric costs. A security alarm system with keypads near the front entrance and in the primary bedroom adds an extra layer of comfort.
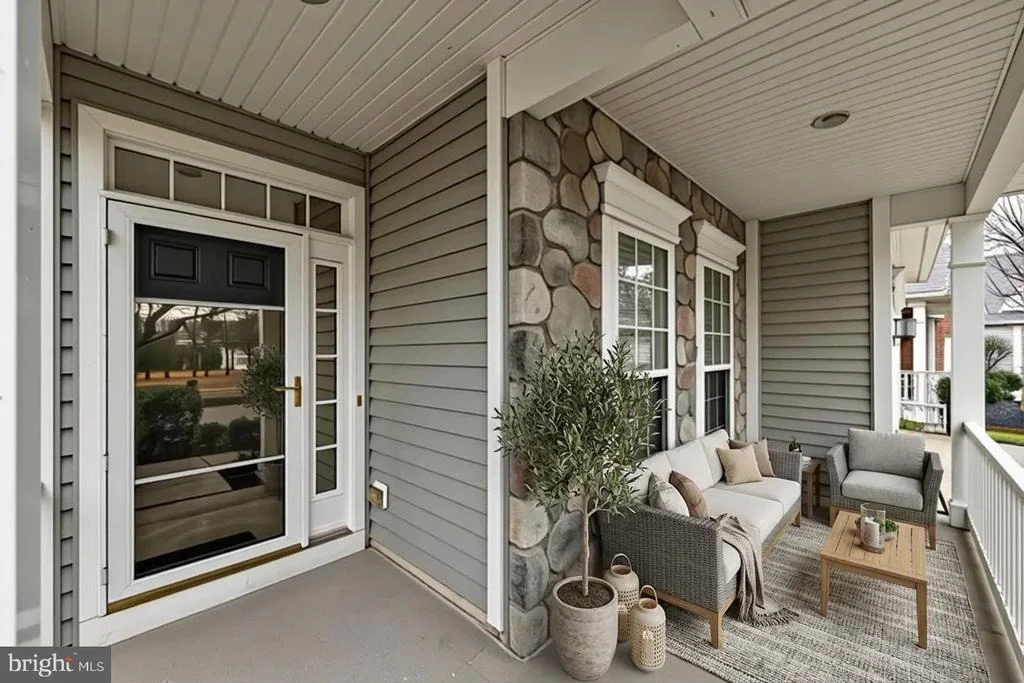
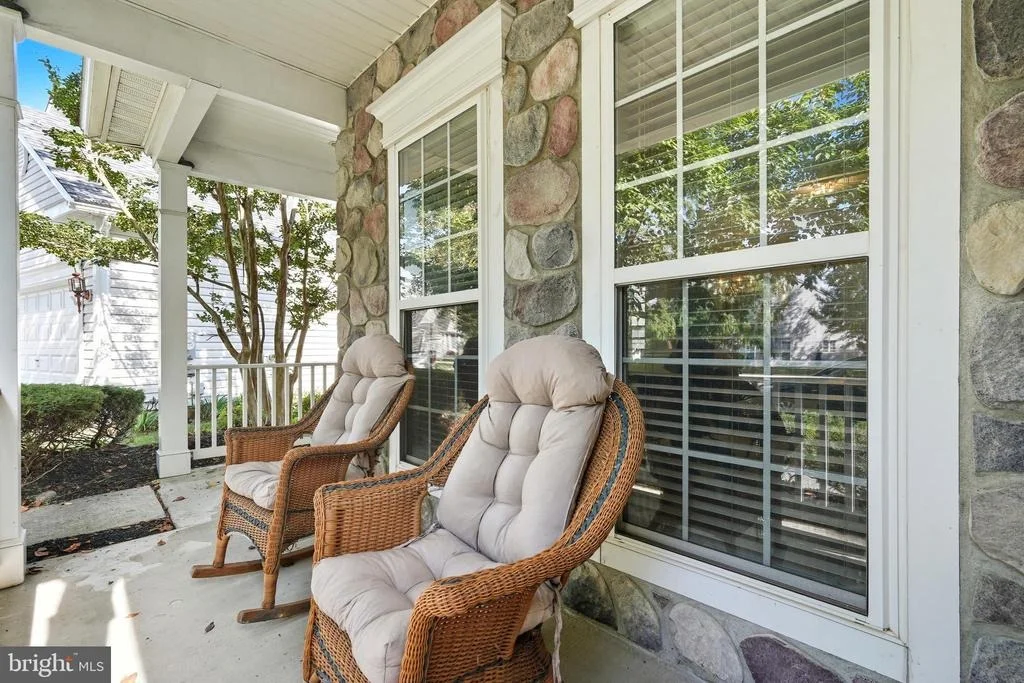
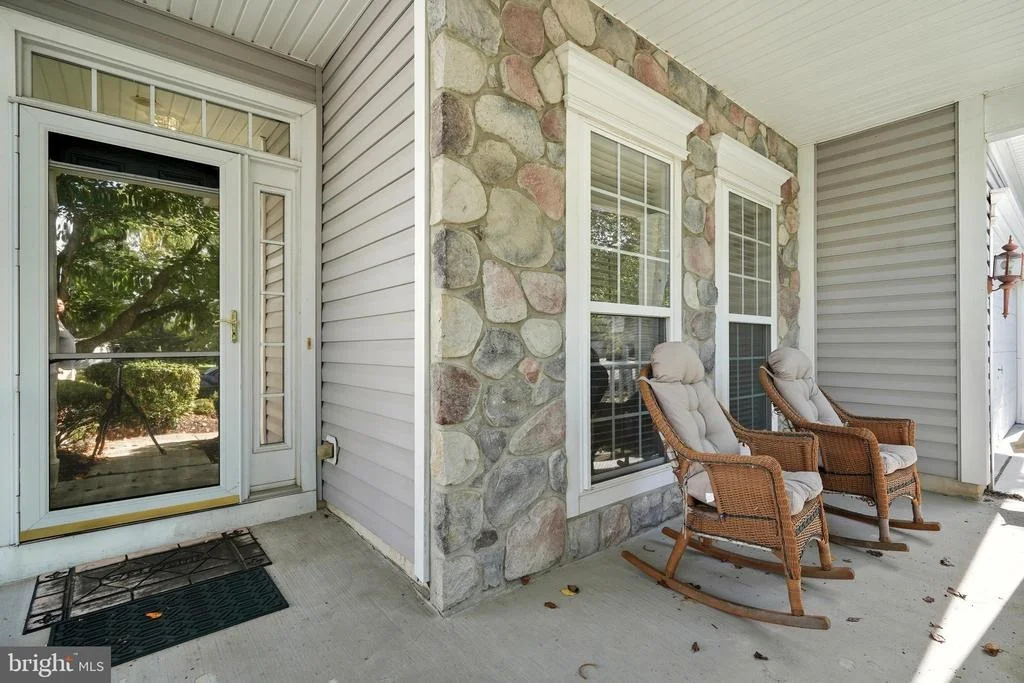
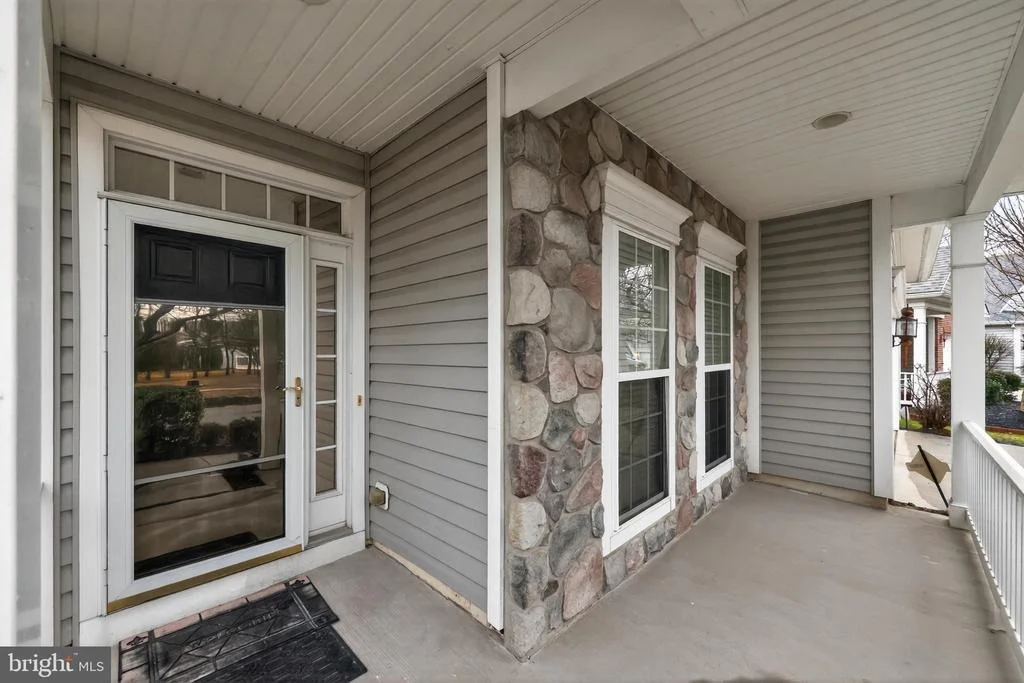
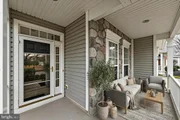
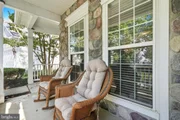
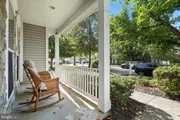
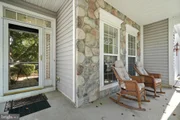
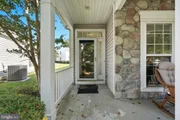
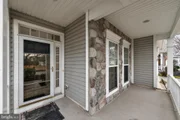
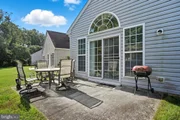
Enjoy outdoor living from the charming front porch overlooking the open green space, or relax on the rear patio surrounded by peaceful wooded views.
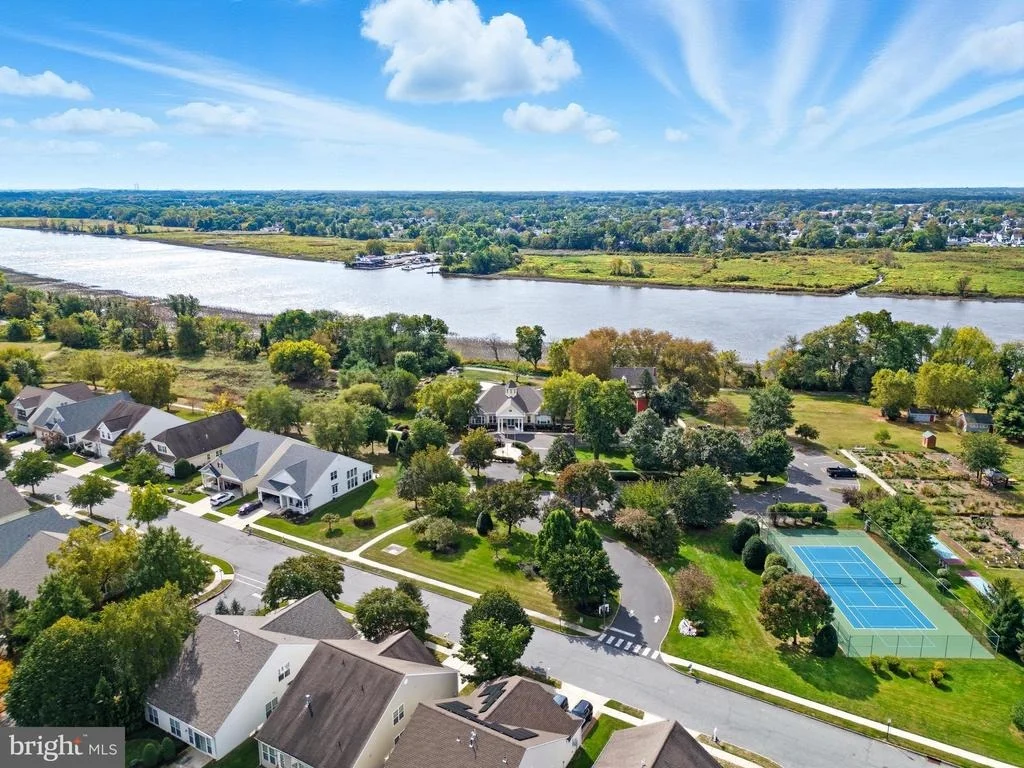
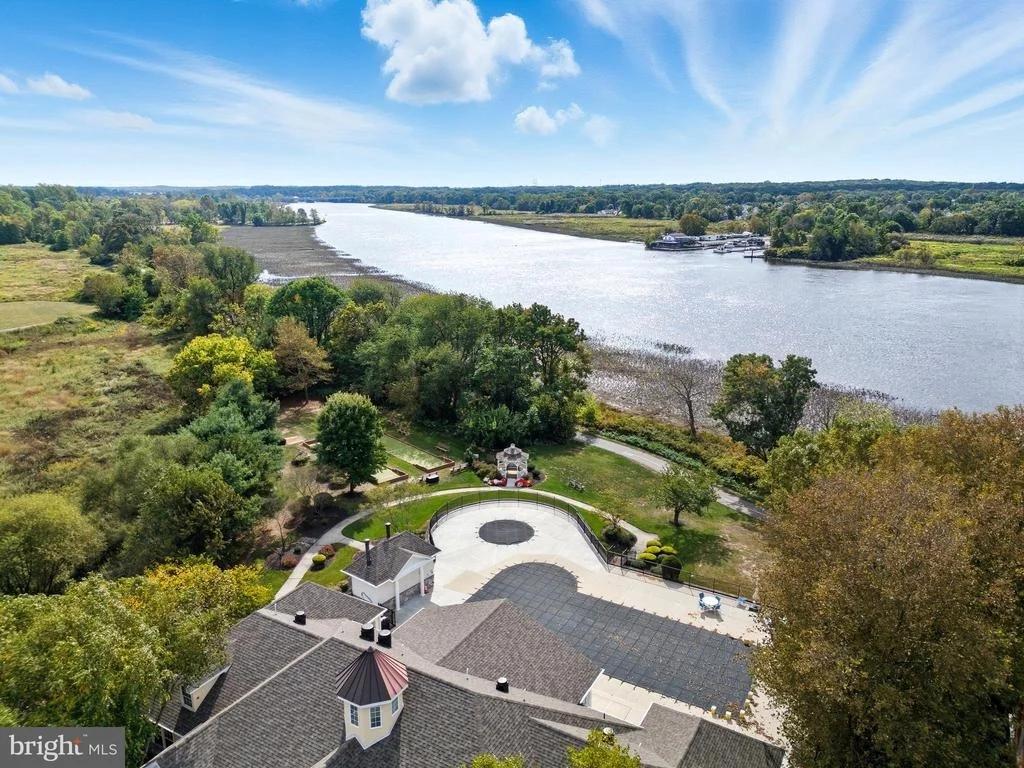
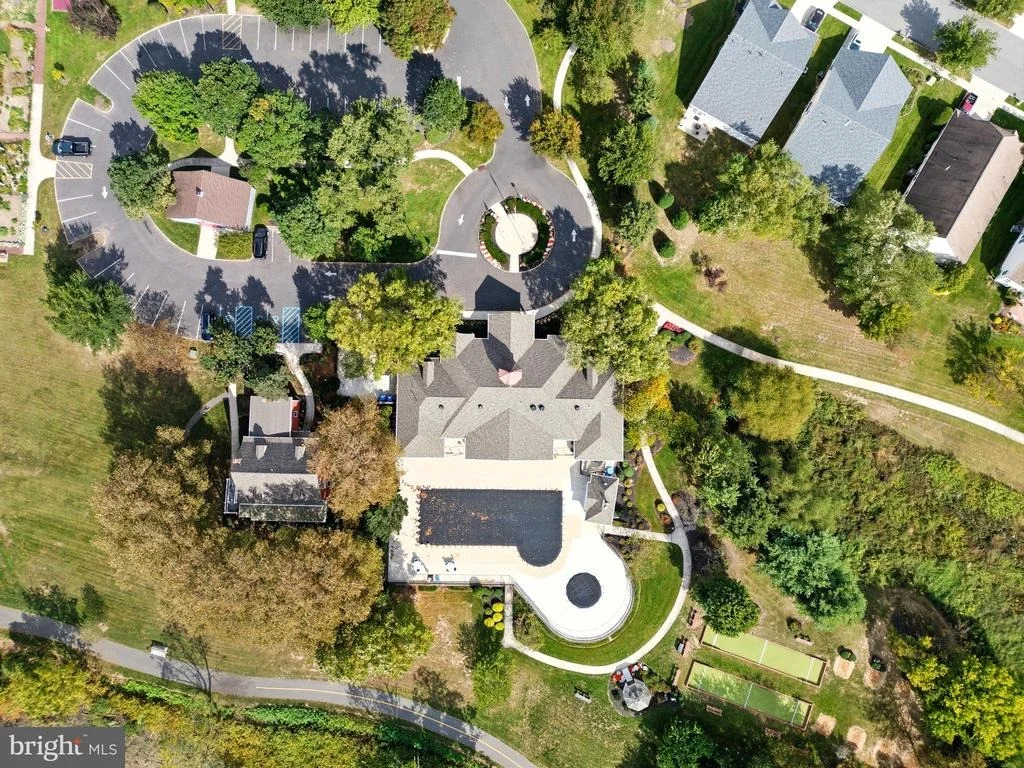
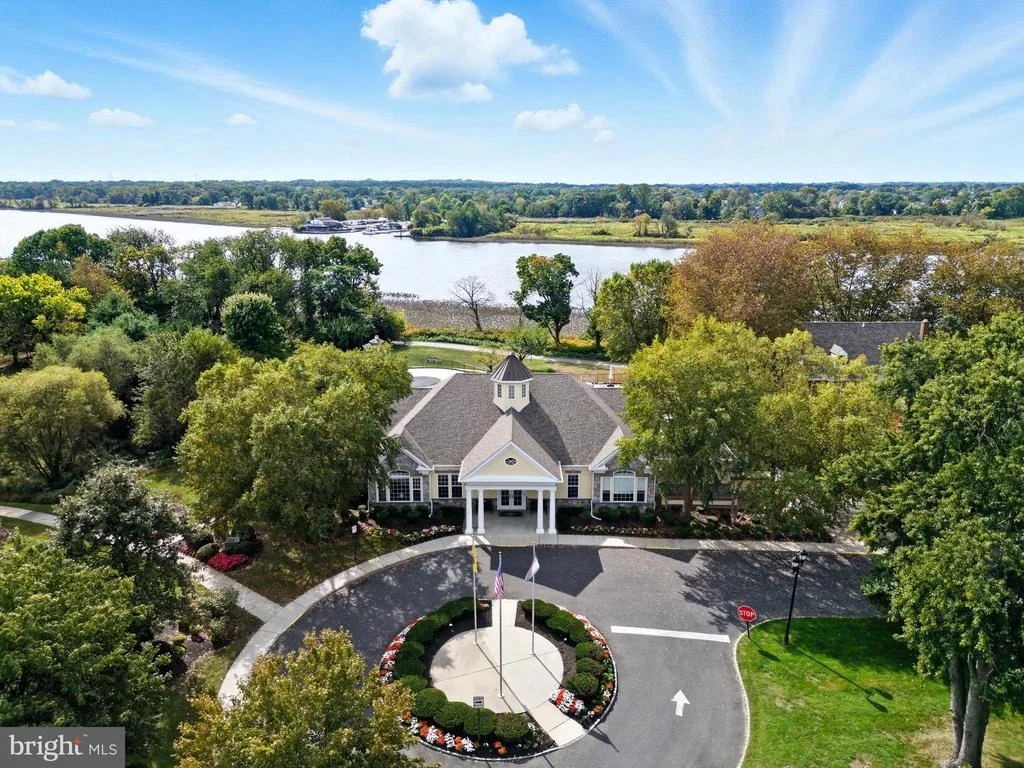
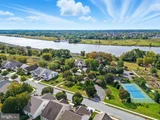
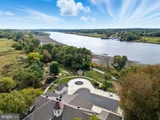
Residents of Newton's Landing enjoy resort-style amenities including a heated outdoor pool and hot tub overlooking the creek, tennis and pickleball courts, bocce ball, shuffleboard, scenic walking trails, a community garden, and convenient access to the Rancocas Creek Greenway and Pennington Park.
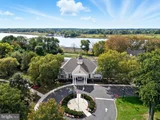
The beautifully appointed clubhouse and fitness center host activities such as billiards, cards, crafts, yoga, Zumba, and social gatherings, creating endless opportunities to stay active and connected with neighbors.
Pride of ownership shines throughout this exceptional home. Schedule your private showing today and experience the peaceful lifestyle that makes Newton's Landing one of the area's most desirable active adult communities.
Payment Calculator
Your Estimated Monthly Payment
Cap Rate Calculator
What does this mean?
Based on our analysis, the cap rate of this property is 1.25%. A negative cap rate indicates that the property might not be feasible as an income-producing asset. The median cap rate for a near zip code 11238 is 4.23%.
How much can I actually make?
Actual monthly rental income may vary between $4,760 and $7,140 depending on unit-specific characteristics. You can change the amount using the slider to further explore.
How is cap rate calculated?
Cap Rate = Net Operating Income (NOI) / Property Asset Value.
When calculating the cap rate, we assume 100% occupancy. Leverage (mortgage) is not considered.
Cap Rate provided by RealtyHop and RentHop, learn more about cap rate here.
Price History
| Date / Event | Date | Event | Price |
|---|---|---|---|
| Jul 27, 2026 | Sold | ||
| Sold | |||
| Jun 17, 2026 | In contract | - | |
| In contract | |||
| Jun 2, 2026 | Price Decreased |
$468,800
↓ $6K
(1.3%) | |
| Price Decreased | |||
| Apr 6, 2026 | Price Decreased |
$474,800
↓ $5K
(1.1%) | |
| Price Decreased | |||
| Mar 14, 2026 | Listed by Keller Williams Realty | $479,900 | |
| Listed by Keller Williams Realty | |||

Property Highlights
Building Info
Comparables
Status
Price/ft²
Listed On
Sold On
About Burlington
Similar Homes for Sale
Currently no similar homes aroundNearby Rentals
$2,200 /mo
- 2 Beds
- 1 Bath
- 1,270 ft²
$3,300 /mo
- 3 Beds
- 2 Baths
- 2,178 ft²

Keller Williams Realty
Last Updated: 0 hours ago
Data Source: Bright MLS , MLS# NJBL2107288


 Your Privacy Choices
Phone: 425-283-2930
Address: 335 Madison Avenue, New York, NY 10017