Check Availability
$3,299,000
↓ $100K (2.9%)
● House - For Sale

29 Hanson Road

Newton, MA 02459
bedrooms
7 Beds
bathrooms
7 Baths
square feet
6,144 Ft²
$18,845
Est. Monthly

About This Property

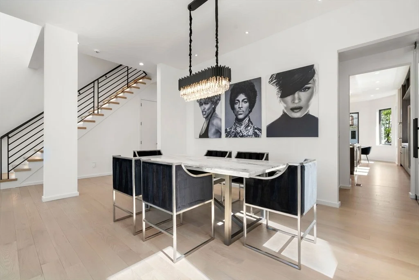
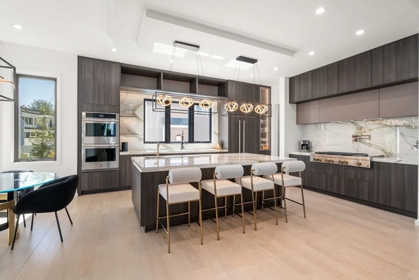
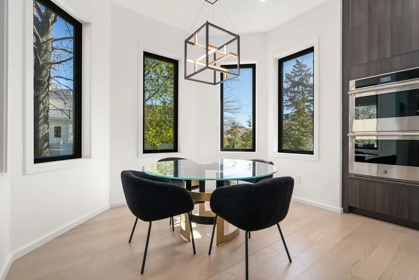
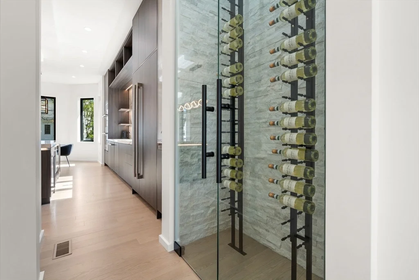
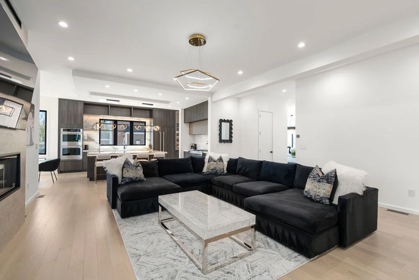
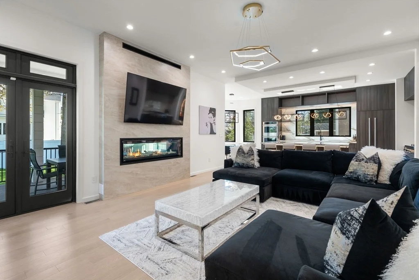
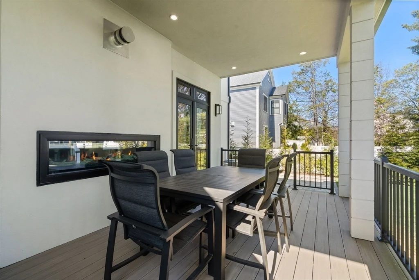
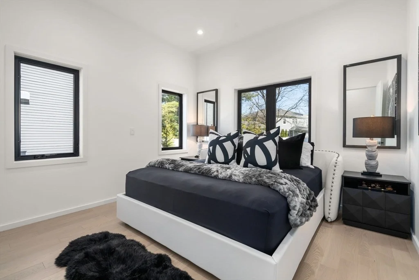
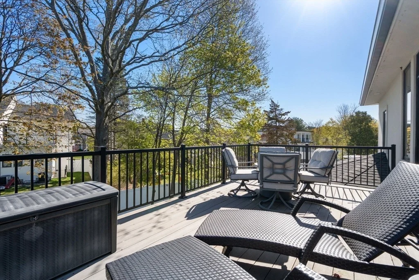
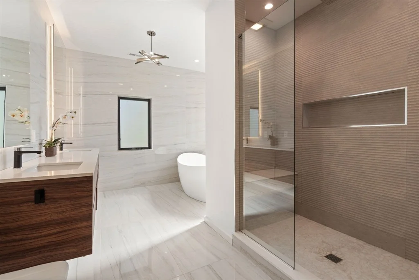
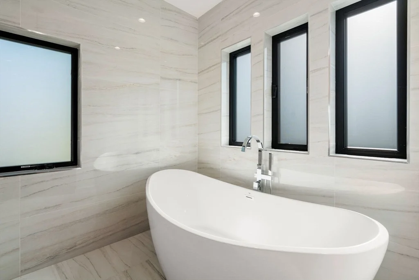
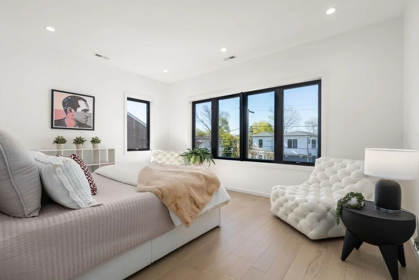
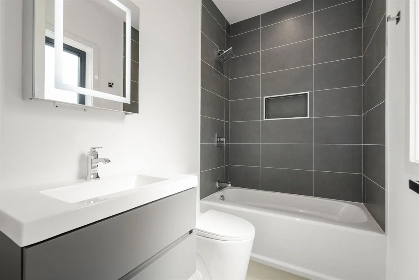
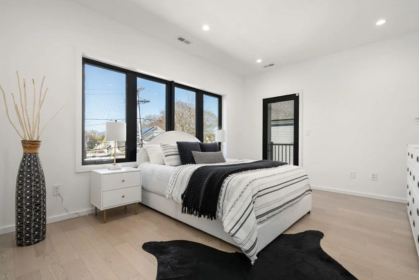
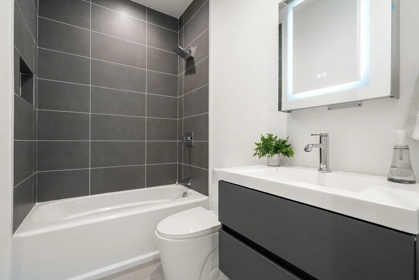
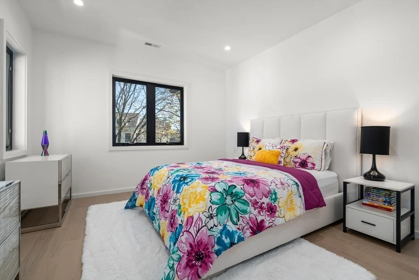
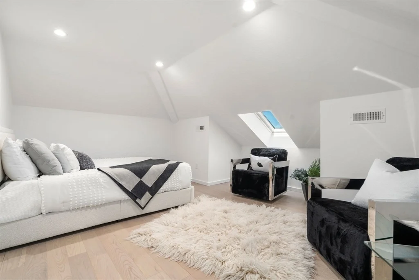
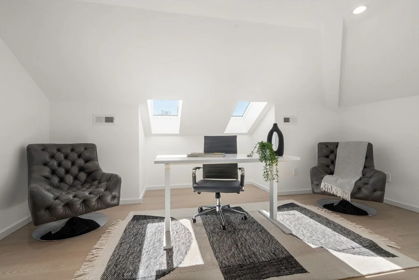
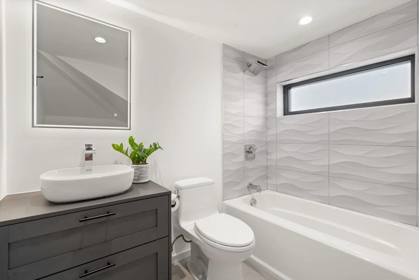
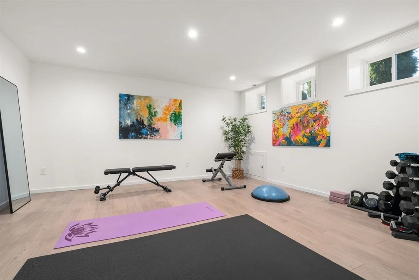
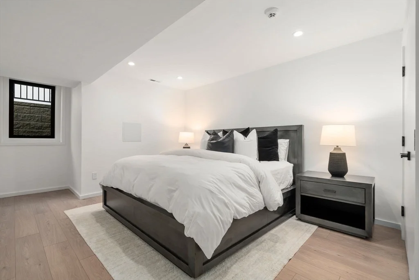
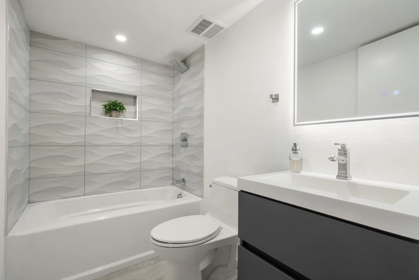
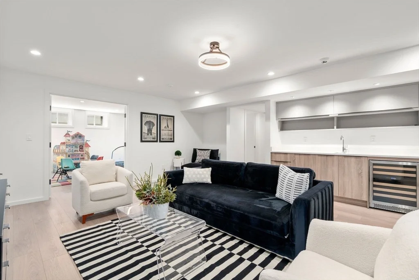
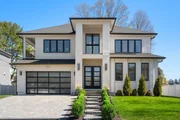
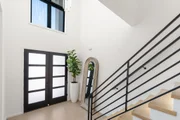
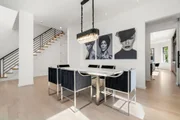
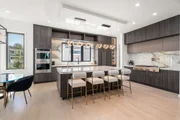
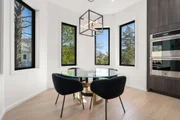
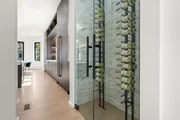
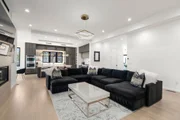
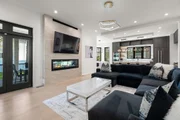
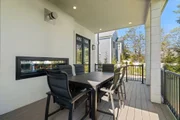
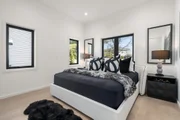
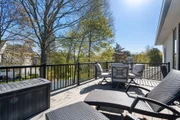
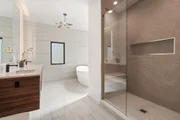
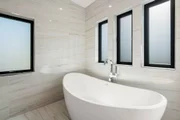
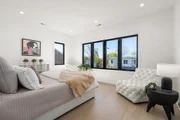
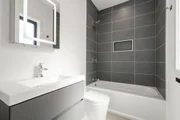
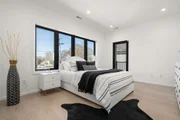
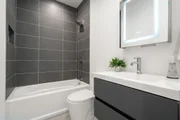
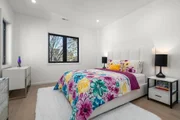
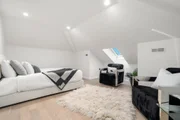
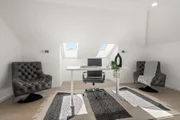
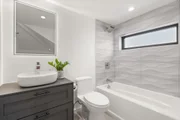
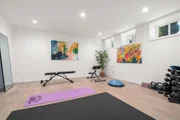
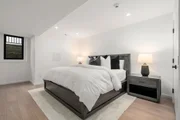
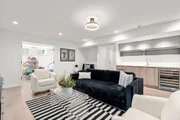
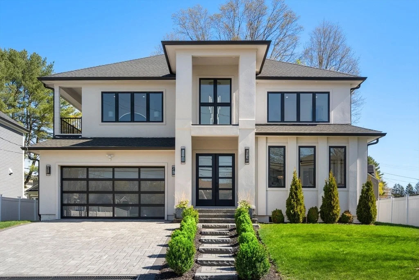
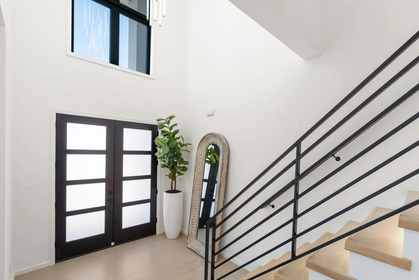
This impeccably designed Contemporary masterpiece near Newton Centre blends modern style and luxury across four levels with over 6,000 square feet of living space. On the main floor find a 2-story foyer with uplit staircase, 10-foot ceilings, wide-plank hardwood floors and open living/dining areas framed with expansive windows. The chic designer kitchen has a porcelain island that seats four, designer lighting, Jenn-Air appliances, wine room and a casual dining area. Enjoy seamless access to the covered deck and patio from the spacious family room with its double-sided fireplace. Find 4 ensuite bedrooms upstairs, including a primary suite with a spa-like bath, dual walk-in closets and private balcony. The skylit 3rd floor adds a bedroom and flexible office or bedroom. Discover a wet bar and spaces for media, gym or recreation in the finished lower level. Also note the 1st-floor bedroom, heated 2-car garage and custom mudroom.Close to schools and amenities. An extraordinary custom home!
Unit Size
6,144 Ft²
Days on Market
-
Land Size
0.23 acres
Price per sqft
$537
Property Type
House
Property Taxes
$2,646
HOA Dues
-
Year Built
2022

Listed By

Ilene Solomon
Coldwell Banker Realty - Newton

Payment Calculator

Cap Rate Calculator

Last updated: 15 days ago (MLSPIN #73510010)

Price History

Date / Event Date Event Price
Sep 10, 2026 Price Decreased $3,299,000
↓ $100K (2.9%)
Price Decreased
May 28, 2026 Price Decreased $3,399,000
↓ $100K (2.9%)
Price Decreased
Apr 29, 2026 Listed by Coldwell Banker Realty - Newton $3,499,000
Listed by Coldwell Banker Realty - Newton
Nov 7, 2024 No longer available -
No longer available
May 15, 2024 Listed by William Raveis R.E. & Home Services $3,500,000
Listed by William Raveis R.E. & Home Services
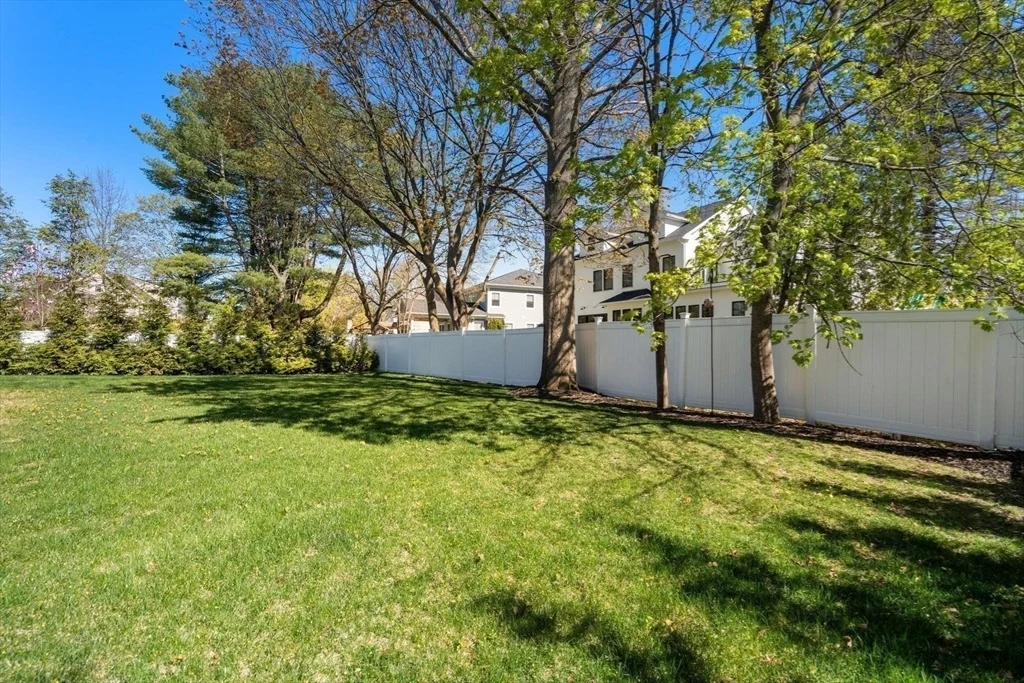
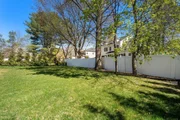
Experience the epitome of luxury living at 29 Hanson Road, where unparalleled sophistication meets contemporary elegance. Completed in 2023, this stunning Oak Hill residence boasts 7 bedrooms, 7 full baths, and an array of lavish amenities. Spanning 6,600 square feet, this masterpiece offers an open floor plan that seamlessly blends opulence with functionality. The highly stylized kitchen features a porcelain island with built-in LED lighting, top of line appliances, and eat-in area for casual dining. The living room, adorned with a double-sided fireplace, leads effortlessly to a spacious deck overlooking the expansive, level yard, perfect for outdoor relaxation. Second level includes four en suite bedrooms. Unwind after a long day in the primary suite, which features a deck and radiant heated bathroom floor. Entertain in the finished lower level with a wet bar and versatile spaces for a gym and media room. Heated two-car garage leads to a mudroom with seating and storage.
Show More

Property Highlights

Garage
Parking Available
Air Conditioning
Fireplace
Parking Details
Has Garage
Attached Garage
Parking Features: Attached, Garage Door Opener, Heated Garage, Garage Faces Side, Off Street, Insulated
Garage Spaces: 2
Open Parking Spaces: 4
Interior Details
Full Bathrooms: 7
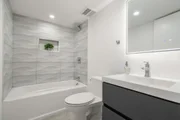
Interior Features: Walk-In Closet(s), Recessed Lighting, Wet Bar, High Speed Internet, Closet, Closet - Double, Bathroom - Full, Bathroom - Tiled With Tub & Shower, Lighting - Pendant, Bedroom, Office, Exercise Room, Bonus Room, Game Room, Walk-up Attic, Internet Available - Unknown
Appliances: Gas Water Heater, Tankless Water Heater, Oven, Dishwasher, Disposal, Microwave, Range, Refrigerator, Freezer, Washer, Dryer, Wine Refrigerator, Range Hood, Wine Cooler, Plumbed For Ice Maker
Flooring Type: Tile, Hardwood, Flooring - Hardwood, Flooring - Stone/Ceramic Tile
Door Features: Insulated Doors
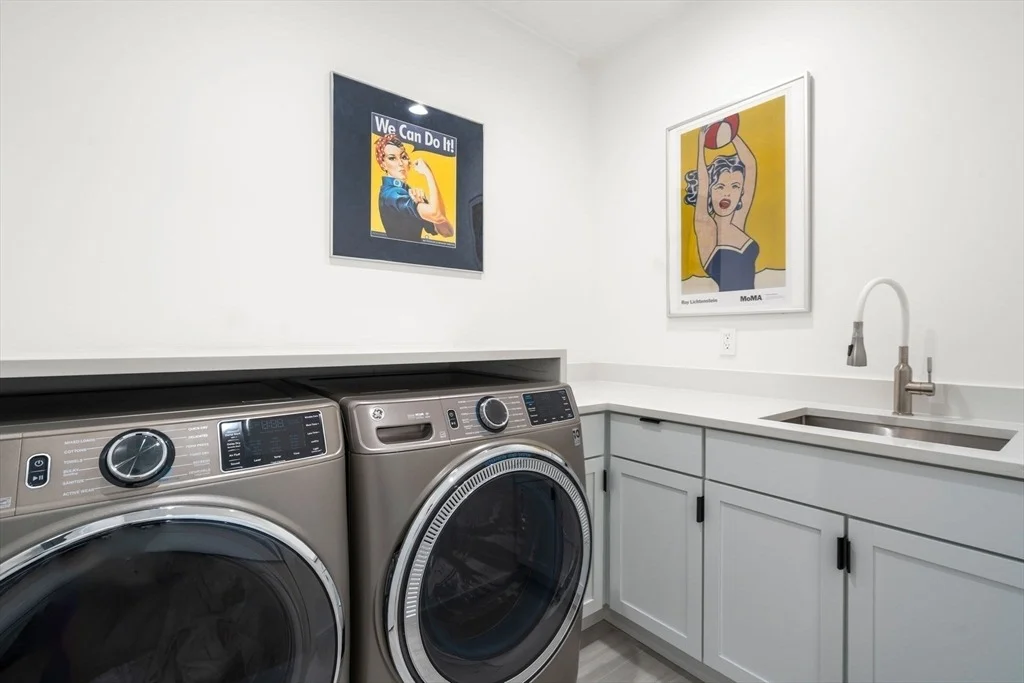
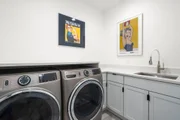
Laundry Features: Electric Dryer Hookup, Gas Dryer Hookup, Washer Hookup, Sink, Flooring - Stone/Ceramic Tile, Countertops - Stone/Granite/Solid, Recessed Lighting, Second Floor
Rooms: 15
Has Fireplace
Fireplace Features: Family Room
Fireplaces: 1
Basement: Full, Finished, Interior Entry, Sump Pump, Concrete, Radon Remediation System
Exterior Details
Square Footage: 6144
Security Features: Security System
Architectural Style: Contemporary
Year Built Source: Public Records
Year Built: 2022
Building Area Total: 6144
Building Area Units: Square Feet
Window Features: Skylight(s), Insulated Windows, Screens
Construction Materials: Frame
Patio and Porch Features: Porch, Patio, Covered, Deck - Composite
Lot Features: Gentle Sloping, Level
Lot Size Area: 0.23
Lot Size Units: Acres
Lot Size Acres: 0.23
Lot Size Square Feet: 9850
Tax Lot: L:0016
Water Source: Public
Financial Details
Tax Map Number: S: 84
Tax Assessed Value: $3,276,700
Tax Annual Amount: $31,751
Utilities Details
Cooling Type: Central Air
Heating Type: Central, Forced Air, Natural Gas
Sewer : Public Sewer

Building Info

Overview

    General

  • Year Built: 2022
  • Effective Year Built: 2022
  • Building Count: 1
  • Total Rooms: 10
  • Bedroom Count: 5
  • Bathroom Count: 7
  • Full Bathrooms: 7
  • Partial Bathrooms: 7
  • Building Condition: 1
  • Building Quality: 0
  • Construction Type: 3
  • Building Style: 5
  • Exterior Walls Type: 12
  • Interior Walls Type: 0
  • Roof Shape Type: 8
  • Roof Cover Type: 15
  • Floor Count: 300
  • Living Units: 1
  • Floor Cover: 0
  • Basement Type: 3
  • Basement Area: 0
  • Garage Type: 0
  • Parking Space Count: 0
  • Patio Type: 0
  • Porch Type: 0
  • Pool Type: 0

    Dimensions

  • Lot Size Square Feet: 9,850
  • Total Building Area: 4,447
  • Gross Building Area: 8,129
  • Building Area: 4,447
  • Building Area Measurement: L

    Heating and Cooling

  • Air Conditioning: 13
  • Heating: 4
  • Heated Square Feet: 4,447
  • Heating Fuel Type: 3

    Utilities

  • Sewer System: 0
  • Water Service: 0

Building

  • Building Type: 0
  • Property Class: R
  • Land Acres: 0000000226
  • Standard Land Use Code: 1001
  • County Land Use Code: 101

Neighborhood

  • School District Name: Newton School District
  • School Tax School District: NEWTON SD
  • Census Tract: 374000

Zoning

  • Zoning: SR3

Geography

  • Account Number: 84016 0016
  • District: 207
  • Parcel: NEWT S:84 B:016 L:0016
  • Block: 16
  • Lot: 16
  • Municipality: NEWTON
  • Latitude: 42.2926
  • Longitude: -71.1854

    Address

  • Full Address: 29 Hanson Rd
  • Address - House Number: 29
  • Address - Street Name: Hanson
  • Address - Suffix Type: Rd
  • State: MA
  • City Name: Newton Center
  • Carrier Code: C023
  • 4-Digit Zip Code: 3516
  • Zip Code: 02459

Valuation

    Tax

  • Tax Year: 2024
  • Tax Amount: $2,394,400
  • Initial Tax Delinquent Year: 2022

    Appraisal Valuation

  • Standard Deviation: 0.1612
  • Valuation Date: Mar 13, 2024
  • Confidence Score: 79
  • Final Value: 1,930,544
  • High Value: 2,241,922
  • Low Value: 1,619,167

    Assessments Valuation

  • Assessed Year: 2024
  • Assessed Total Value: $2,453,300
  • Assessed Land Value: $732,000
  • Assessed Improvements Value: $1,721,300

    Sales

  • Current Sale Contract Date: Jul 26, 2023
  • Current Sale Recording Date: Jul 26, 2023
  • Current Sale Price:
  • Current Sale Document Type: O
  • Current Sale Input Document Number: 82784
  • Previous Sale Recording Date: Aug 10, 2021
  • Previous Sale Contract Date: Aug 10, 2021
  • Previous Sale Amount: $1,000,000
  • Previous Sale Document Type: O
Data used for valuation calculations is provided by RealtyHop, and other third party sources

Comparables

Unit
Status
Type
Beds
Baths
ft²
Price/ft²
Asking Price
Listed On
Closing Price
Sold On
HOA + Taxes

About Oak Hill


Similar Homes for Sale

Currently no similar homes around

Nearby Rentals


Frequently Asked Questions

When was property at 29 Hanson Road built and last sold?
The property at 29 Hanson Road was built in 2022 and last sold on Jul 26, 2023 for $3,400,000.
How much is this home worth?
The estimated value of the home located at 29 Hanson Road is $3,327,977.
What are some comparable homes to 29 Hanson Road?
There are currently no comparable homes to 29 Hanson Road.