See Home Value
Middlesex 01749
29 Deer Path #29
$490,500
● Condo - Off Market

29 Deer Path #29

Hudson, MA 01749
bedrooms
3 Beds
bathrooms
3 Baths, 1 Half Bath
square feet
2,029 Ft²
$880,199
RealtyHop Estimate
77.50%
Since Jan 1, 2016
National-US
Primary Model

About This Property

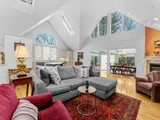
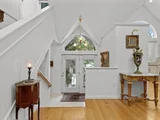
PUBLIC OH SUN. 1-2:30pm 10/11. SPECTACULAR 3 Bedroom CONTEMPORARY. PRIVATE END UNIT!  OPEN DESIGN.  Highly Motivated Owner.  Award winning Developer.  Will excite the most discriminating buyer. Stonewalls, oversized stone drive (extra parking spaces!) with double access points-Separate 4-Season Porch.  Mahogany & Granite front entry!  Skylites, Vaulted and Tray like ceilings, abundant architecturally designed glass panels allows for maximum light and beauty.  Enjoy Hardwoods, Expansive Granite French Country Kitchen with Elongated Cabinetry, Ctr. Isle, Breakfast bar for 4, Stainless Refrig, sink with Hot Water spout / soap, Trash compactor, Under Cab. lighting w/skirting, Roll-Out Drawers & more!  Granite Hearth-Gas FP Great Rm. leading to 4-Season Porch!  FIRST FLR. KING Size MBR, Ceiling reading lights, California style W-In closet, Jacuzzi Tub, Elongated Double Van.& Glass Shower! 1st. Flr. Laundry. 3rd BR a delightful office. W-In  Basement. Fee incl. Snow removal of Drivew & Walk!
Unit Size
2,029 Ft²
Days on Market
-
Land Size
-
Price per sqft
$244
Property Type
Condo
Property Taxes
$550
HOA Dues
$336
Year Built
2002

Payment Calculator

Cap Rate Calculator

Last updated: 4 years ago (MLSPIN #71900094)

Price History

Date / Event Date Event Price
May 22, 2026 Sold
Sold
Apr 15, 2026 In contract -
In contract
Mar 25, 2026 Price Decreased $739,000
↓ $10K (1.3%)
Price Decreased
Mar 12, 2026 Listed by Barrett Sotheby's International Realty $749,000
Listed by Barrett Sotheby's International Realty
Soaking up radiant sunshine just got even brighter. This extraordinary 3-bedroom, 2.5-bath end-unit townhome re-defines modern living. You’ve truly never seen a design quite like this before. From the moment you step inside, the striking architecture captivates with soaring ceilings, dramatic Palladian windows, and skylights that flood the home with natural light, creating a warm and uplifting atmosphere throughout. This stunning contemporary residence showcases gleaming hardwood floors, granite countertops, and stainless-steel appliances, all thoughtfully designed to blend everyday comfort with sophisticated style. Your private stone-paver patio is the perfect space for relaxing or entertaining. Xtra deep 2 car garage w/private parking area for guests. Every corner of this home offers unforgettable character, openness, and functionality. This is far from your typical townhome. Incredible peaceful setting beyond the busy hustle. HVAC 2022 / water heater 2024 / painted throughout 2025
Dec 14, 2015 Sold
Sold
Show More

Property Highlights

Air Conditioning
Parking Available
Fireplace
Interior Details
Level: First
Features: Skylight, Cathedral Ceiling(s), Flooring - Hardwood, Pantry, Countertops - Stone/Granite/Solid, Kitchen Island, Breakfast Bar / Nook, Recessed Lighting, Stainless Steel Appliances
Level: First
Features: Bathroom - Full, Bathroom - Double Vanity/Sink, Bathroom - With Shower Stall, Flooring - Stone/Ceramic Tile, Countertops - Upgraded, Jacuzzi / Whirlpool Soaking Tub
Level: Second
Features: Ceiling Fan(s), Closet
Features: Ceiling Fan(s), Closet, Flooring - Hardwood
Level: Second
Features: Skylight, Cathedral Ceiling(s), Flooring - Hardwood, Open Floorplan
Level: First
Features: Bathroom - Half, Flooring - Stone/Ceramic Tile
Level: First
Features: Bathroom - Full, Ceiling Fan(s), Walk-In Closet(s), Flooring - Hardwood, Recessed Lighting
Level: First
Level: First
Features: Skylight, Cathedral Ceiling(s), Flooring - Hardwood, Recessed Lighting
Features: Bathroom - Full, Bathroom - Tiled With Tub & Shower, Flooring - Stone/Ceramic Tile
Level: Second
Features: Yes
Half Bathrooms: 1
Full Bathrooms: 2
Interior Features: Cathedral Ceiling(s), Ceiling Fan(s), Recessed Lighting, Closet, Sun Room, Den
Appliances: Range, Dishwasher, Disposal, Trash Compactor, Microwave, Refrigerator, Washer, Dryer, Gas Water Heater, Tank Water Heater, Utility Connections for Electric Range
Flooring Type: Tile, Carpet, Hardwood, Flooring - Wall to Wall Carpet, Flooring - Stone/Ceramic Tile
Laundry Features: First Floor, In Unit, Washer Hookup
Rooms: 6
Has Fireplace
Fireplace Features: Family Room
Fireplaces: 1
Basement: Y
Parking Details
Has Garage
Attached Garage
Parking Features: Under, Garage Door Opener, Workshop in Garage, Deeded, Off Street, Stone/Gravel
Garage Spaces: 2
Exterior Details
Has Property Attached
Security Features: Security System
Year Built Source: Public Records
Year Built Details: Actual
PropertySubType: Condominium
Building Name: Deer Path
Structure Type: Townhouse, Attached
Stories (Total): 2
Building Area Units: Square Feet
Window Features: Skylight(s), Insulated Windows, Screens
Construction Materials: Frame
Patio and Porch Features: Enclosed
Lead Paint: None
Lot Size Units: Acres
Zoning: res
Parcel Number: 4272901
Water Source: Public
Financial Details
Tax Assessed Value: $382,000
Tax Annual Amount: $6,597
Utilities Details
Utilities: for Electric Range, Washer Hookup
Cooling Type: Central Air
Heating Type: Forced Air, Natural Gas
Sewer : Public Sewer
Location Details
HOA/Condo/Coop Fee Includes: Insurance, Maintenance Structure, Road Maintenance, Maintenance Grounds, Snow Removal, Trash
Association Fee Frequency: Monthly
HOA Fee: $336
Community Features: Shopping, Tennis Court(s), Park, Walk/Jog Trails, Golf, Medical Facility, Bike Path, Highway Access
Pets Allowed: Yes w/ Restrictions
Management: Professional - On Site, Developer Control

Comparables

Unit
Status
Type
Beds
Baths
ft²
Price/ft²
Asking Price
Listed On
Closing Price
Sold On
HOA + Taxes

Past Sales

Date Unit Beds Baths Sqft Price Closed Listed By
20260312 Unit 29
03/12/2026
29
3 Bed
2 Bath
1842 ft²
$749,000
bedrooms
3 Bed
bathrooms
2 Bath
square feet
1842 ft²
$720,000 -3.87%
05/22/2026
Brenda Demers
Gibson Sotheby's International Realty
20150908 Unit 29
09/08/2015
29
3 Bed
3 Bath
2029 ft²
$495,900
bedrooms
3 Bed
bathrooms
3 Bath
square feet
2029 ft²
$490,500 -1.09%
12/14/2015
Joyce Torelli
ERA Key Realty Services - Distinctive Group

Building Info

29 Deer Path 29 Deer Path, Hudson, MA 01749
More about this Building
29 Deer Path
Want to find out who owns 29 Deer Path, Hudson, MA 01749? Get detailed property transactions here.

About Middlesex


Similar Homes for Sale

Currently no similar homes around

Nearby Rentals