


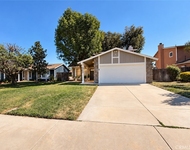
28819 Callisto Court


About This Property
WITH SOLAR, & 3-CAR TANDEM GARAGE sits at the end of a cul-de-sac on a large lot and NO HOA!! This spacious 6-bedroom, 4-bathroom home includes a private 1-bedroom Gen-Suite with its own entrance, living room, kitchenette, laundry, and full bath-ideal for multi-generational living or rental potential.
As you enter through the foyer there's a bedroom currently being used as an office and full bathroom downstairs. Walking into the open-concept dining room with 24 ft ceilings and beautiful chandeliers, your dream kitchen with quartz countertops, customed backsplash, upgraded cabinets and over the oversized island, which is ideal for entertaining and hosting family gatherings. Family room which has built-in surround sound that speaks perfectly for movies and or games nights with family and friends. Walking upstairs you will notice the beautiful catwalk on one side, there are 3 bedrooms and a 1 bathroom with dual sinks, medicine cabinets and a separate bathtub and toilet room. There is also a laundry room located upstairs on this side. Located on its VERY own Private side of the catwalk is the Master Suite!! Entering the Master Bedroom you will notice the beautifully decorated accent-wall, and ceiling fan keeping you cool on those hot nights. Notice the dual sinks, medicine cabinets, separate bathtub, shower, and toilet room in the master bathroom. Making your way into the customized walk-in closet, observe the built-in drawers and shelves, designed to provide organization for your shoes, hats, and purses. Wow, can you see yourself in this closet? I think so. There are two 220V outlets on the property. (One in the garage for a refrigerator and the other at the front door for Christmas Lights). The home has Wi-Fi in every bedroom, allowing direct hardwire connection. Ceiling fans in each bedroom, with tinted windows, which allows the house to stay cooler during those Extremely Hot days!!
Enjoy those warm summer nights in your private pool. The owners installed the top-of-the-line pet-friendly turf, a 24-ft free standing patio equipped with ceiling fans and lights. The Backyard also has plumbing ready for a Hot tub. Last, but not least, the Builder completed the final phases of homes at the beginning of the year. The Builder spared no expense on these beautiful homes. All homes in this community built in prior phases have had new roofs, gutters and glass windows installed this year.
Payment Calculator
Your Estimated Monthly Payment
Cap Rate Calculator
What does this mean?
Based on our analysis, the cap rate of this property is 1.25%. A negative cap rate indicates that the property might not be feasible as an income-producing asset. The median cap rate for a near zip code 11238 is 4.23%.
How much can I actually make?
Actual monthly rental income may vary between $4,760 and $7,140 depending on unit-specific characteristics. You can change the amount using the slider to further explore.
How is cap rate calculated?
Cap Rate = Net Operating Income (NOI) / Property Asset Value.
When calculating the cap rate, we assume 100% occupancy. Leverage (mortgage) is not considered.
Cap Rate provided by RealtyHop and RentHop, learn more about cap rate here.
Price History
| Date / Event | Date | Event | Price |
|---|---|---|---|
| Dec 4, 2025 | Sold | ||
| Sold | |||
| Oct 23, 2025 | Listed by CALIFORNIA 5 STAR REALTY | $749,000 | |
| Listed by CALIFORNIA 5 STAR REALTY | |||
| Sep 9, 2025 | Listed | $749,000 | |
| Listed | |||
| | |||
|
BEAUTIFUL NEXT GEN TURNKEY HOME
WITH SOLAR, & 3-CAR TANDEM GARAGE sits at the end of a cul-de-sac on a large lot and NO HOA!! This spacious 6-bedroom, 4-bathroom home includes a private 1-bedroom Gen-Suite with its own entrance, living room, kitchenette, laundry, and full bath—ideal for multi-generational living or rental potential.
As you enter through the foyer there's a bedroom currently being used as an office and full bathroom downstairs. Walking into the open-concept dining room with 24 ft ceilings and beautiful chandeliers, your dream kitchen with quartz countertops, customed backsplash, upgraded cabinets and over the oversized island, which is ideal for entertaining and hosting family gatherings. Family room which has built-in surround sound that speaks perfectly for movies and or games nights with family and friends. Walking upstairs you will notice the beautiful catwalk on one side, there are 3 bedrooms and a 1 bathroom with dual sinks, medicine cabinets and a separate bathtub and toilet room. There is also a laundry room located upstairs on this side. Located on its VERY own Private side of the catwalk is the Master Suite!! Entering the Master Bedroom you will notice the beautifully decorated accent-wall, and ceiling fan keeping you cool on those hot nights. Notice the dual sinks, medicine cabinets, separate bathtub, shower, and toilet room in the master bathroom. Making your way into the customized walk-in closet, observe the built-in drawers and shelves, designed to provide organization for your shoes, hats, and purses. Wow, can you see yourself in this closet? I think so. There are two 220V outlets on the property. (One in the garage for a refrigerator and the other at the front door for Christmas Lights). The home has Wi-Fi in every bedroom, allowing direct hardwire connection. Ceiling fans in each bedroom, with tinted windows, which allows the house to stay cooler during those Extremely Hot days!!
Enjoy those warm summer nights in your private pool. The owners installed the top-of-the-line pet-friendly turf, a 24-ft free standing patio equipped with ceiling fans and lights. The Backyard also has plumbing ready for a Hot tub. Last, but not least, the Builder completed the final phases of homes at the beginning of the year. The Builder spared no expense on these beautiful homes. All homes in this community built in prior phases have had new roofs, gutters and glass windows installed this year.
| |||
Property Highlights
Building Info
Comparables
Status
Price/ft²
Listed On
Sold On
About Menifee
Similar Homes for Sale
Currently no similar homes aroundNearby Rentals



Last Updated: 12 months ago
Data Source: CRMLS, MLS# IV25248326
 Your Privacy Choices
Phone: 425-283-2930
Address: 335 Madison Avenue, New York, NY 10017