See Home Value
Los Osos 93402
2872 Rodman Drive
Listed by: Diane Moroski, BHGRE HAVEN PROPERTIES
$2,205,704
● House - Off Market

2872 Rodman Drive

Los Osos, CA 93402
bedrooms
3 Beds
bathrooms
3 Baths, 1 Half Bath
square feet
2,640 Ft²
$11,780
Est. Monthly

About This Property

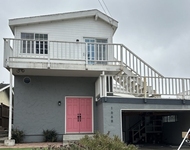
Welcome to this exceptional Arts & Crafts estate with sweeping views of the coastline and mountain ranges. Inspired by the timeless elegance of Greene and Greene architecture, this 3 bedroom, 3 bath custom home, completed in 2005, blends discriminating style and modern comfort. From its perch above the clouds at the crest of Cabrillo Estates on California's Central Coast, one will experience spectacular and ever-changing views of local and migratory marine and bird life, daily tides, the Pacific Ocean, iconic Morro Rock, and the Morro Bay harbor, sandspit, and estuary. The stately property spans a quarter of an acre and seamlessly blends nature and shelter. Evidence of this distinctive style, characterized by intricate details, natural materials, and a profound respect for craftsmanship abound.  Woodcrafters used Brazilian and American Cherry woods and ebony pegs to build walls, stairs, railings, baseboards, molding, exposed joints, cloud-lift ornamentation, custom stained-glass skylights, and Frank Lloyd Wright designed windows. Large view windows and skylights flood the living and dining rooms with light. The gourmet kitchen has a buffet peninsula, antique tile backsplash, black marble counters, and a 1920s Wedgewood range all built around an expansive prep island with a copper sink, and Wolf oven situated beneath a custom, stained-glass skylight. The adjacent alcove is the perfect place to browse gardening and cookbooks. The en-suite guest room functions as a second, main level primary suite with a walk-in closet and private garden patio. The third bedroom is perfect as an office with its custom built-in bookshelves and private view deck. Downstairs is the extraordinary primary suite complete with a custom crafted headboard and night tables, fireplace, custom shelving, walk-in closet, media area, sauna, glass shower and tub with views, and a private view deck. The downstairs level leads to the fabulous garden filled with California native plants, flagstone paths, an Asian inspired tea house and a Greek columned portico. The home has ample storage including an attic, basement, and oversized garage with an epoxy floor. In summary, this Greene & Greene inspired home offers not only a timeless aesthetic but also a serene retreat where the beauty of nature and the warmth of craftsmanship come together in perfect harmony. Information not verified.
Unit Size
2,640 Ft²
Days on Market
291 days
Land Size
0.34 acres
Price per sqft
$909
Property Type
House
Property Taxes
-
HOA Dues
-
Year Built
1977

Payment Calculator

Cap Rate Calculator

Last updated: 2 years ago (CRMLS #SC24066185)

Price History

Date / Event Date Event Price
Feb 3, 2025 Sold
Sold
Dec 20, 2024 In contract -
In contract
Oct 28, 2024 Price Decreased $2,399,000
↓ $100K (4%)
Price Decreased
Oct 9, 2024 Relisted $2,499,000
Relisted
Oct 5, 2024 No longer available -
No longer available
Show More

Property Highlights

Garage
With View
Fireplace

Building Info

Overview

    General

  • Year Built: 1977
  • Effective Year Built: 1977
  • Building Count: 1
  • Total Rooms: 7
  • Bedroom Count: 4
  • Bathroom Count: 2
  • Full Bathrooms: 2
  • Partial Bathrooms: 2
  • Building Condition: 0
  • Building Quality: 4
  • Construction Type: 17
  • Building Style: 0
  • Exterior Walls Type: 0
  • Interior Walls Type: 0
  • Roof Shape Type: 0
  • Roof Cover Type: 0
  • Floor Count: 200
  • Living Units: 1
  • Floor Cover: 0
  • Basement Type: 0
  • Basement Area: 0
  • Garage Type: 7
  • Parking Space Count: 2
  • Patio Type: 0
  • Porch Type: 0
  • Pool Type: 0

    Dimensions

  • Lot Size Square Feet: 14,600
  • Total Building Area: 2,640
  • Gross Building Area: 2,640
  • Building Area: 2,640
  • Building Area Measurement: L

    Heating and Cooling

  • Fireplace Count: 1
  • Air Conditioning: 1
  • Heating: 4
  • Heated Square Feet: 2,640
  • Heating Fuel Type: 0

    Utilities

  • Sewer System: 4
  • Water Service: 6

Building

  • Building Type: 0
  • Property Class: R
  • Land Acres: 0000000335
  • Standard Land Use Code: 1001
  • County Land Use Code: 110
  • Legal Description 1: TR 306 BL 3 LT 15 LESS MIN RTS

Neighborhood

  • School District Name: San Luis Coastal Unified School District
  • Census Tract: 010707

Zoning

  • Zoning: RSF

Geography

  • Subdivision Tract Number: 306
  • Parcel: 074-453-032
  • Block: 3
  • Lot: 15
  • Municipality: OUTSIDE CITY OF SAN LUIS OBISP
  • Latitude: 35.3009
  • Longitude: -120.849

    Address

  • Full Address: 2872 Rodman Dr
  • Address - House Number: 2872
  • Address - Street Name: Rodman
  • Address - Suffix Type: Dr
  • State: CA
  • City Name: Los Osos
  • Carrier Code: C069
  • 4-Digit Zip Code: 4321
  • Zip Code: 93402

Valuation

    Tax

  • Tax Year: 2022
  • Tax Amount: $1,155,822
  • Tax Rate Code Area: 112-099

    Appraisal Valuation

  • Standard Deviation: 0.1965
  • Valuation Date: Jan 10, 2024
  • Confidence Score: 73
  • Final Value: 1,755,723
  • High Value: 2,100,861
  • Low Value: 1,410,584

    Assessments Valuation

  • Assessed Year: 2023
  • Assessed Total Value: $1,102,672
  • Assessed Land Value: $417,619
  • Assessed Improvements Value: $685,053

    Sales

  • Current Sale Contract Date: Feb 21, 2003
  • Current Sale Recording Date: Mar 27, 2003
  • Current Sale Price:
  • Current Sale Document Type: 36
  • Current Sale Input Document Number: 2003030602

    Financing

  • First Mortgage Financing Type: FIX
Data used for valuation calculations is provided by RealtyHop, and other third party sources

Comparables

Unit
Status
Type
Beds
Baths
ft²
Price/ft²
Asking Price
Listed On
Closing Price
Sold On
HOA + Taxes

About Los Osos


Similar Homes for Sale

Currently no similar homes around

Nearby Rentals

Unit for rent at 1668 11th, LOS OSOS, CA, 93402

$4,900 /mo

  • 3 Beds
  • 2 Baths
  • 2,078 ft²
1668 11th, LOS OSOS, CA, 93402 Listing by Holly Kauffman


Frequently Asked Questions

When was property at 2872 Rodman Drive built and last sold?
The property at 2872 Rodman Drive was built in 1977 and last sold on Feb 21, 2003 for $741,500.
How much is this home worth?
The estimated value of the home located at 2872 Rodman Drive is $2,377,935.
What are some comparable homes to 2872 Rodman Drive?
There are currently no comparable homes to 2872 Rodman Drive.