


28654 Heather Green Way


About This Property
Payment Calculator
Your Estimated Monthly Payment
Cap Rate Calculator
What does this mean?
Based on our analysis, the cap rate of this property is 1.25%. A negative cap rate indicates that the property might not be feasible as an income-producing asset. The median cap rate for a near zip code 11238 is 4.23%.
How much can I actually make?
Actual monthly rental income may vary between $4,760 and $7,140 depending on unit-specific characteristics. You can change the amount using the slider to further explore.
How is cap rate calculated?
Cap Rate = Net Operating Income (NOI) / Property Asset Value.
When calculating the cap rate, we assume 100% occupancy. Leverage (mortgage) is not considered.
Cap Rate provided by RealtyHop and RentHop, learn more about cap rate here.
Price History
| Date / Event | Date | Event | Price |
|---|---|---|---|
| Oct 30, 2021 | No longer available | - | |
| No longer available | |||
| Oct 24, 2021 | Listed by BHHS CA Properties | $649,900 | |
| Listed by BHHS CA Properties | |||
| | |||
|
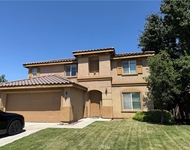
Truly a Turn-Key, move-in ready home.....with TONS of upgrades! Beautiful curb appeal along with a FOUR car garage with a Pull-through situated on a cul-de-sac is a rare find in this desirable community of Abbey Lane in the heart of Menifee. The entire first floor has upgraded 8 inch by 4 foot diagonal wood-look plank tile flooring throughout with upgraded baseboards and crown moulding. The kitchen has an upgraded modern/farmhouse feel with soft-close top cabinets, subway tile backsplash, upgraded granite counters, waterfall white moulding on island and side cabinets, a couple see-through glass cabinets, California shutters and newer stainless steel appliances. The open floor plan to the living room includes an updated fireplace with subway tile and matching moulding, ceiling fans and updated lighting fixtures throughout. There's a full bathroom downstairs with upgraded vanity, mirror and light fixture and spacious laundry room before you walk into the 4 car garage with built-in storage on the ceiling. Upstairs has 4 spacious bedrooms and a super large Loft/ bonus room. Main bedroom has connected bathroom with a walk-in closet, his and her sinks, upgraded vanity, mirrors and light fixtures. The backyard has a built in BBQ with granite counter, 2 alumnawood patio covers, trees and bushes for some privacy along with a small gated area on the side. This home has all the upgrades done for you! Just move in! The manager has listed the unit size as 2904 square feet.
| |||
| Apr 5, 2018 | Sold | ||
| Sold | |||
| Feb 12, 2018 | Listed by Tarbell, REALTORS | $459,999 | |
| Listed by Tarbell, REALTORS | |||
Property Highlights
Building Info
Comparables
Status
Price/ft²
Listed On
Sold On
About Menifee
Similar Homes for Sale
Currently no similar homes aroundNearby Rentals

Last Updated: 4 months ago
Data Source: CRMLS, MLS# SW18040545
 Your Privacy Choices
Phone: 425-283-2930
Address: 335 Madison Avenue, New York, NY 10017