


286 CHIPPEWA TRAIL


About This Property
Upon entering, you are greeted by an inviting atmosphere that seamlessly blends refined elegance with modern comfort. The expansive living area features high tray ceilings, a stone wall with a gas fireplace, and large windows that frame picturesque views of the tranquil lake. Adjacent to this space, the dining room offers an intimate setting, accentuated by a rounded glass wall and stately columns.
The heart of the home is the gourmet kitchen, equipped with high-end appliances, granite countertops, and warm hardwood floors. French doors lead to a screened porch, perfect for enjoying serene moments with nature as your backdrop.
This residence boasts five generously sized bedrooms and four luxurious bathrooms. The master suite is a private retreat, complete with its own deck, a whirlpool tub, and cathedral ceilings.
Additional features include a walk-out basement, air conditioning, and ample garage space. This exceptional property offers the rare combination of natural beauty, privacy, and sophistication.
Fully automated home with remote cellular control of: Temp Heat/Air systems, Exterior doors, Garage doors, and Security systems.
Property is approximately ¼ acre in both Medford Lakes and Medford. Professionally landscaped using only organic products (registered National Wildlife Area.) 12 zone irrigation system with micro drippers for potted plants and flower boxes. ADT Security system interior and exterior. Short walk to Medford Lakes Country Club. Bordered by two lakes and 800+ acre Camp Ockanickon nature area (Can never be
developed.) Medford lakes is its own governing body with K-8th schools, Police, Fire and local elected
board. There are no school buses in Medford Lakes as all children ride bikes on designated
courtesy trails to school. The Colony Club (Annual Dues) maintains all beaches, ball fields, tennis & pickleball courts, and runs Summer Camp for all children and Grandchildren the month of July.
This property is at the top of Upper Aetna the largest lake in Medford Lakes, as well as Lake
Papoose a part of the Camp Ockanicken. Upper Aetna lake has outstanding fishing, as well as a great lake for sailing, kayaking, paddleboarding, swimming and ice skating in winter. Local wildlife is always in view including deer, Blue Herons, Beavers, Bald Eagles, Osprey, Hawks and occasional river otters.
This home offers so much more than words and pictures could ever tell. Make your appointment today to see everything this home has.
Payment Calculator
Your Estimated Monthly Payment
Cap Rate Calculator
What does this mean?
Based on our analysis, the cap rate of this property is 1.25%. A negative cap rate indicates that the property might not be feasible as an income-producing asset. The median cap rate for a near zip code 11238 is 4.23%.
How much can I actually make?
Actual monthly rental income may vary between $4,760 and $7,140 depending on unit-specific characteristics. You can change the amount using the slider to further explore.
How is cap rate calculated?
Cap Rate = Net Operating Income (NOI) / Property Asset Value.
When calculating the cap rate, we assume 100% occupancy. Leverage (mortgage) is not considered.
Cap Rate provided by RealtyHop and RentHop, learn more about cap rate here.
Price History
| Date / Event | Date | Event | Price |
|---|---|---|---|
| Jan 22, 2026 | Sold | ||
| Sold | |||
| Dec 1, 2025 | In contract | - | |
| In contract | |||
| Oct 30, 2025 | Listed by Compass New Jersey, LLC - Moorestown | $1,595,000 | |
| Listed by Compass New Jersey, LLC - Moorestown | |||
| Jun 15, 2025 | Price Decreased |
$1,650,000
↓ $150K
(8.3%) | |
| Price Decreased | |||
| Mar 21, 2025 | Listed | $1,800,000 | |
| Listed | |||
| | |||
|
Lakeside Comfort with Timeless Charm
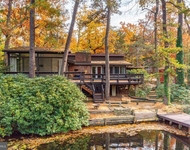
Tucked away in a private, wooded setting that spans both Medford and Medford Lakes, 286 Chippewa Trail is a unique blend of natural beauty and thoughtful design. Surrounded by a peaceful thicket and nestled against the water, this home offers a rare opportunity for quiet lakefront living with plenty of space to relax, entertain, and enjoy the outdoors.
Through the front door is a welcoming stone-floored foyer that leads to a layout designed for both easy living and entertaining. On either side of the entrance sits a pair of cozy home offices; one of which can be easily converted into an au pair or guest suite with its own full bath.
Up a few stairs in a kitchen like no other. Featuring handcrafted RUTT cabinetry, a Sub-Zero refrigerator, and a built-in trash compactor. Enjoy indoor-outdoor dining with a walk-out screened-in porch overlooking the water only inches away from the dining area. Descend a short staircase to the living room with a gas fireplace, built-ins, and enormous windows. Round the corner for the formal dining room with tasteful storage running the length of the wall.
Downstairs, the fully renovated basement is ready for game nights and gatherings. A built-in wet bar with a mini Sub-Zero fridge, an antique light fixture over the pool table (negotiable), and a temperature-controlled wine cellar make this space both stylish and practical. A full bath leads to a private bedroom with more built-in storage, perfect for guests.
The primary suite is a true retreat, featuring a private balcony with treehouse vibes, yet even more custom built-ins, and skylights that flood the space with natural light. The bathroom is spacious, with rose marble finishes, double sinks, a vanity, a separate water closet, and a large walk-in closet. Two additional bedrooms offer ample closet space, and a full bath with heated floor tubs complete the second floor.
This property is all about embracing the outdoors. The freshly redone deck (2023) features a hot tub and an outdoor shower with hot & cold water—perfect for rinsing off after a swim in the lake. Other highlights include:
•Clear Cedar siding, AZEK decking, and a non-slip porcelain deck
•Stone patio & 12-zone irrigation system
•10-foot deer fencing & motion-sensitive wildlife sprayer
•Muck-Blaster for a clean lake floor (and happy feet!)
For those who need extra storage or workspace, the 2-car attached garage has a finished floor and dedicated subpanel for exterior lighting, while the 2-car detached garage includes a second-story storage area, a potting shed, and a tool shed with electricity. The home is also wired for electric car charging.
Other key features include:
•New roof (2021) & fresh exterior paint (2023)
•200-amp electrical panel (2020)
•Three-zone heating & cooling, including a dedicated system for the primary suite
•Water treatment system (4-5 years old)
•Six-zone outdoor lighting on smart switches
A Special Opportunity--This one-of-a-kind lakefront home is available for private, pre-qualified showings only. If you're looking for a peaceful escape with all the right details, schedule your private tour today.
| |||
Property Highlights
Building Info
Comparables
Status
Price/ft²
Listed On
Sold On
About Medford Lakes
Similar Homes for Sale
Currently no similar homes aroundNearby Rentals

Compass New Jersey, LLC - Moorestown
Last Updated: 5 hours ago
Data Source: Bright MLS , MLS# NJBL2098686
 Your Privacy Choices
Phone: 425-283-2930
Address: 335 Madison Avenue, New York, NY 10017