See Home Value
Middlesex
285 Apache Way #285
$239,000
● Condo - Off Market

285 Apache Way #285

Tewksbury, MA 01876
bedrooms
2 Beds
bathrooms
2 Baths, 1 Half Bath
square feet
1,274 Ft²
$430,734
RealtyHop Estimate
75.81%
Since Jan 1, 2016
MA-Boston
Primary Model

About This Property

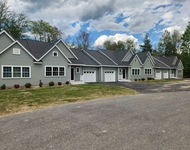
Welcome HOME to 285 Apache Way in the highly desired community of Indian Ridge!  This lovely 2 bedroom town home offers the following MONEY SAVING UPDATES: DOUBLE INSULATED Harvey windows throughout, DOUBLE INSULATED Andersen slider, ENERGY EFFICIENT Trane furnace and central AC, Bosch dishwasher, wall-to-wall carpeting, tile flooring in both kitchen and basement, recessed lighting, recent exterior paint and balcony maintenance, as well as an updated garage door w/safety sensor.  UNIT FEATURES: 2 SPACIOUS bedrooms, in unit laundry, ample closet space throughout, a large 1car garage w/additional room for storage (if needed), scenic courtyard and pond views! Indian Ridge residents can enjoy EXCLUSIVE ACCESS to the TENNIS COURTS, CLUB HOUSE & FITNESS CENTER! Other advantages: Low condo fee, professionally managed, convenient to many area amenities & highways. Come see why SO many homeowners are proud to call INDIAN RIDGE their home! Showings begin Tuesday 11/17.
Unit Size
1,274 Ft²
Days on Market
-
Land Size
100.00 acres
Price per sqft
$192
Property Type
Condo
Property Taxes
$262
HOA Dues
$296
Year Built
1985

Payment Calculator

Cap Rate Calculator

Last updated: 5 years ago (MLSPIN #71931358)

Price History

Date / Event Date Event Price
Dec 17, 2015 Sold
Sold
Nov 13, 2015 Listed by Coldwell Banker Realty - Chelmsford $245,000
Listed by Coldwell Banker Realty - Chelmsford

Property Highlights

Air Conditioning
Garage
Parking Available
Interior Details
Level: First
Width: 8
Length: 19
Features: Flooring - Stone/Ceramic Tile, Dining Area, Recessed Lighting, Gas Stove
Area: 152
Level: Second
Area: 36
Width: 4
Features: Bathroom - Full, Bathroom - With Tub & Shower
Length: 9
Area: 25
Features: Bathroom - Half, Countertops - Upgraded
Length: 5
Level: First
Width: 5
Level: Second
Features: Closet, Flooring - Wall to Wall Carpet
Width: 9
Length: 13
Area: 117
Width: 9
Features: Flooring - Wall to Wall Carpet, Recessed Lighting, Slider
Length: 10
Level: First
Area: 90
Length: 15
Level: First
Area: 165
Features: Flooring - Wall to Wall Carpet, Balcony - Exterior, Recessed Lighting
Width: 11
Features: Ceiling Fan(s), Walk-In Closet(s), Closet, Flooring - Wall to Wall Carpet
Level: Second
Length: 18
Width: 13
Area: 234
Features: No
Half Bathrooms: 1
Full Bathrooms: 1
Appliances: Range, Dishwasher, Disposal, Refrigerator, Washer, Dryer, Range Hood, Tank Water Heater, Utility Connections for Gas Range, Utility Connections for Gas Dryer
Flooring Type: Tile, Carpet
Laundry Features: Laundry Closet, Main Level, Gas Dryer Hookup, Washer Hookup, First Floor, In Unit
Rooms: 5
Basement: Y
Parking Details
Has Garage
Attached Garage
Parking Features: Attached, Under, Off Street, Deeded, Guest, Paved
Garage Spaces: 1
Exterior Details
Entry Level: 1
Year Built Source: Public Records
Year Built Details: Actual
PropertySubType: Condominium
Building Name: Indian Ridge Condominiums
Structure Type: Townhouse
Stories (Total): 2
Building Area Units: Square Feet
Window Features: Insulated Windows, Screens
Construction Materials: Frame
Lead Paint: Unknown
Lot Size Units: Acres
Zoning: MFD
Parcel Number: M:0099 L:0092 U:U285, 797695
Water Source: Public
Financial Details
Tax Assessed Value: $191,700
Tax Annual Amount: $3,138
Utilities Details
Utilities: for Gas Range, for Gas Dryer, Washer Hookup
Cooling Type: Central Air
Heating Type: Forced Air, Natural Gas
Sewer : Public Sewer
Location Details
HOA/Condo/Coop Fee Includes: Water, Sewer, Insurance, Maintenance Structure, Road Maintenance, Maintenance Grounds, Snow Removal
HOA/Condo/Coop Amenities: Tennis Court(s), Fitness Center, Clubroom
Association Fee Frequency: Monthly
HOA Fee: $296
Community Features: Public Transportation, Shopping, Tennis Court(s), Park, Golf, Medical Facility, Highway Access, House of Worship, Public School
Pets Allowed: Yes w/ Restrictions
Complex is Completed
Management: Professional - Off Site

Comparables

Unit
Status
Type
Beds
Baths
ft²
Price/ft²
Asking Price
Listed On
Closing Price
Sold On
HOA + Taxes

Past Sales

Date Unit Beds Baths Sqft Price Closed Listed By
20151113 Unit 285
11/13/2015
285
2 Bed
2 Bath
1274 ft²
$245,000
bedrooms
2 Bed
bathrooms
2 Bath
square feet
1274 ft²
$239,000 -2.45%
12/17/2015
Archana Agrawal
Coldwell Banker Realty - Chelmsford

Building Info

285 Apache Way 285 Apache Way, Tewksbury, MA 01876
More about this Building
285 Apache Way
Want to find out who owns 285 Apache Way, Tewksbury, MA 01876? Get detailed property transactions here.

About Middlesex


Similar Homes for Sale

Currently no similar homes around

Nearby Rentals

Unit for rent at 30 Four Seasons Drive, Hampstead, 01841

$3,500 /mo

  • 2 Beds
  • 2 Baths
  • 1,820 ft²
30 Four Seasons Drive #30, Hampstead, 01841