


36
Map
284 TENBY CHASE DRIVE


About This Property
Payment Calculator
Your Estimated Monthly Payment
Cap Rate Calculator
What does this mean?
Based on our analysis, the cap rate of this property is 1.25%. A negative cap rate indicates that the property might not be feasible as an income-producing asset. The median cap rate for a near zip code 11238 is 4.23%.
How much can I actually make?
Actual monthly rental income may vary between $4,760 and $7,140 depending on unit-specific characteristics. You can change the amount using the slider to further explore.
How is cap rate calculated?
Cap Rate = Net Operating Income (NOI) / Property Asset Value.
When calculating the cap rate, we assume 100% occupancy. Leverage (mortgage) is not considered.
Cap Rate provided by RealtyHop and RentHop, learn more about cap rate here.
Price History
| Date / Event | Date | Event | Price |
|---|---|---|---|
| Sep 29, 2026 | Sold | ||
| Sold | |||
| Aug 26, 2026 | In contract | - | |
| In contract | |||
| Aug 22, 2026 | Listed by Evergreen Real Estate, LLC | $515,000 | |
| Listed by Evergreen Real Estate, LLC | |||
| Jan 11, 2023 | Sold | ||
| Sold | |||
| Oct 28, 2022 | Listed by Hometown Real Estate Group | $449,900 | |
| Listed by Hometown Real Estate Group | |||
| | |||
|
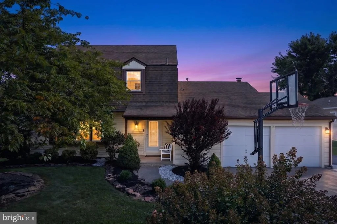
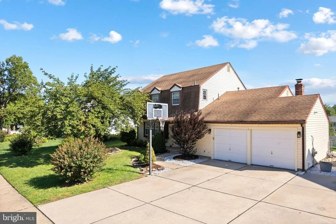
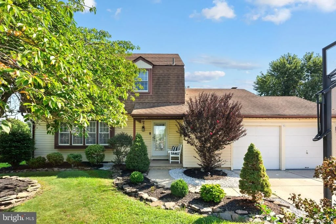
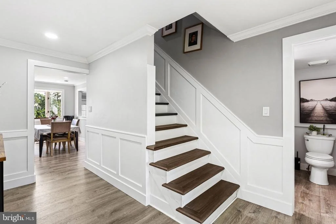
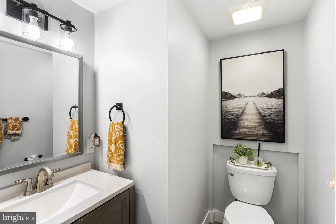
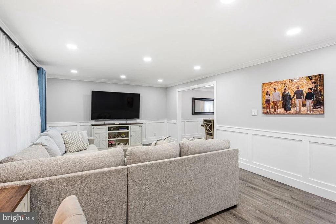
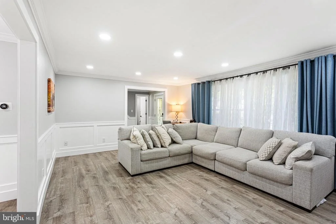
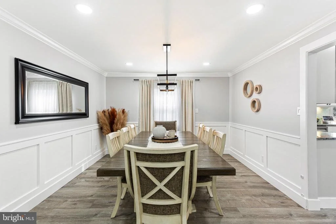
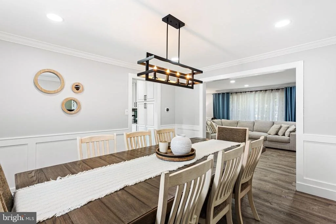
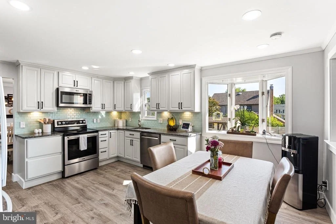
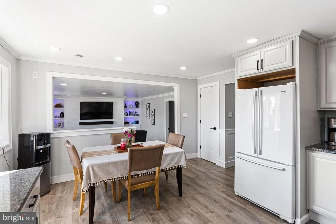
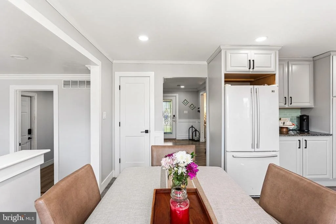
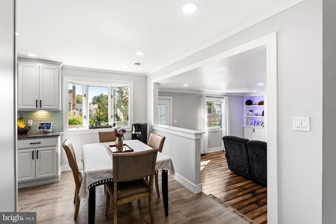
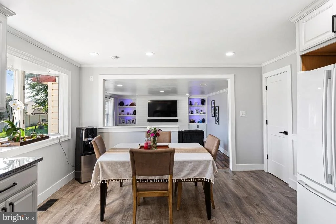
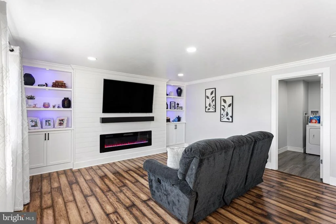
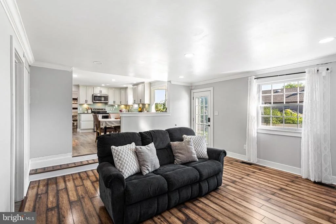
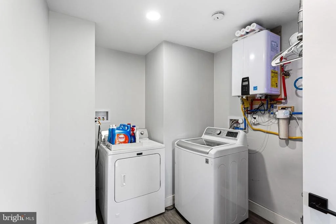
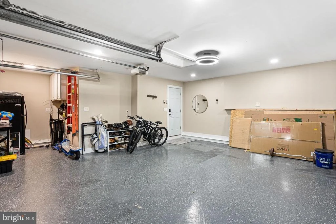
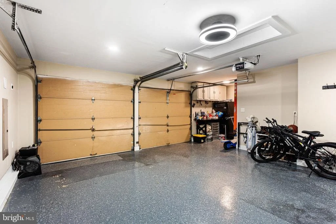
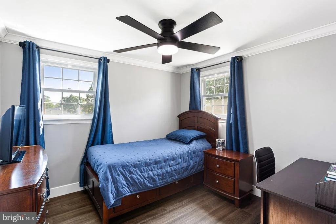
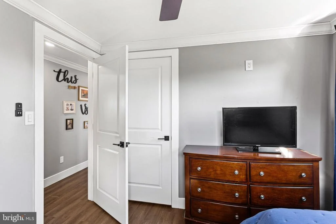
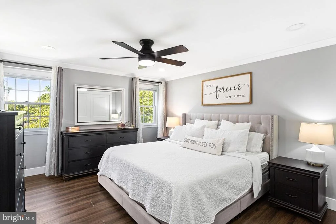
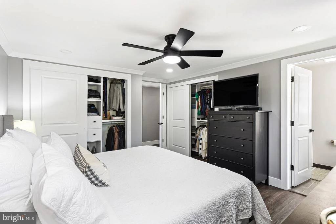
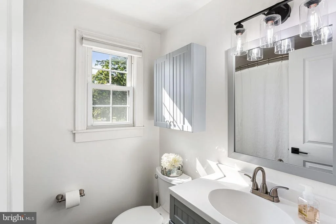
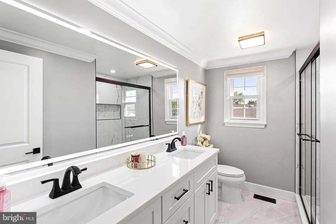
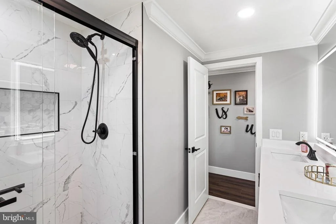
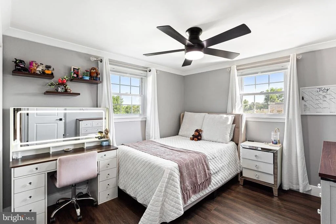
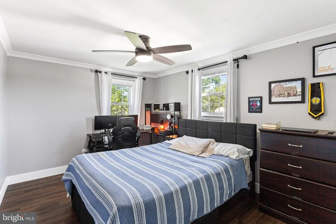
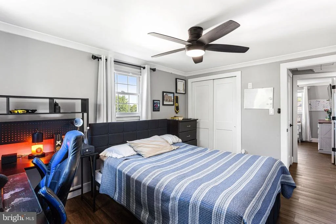
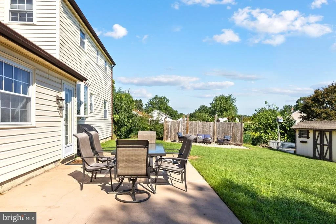
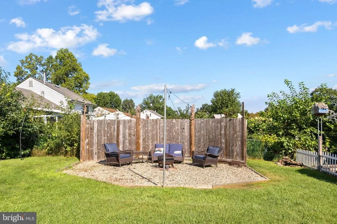
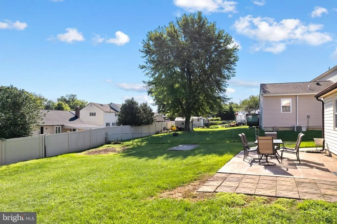
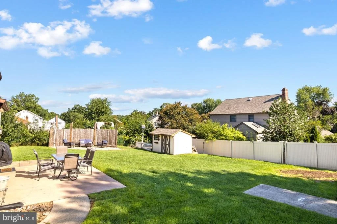
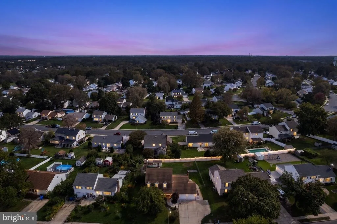
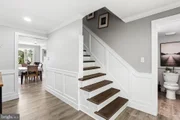
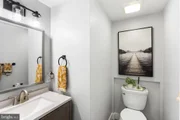
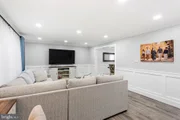
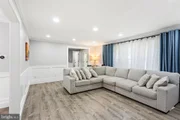
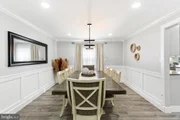
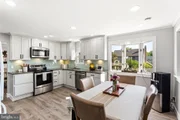
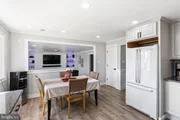
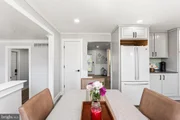
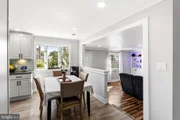
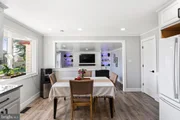
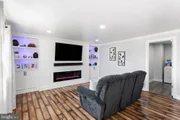
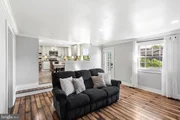
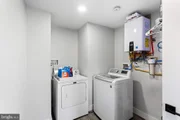
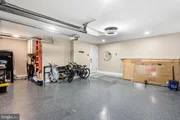
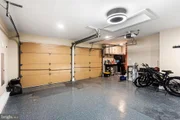
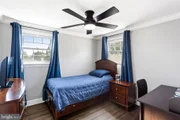
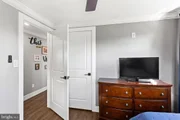
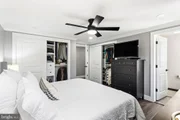
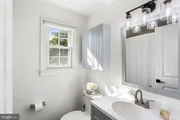
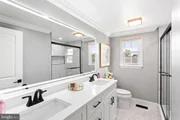
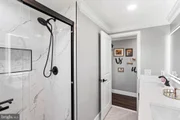
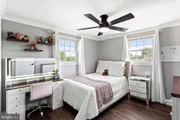
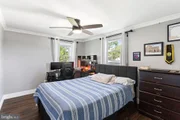
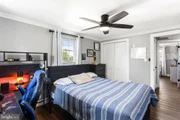
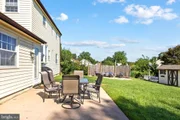
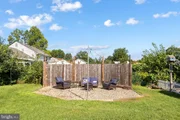
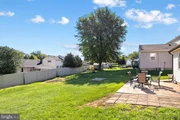
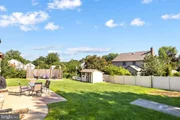
Welcome to 284 Tenby Chase Drive! This BEAUTIFULLY UPDATED home is awaiting it's new owners! Boasting 4 bedrooms 2.5 baths a 2 car garage, tastefully updated gourmet kitchen and modern renovated bathrooms, this is the perfect suburban home of your dreams! As soon as you pull up, you will be able to take in this home's wonderful curb appeal. The driveway has been expanded to fit extra cars so your visitors will always have a place to park. Step in through the front door to find new floors throughout the main level. to your left you will find a nice sized living room , and formal dining room, and to the right, a renovated powder room. Head towards the back to find your completely renovated kitchen with beautiful white cabinets, granite countertops, crown moulding, and stainless steel appliances. The family room is open to the kitchen for all your entertaining pleasures. with luxury vinyl floors, brick fireplace, crown moulding and shiplap with accent lighting above the mantle, this space will be a great place to host your guests or to sit back and relax after a long day of work. Off the family room is your laundry area and 2 car garage interior entry. From here, head out the backdoor to find a tastefully setup backyard space with concrete patio, stone laid fire pit space with privacy fence and string lights as well as a full sized shed. The lot is a great size and also offers plenty of garden space. Heading back into the home and up the stairs you will find your master bedroom, with updated ensuite bathroom, 3 additional well sized bedrooms, and an updated hallway bath. The upstairs hallway was recently updated with new luxury vinyl plank flooring. The seller is planning to provide a CREDIT to the new buyer for carpets in the other bedrooms so that they can choose what they desire for these rooms. Storage will not be an issue in this home, as it has both a pull down attic storage, along with another large storage space at the top of the stairs. The home also comes with a Tenby Chase Swim Club Membership bond, making summer swimming fun more accessible and affordable. Closely situated near major highways such as 295, route 130, and route 38, traveling out of town to Philadelphia, New York, or the prized Jersey shore is an easy commute. Come see this home today before its gone!
| |||
Property Highlights
Building Info
Comparables
Status
Price/ft²
Listed On
Sold On
About Burlington
Similar Homes for Sale
Currently no similar homes aroundNearby Rentals

Evergreen Real Estate, LLC
Last Updated: 8 hours ago
Data Source: Bright MLS , MLS# NJBL2119048







 Your Privacy Choices
Phone: 425-283-2930
Address: 335 Madison Avenue, New York, NY 10017