See Home Value
San Mateo 94027
284 Selby Lane
$3,851,000
● House - Off Market

284 Selby Lane

Atherton, CA 94027
bedrooms
3 Beds
bathrooms
2 Baths
square feet
1,720 Ft²
$17,162
Est. Monthly

About This Property

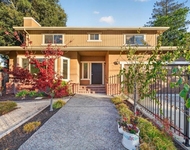
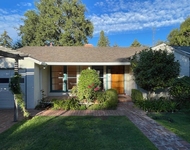
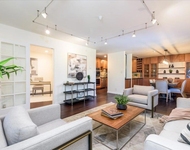
Welcome to this stunning, turn-key gem in prime West Atherton. Completely remodeled, this single-level home offers a seamless blend of style and comfort. The heart of the home is an expansive great room, centered around a cozy gas fireplace and a spacious dining area that flows effortlessly into a gorgeous chefs kitchen. This culinary space is meticulously designed with custom cabinetry, exquisite slab marble countertops, and quality appliances, including a professional-grade Bluestar gas range for the ultimate cooking experience. The primary suite serves as a true retreat, defined by soaring vaulted ceilings, a spacious seating area, custom walk-in closet, and French doors that invite you directly onto a serene rear patio overlooking the incredible garden. Its luxurious bath features a massive walk-in shower and double vanity, all clad in exquisite Carrara marble slabs. Two additional guest rooms are served by a thoughtfully remodeled bath with custom cabinetry, stall shower and quartz finishes.  Outside, the professionally curated grounds offer absolute privacy, with three distinct seating areas nestled among mature, layered hedges, specimen trees and beautiful planting beds--the ultimate setting for quiet relaxation or sophisticated entertaining.
Unit Size
1,720 Ft²
Days on Market
17 days
Land Size
0.17 acres
Price per sqft
$2,032
Property Type
House
Property Taxes
-
HOA Dues
-
Year Built
1952

Payment Calculator

Cap Rate Calculator

Last updated: 6 months ago (MLSListings Inc. #ML82043678)

Price History

Date / Event Date Event Price
May 8, 2026 Sold
Sold
May 2, 2026 In contract -
In contract
Apr 21, 2026 Listed by Compass $3,495,000
Listed by Compass
Oct 26, 2017 Sold
Sold
Oct 16, 2017 Listed by Compass $2,295,000
Listed by Compass
English gardens and roses introduce this enchanting home with remodeled interiors and an open-concept floor plan. Fine hardwood floors, crown moldings, and true-divided-light windows and doors are timeless and classic. The kitchen is beautifully appointed and fully open to the living and dining rooms, a fireplace enhances the ambiance, and out back, a spacious patio and large yard invite outdoor living. There are 4 bedrooms and 2 remodeled bathrooms, with one bedroom opening to a secluded redwood deck with large hot tub and one bedroom fully outfitted for office functionality. Located in central Atherton, this is an excellent opportunity to own a home in this most sought-after community.

Property Highlights

Garage
Air Conditioning
Fireplace

Building Info

Overview

    General

  • Year Built: 1952
  • Effective Year Built: 1952
  • Building Count: 1
  • Total Rooms: 7
  • Bedroom Count: 3
  • Bathroom Count: 2
  • Full Bathrooms: 2
  • Partial Bathrooms: 2
  • Building Condition: 3
  • Building Quality: 0
  • Construction Type: 0
  • Building Style: 11
  • Exterior Walls Type: 12
  • Interior Walls Type: 0
  • Roof Shape Type: 0
  • Roof Cover Type: 13
  • Floor Count: 100
  • Living Units: 1
  • Floor Cover: 0
  • Basement Type: 0
  • Basement Area: 0
  • Garage Type: 7
  • Garage Square Area: 380
  • Parking Space Count: 1
  • Patio Type: 0
  • Porch Type: 0
  • Pool Type: 0

    Dimensions

  • Lot Size Square Feet: 7,500
  • Lot Size Depth Feet: 1,250
  • Lot Size Frontage Feet: 600
  • Total Building Area: 1,720
  • Gross Building Area: 1,720
  • Building Area: 1,720
  • Building Area Measurement: L

    Heating and Cooling

  • Fireplace Count: 1
  • Air Conditioning: 1
  • Heating: 3
  • Heated Square Feet: 1,720
  • Heating Fuel Type: 3

    Utilities

  • Sewer System: 1
  • Water Service: 2

Building

  • Building Type: 0
  • Property Class: R
  • Subdivision: OAKLEIGH PARK
  • Land Acres: 0000000172
  • Standard Land Use Code: 1001
  • County Land Use Code: 01
  • Legal Description 1: SELY 1/2 OF LOT 93 BLOCK 12 LOT 94 BLOCK 12 OAKLEIGH PARK NO3 RSM 8/29

Neighborhood

  • School District Name: Sequoia Union High School District
  • Census Tract: 611300

Zoning

  • Zoning: R10006

Geography

  • Assessors Map Reference: 37-A5
  • Parcel: 059-274-060
  • Block: 12
  • Lot: 93,94
  • Latitude: 37.454
  • Longitude: -122.218

    Address

  • Full Address: 284 Selby Ln
  • Address - House Number: 284
  • Address - Street Name: Selby
  • Address - Suffix Type: Ln
  • State: CA
  • City Name: Atherton
  • Carrier Code: C013
  • 4-Digit Zip Code: 3931
  • Zip Code: 94027

Valuation

    Tax

  • Tax Year: 2022
  • Tax Amount: $399,752
  • Tax Rate Code Area: 73-017

    Appraisal Valuation

  • Standard Deviation: 0.2164
  • Valuation Date: Jul 26, 2023
  • Confidence Score: 70
  • Final Value: 2,430,644
  • High Value: 2,956,786
  • Low Value: 1,904,503

    Assessments Valuation

  • Assessed Year: 2022
  • Assessed Total Value: $265,783
  • Assessed Land Value: $154,770
  • Assessed Improvements Value: $111,013

    Sales

  • Current Sale Contract Date: Oct 20, 2017
  • Current Sale Recording Date: Oct 26, 2017
  • Current Sale Price:
  • Current Sale Document Type: 36
  • Current Sale Input Document Number: 2017-094805
  • Previous Sale Recording Date: Mar 27, 2009
  • Previous Sale Contract Date: Mar 24, 2009
  • Previous Sale Amount: $1,350,000
  • Previous Sale Document Type: 36
Data used for valuation calculations is provided by RealtyHop, and other third party sources

Comparables

Unit
Status
Type
Beds
Baths
ft²
Price/ft²
Asking Price
Listed On
Closing Price
Sold On
HOA + Taxes

About San Mateo


Similar Homes for Sale

Currently no similar homes around

Nearby Rentals

Unit for rent at 1821 Hull Avenue, REDWOOD CITY, CA, 94061

$8,995 /mo

  • 3 Beds
  • 2 Baths
  • 2,500 ft²
1821 Hull Avenue, REDWOOD CITY, CA, 94061 Listing by Team Pete & Chris...
Unit for rent at 356 Stanford Avenue, MENLO PARK, CA, 94025

$7,800 /mo

  • 3 Beds
  • 2 Baths
  • 1,680 ft²
356 Stanford Avenue, MENLO PARK, CA, 94025 Listing by Josh Davis
Unit for rent at 601 Leahy Street, REDWOOD CITY, CA, 94061

$5,400 /mo

  • 3 Beds
  • 2 Baths
  • 1,555 ft²
601 Leahy Street #208, REDWOOD CITY, CA, 94061 Listing by Marie Schulz


Frequently Asked Questions

When was property at 284 Selby Lane built and last sold?
The property at 284 Selby Lane was built in 1952 and last sold on Oct 20, 2017 for $2,500,000.
How much is this home worth?
The estimated value of the home located at 284 Selby Lane is $0.
What are some comparable homes to 284 Selby Lane?
There are currently no comparable homes to 284 Selby Lane.