Check Availability
Stallion Springs 93561
28360 Burning Tree Drive
$599,900
● House - For Sale

28360 Burning Tree Drive

Tehachapi, CA 93561
bedrooms
4 Beds
bathrooms
2 Baths, 1 Half Bath
square feet
2,885 Ft²
$2,946
Est. Monthly

About This Property

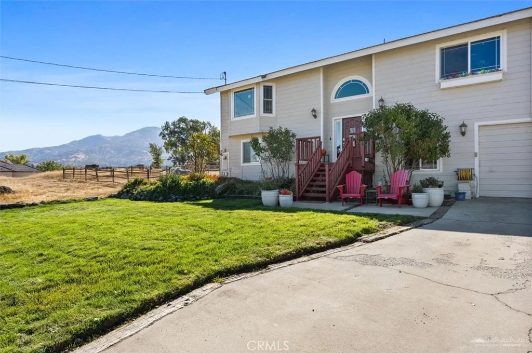
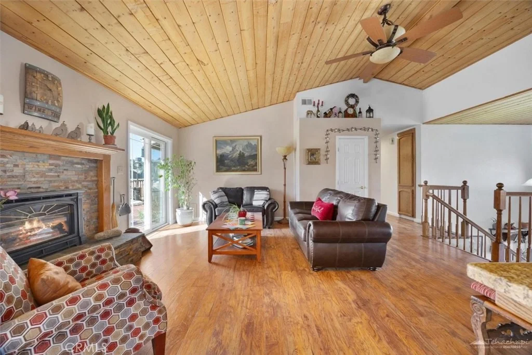
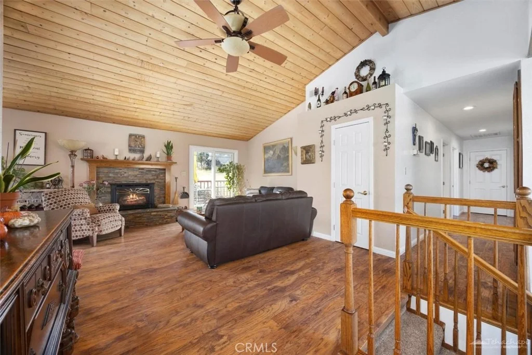
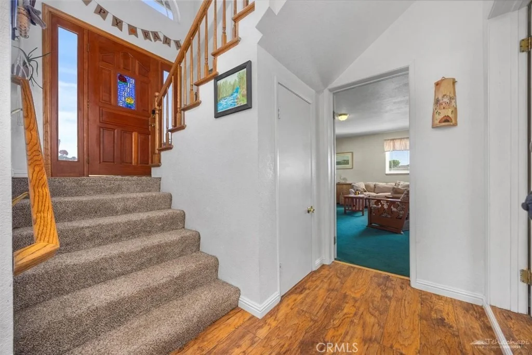
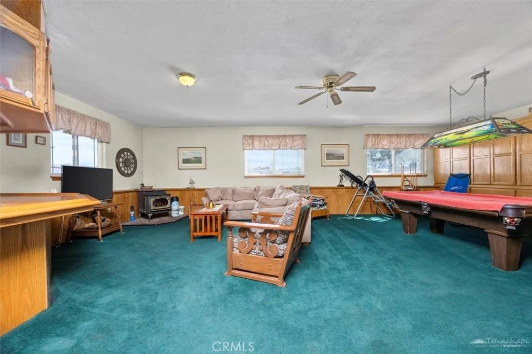
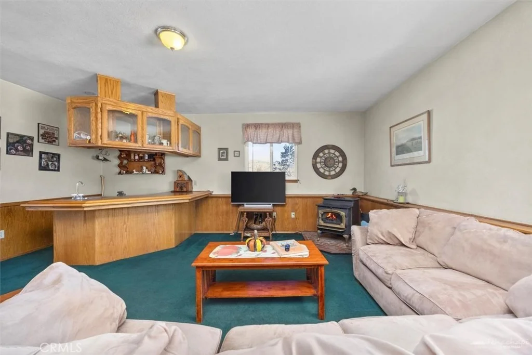
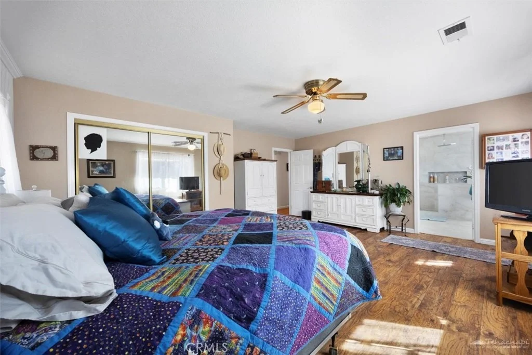
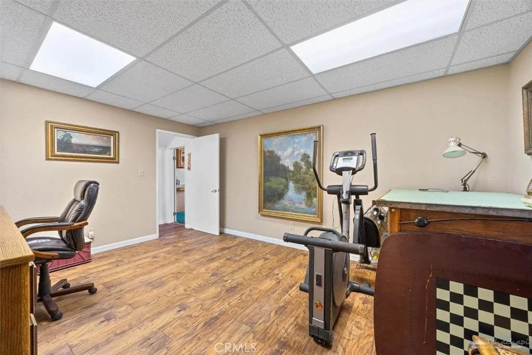
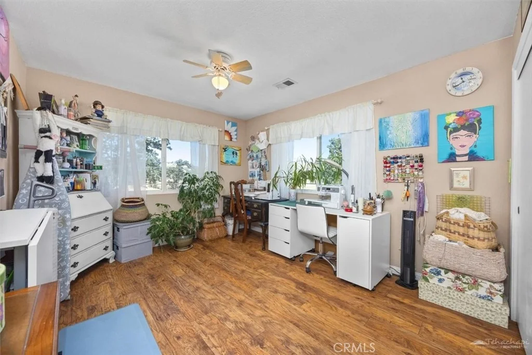
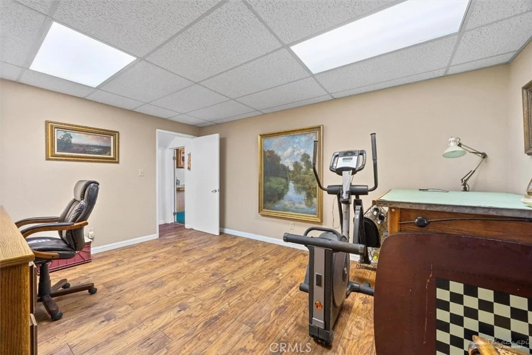
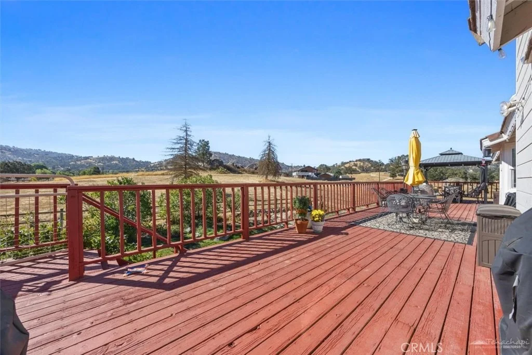
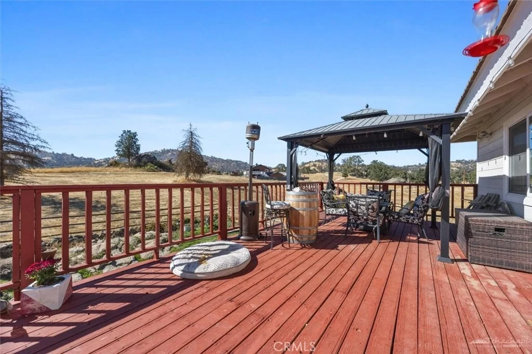
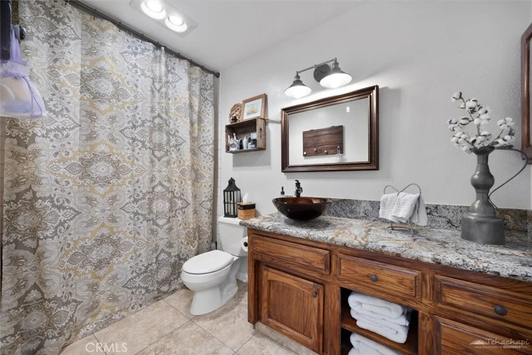
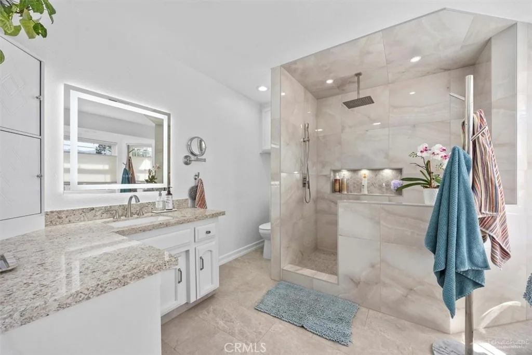
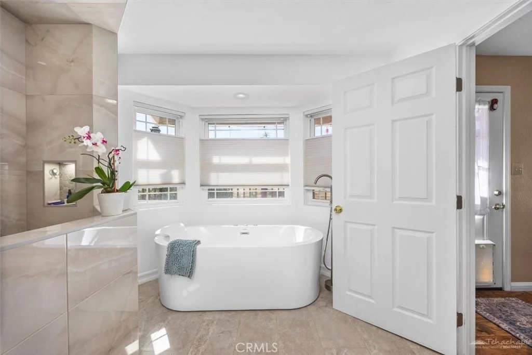
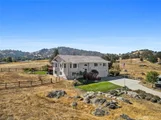
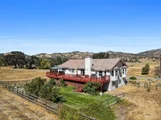
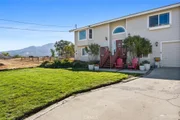
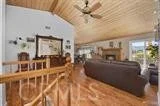
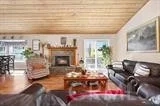
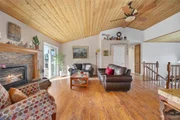
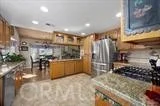
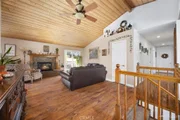
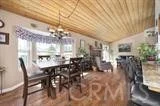
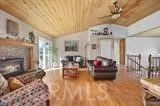
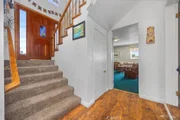
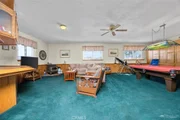
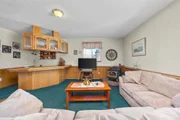
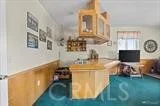
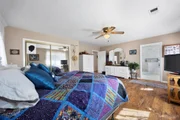
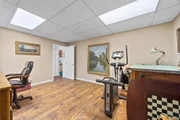
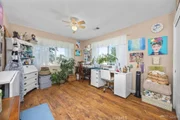
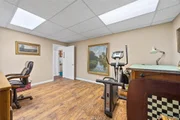
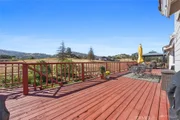
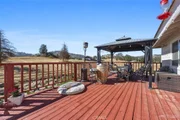
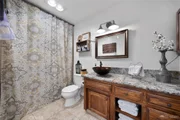
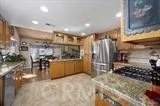
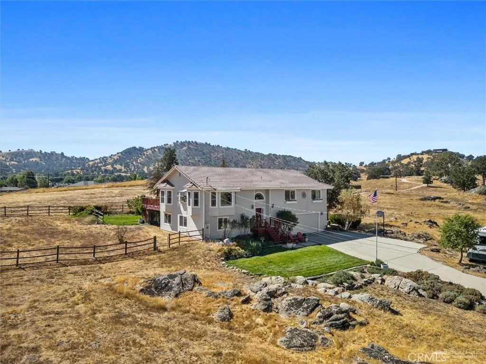
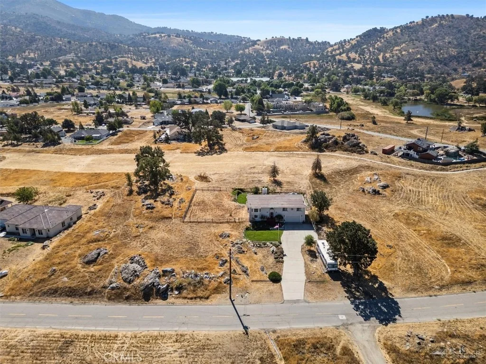
No cookie cutter home. This was built by the owner. who was a general contractor when he built home.Main level has living room with fireplace, dining room, kitchen ,den, and 3 bdrms and 2 bathrooms .Primary bath has been completely redone and is gorgeous. Access from the primary suite to outside deck in rear of home. Down stairs is a huge den, with bar sink (perhaps a mother in laws, or separate guest qtrs.) There is a room that currently is used as an office, but could be 4th bedroom as a half bath, w(with future capability to add a shower). Laundry room is also on this level as well as access to garage. Afternoon or morning enjoyment is certain as you sit on your deck and relax.
Unit Size
2,885 Ft²
Days on Market
50 days
Land Size
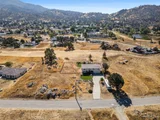
0.39 acres
Price per sqft
$208
Property Type
House
Property Taxes
-
HOA Dues
-
Year Built
1987

Listed By

Linda Clough
Keller Williams Realty Bakersfield

Payment Calculator

Cap Rate Calculator

Last updated: 2 months ago (CRMLS #PI26202463)

Price History

Date / Event Date Event Price
Sep 15, 2026 Listed by Keller Williams Realty Bakersfield $599,900
Listed by Keller Williams Realty Bakersfield

Property Highlights

Garage
Air Conditioning
Fireplace
Parking Details
Has Garage
Attached Garage
Has Open Parking
Parking Features: Boat, Concrete, Direct Access, Driveway, Garage Faces Front, Garage, Garage Door Opener, RV Access/Parking, Unpaved, DoorMulti
Garage Spaces: 2
Interior Details
Half Bathrooms: 1
Full Bathrooms: 2
Interior Features: Wet Bar, Breakfast Bar, Ceiling Fan(s), Storage, Tile Counters, Track Lighting, Bar, SeparateFormalDiningRoom, LivingRoomDeckAttached, MultipleStaircases, AllBedroomsUp, AllBedroomsDown
Appliances: Built-In Range, Dishwasher, Disposal, Gas Oven, Gas Range, Gas Water Heater
Laundry Features: Laundry Chute, Inside, Laundry Room
Has Fireplace
Fireplace Features: Living Room
Exterior Details
Square Footage: 2885
Security Features: Carbon Monoxide Detector(s), Smoke Detector(s), FireDetectionSystem
Property Condition: Updated/Remodeled, Turnkey
Architectural Style: Ranch
Year Built Source: Owner
Year Built: 1987
Levels: Two
Other Structures: Storage
Window Features: Double Pane Windows, Garden Window(s), Screens
Construction Materials: Frame, Stucco, Drywall
Patio and Porch Features: Deck
Pool Features: Community, In Ground, Association
Lot Features: Corners Marked, Front Yard, Sprinklers In Rear, Landscaped, SprinklerSystem
Lot Size Area: 16998
Lot Size Units: Square Feet
Lot Size Acres: 0.3902
Lot Size Square Feet: 16998
Tax Lot: 20
Water Source: Public
Utilities Details
Cooling Type: Central Air
Heating Type: Central, Fireplace(s), Natural Gas
Sewer : SepticTypeUnknown
Location Details
HOA/Condo/Coop Amenities: Clubhouse, Dog Park, Golf Course, Picnic Area, Playground, Pool, Recreation Room, Trail(s), Trash, Cable TV, HorseTrails, MeetingBanquetPartyRoom

Building Info

Overview

    General

  • Year Built: 1987
  • Effective Year Built: 1987
  • Building Count: 1
  • Total Rooms: 5
  • Bedroom Count: 3
  • Bathroom Count: 1
  • Full Bathrooms: 1
  • Partial Bathrooms: 1
  • Building Condition: 0
  • Building Quality: 4
  • Construction Type: 6
  • Building Style: 0
  • Exterior Walls Type: 0
  • Interior Walls Type: 0
  • Roof Shape Type: 0
  • Roof Cover Type: 0
  • Floor Count: 200
  • Living Units: 1
  • Floor Cover: 0
  • Basement Type: 0
  • Basement Area: 0
  • Garage Type: 1
  • Garage Square Area: 785
  • Parking Space Count: 3
  • Patio Type: 59
  • Porch Type: 36
  • Pool Type: 0

    Dimensions

  • Lot Size Square Feet: 17,185
  • Total Building Area: 3,221
  • Gross Building Area: 3,236
  • Building Area: 2,436
  • Building Area Measurement: L

    Heating and Cooling

  • Fireplace Count: 1
  • Air Conditioning: 0
  • Heating: 6
  • Heated Square Feet: 2,436
  • Heating Fuel Type: 0

    Utilities

  • Sewer System: 0
  • Water Service: 0

Building

  • Building Type: 0
  • Property Class: R
  • Land Acres: 0000000395
  • Standard Land Use Code: 1001
  • County Land Use Code: 0106
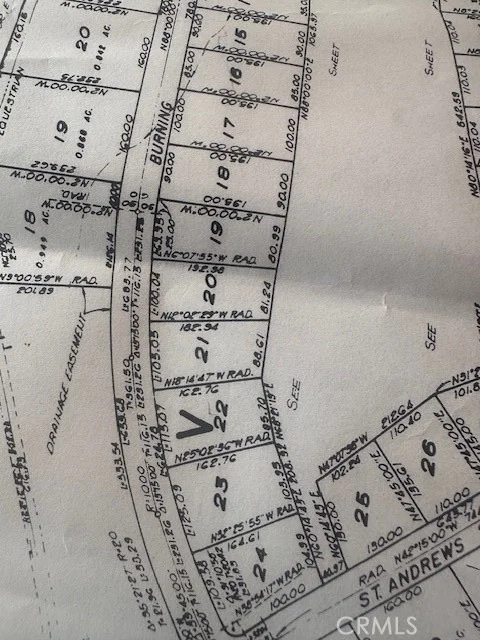
  • Legal Description 1: TRACT 3445 , BLOCK V , LOT 20

Neighborhood

  • School District Name: Tehachapi Unified School District
  • Census Tract: 006011

Zoning

  • Zoning: E(1/4) RS

Geography

  • Assessors Map Reference: 2637-E2
  • Account Number: 318040094
  • Subdivision Tract Number: 3445
  • Parcel: 318-040-09-00-5
  • Block: V
  • Lot: 20
  • Latitude: 35.0874
  • Longitude: -118.635

    Address

  • Full Address: 28360 Burning Tree Dr
  • Address - House Number: 28360
  • Address - Street Name: Burning Tree
  • Address - Suffix Type: Dr
  • State: CA
  • City Name: Tehachapi
  • Carrier Code: H080
  • 4-Digit Zip Code: 5213
  • Zip Code: 93561

Valuation

    Tax

  • Tax Year: 2022
  • Tax Amount: $281,547
  • Tax Rate Code Area: 12-057

    Appraisal Valuation

  • Standard Deviation: 0.2148
  • Valuation Date: Jan 10, 2024
  • Confidence Score: 70
  • Final Value: 449,839
  • High Value: 546,482
  • Low Value: 353,197

    Assessments Valuation

  • Assessed Year: 2023
  • Assessed Total Value: $220,607
  • Assessed Land Value: $23,581
  • Assessed Improvements Value: $197,026

    Exemptions

  • Homeowner Exemption: Yes
Data used for valuation calculations is provided by RealtyHop, and other third party sources

Comparables

Unit
Status
Type
Beds
Baths
ft²
Price/ft²
Asking Price
Listed On
Closing Price
Sold On
HOA + Taxes

About Stallion Springs


Similar Homes for Sale

Currently no similar homes around

Nearby Rentals


Frequently Asked Questions

When was property at 28360 Burning Tree Drive built and last sold?
The property at 28360 Burning Tree Drive was built in 1987 and last sold on Jan 1, 1970 for $0.
How much is this home worth?
The estimated value of the home located at 28360 Burning Tree Drive is $608,332.
What are some comparable homes to 28360 Burning Tree Drive?
There are currently no comparable homes to 28360 Burning Tree Drive.