


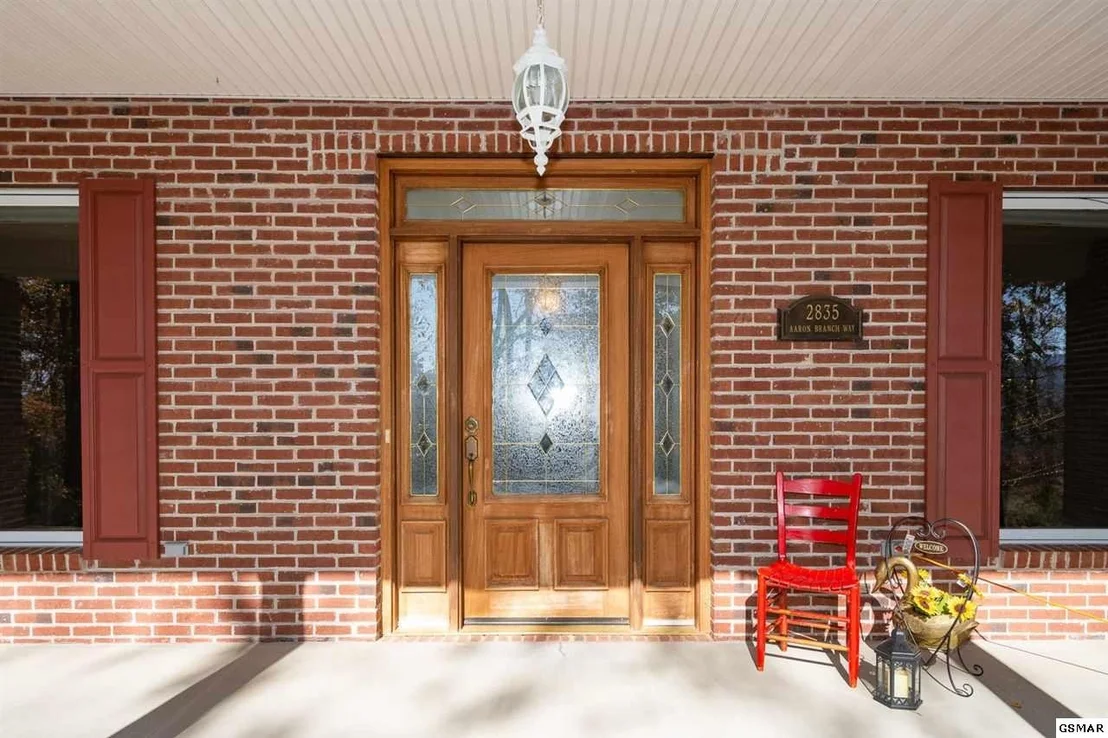
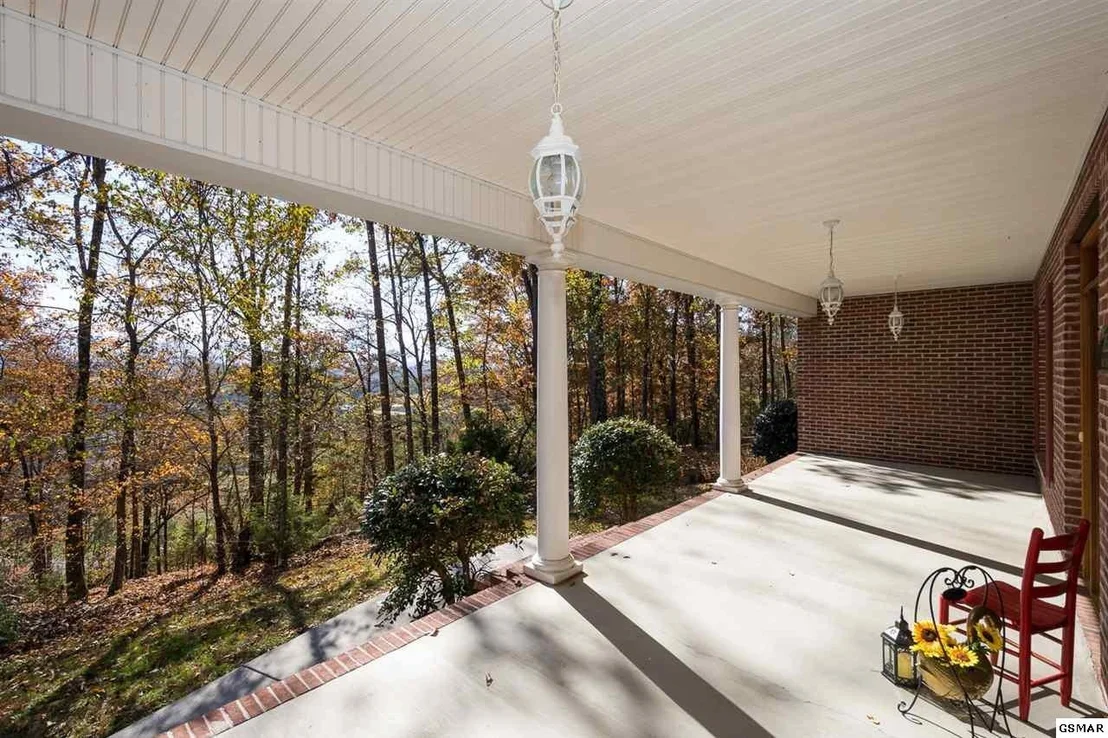
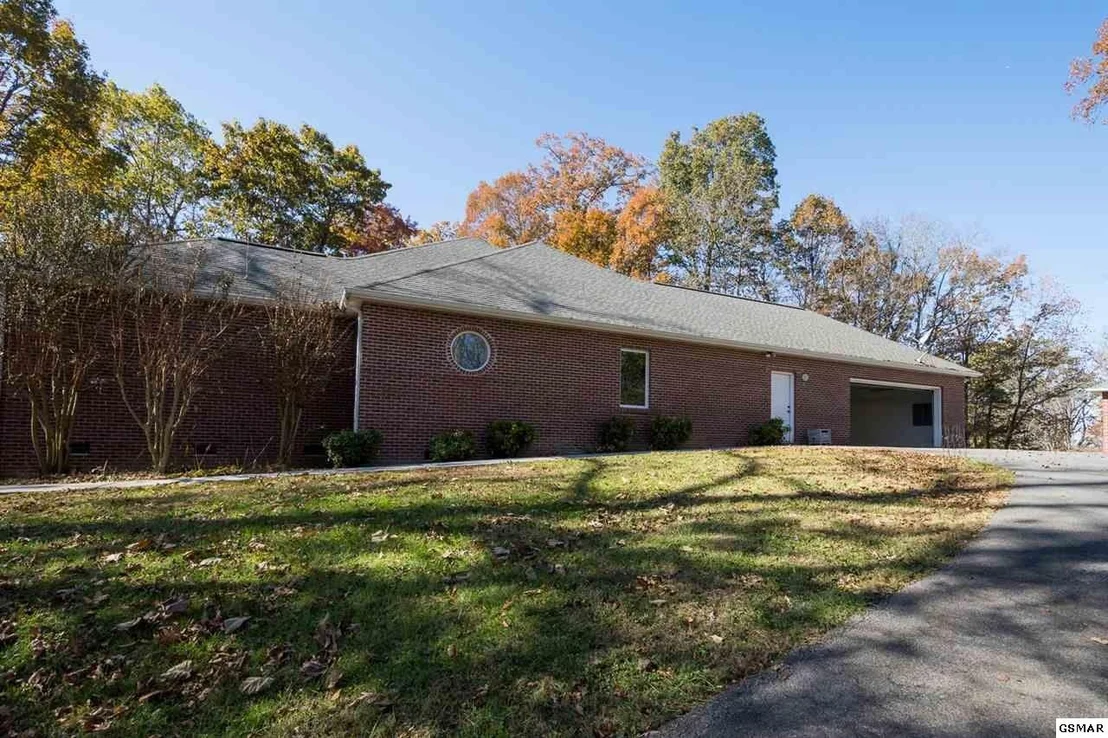
2835 Aaron Branch Way


About This Property
Payment Calculator
Your Estimated Monthly Payment
Cap Rate Calculator
What does this mean?
Based on our analysis, the cap rate of this property is 1.25%. A negative cap rate indicates that the property might not be feasible as an income-producing asset. The median cap rate for a near zip code 11238 is 4.23%.
How much can I actually make?
Actual monthly rental income may vary between $4,760 and $7,140 depending on unit-specific characteristics. You can change the amount using the slider to further explore.
How is cap rate calculated?
Cap Rate = Net Operating Income (NOI) / Property Asset Value.
When calculating the cap rate, we assume 100% occupancy. Leverage (mortgage) is not considered.
Cap Rate provided by RealtyHop and RentHop, learn more about cap rate here.
Price History
| Date / Event | Date | Event | Price |
|---|---|---|---|
| Jan 10, 2020 | Sold | ||
| Sold | |||
| Nov 18, 2019 | Listed by Century 21 MVP | $375,000 | |
| Listed by Century 21 MVP | |||
| Nov 9, 2019 | No longer available | - | |
| No longer available | |||
| Sep 3, 2019 | Listed | $399,900 | |
| Listed | |||
| | |||
|
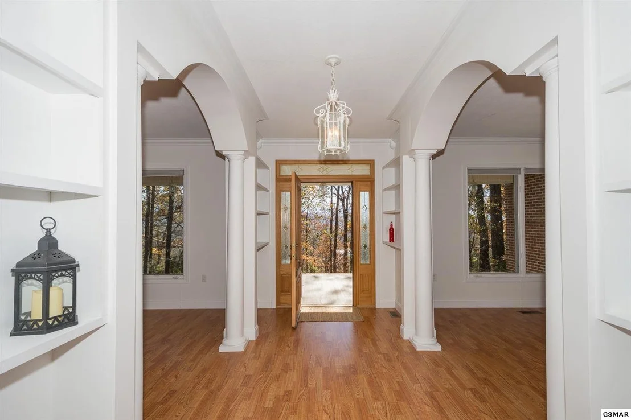
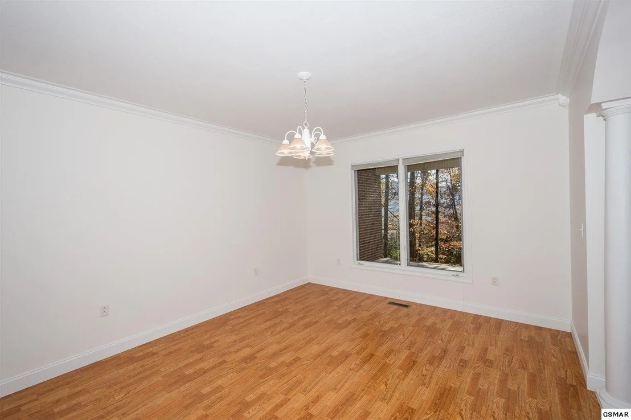
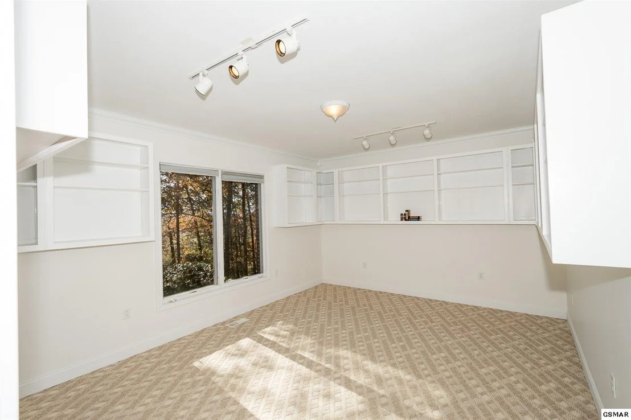
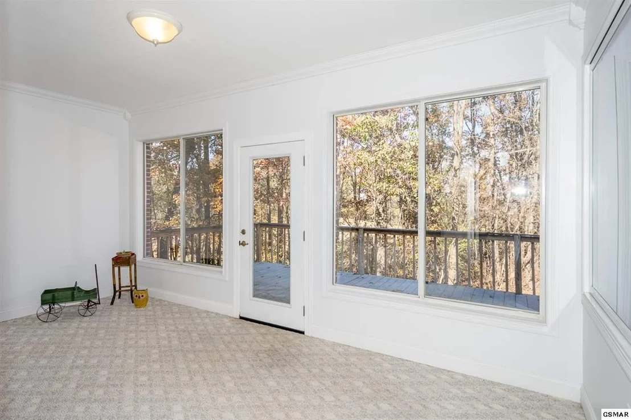
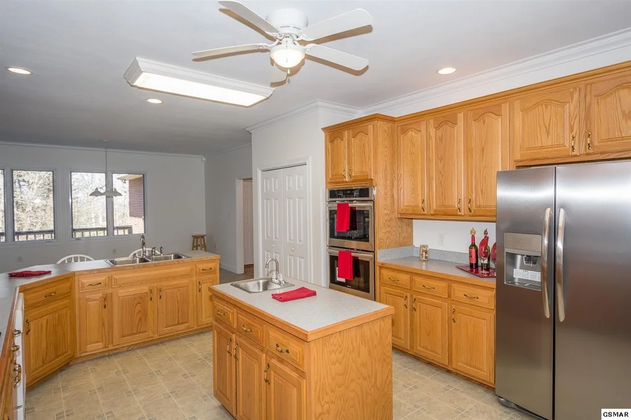
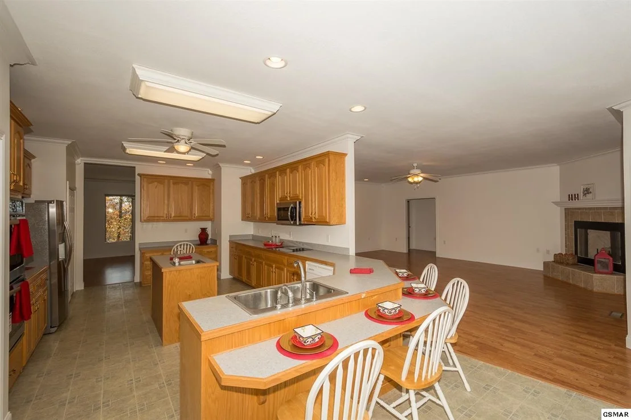
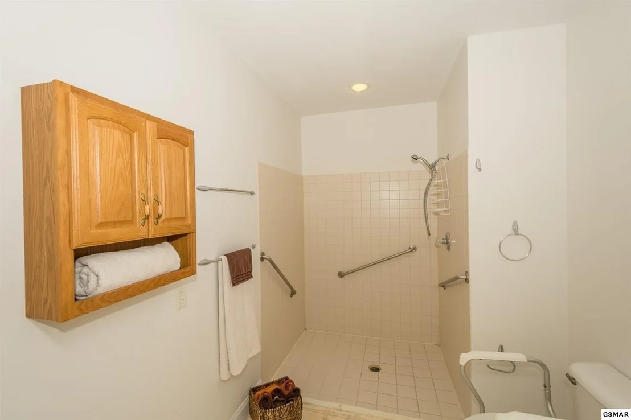
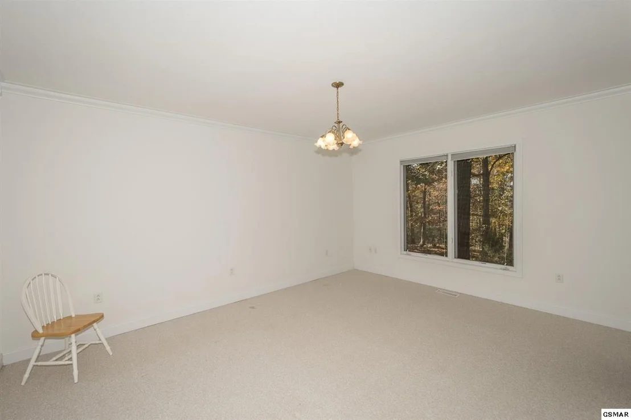
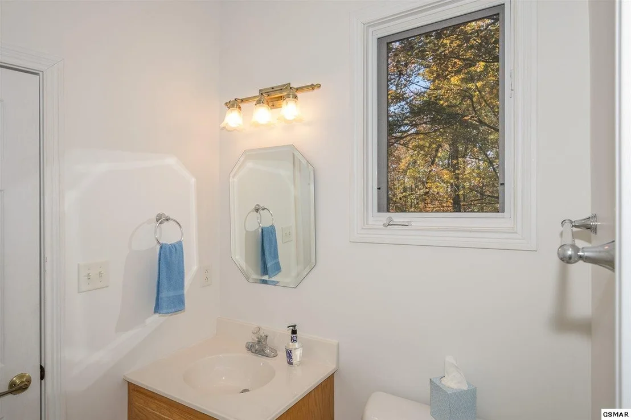
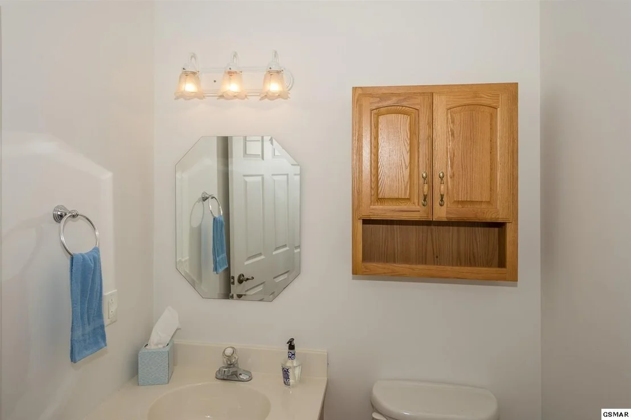
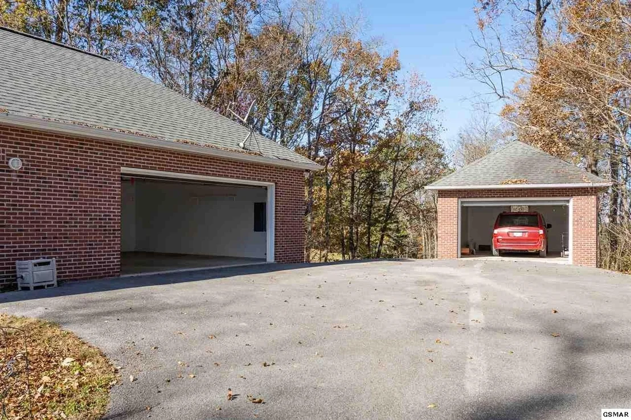
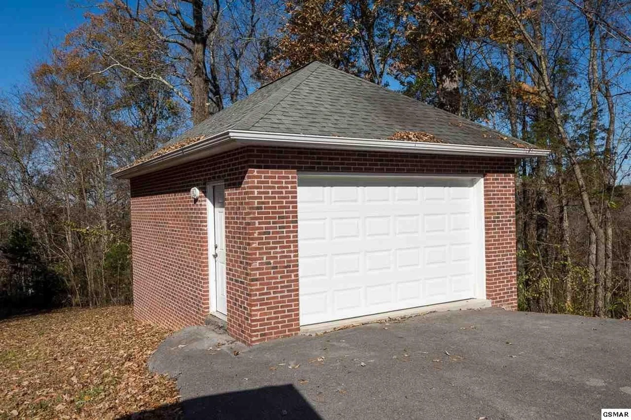
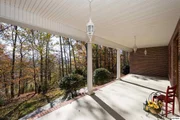
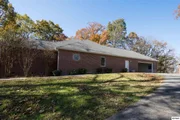
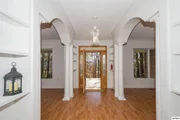
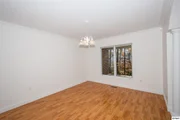
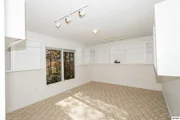
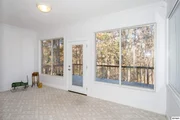
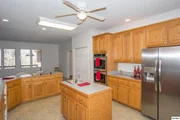
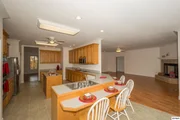
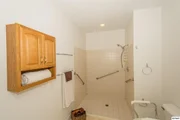
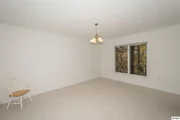
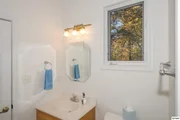
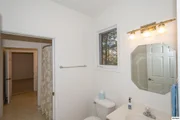
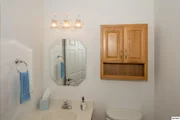
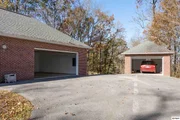
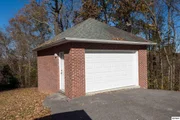
Beautiful, serene setting with this all Brick Large Custom Home on almost 5 acres of private land with mountain views. All one level, easy maintenance. Over 4100 sq ft of living area, attached 2 car garage, and additional detached garage (perfect for a workshop or additional car, bike or boat storage) provides abundant space for all. Through the grand entrance you will be greeted with and open and bright floor plan, beautiful columns , archways, and crown molding. Off of the entrance is the formal dining room, a sitting room/library and office with built in cabinets. The Great Room is spacious and open to the breakfast room and kitchen making for a perfect area for family gatherings and entertaining. The chefs kitchen is equipped with a double oven, flat top stove, lots of cabinetry and pantry, an island with a sink, and breakfast bar. The finished sun room is accessed from the Kitchen and Breakfast area and is a the perfect area to sit and relax, enjoy a good book and watch the seasons unfold in the beautiful mountains. Spacious utility room with sink. Bonus Room next to half bath, with closet perfect for a craft room, nursery or additional office space. The master suite is very spacious, large walk in closet with built ins, and handicapped accessible master bath. Jack and Jill guest bedrooms that share a full bath between both. Fabulous private estate home built and owned by one family. Many special touches throughout the home. Sq ft is taken from tax records, buyer to verify if important prior to purchase. Drone Photography Used. The manager has listed the unit size as 4186 square feet.
| |||
| Aug 11, 2019 | No longer available | - | |
| No longer available | |||

Property Highlights
Building Info
Comparables
Status
Price/ft²
Listed On
Sold On
About Sevier
Similar Homes for Sale
Currently no similar homes aroundNearby Rentals

Last Updated: 2 months ago
Data Source: Realtracs, MLS# RTC3291387
Brokerage email: [email protected]













 Your Privacy Choices
Phone: 425-283-2930
Address: 335 Madison Avenue, New York, NY 10017