


2825 Thurman Dairy Loop


About This Property
Payment Calculator
Your Estimated Monthly Payment
Cap Rate Calculator
What does this mean?
Based on our analysis, the cap rate of this property is 1.25%. A negative cap rate indicates that the property might not be feasible as an income-producing asset. The median cap rate for a near zip code 11238 is 4.23%.
How much can I actually make?
Actual monthly rental income may vary between $4,760 and $7,140 depending on unit-specific characteristics. You can change the amount using the slider to further explore.
How is cap rate calculated?
Cap Rate = Net Operating Income (NOI) / Property Asset Value.
When calculating the cap rate, we assume 100% occupancy. Leverage (mortgage) is not considered.
Cap Rate provided by RealtyHop and RentHop, learn more about cap rate here.
Price History
| Date / Event | Date | Event | Price |
|---|---|---|---|
| Sep 30, 2024 | Sold | ||
| Sold | |||
| Sep 11, 2024 | In contract | - | |
| In contract | |||
| Sep 3, 2024 | Price Decreased |
$712,000
↓ $13K
(1.8%) | |
| Price Decreased | |||
| Aug 24, 2024 | Price Decreased |
$725,000
↓ $3K
(0.4%) | |
| Price Decreased | |||
| Aug 1, 2024 | Listed by Rich Realty Group | $728,000 | |
| Listed by Rich Realty Group | |||
| | |||
|
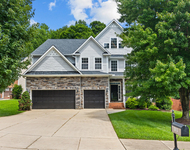
Discover your dream home in the heart of Wake Forest! This 2018 build is everything you've been looking for and more. With 5 beds, 4.5 bathrooms, and 4,262 square feet, there's plenty of space for everyone!
Step inside and you'll find an open floor plan that's perfect for entertaining or just hanging out with family. The kitchen is a dream, with a gas range, double wall oven, huge island, and granite countertops. Whether you're cooking a holiday feast or just making breakfast, this kitchen has got you covered. The eat-in area is perfect for casual meals, while the dining room, with its fancy coffered ceiling, adds a touch of elegance. Cozy up in the living room by the fireplace, the perfect spot for chilly evenings or just adding a touch of ambiance.
The first-floor in-law suite is great for guests or family who need a little extra privacy. Head upstairs to the oversized primary bedroom, featuring tray ceilings and his and hers walk-in closets. The en-suite bathroom is like your own private spa, with a soaking tub, walk-in shower, and dual vanity.
Need more space? The sunroom and large bonus room, complete with a covered balcony, are ideal for a game room, home theater, or whatever your heart desires. The built-in bookcases in the study are perfect for showing off your favorite books or collectibles.
Outside, the spacious deck and well-maintained backyard with a large stamped patio are perfect for BBQs, parties, or just relaxing on a sunny day. And don't forget the two-car garage equipped with a Tesla charger- plenty of room for your vehicles and storage.
This beautiful neighborhood offers a pool, clubhouse, and playground for residents, adding even more value to this already fantastic home. Can you picture yourself living here? Come see it in person today and make it a reality before someone else does!
| |||

Property Highlights
Building Info
Comparables
Status
Price/ft²
Listed On
Sold On
About Wake
Similar Homes for Sale
Currently no similar homes aroundNearby Rentals

Last Updated: 2 years ago
Data Source: TMLS, MLS# 2440240
 Your Privacy Choices
Phone: 425-283-2930
Address: 335 Madison Avenue, New York, NY 10017