Check Availability
Wake 27587
2821 Oxford Bluff Drive
$669,900
↓ $5K (0.8%)
● House - For Sale

2821 Oxford Bluff Drive

Wake Forest, NC 27587
bedrooms
4 Beds
bathrooms
3 Baths
square feet
3,154 Ft²
$3,704
Est. Monthly
$60
HOA / Fees

About This Property

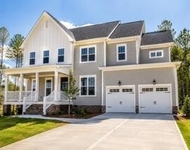
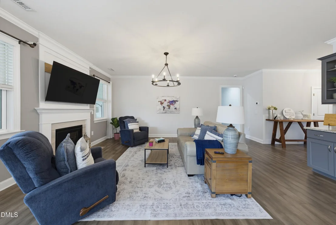
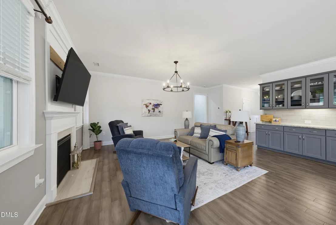
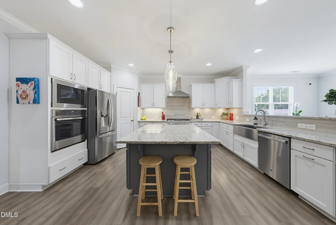
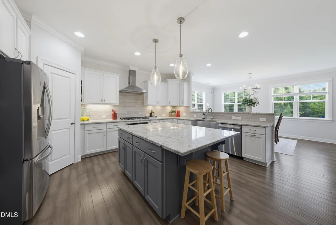
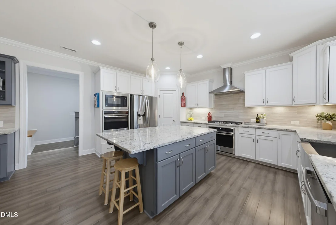
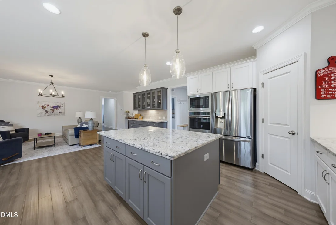
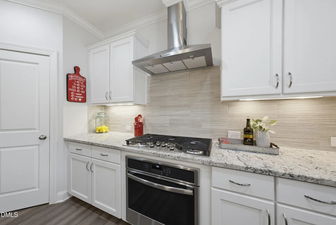
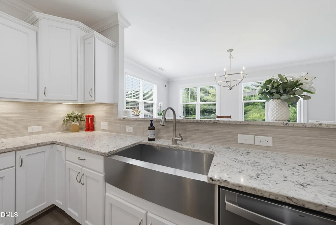
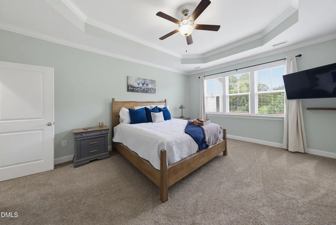
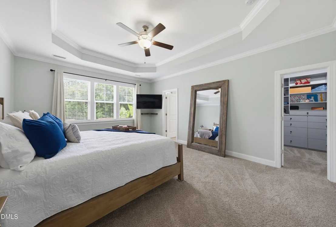
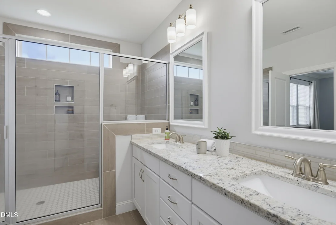
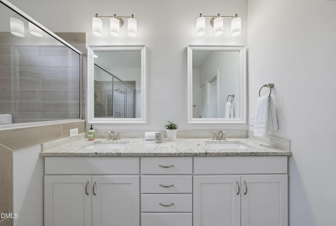
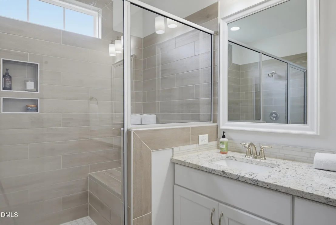
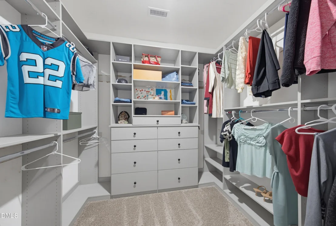
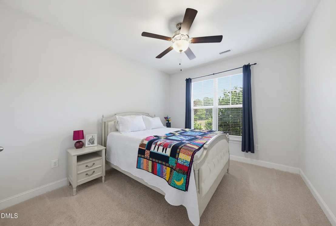
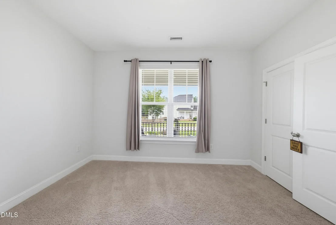
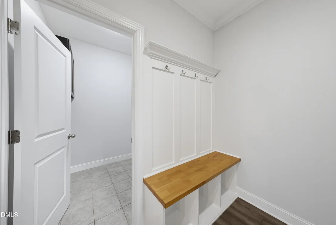
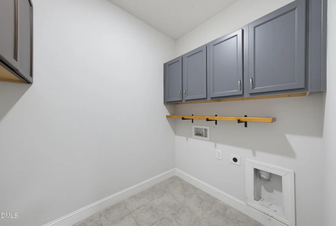
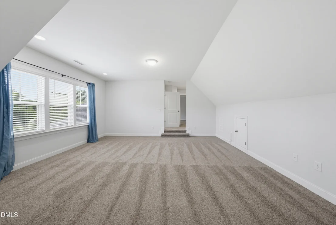
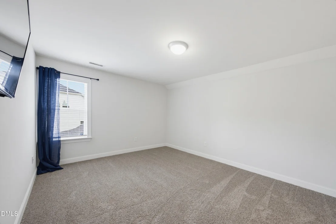
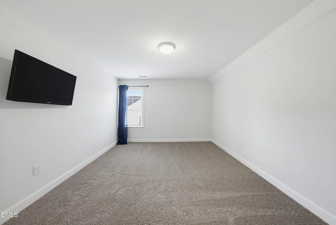
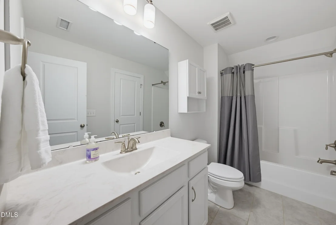
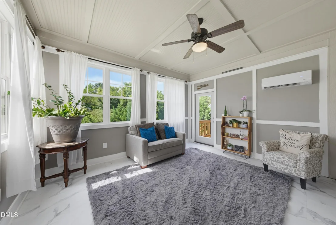
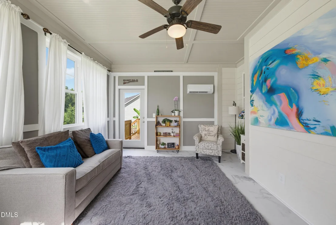
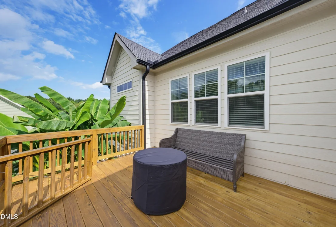
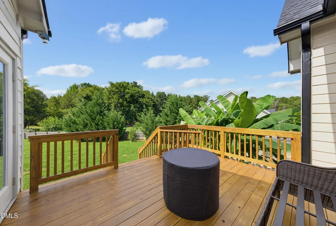
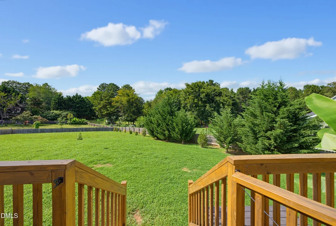
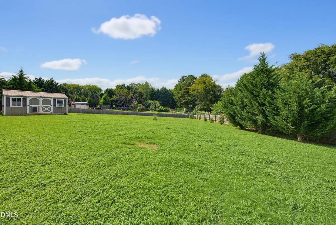
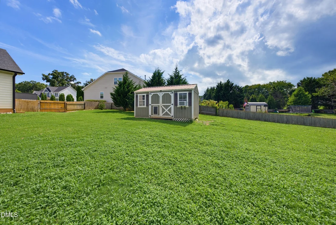
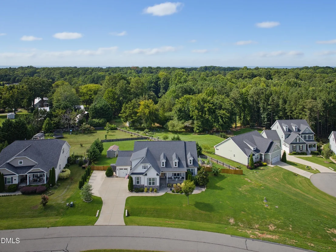
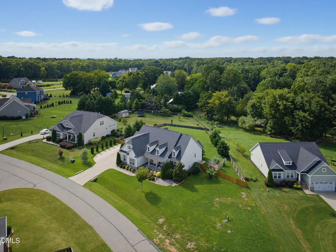
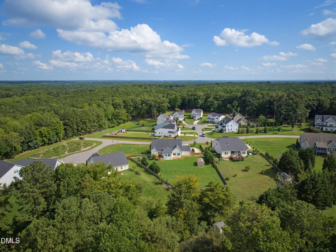
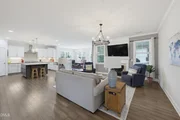
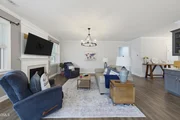
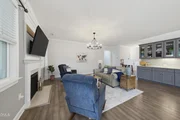
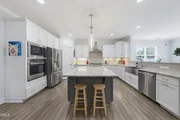
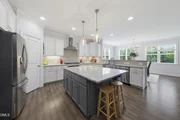
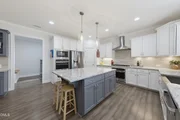
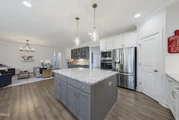
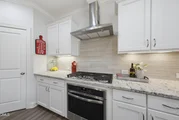
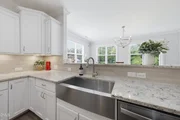
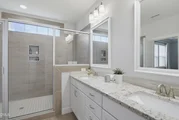
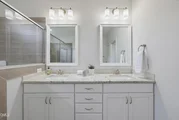
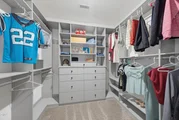
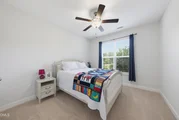
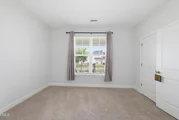
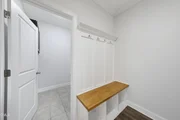
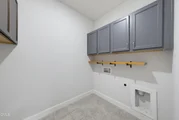
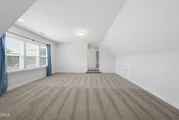
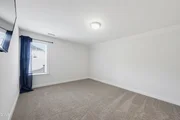
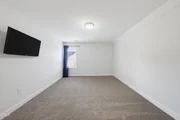
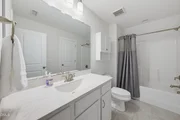
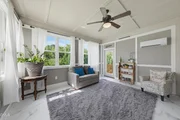
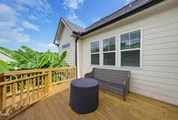
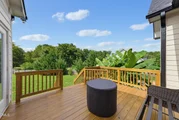
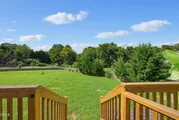
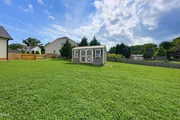
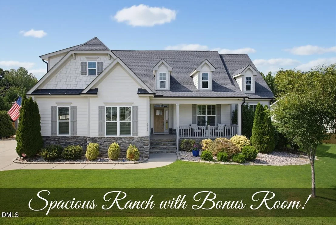
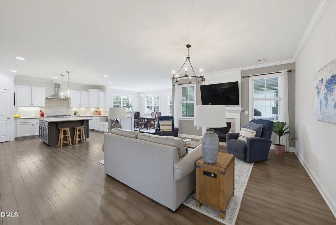
Beautifully, nearly new ranch home with bonus that offers the perfect blend of comfortable main-level living and flexible bonus space. The bright, open floor plan is ideal for everyday living and entertaining, featuring durable flooring, abundant natural light, and a spacious family room that flows seamlessly into the stunning kitchen. Home chefs will appreciate the oversized island, stainless steel appliances, generous cabinetry, and ample counter space. Just off the main living area, the inviting sunroom provides the perfect place to relax while overlooking the backyard. The private primary suite is a true retreat, complete with a tray ceiling, large walk-in closet with custom organization, and a spa-inspired en suite featuring dual vanities and a tiled walk-in shower with built-in bench. Two additional first-floor bedrooms share a well-appointed full bath, while upstairs offers even more flexibility with a fourth bedroom option, full bathroom, and an expansive bonus room perfect for a media room, playroom, home office, or guest retreat. Everyday convenience is enhanced by the mudroom with built-in bench, spacious laundry room with cabinetry, and a three-car garage. Step outside to enjoy the large deck overlooking the fully fenced backyard, complete with a storage shed and plenty of room to play, garden, or entertain! Total square footage includes 200 square feet of unpermitted space from sunroom finished by contractor.
Unit Size
3,154 Ft²
Days on Market
71 days
Land Size
0.64 acres
Price per sqft
$212
Property Type
House
Property Taxes
$354
HOA Dues
$60
Year Built
2019

Listed By

Ida Terbet
Howard Perry & Walston Realtor

Payment Calculator

Cap Rate Calculator

Last updated: 15 hours ago (TMLS #10184700)

Price History

Date / Event Date Event Price
Oct 24, 2026 Price Decreased $669,900
↓ $5K (0.8%)
Price Decreased
Oct 1, 2026 Price Decreased $675,000
↓ $15K (2.2%)
Price Decreased
Sep 15, 2026 Price Decreased $689,900
↓ $10K (1.4%)
Price Decreased
Aug 16, 2026 Relisted $699,900
Relisted
Aug 11, 2026 In contract -
In contract
Show More

Property Highlights

Garage
Fireplace
Parking Details
Has Garage
Attached Garage
Parking Features: Attached, Garage, Garage Faces Front, Inside Entrance, Parking Pad
Garage Spaces: 3
Interior Details
Full Bathrooms: 3
Interior Features: Ceiling Fan(s), Crown Molding, Double Vanity, Eat-in Kitchen, Entrance Foyer, Granite Counters, High Ceilings, High Speed Internet, Kitchen Island, Open Floorplan, Pantry, Recessed Lighting, Storage, Tray Ceiling(s), Walk-In Closet(s), Dressing Room, Kitchen/Dining Room Combination, Primary Downstairs, Room Over Garage, Shower Only, Smooth Ceilings, Walk-In Shower, Water Closet
Appliances: Cooktop, Dishwasher, Double Oven, Electric Oven, ENERGY STAR Qualified Appliances, ENERGY STAR Qualified Dishwasher, ENERGY STAR Qualified Refrigerator, ENERGY STAR Qualified Water Heater, Gas Cooktop, Ice Maker, Microwave, Range Hood, Refrigerator, Self Cleaning Oven, Smart Appliance(s), Stainless Steel Appliance(s), Tankless Water Heater, Vented Exhaust Fan, Cooktop - Down, Wall Oven
Flooring Type: Carpet, Ceramic Tile, Laminate
Laundry Features: Laundry Room, Main Level
Rooms: 12
Has Fireplace
Fireplace Features: Family Room, Gas Log, Prefabricated
Basement: Block, Crawl Space
Exterior Details
Square Footage: 3154
Architectural Style: Traditional
Year Built: 2019
Building Area Total: 3154
Levels: One and One Half
Window Features: Insulated Windows
Construction Materials: Fiber Cement, Stone
Patio and Porch Features: Covered, Deck, Front Porch, Porch
Lot Features: Back Yard, Front Yard, Garden, Interior Lot, Landscaped, Level, Hardwood Trees
Lot Size Area: 0.64
Lot Size Units: Acres
Lot Size Acres: 0.64
Lot Size Square Feet: 27878
Water Source: Community Water
Financial Details
Tax Map Number: 24
Tax Assessed Value: $640,617
Tax Annual Amount: $4,246
Utilities Details
Cooling Type: Ceiling Fan(s), Dual, Wall/Window Unit(s)
Heating Type: None
Sewer : Septic Tank
Location Details
HOA/Condo/Coop Fee Includes: Maintenance Grounds
HOA/Condo/Coop Amenities: Maintenance Grounds, Management
HOA Fee: $720
HOA Fee Frequency: Annually

Building Info

Overview

    General

  • Year Built: 2019
  • Effective Year Built: 2019
  • Bedroom Count: 0
  • Bathroom Count: 3
  • Full Bathrooms: 3
  • Partial Bathrooms: 3
  • Building Condition: 0
  • Building Quality: 0
  • Construction Type: 6
  • Building Style: 15
  • Exterior Walls Type: 0
  • Interior Walls Type: 0
  • Roof Shape Type: 0
  • Roof Cover Type: 0
  • Floor Count: 100
  • Living Units: 1
  • Floor Cover: 0
  • Basement Type: 0
  • Basement Area: 0
  • Garage Type: 7
  • Garage Square Area: 530
  • Parking Space Count: 0
  • Patio Type: 0
  • Porch Type: 0
  • Pool Type: 0

    Dimensions

  • Lot Size Square Feet: 27,878
  • Total Building Area: 2,831
  • Building Area: 2,831
  • Building Area Measurement: E

    Heating and Cooling

  • Fireplace Count: 1
  • Air Conditioning: 1
  • Heating: 3
  • Heated Square Feet: 2,831
  • Heating Fuel Type: 0

    Utilities

  • Sewer System: 0
  • Water Service: 0

Building

  • Building Type: 0
  • Property Class: R
  • Subdivision: OXFORD HILLS
  • Land Acres: 0000000640
  • Standard Land Use Code: 1001
  • County Land Use Code: 01
  • Legal Description 1: LO24 OXFORD HILLS BM2017-01171

Neighborhood

  • School District Name: Wake County Schools
  • School Tax School District: 23
  • Census Tract: 054203

Zoning

  • Zoning: R-40W

Geography

  • Assessors Map Reference: BK 2017 PG 1171
  • Account Number: 0447180
  • District: 19
  • Parcel: 1832.03-24-9688 0447180
  • Lot: 24
  • Municipality: WAKE FOREST
  • Latitude: 36.0151
  • Longitude: -78.5503

    Address

  • Full Address: 2821 Oxford Bluff Dr
  • Address - House Number: 2821
  • Address - Street Name: Oxford Bluff
  • Address - Suffix Type: Dr
  • State: NC
  • City Name: Wake Forest
  • Carrier Code: R005
  • 4-Digit Zip Code: 9544
  • Zip Code: 27587

Valuation

    Tax

  • Tax Year: 2023
  • Tax Amount: $354,427

    Appraisal Valuation

  • Standard Deviation: 0.1209
  • Valuation Date: Oct 11, 2023
  • Confidence Score: 86
  • Final Value: 718,597
  • High Value: 805,521
  • Low Value: 631,672

    Market Valuation

  • Market Total Value: $452,003
  • Market Land Value: $85,000
  • Market Improvement Value: $367,003

    Assessments Valuation

  • Assessed Year: 2023
  • Assessed Total Value: $452,003
  • Assessed Land Value: $85,000
  • Assessed Improvements Value: $367,003

    Sales

  • Current Sale Contract Date: Jun 20, 2019
  • Current Sale Recording Date: Jul 01, 2019
  • Current Sale Price:
  • Current Sale Document Type: 71
Data used for valuation calculations is provided by RealtyHop, and other third party sources

Comparables

Unit
Status
Type
Beds
Baths
ft²
Price/ft²
Asking Price
Listed On
Closing Price
Sold On
HOA + Taxes

About Wake


Similar Homes for Sale

Currently no similar homes around

Nearby Rentals

Unit for rent at 608 Gimari Drive, Wake Forest, NC, 27587

$1,950 /mo

  • 3 Beds
  • 3 Baths
  • 1,762 ft²
608 Gimari Drive, Wake Forest, NC, 27587 Listing by Cindy Cirillo
Unit for rent at 728 Cormiche Lane, Wake Forest, NC, 27587

$1,950 /mo

  • 3 Beds
  • 3 Baths
  • 1,800 ft²
728 Cormiche Lane, Wake Forest, NC, 27587 Listing by Teo Westenhaver
Unit for rent at 8912 Tara Hill Lane, Wake Forest, NC, 27587

$2,950 /mo

  • 4 Beds
  • 3 Baths
8912 Tara Hill Lane, Wake Forest, NC, 27587 Listing by Nora Nasser


Frequently Asked Questions

When was property at 2821 Oxford Bluff Drive built and last sold?
The property at 2821 Oxford Bluff Drive was built in 2019 and last sold on Jun 20, 2019 for $455,000.
How much is this home worth?
The estimated value of the home located at 2821 Oxford Bluff Drive is $664,748.
What are some comparable homes to 2821 Oxford Bluff Drive?
There are currently no comparable homes to 2821 Oxford Bluff Drive.