by Global Lifestyle Properties

Check Availability
$799,900
↓ $25K (3%)
● House - For Sale

2811 130TH AVENUE E

PARRISH, FL 34219
bedrooms
3 Beds
bathrooms
3 Baths, 1 Half Bath
square feet
2,642 Ft²
$4,589
Est. Monthly
$125
HOA / Fees

About This Property

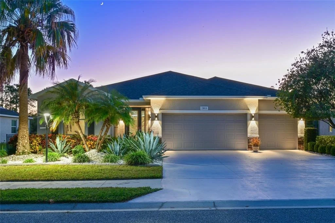
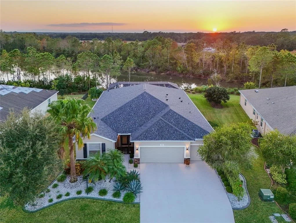
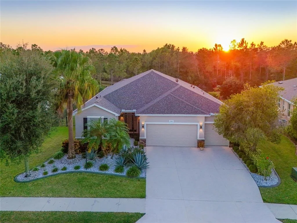
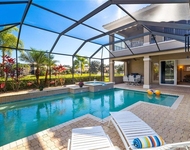
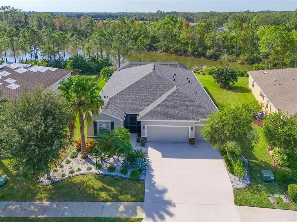
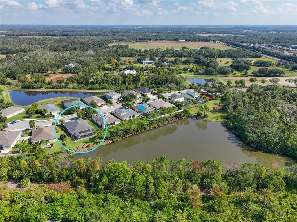
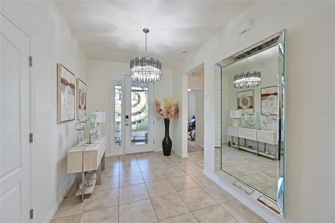
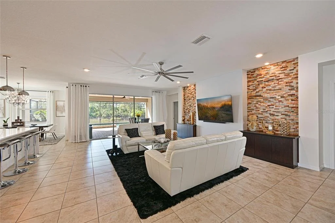
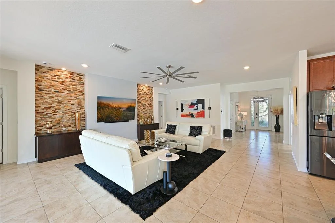
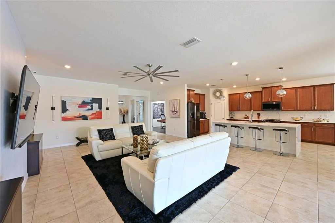
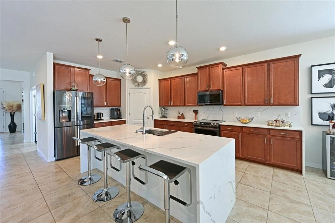
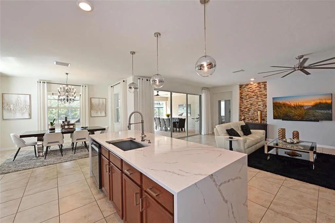
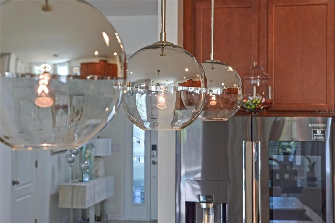
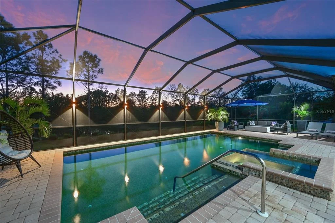
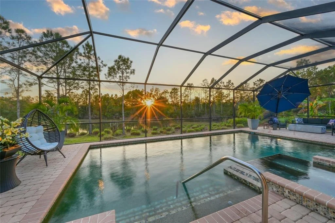
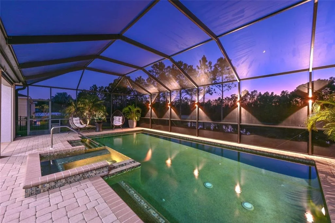
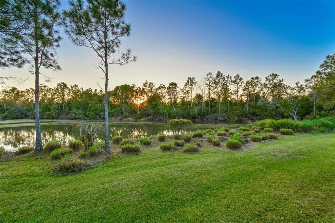
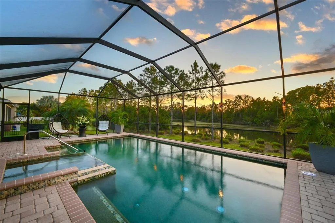
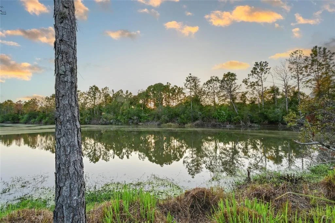
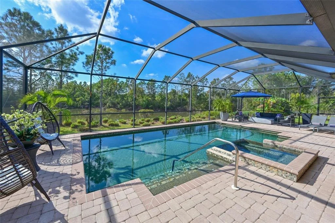
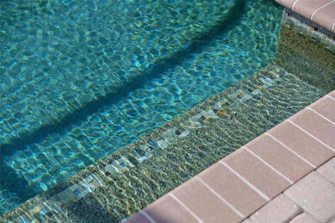
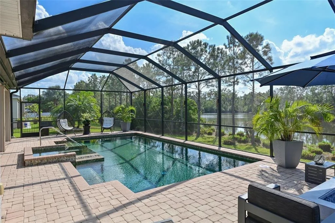
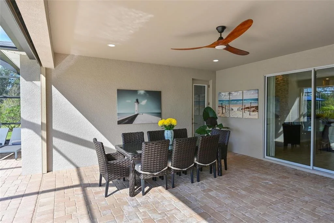
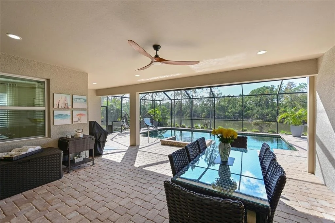
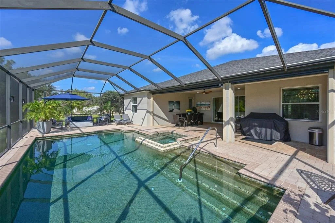
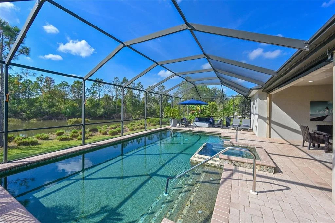
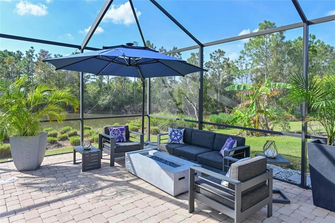
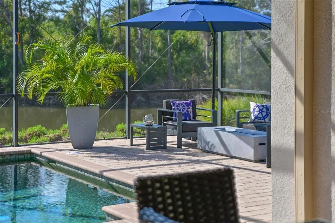
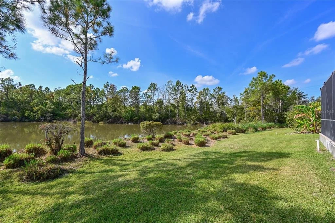
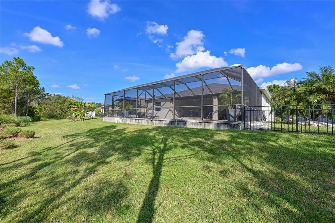
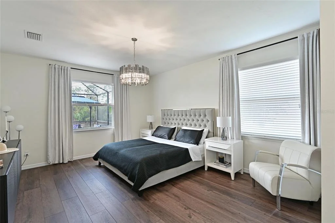
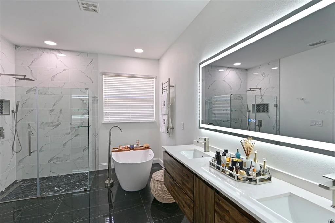
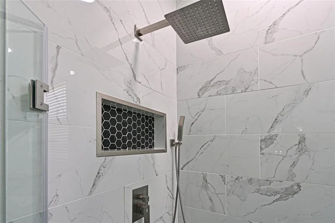
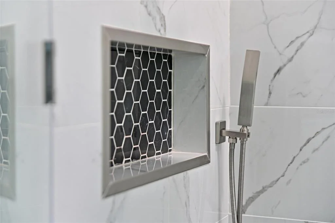
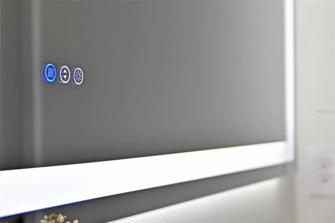
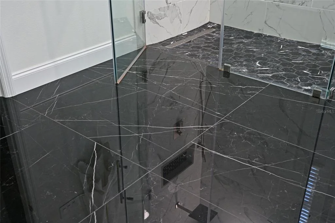
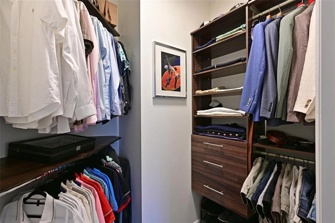
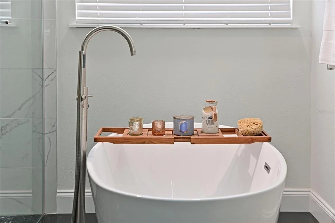
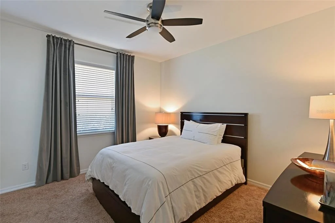
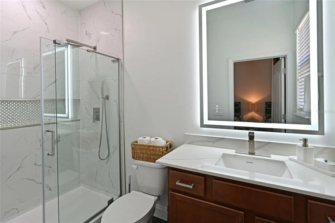
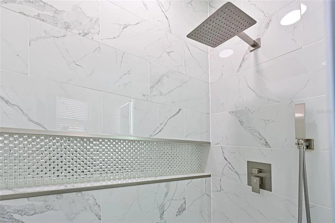
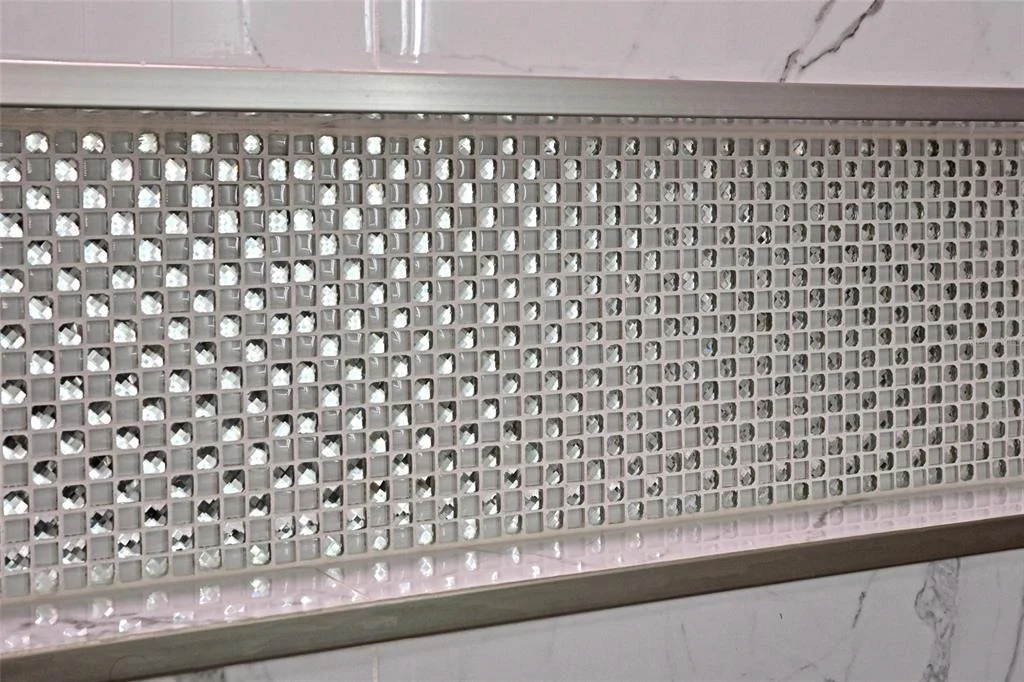
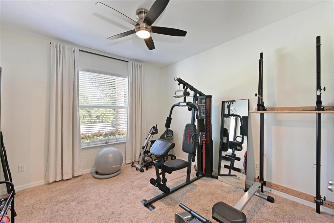
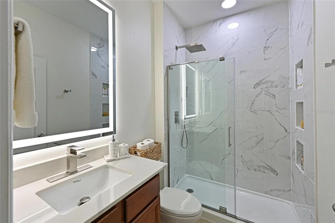
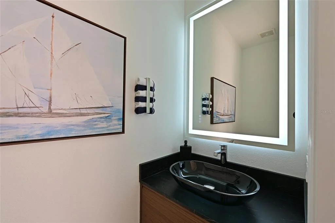
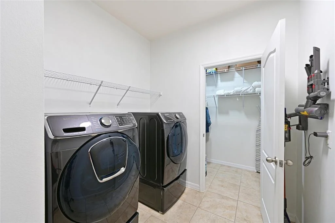
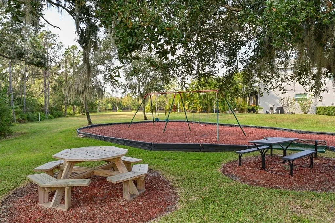
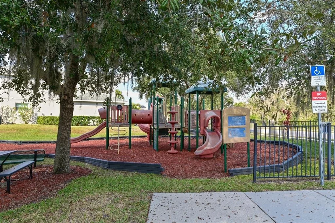
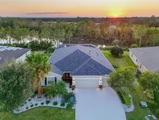
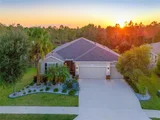
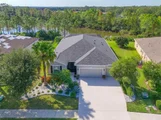
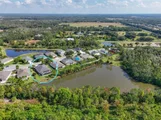
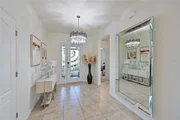
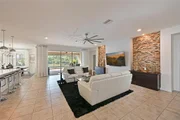
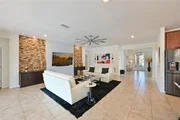
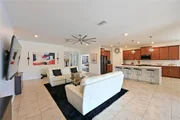
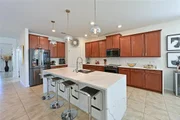
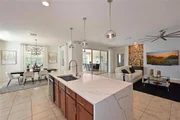
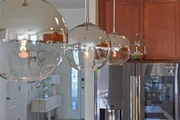
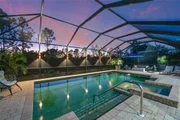
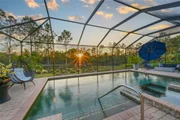
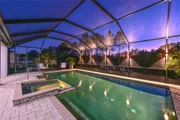
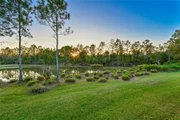
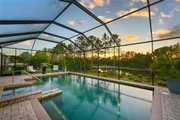
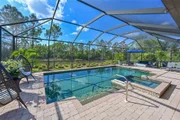
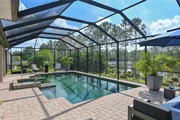
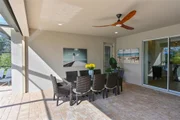
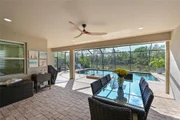
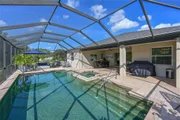
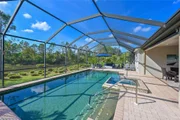
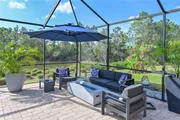
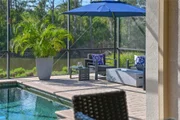
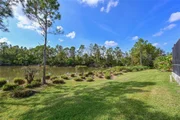
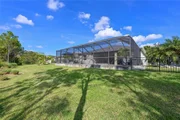
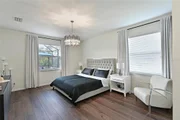
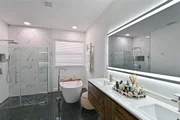
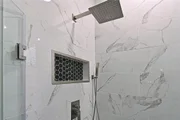
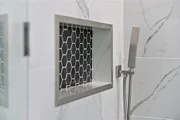
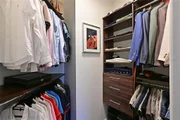
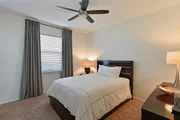
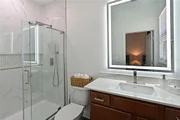
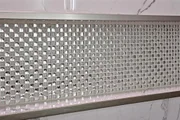
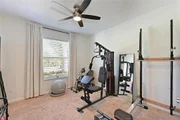
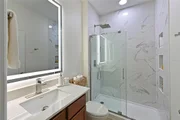
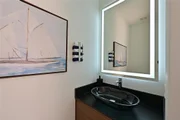
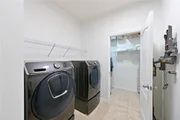
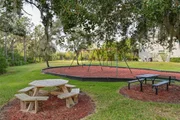
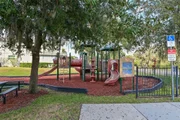
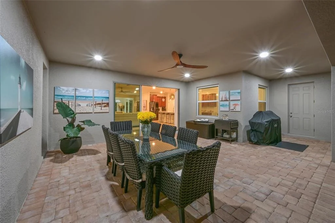
Impeccably home embodies the essence of elevated living. Set within a peaceful lakefront setting, this meticulously maintained property reveals exquisite detail, and a lifestyle defined by comfort.  Every space has been thoughtfully upgraded with luxury finishes and modern comforts. Lavish lighting, digital-display lighted mirrors, rich luxury flooring, and exquisite bath tile are just a few of the refined details that set this home apart. With a new roof, new impact-glass windows, enhanced landscaping, and a resort-style lanai and pool, this ranch-style home delivers exceptional value and lifestyle.  Lighted landscape and striking curb appeal welcome you to this desirable great room plan offering 3 bedrooms, 3.5 baths, and a dedicated study. The screened entry showcases upgraded tile and a premium front door, creating an impressive first impression.  Inside, the foyer glows beneath a statement chandelier, drawing your eye straight through the home to the sparkling pool and peaceful lake view.  The spacious great room features premium flooring and stone-accented niche insets for added architectural detail. High-end designer fans and lighting enhance every room. The chef's kitchen is a showstopper anchored with a large center island, stunning countertops, cabinetry with crown molding, a walk-in pantry, and new stainless-steel appliances. Casual seating at the island and a more formal dining area-make entertaining effortless. Whether hosting intimate dinners or lively gatherings, this space invites both creativity and connection.  Triple sliders open the entire space to the lanai for seamless indoor-outdoor living. The dedicated study offers double doors, engineered wood floors, and elegant lighting-perfect for working from home.  Step outside to your private resort. The heated saltwater pool and spa invite hours of relaxation, surrounded by ample space for lounging and entertaining. A convenient lanai half-bath is ideal for pool days, and remote-controlled hurricane protection adds peace of mind.  The oversized primary suite boasts luxury flooring, direct access to the pool, dual walk-in closets with built-ins and motion lighting, and a truly spectacular bath. Enjoy floor-to-ceiling shower tile with seamless glass, a floating vanity with dual sinks, designer tile flooring, and abundant storage including a full linen closet.  Two additional bedrooms each feature their own baths with floor-to-ceiling designer tile-perfect for guests in this thoughtful split plan. The oversized laundry room offers extra storage and includes the washer and dryer.  Additional premium features include: water softener, security system, AC ultraviolet light, app-controlled pool and spa, remote-controlled lanai shutters, and more.  With low HOA fees, no CDD, and an ideal location-just a short walk to the playground, 10–15 minutes to a boat launch, and close to dining, shopping, and top-rated schools-this home offers luxury living and exceptional value.

Unit Size
2,642 Ft²
Days on Market
306 days
Land Size
0.24 acres
Price per sqft
$303
Property Type
House
Property Taxes
$536
HOA Dues
$125
Year Built
2014

Listed By

Kyle Henson
Kyle Henson
COLDWELL BANKER REALTY
Terri Henson
COLDWELL BANKER REALTY

Payment Calculator

Cap Rate Calculator

Last updated: 3 months ago (Stellar MLS #A4672748)

Price History

Date / Event Date Event Price
Mar 17, 2026 Price Decreased $799,900
↓ $25K (3%)
Price Decreased
Nov 25, 2025 Listed by COLDWELL BANKER REALTY $824,900
Listed by COLDWELL BANKER REALTY
Aug 27, 2014 Sold
Sold
Jan 28, 2013 Sold
Sold

Property Highlights

Garage
Air Conditioning
With View
Parking Details
Has Garage
Attached Garage
Has Open Parking
Parking Features: Driveway, Garage Door Opener
Garage Spaces: 3
Interior Details
Half Bathrooms: 1
Full Bathrooms: 3
Interior Features: Ceiling Fan(s), Open Floorplan, Walk-In Closet(s), Solid Surface Counters, Split Bedroom, Window Treatments
Appliances: Dishwasher, Disposal, Dryer, Microwave, Range, Refrigerator, Washer, Water Softener
Flooring Type: Carpet, Ceramic Tile, Engineered Hardwood, Luxury Vinyl
Door Features: Sliding Doors
Laundry Features: Inside
Rooms: 8
Exterior Details
Square Footage: 2642
Square Footage Source: $0
Security Features: Security System Owned, Smoke Detector(s)
Architectural Style: Ranch
Year Built: 2014
Builder Name: D. R. Horton
Building Area Total: 3701
Levels: One
Building Area Units: Square Feet
Window Features: Blinds
Construction Materials: Block, Stucco
Patio and Porch Features: Covered, Patio, Screened
Pool Features: Heated, In Ground, Salt Water, Screen Enclosure
Pool is Private
Lot Features: Landscaped, In County, Sidewalk
Lot Size Area: 10655
Lot Size Units: Square Feet
Lot Size Acres: 0.24
Lot Size Square Feet: 10655
Tax Lot: 13
Water Source: Public
Financial Details
Tax Annual Amount: $6,435
Lease Considered: Yes
Utilities Details
Cooling Type: Central Air
Heating Type: Central
Sewer : Public Sewer
Location Details
HOA/Condo/Coop Fee Includes: Recreational Facilities
HOA/Condo/Coop Amenities: Playground, Recreation Facilities
HOA Fee Frequency: Monthly
Condo/Coop Fee: $125
Condo/Coop Fee Frequency: Monthly

Building Info

Overview

    General

  • Year Built: 2014
  • Effective Year Built: 2015
  • Building Count: 1
  • Bedroom Count: 3
  • Bathroom Count: 4
  • Full Bathrooms: 3
  • Partial Bathrooms: 4
  • Bathroom Plumbing Fixtures: 19
  • Building Condition: 7
  • Building Quality: 7
  • Construction Type: 12
  • Building Style: 0
  • Exterior Walls Type: 12
  • Interior Walls Type: 0
  • Roof Shape Type: 7
  • Roof Cover Type: 3
  • Floor Count: 100
  • Living Units: 1
  • Floor Cover: 0
  • Basement Type: 0
  • Basement Area: 0
  • Garage Type: 1
  • Garage Square Area: 571
  • Parking Space Count: 2
  • Patio Type: 0
  • Porch Type: 111
  • Pool Type: 8
  • Location Influence Type: 141

    Dimensions

  • Lot Size Square Feet: 10,656
  • Total Building Area: 3,701
  • Gross Building Area: 3,701
  • Building Area: 2,642
  • Building Area Measurement: L

    Heating and Cooling

  • Air Conditioning: 1
  • Heating: 3
  • Heated Square Feet: 2,642
  • Heating Fuel Type: 2

    Utilities

  • Sewer System: 0
  • Water Service: 0

Building

  • Building Type: 0
  • Property Class: R
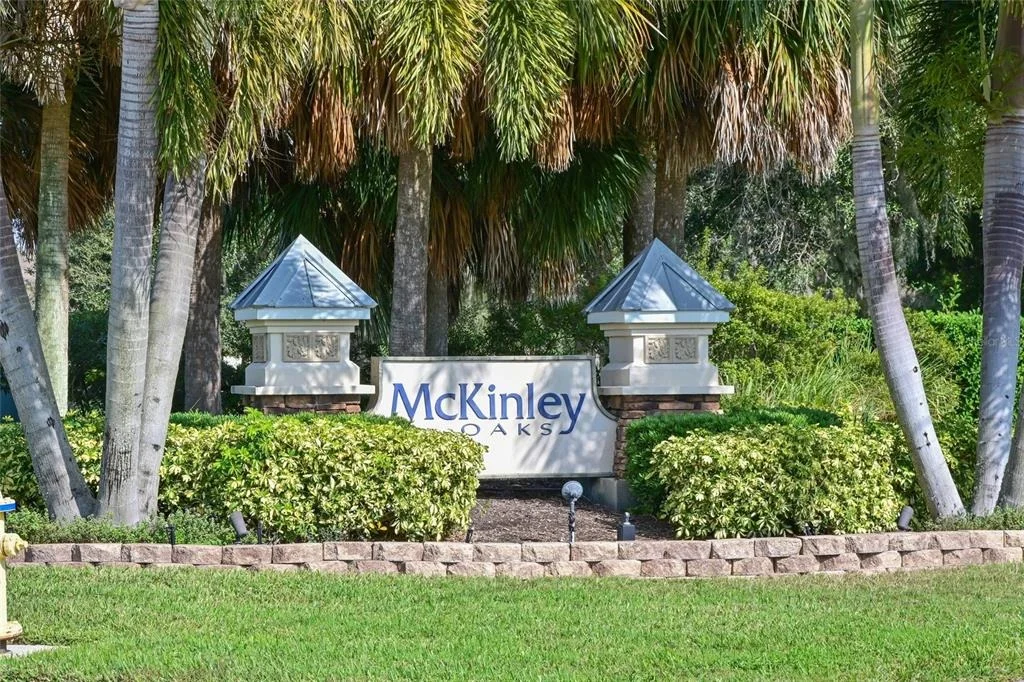
  • Subdivision: MCKINLEY OAKS
  • Land Acres: 0000000245
  • Standard Land Use Code: 1001
  • County Land Use Code: 0100
  • State Land Use Code: 01
  • Legal Description 1: LOT 13 MCKINLEY OAKS PI#5108.0115/9

Neighborhood

  • School District Name: Manatee County School District
  • School Tax School District: MCPA&MCPS
  • Census Tract: 001913

Zoning

  • Zoning: PD-R

Geography

  • Assessors Map Reference: MAP 4D0910
  • Subdivision Tract Number: 00510800
  • Parcel: 5108-0115-9
  • Lot: 13
  • Meridian: SEC 09 TWN 34S RNG 19E
  • Municipality: UNINCORPORATED
  • Latitude: 27.5386
  • Longitude: -82.4124

    Address

  • Full Address: 2811 130th Ave E
  • Address - House Number: 2811
  • Street Segment Direction: E
  • Address - Street Name: 130th
  • Address - Suffix Type: Ave
  • State: FL
  • City Name: Parrish
  • Carrier Code: R018
  • 4-Digit Zip Code: 6971
  • Zip Code: 34219

Valuation

    Tax

  • Total Area: 2,642
  • Tax Year: 2021
  • Tax Amount: $522,989
  • Tax Rate Code Area: 1

    Appraisal Valuation

  • Standard Deviation: 0.1997
  • Valuation Date: Jan 03, 2024
  • Confidence Score: 73
  • Final Value: 696,337
  • High Value: 835,424
  • Low Value: 557,250

    Market Valuation

  • Market Total Value: $577,349
  • Market Land Value: $45,900
  • Market Improvement Value: $531,449

    Assessments Valuation

  • Assessed Year: 2023
  • Assessed Total Value: $506,295

    Exemptions

  • Homeowner Exemption: Yes

    Sales

  • Current Sale Contract Date: Aug 25, 2014
  • Current Sale Recording Date: Aug 27, 2014
  • Current Sale Price:
  • Current Sale Document Type: 71
  • Current Sale Input Document Number: 3304119
  • Previous Sale Recording Date: Jan 28, 2013
  • Previous Sale Contract Date: Jan 22, 2013
  • Previous Sale Amount: $1,050,000
  • Previous Sale Document Type: 68
Data used for valuation calculations is provided by RealtyHop, and other third party sources

Comparables

Unit
Status
Type
Beds
Baths
ft²
Price/ft²
Asking Price
Listed On
Closing Price
Sold On
HOA + Taxes

About Mulholland Preserve


Similar Homes for Sale

Currently no similar homes around

Nearby Rentals

Unit for rent at 1023 Rainbow Court, FL, 34212

$8,995 /mo

  • 5 Beds
  • 4 Baths
  • 4,130 ft²
1023 Rainbow Court, FL, 34212 Listing by Chrissie Cummings
Unit for rent at 4723 Willow Bend Avenue, FL, 34219

$2,500 /mo

  • 2 Beds
  • 2 Baths
  • 1,524 ft²
4723 Willow Bend Avenue, FL, 34219 Listing by Jonathan O'Steen
Unit for rent at 5024 119th Terrace E, PARRISH, FL, 34219

$2,295 /mo

  • 3 Beds
  • 2 Baths
  • 1,772 ft²
5024 119th Terrace E, PARRISH, FL, 34219 Listing by Perla Whitaker


Frequently Asked Questions

When was property at 2811 130th Avenue East built and last sold?
The property at 2811 130th Avenue East was built in 2014 and last sold on Aug 25, 2014 for $274,990.
How much is this home worth?
The estimated value of the home located at 2811 130th Avenue East is $805,219.
What are some comparable homes to 2811 130th Avenue East?
There are currently no comparable homes to 2811 130th Avenue East.