See Home Value
Menifee 92587
28025 Dakota
$453,000
● Mobile Manufactured - Off Market

28025 Dakota

Menifee, CA 92587
bedrooms
3 Beds
bathrooms
2 Baths
square feet
1,248 Ft²
$2,161
Est. Monthly

About This Property

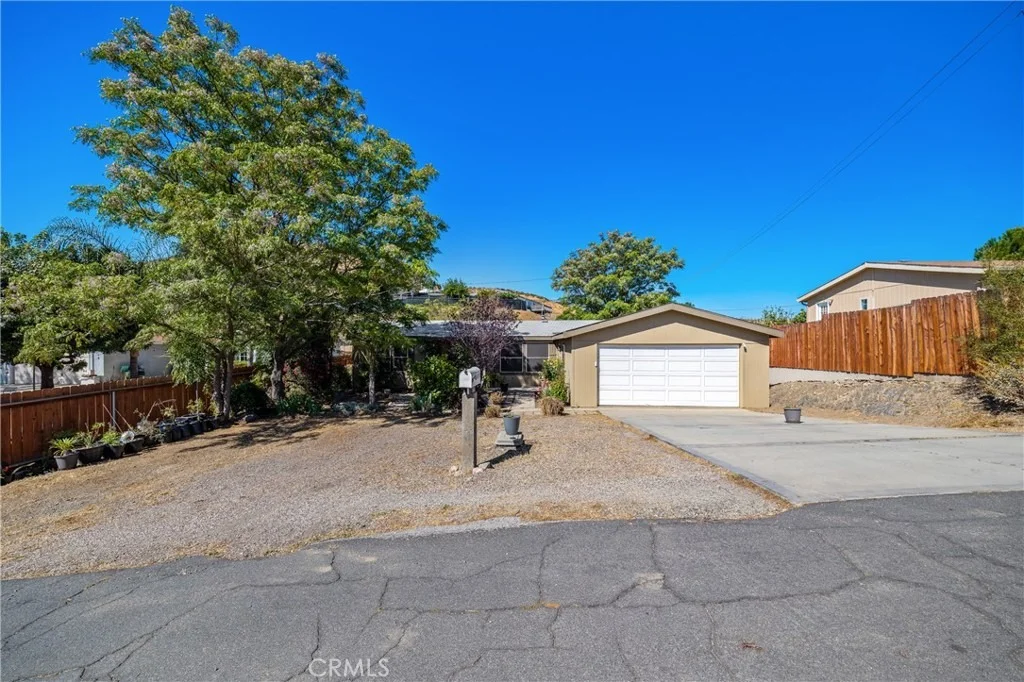
Here's your opportunity! Don't miss out on this beautiful home located in the Quail Valley area of Menifee! Enjoy the peace and charm of rural living while being just minutes from city conveniences.

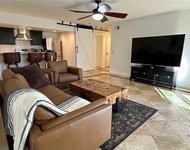
Step inside to a well-designed open-concept floor plan that offers both comfort and style. This home has been thoughtfully updated, featuring elegant and durable laminate flooring throughout, complemented by upgraded baseboards. The bright, modern kitchen opens seamlessly to the living area and showcases granite countertops with a full backsplash, ample cabinetry, and stainless steel appliances-perfect for everyday living and entertaining.

The spacious primary bedroom includes a private ensuite bath with a soaking tub and separate shower, creating a relaxing retreat.

The expansive backyard offers endless possibilities! With mature shade trees, a patio deck, and plenty of open space, there's room for your creative touches-even space for a pool. Additionally, this home is on a 433A permanent foundation, and is connected to public sewer and water.

Conveniently located near shopping, dining, and entertainment, with easy access to freeways, Temecula Wine Country, lakes, mountain resorts, and Southern California beaches.

Schedule your private showing today-this one won't last!
Unit Size
1,248 Ft²
Days on Market
48 days
Land Size
0.20 acres
Price per sqft
$353
Property Type
Mobile Manufactured
Property Taxes
-
HOA Dues
-
Year Built
2003

Payment Calculator

Cap Rate Calculator

Last updated: 5 months ago (CRMLS #SW26081316)

Price History

Date / Event Date Event Price
Jun 3, 2026 Sold
Sold
Apr 28, 2026 In contract -
In contract
Apr 15, 2026 Listed by Trillion Real Estate $439,999
Listed by Trillion Real Estate
Aug 25, 2022 No longer available -
No longer available
Jul 15, 2022 In contract -
In contract
Show More

Property Highlights

Garage
Air Conditioning
Fireplace
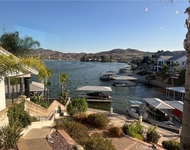
With View

Building Info

Overview

    General

  • Year Built: 2003
  • Effective Year Built: 2003
  • Building Count: 1
  • Bedroom Count: 3
  • Bathroom Count: 2
  • Full Bathrooms: 2
  • Partial Bathrooms: 2
  • Building Condition: 0
  • Building Quality: 4
  • Construction Type: 17
  • Building Style: 33
  • Exterior Walls Type: 0
  • Interior Walls Type: 0
  • Roof Shape Type: 0
  • Roof Cover Type: 7
  • Floor Count: 100
  • Living Units: 1
  • Floor Cover: 0
  • Basement Type: 0
  • Basement Area: 0
  • Garage Type: 1
  • Garage Square Area: 440
  • Parking Space Count: 2
  • Patio Type: 0
  • Porch Type: 0
  • Pool Type: 0

    Dimensions

  • Lot Size Square Feet: 8,712
  • Total Building Area: 1,688
  • Gross Building Area: 1,688
  • Building Area: 1,248
  • Building Area Measurement: L

    Heating and Cooling

  • Air Conditioning: 1
  • Heating: 3
  • Heated Square Feet: 1,248
  • Heating Fuel Type: 0

    Utilities

  • Sewer System: 2
  • Water Service: 3

Building

  • Building Type: 0
  • Property Class: R
  • Subdivision: QUAIL VALLEY MOUNTAIN VIEW TRACT
  • Land Acres: 0000000200
  • Standard Land Use Code: 1006
  • County Land Use Code: MF
  • State Land Use Code: M02
  • Mobile Home Indicator: T
  • Legal Description 1: LOT 422 MB 042/015 TR 2257

Neighborhood

  • School District Name: Perris Union High School District in Menifee (9-12)
  • Census Tract: 042717

Zoning

  • Zoning: R1

Geography

  • Subdivision Tract Number: 2257
  • Parcel: 350-051-002
  • Lot: 422
  • Municipality: MENIFEE
  • Latitude: 33.7137
  • Longitude: -117.251

    Address

  • Full Address: 28025 Dakota Dr
  • Address - House Number: 28025
  • Address - Street Name: Dakota
  • Address - Suffix Type: Dr
  • State: CA
  • City Name: Menifee
  • Carrier Code: R028
  • 4-Digit Zip Code: 8921
  • Zip Code: 92587

Valuation

    Tax

  • Total Area: 1,248
  • Tax Year: 2023
  • Tax Amount: $494,690
  • Tax Rate Code Area: 026-172

    Appraisal Valuation

  • Standard Deviation: 0.1988
  • Valuation Date: Jan 31, 2024
  • Confidence Score: 73
  • Final Value: 443,447
  • High Value: 531,606
  • Low Value: 355,288

    Market Valuation

  • Market Total Value: $246,960

    Assessments Valuation

  • Assessed Year: 2023
  • Assessed Total Value: $409,000
  • Assessed Land Value: $105,000
  • Assessed Improvements Value: $304,000

    Sales

  • Current Sale Contract Date: Aug 04, 2022
  • Current Sale Recording Date: Aug 24, 2022
  • Current Sale Price:
  • Current Sale Document Type: 36
  • Current Sale Input Document Number: 370914
  • Previous Sale Recording Date: Dec 17, 2021
  • Previous Sale Contract Date: Nov 04, 2021
  • Previous Sale Amount: $280,000
  • Previous Sale Document Type: 36

    Financing

  • First Mortgage Financing Type: ADJ
Data used for valuation calculations is provided by RealtyHop, and other third party sources

Comparables

Unit
Status
Type
Beds
Baths
ft²
Price/ft²
Asking Price
Listed On
Closing Price
Sold On
HOA + Taxes

About Menifee


Similar Homes for Sale

Currently no similar homes around

Nearby Rentals

Unit for rent at 22867 Cove View Street, CANYON LAKE, CA, 92587

$3,000 /mo

  • 2 Beds
  • 1 Bath
  • 1,000 ft²
22867 Cove View Street #B, CANYON LAKE, CA, 92587 Listing by David Prewitt
Unit for rent at 22323 Tumbleweed, CANYON LAKE, CA, 92587

$6,500 /mo

  • 4 Beds
  • 3 Baths
  • 3,415 ft²
22323 Tumbleweed, CANYON LAKE, CA, 92587 Listing by Nicholas Brown
Unit for rent at 25225 Stepping Stone Circle, MENIFEE, CA, 92584

$3,800 /mo

  • 5 Beds
  • 4 Baths
  • 2,359 ft²
25225 Stepping Stone Circle, MENIFEE, CA, 92584 Listing by Steve Haddadin


Frequently Asked Questions

When was property at 28025 Dakota Drive built and last sold?
The property at 28025 Dakota Drive was built in 2003 and last sold on Aug 4, 2022 for $409,000.
How much is this home worth?
The estimated value of the home located at 28025 Dakota Drive is $441,920.
What are some comparable homes to 28025 Dakota Drive?
There are currently no comparable homes to 28025 Dakota Drive.