


43
Map
280 WASHINGTON Avenue


About This Property
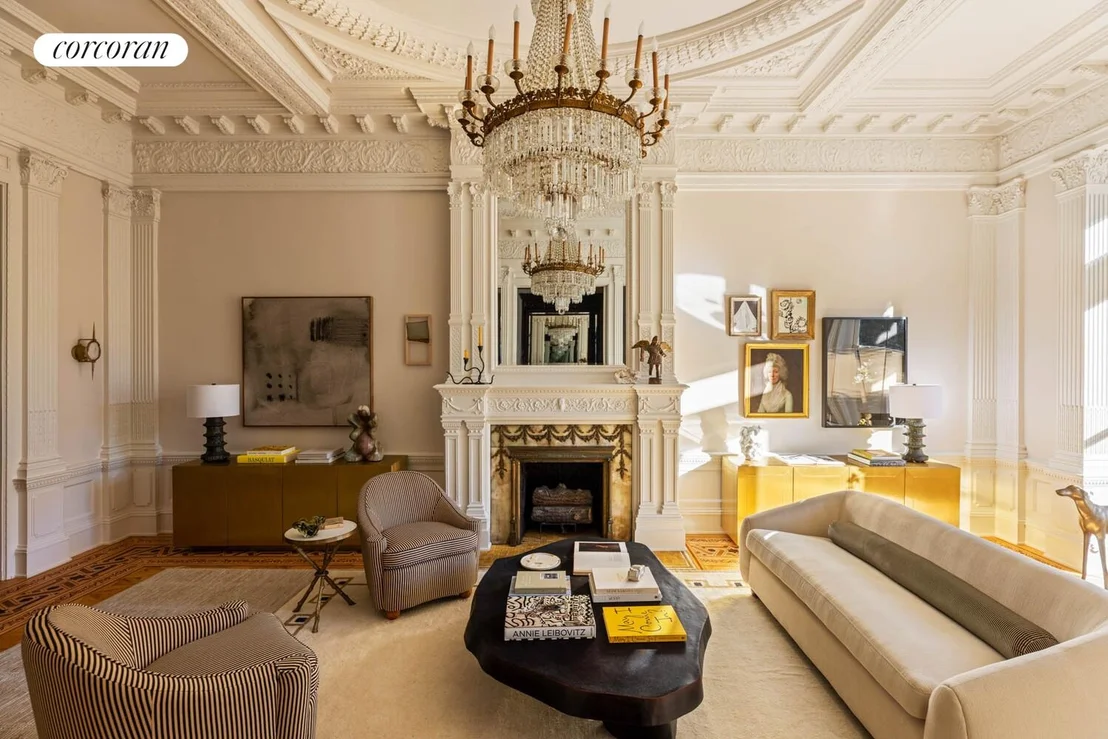
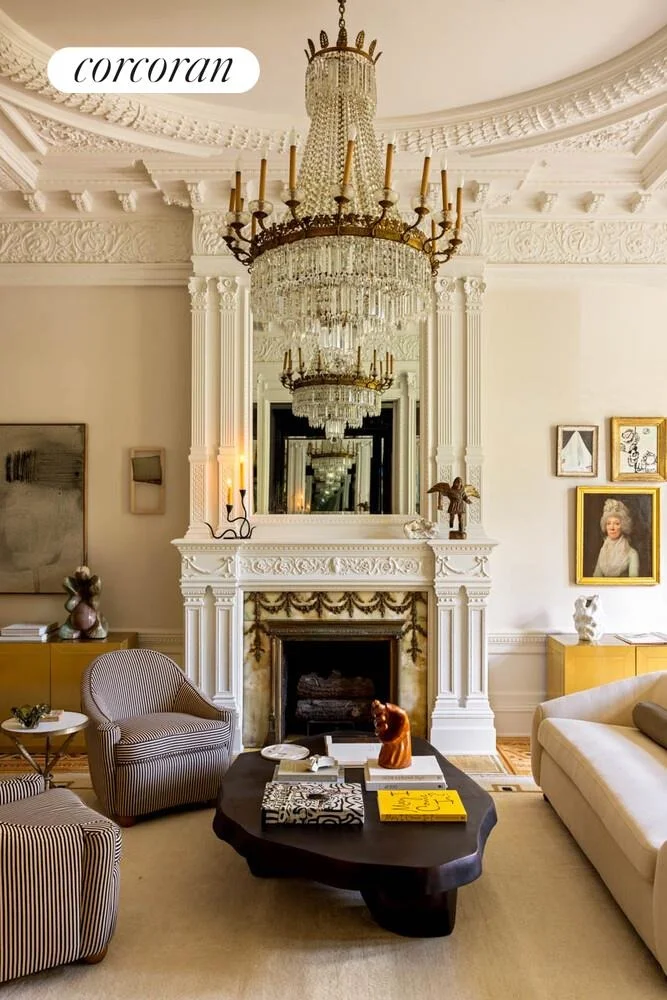
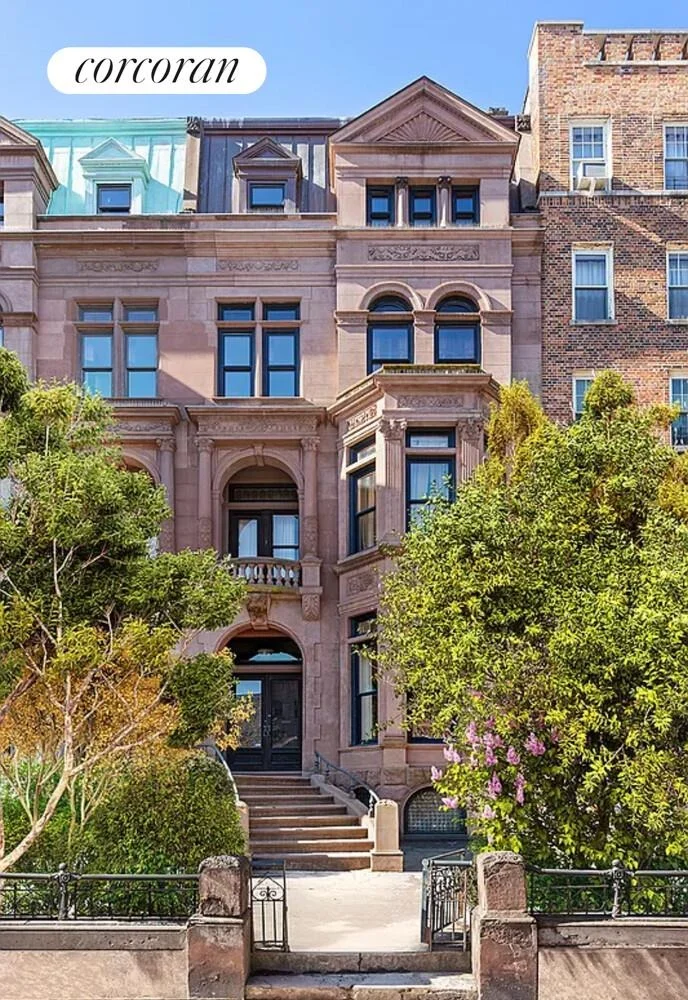
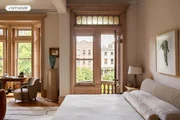
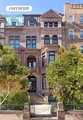
Welcome to "The Pfizer Mansion," a commanding Queen Anne-style gem at 280 Washington Avenue in the heart of Clinton Hill. Set on a rare double lot, this grand 1887 residence blends deep historical roots with refined contemporary living.
Commissioned by Charles Erhart, cofounder of Pfizer, and designed by architect Marshall J. Morrill as part of a paired row of mansions, the home originally sheltered Erhart's daughter and went on to host uses as a Brooklyn Public Library annex and Catholic girls' school before its modern reinvention.
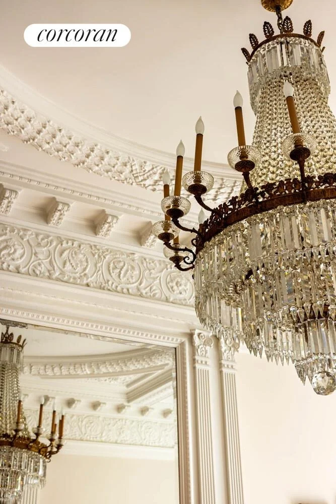
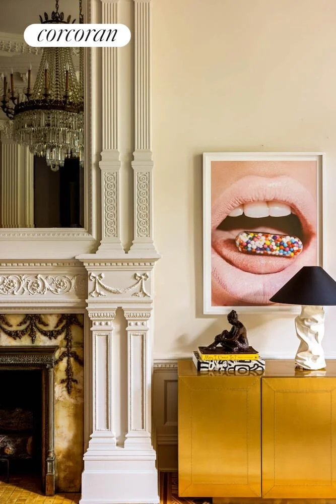
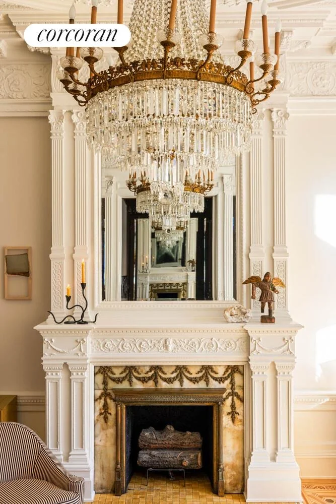
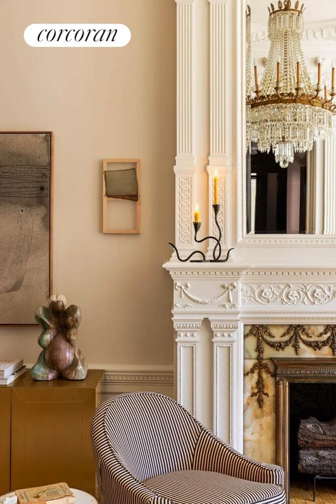
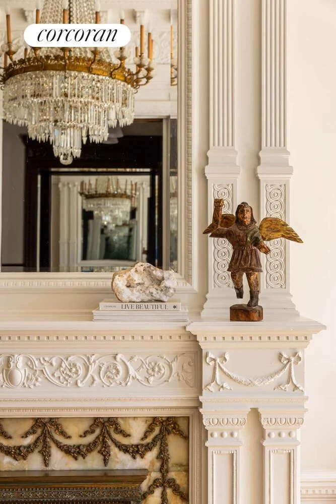
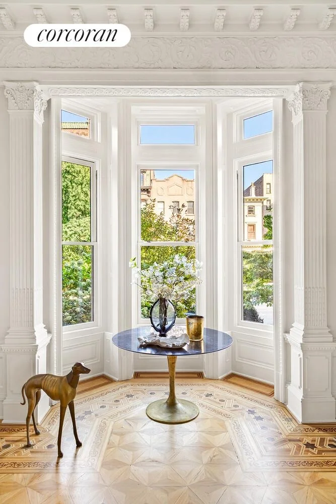
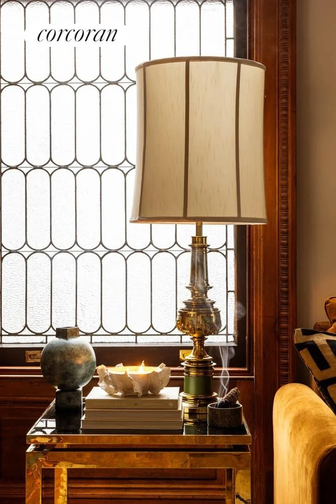
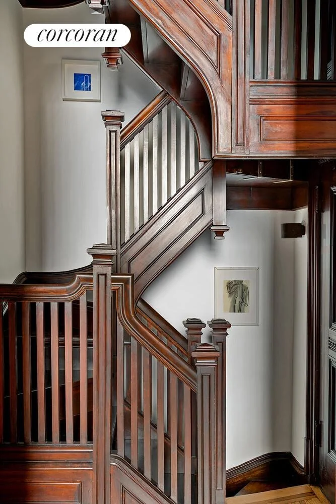
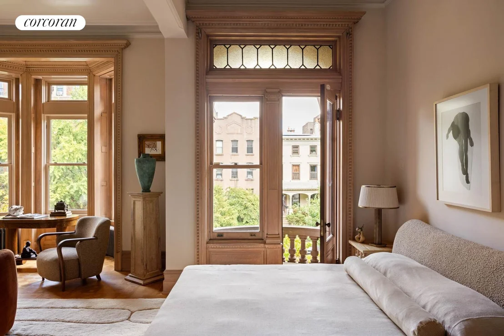
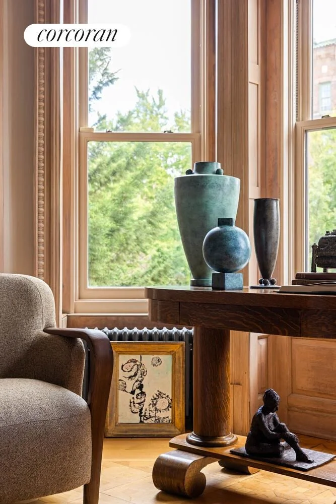
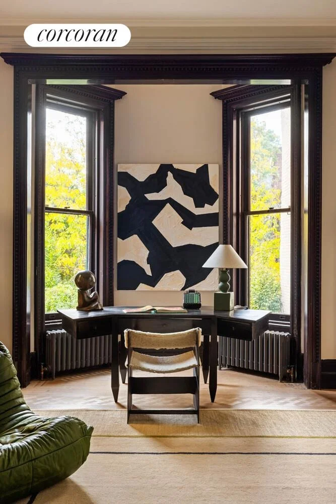
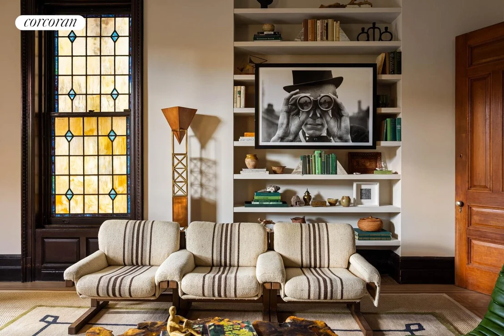
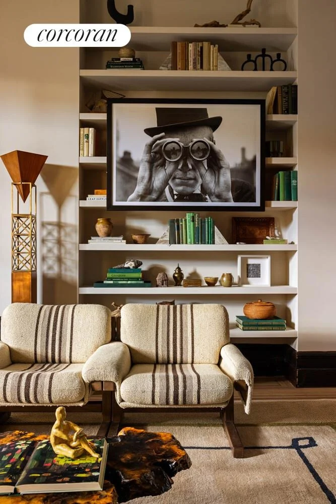
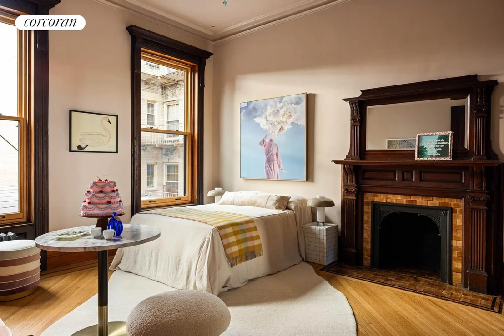
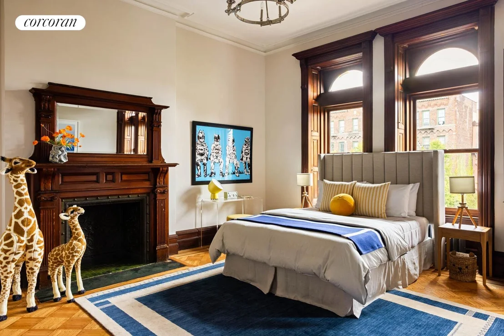
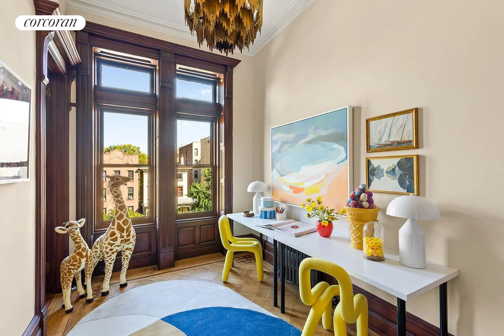
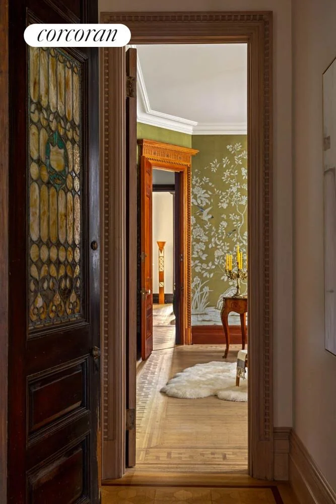
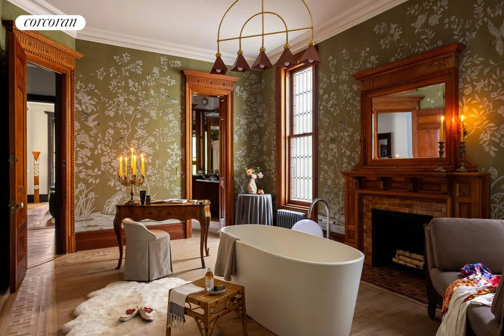
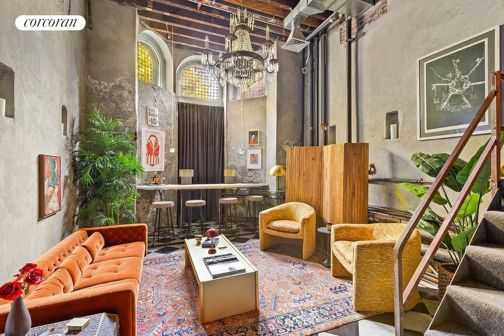
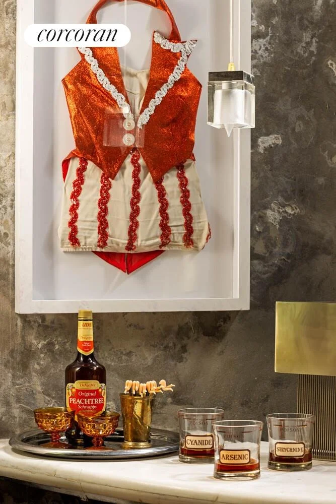
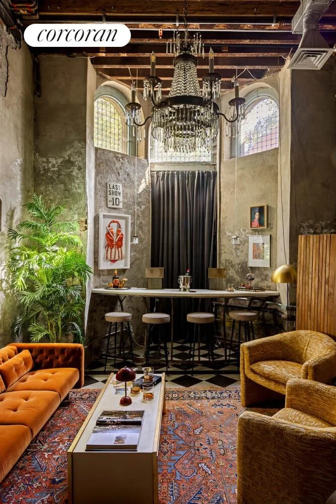
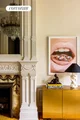
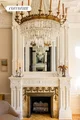
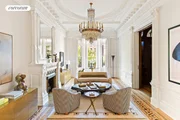
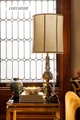
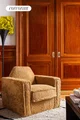
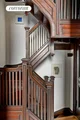
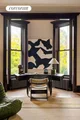
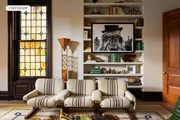
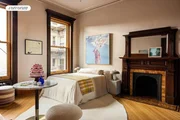
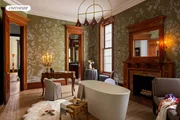
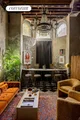
Over the past decade its current stewards have overseen a breathtaking restoration and renovation. Every floor was treated with artisan care: original plaster moldings, extensive woodwork, leaded and stained glass, inlaid floors, eight fireplaces, and even a working Otis elevator were preserved or meticulously replicated. Hidden delights include a sunken "speakeasy" entertainment level, a temperature controlled wine cellar, and bathing rooms finished in hand painted de Gournay and custom wallpapers.
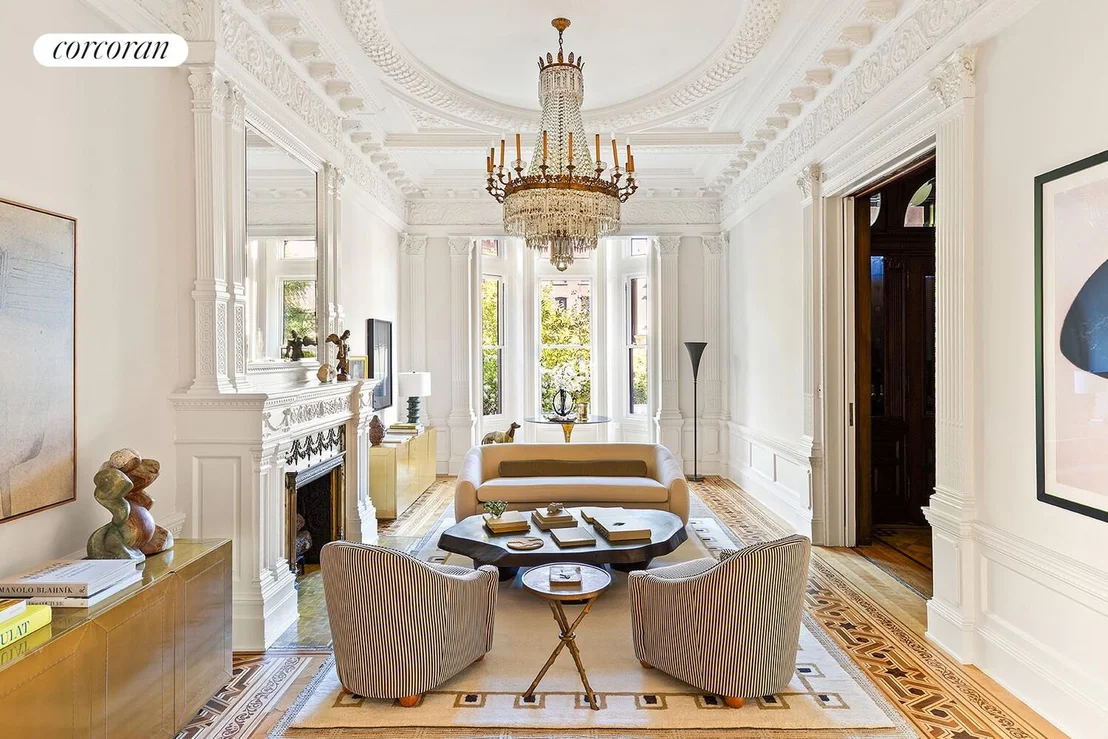
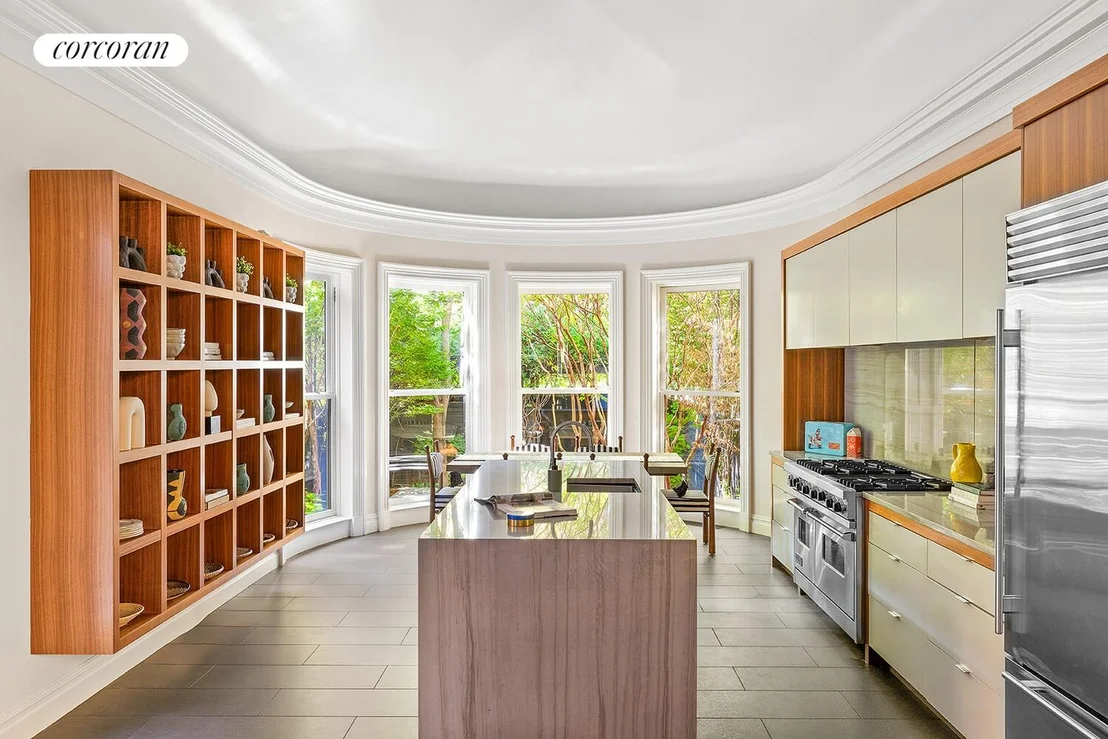
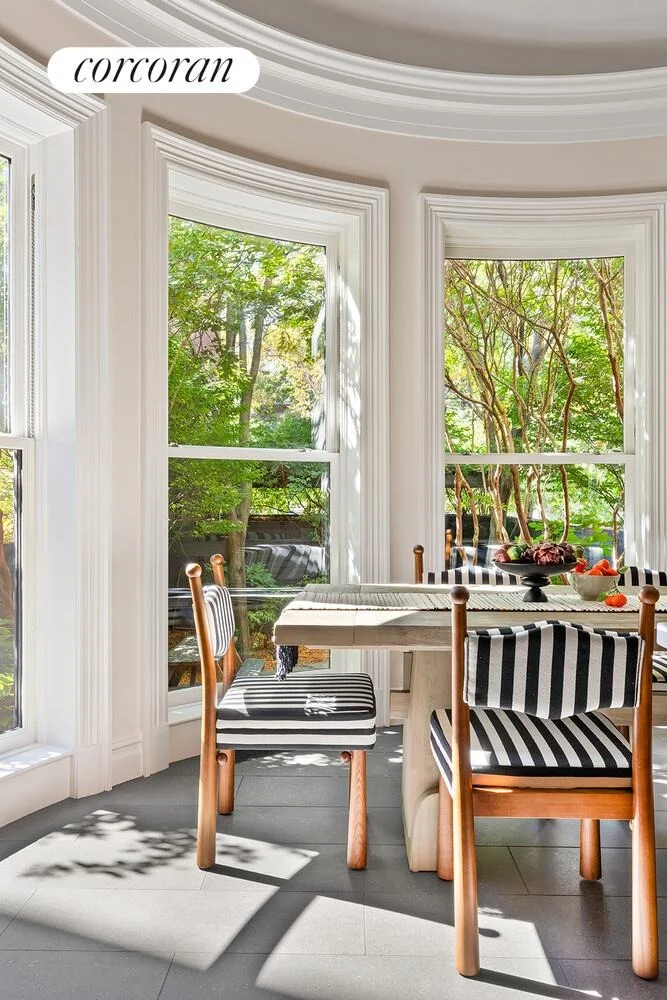
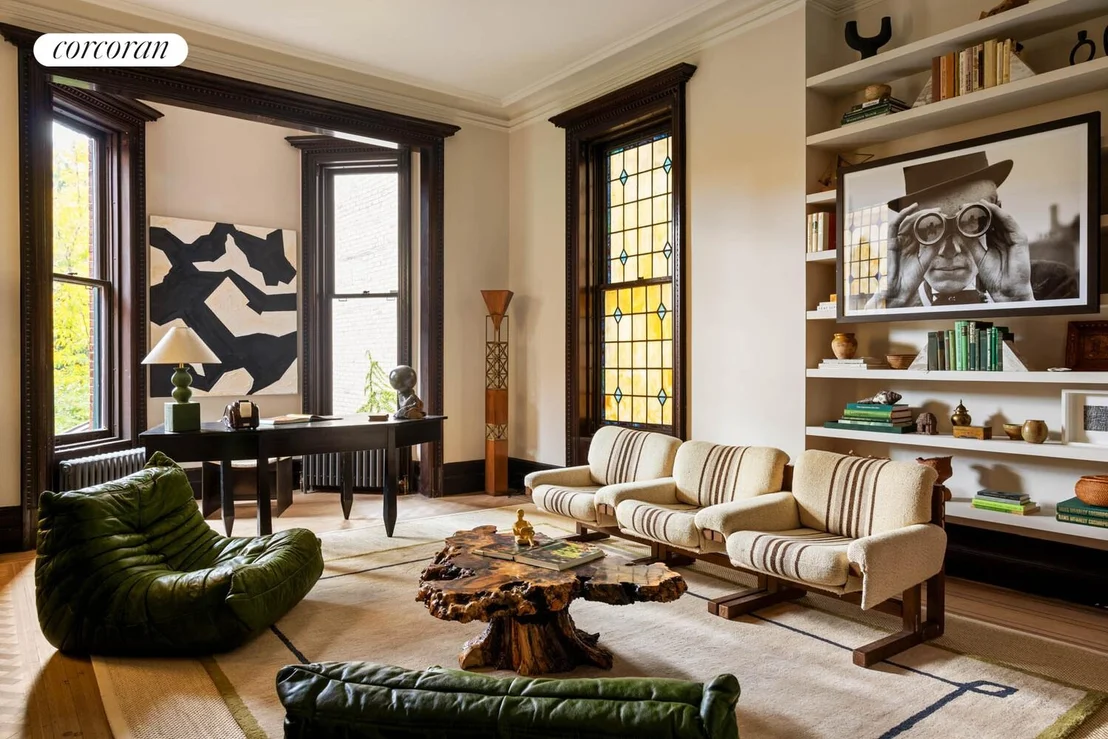
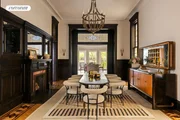
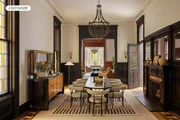
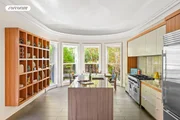
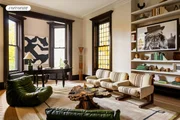
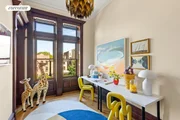
Spanning roughly 10,000 square feet over five stories, the layout offers seven bedrooms and six full bathrooms (plus additional half baths) across its elegant wings. The parlor level, stretching about 105 feet deep, hosts formal living and dining salons, a generous sitting room, and a chef's kitchen enlivened by a rear extension of curved glass and custom copper roofing. The upper floors accommodate the principal suite, multiple ensuite bedrooms, a library or study, and gracious secondary rooms.
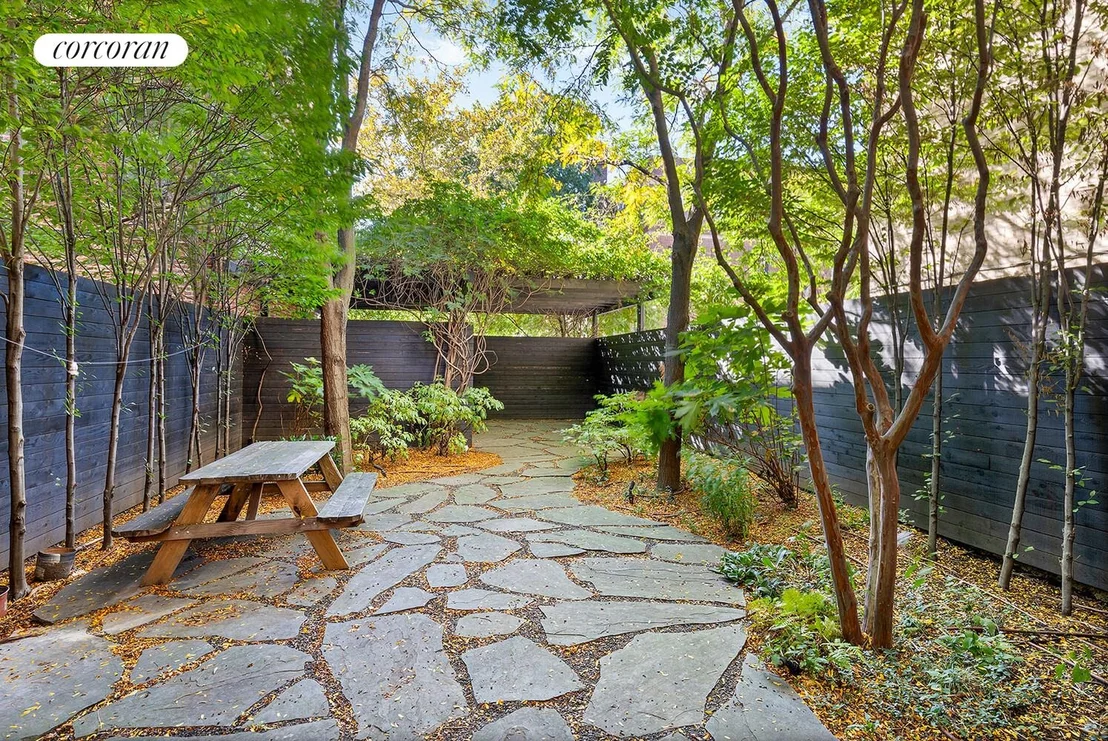
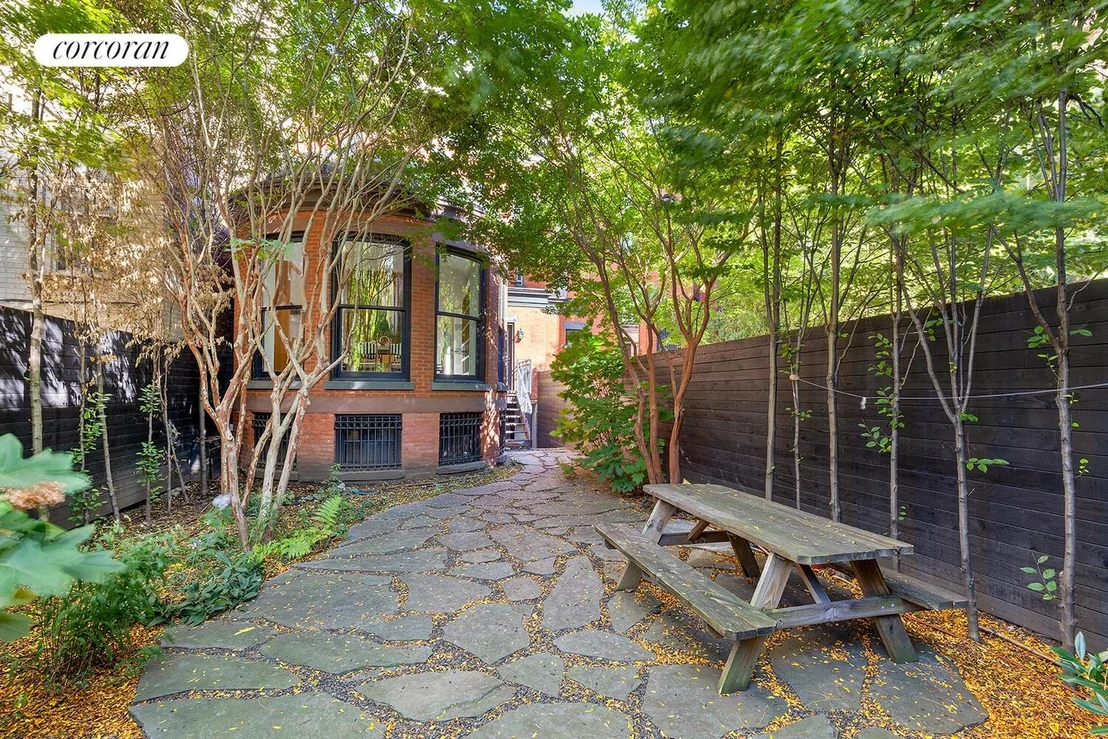
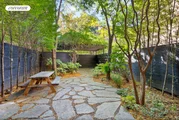
Uncommonly for a mansion of this scale, the property provides private carport parking, a rare luxury in the city. Coupled with dual frontage thanks to the double lot, the outdoor areas are beautifully composed - mature plantings, formal gardens, and a gracious rear oasis contribute a private sanctuary feel despite its urban address.
Exceptional Features Include:
- 10,000+ interior SQFT
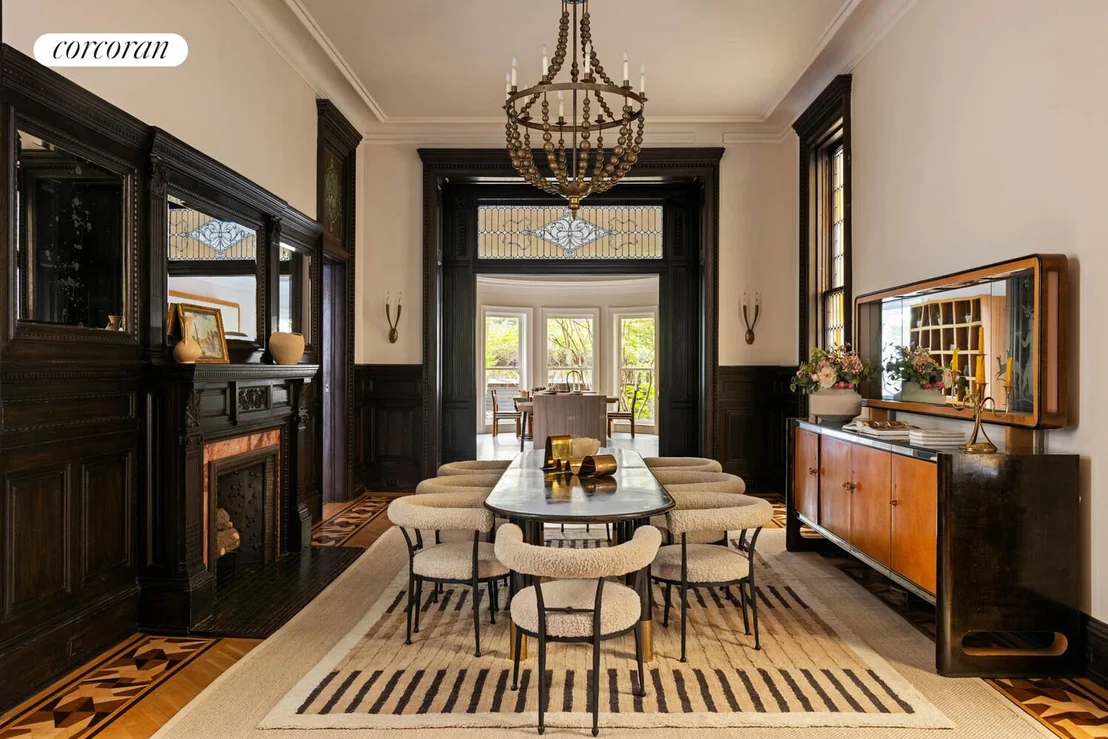
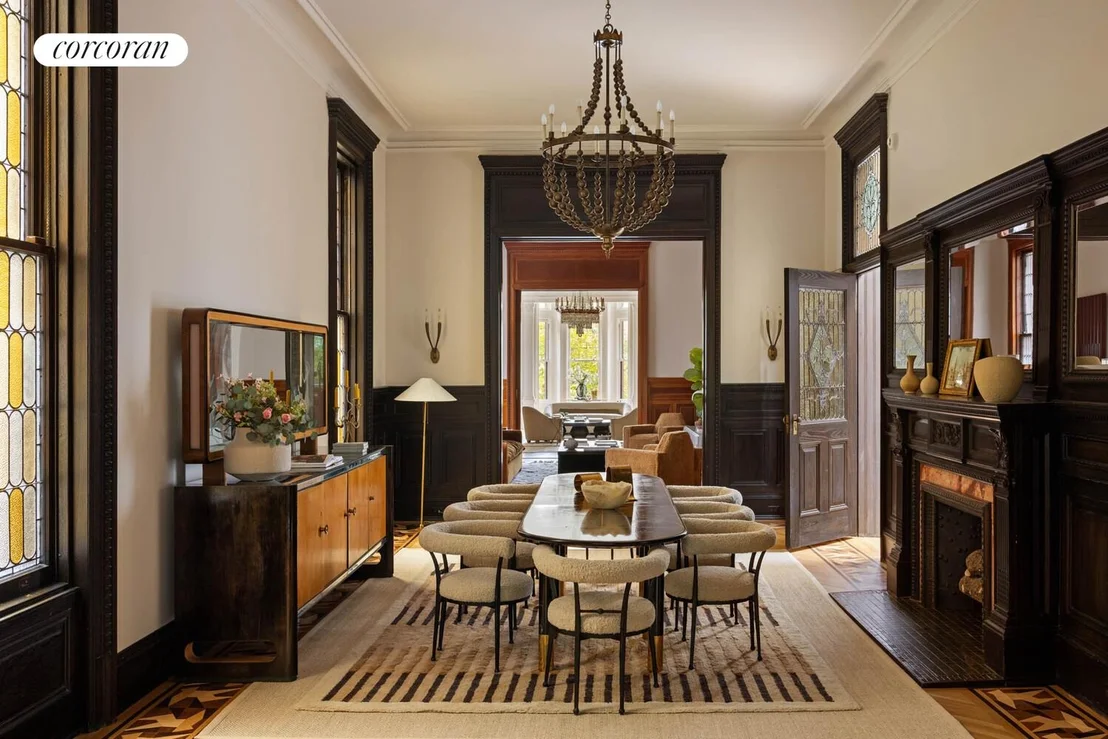
- 105 FT deep parlor floor with soaring ceilings, formal living room, sitting room, dining room and eat-in chefs' kitchen complete with Subzero, Asko & Viking appliances
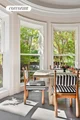
- Garden rear parlor kitchen extension with custom copper roof and curved glass windows
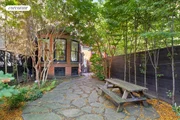
- Private garden designed by Rees Roberts + Partners replete with mature locusts and crape myrtle trees and a wisteria pergola
- 200-foot full block lot
- Private Parking
- 7 bedrooms/8 bathrooms
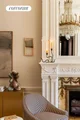
- 8 fireplaces
- All new copper plumbing and all new electrical
- Energy efficient hot water and heat system, air filtration system, and CAC
- Historic Otis elevator
- Temperature-controlled wine cellar
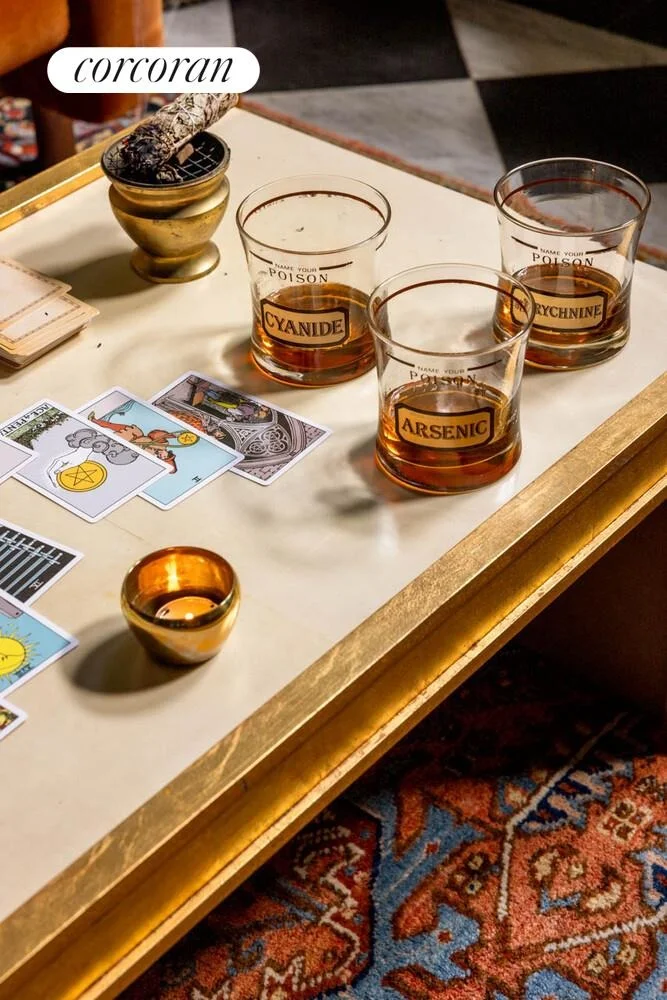
- Sunken 'speakeasy' party room
- Three exposures
- Preservation consulting by Robert Silman Associates
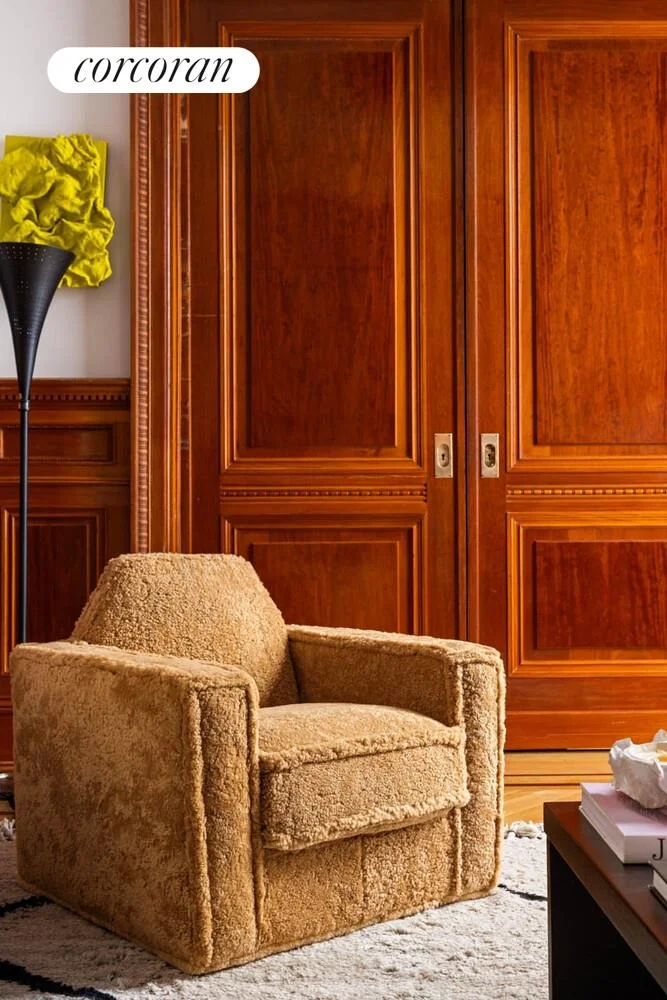
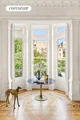
- Restored plaster moldings, paneling, immaculately reinstated stained-glass windows, and meticulously recreated and restored inlaid floors throughout
- Bathing room with floating tub and hand-painted de Gournay wallpaper
Payment Calculator
Your Estimated Monthly Payment
Cap Rate Calculator
What does this mean?
Based on our analysis, the cap rate of this property is 1.25%. A negative cap rate indicates that the property might not be feasible as an income-producing asset. The median cap rate for a near zip code 11238 is 4.23%.
How much can I actually make?
Actual monthly rental income may vary between $4,760 and $7,140 depending on unit-specific characteristics. You can change the amount using the slider to further explore.
How is cap rate calculated?
Cap Rate = Net Operating Income (NOI) / Property Asset Value.
When calculating the cap rate, we assume 100% occupancy. Leverage (mortgage) is not considered.
Cap Rate provided by RealtyHop and RentHop, learn more about cap rate here.
Price History
| Date / Event | Date | Event | Price |
|---|---|---|---|
| May 20, 2026 | Sold | ||
| Sold | |||
| May 12, 2026 | In contract | - | |
| In contract | |||
| Jan 28, 2026 | Price Decreased |
$8,990,000
↓ $385K
(4.1%) | |
| Price Decreased | |||
| Oct 3, 2025 | Listed by Corcoran Group | $9,375,000 | |
| Listed by Corcoran Group | |||
| Mar 8, 2025 | Listed | $10,350,000 | |
| Listed | |||
| | |||
|
Nestled in the heart of historic Clinton Hill, this extraordinary 1887 Queen Anne mansion is a rare architectural gem that effortlessly blends timeless elegance with modern luxury. Spanning 10,000 square feet across five stories, the meticulously restored home features seven bedrooms, eight bathrooms, and a wealth of space for both private moments and grand entertaining. Built by Charles Erhart, co-founder of Pfizer, this stunning brownstone has been thoughtfully reimagined, preserving its rich history while integrating modern comforts. From soaring ceilings and intricately inlaid wooden floors to restored plaster moldings and stunning stained-glass windows, no detail has been overlooked. The expansive 105-foot deep parlor floor includes formal living and dining rooms, a sitting room, and a chef's kitchen replete with top-of-the-line appliances, including a Subzero fridge and a Viking range. The rear parlor kitchen extension, with a custom copper roof and curved glass windows, opens to a private garden designed by Rees Roberts + Partners, featuring mature locust and crape myrtle trees and wisteria. The upper floors offer distinct and generous private spaces, including a master suite with a luxurious bathing room, four additional bedroom suites, a library and office. The home features eight fireplaces, a temperature-controlled wine cellar, and a hidden 'speakeasy", an entertainer's dream. Modern amenities such as central A/C, energy-efficient heating with a brand new boiler, updated plumbing, and a historic Otis elevator ensure comfort throughout. An uninstalled custom Boffi kitchen has been purchased and can become a part of the purchase if desired. Additionally, a historically contextual carriage house style private garage has been designed by Kelly Murdock Solon, AIA, and it has been fully approved by the Landmark Preservation Committee, a herculean effort that the next owner can now forego, to create total privacy from arrival to entering the mansion. Set on a 200-foot full block lot, this mansion provides complete privacy while remaining at the heart of one of Brooklyn's most vibrant communities. Clinton Hill's outstanding culinary scene is bursting with incredible restaurants featuring some of the world's most in-demand emerging star chefs a stone's throw from Fort Greene Park and its bountiful weekly farmers' market. With its architectural beauty and unique provenance in an unbeatable location, this extraordinary home offers a once-in-a-lifetime opportunity to own a piece of Brooklyn's storied past while creating the next chapter in its illustrious legacy.
| |||

Property Highlights
Building Info
Comparables
Status
Price/ft²
Listed On
Sold On
About Northwestern Brooklyn
Similar Homes for Sale
Currently no similar homes aroundNearby Rentals

Listing Courtesy of Corcoran Group
Last Updated: 6 months ago
Last Checked: 15 minutes ago
Data Source: REBNY (©2026 Real Estate Board of New York)
























 Your Privacy Choices
Phone: 425-283-2930
Address: 335 Madison Avenue, New York, NY 10017