


1
Map
Video Tour
280 St Marks Avenue #PHC


About This Property
The spacious master suite includes an oversized walk-in closet and floor-to-ceiling sliding glass door leading to the private terrace. An ensuite five-fixture master bathroom features floor-to-ceiling honed sugar white marble, and a free standing oversized Zuma soaking tub perched in front of a 10-foot wide wall of windows. The spa-like bathroom also includes a custom glass enclosed shower, mirrored walnut medicine cabinet with integrated task lighting, radiant floor heat, a custom-designed Kohler double-sink vanity, and Waterworks Easton polished nickel fixtures.
The second and third bedrooms come with generously sized closets, sliding glass doors to access the terrace and an adjacent bathroom featuring a Zuma soaking tub, textured limestone walls and Bianco Dolomiti honed marble floors in a neutral soothing palette. The powder room is decked in mosaic Carrera marble wall tiles and Basaltina floor tiles.
Building amenities include over 15,000 square feet of combined private outdoor space, a double height residents lounge with adjacent pantry kitchen and fireplace that seamlessly opens onto the common garden and backyard designed by renowned horticulturist Patrick Cullina. Other modern living amenities include a doorman, common roof terrace with Manhattan and Brooklyn skyline views, fitness center, second floor children's playroom, underground garage parking, private, bike storage, package room, and an additional laundry facility.
Please see video tour.
This residence comes with a parking spot (asking $150,000) and a storage unit (asking 40,000).
Payment Calculator
Your Estimated Monthly Payment
Cap Rate Calculator
What does this mean?
Based on our analysis, the cap rate of this property is 1.25%. A negative cap rate indicates that the property might not be feasible as an income-producing asset. The median cap rate for a near zip code 11238 is 4.23%.
How much can I actually make?
Actual monthly rental income may vary between $4,760 and $7,140 depending on unit-specific characteristics. You can change the amount using the slider to further explore.
How is cap rate calculated?
Cap Rate = Net Operating Income (NOI) / Property Asset Value.
When calculating the cap rate, we assume 100% occupancy. Leverage (mortgage) is not considered.
Cap Rate provided by RealtyHop and RentHop, learn more about cap rate here.
Price History
| Date / Event | Date | Event | Price |
|---|---|---|---|
| Apr 22, 2024 | Sold | ||
| Sold | |||
| Jan 15, 2024 | Listed by Modern Spaces | $2,990,000 | |
| Listed by Modern Spaces | |||
| Mar 23, 2018 | Sold | ||
| Sold | |||
| Oct 29, 2015 | Listed | $1,750,000 | |
| Listed | |||
| | |||
|
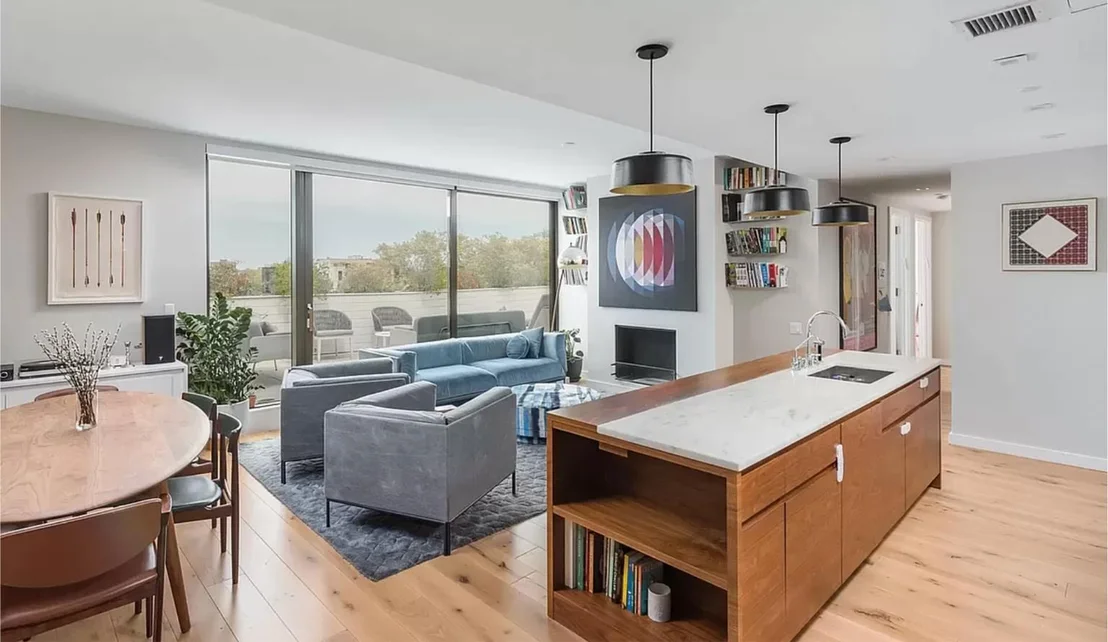
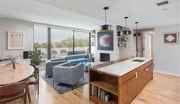
This unique top floor, three bedroom, two and a half bathroom penthouse boasts 1,688 square feet of interior space and 1,530 square feet of total outdoor space split between a sprawling private roof deck with panoramic views of the city and an expansive terrace landscaped by acclaimed horticulturist Patrick Cullina which can be accessed from every room. Enter through the vestibule, which leads into an expansive 600 square foot seamless living, dining and kitchen with an Ecosmart fireplace as the focal point. The airy open gourmet kitchen is an ideal place for entertaining and features an oversized Olympian Danby marble topped center island accented with walnut bar top and under counter custom shelving complemented by hand-crafted wood grain pendant light fixtures, custom-designed by local craftsman Brendan Ravenhill. Additional kitchen features include a Julien sink, Dornbracht fixtures, custom Italian cabinetry and pantry, Wolf 36 gas range with a high-powered, externally vented hood, Miele dishwasher, and Liebherr refrigerator and freezer. Enjoy al fresco dining on the adjacent terrace complete with Weber gas grill or access your private roof terrace above via a staircase off of the dining area. The spacious master suite includes an oversized walk-in closet and floor-to-ceiling sliding glass door leading to the private terrace. An ensuite five-fixture master bathroom features floor-to-ceiling honed sugar white marble, and a free standing oversized Zuma soaking tub perched in front of a 10-foot wide wall of windows. The spa-like bathroom also includes a custom glass enclosed shower, mirrored walnut medicine cabinet with integrated task lighting, radiant floor heat, a custom-designed Kohler double-sink vanity, and Waterworks Easton polished nickel fixtures. The second and third bedrooms come with generously sized closets, sliding glass doors to access the terrace and an adjacent bathroom featuring a Zuma soaking tub, textured limestone walls and Bianco Dolomiti honed marble floors in a neutral soothing palette. The powder room is decked in mosaic Carrera marble wall tiles and Basaltina floor tiles. Additional features include: sustainably harvested, 7 wide white oak hand-finished flooring with UV oil nano coat custom finish by Brooklyn-based Madera Trade, a utility room with side by side LG washer and vented dryer, Insinkerator garbage disposal, and Daikin VRV multi-zoned heating and cooling system. Located in the heart of Prospect Heights, one of Brooklyns most vibrant and historic neighborhoods, 280 Saint Marks Avenue presents thirty-two individually crafted, bright and airy, carefully constructed residences. A distinct handmade brick angled facade echoes the proportions of the classic Brooklyn townhouse, giving a gentle nod to the neighborhoods heritage. Designed inside and out by industry recognized DXA Studio, are functional and modern one, two, three and four bedroom homes, including Penthouses and Townhouses. The building also features a 421A Tax Abatement. Every unit comes with its own private outdoor living space, which allow for a remarkable sense of lightness and transparency when transitioning from indoors to outdoors. Views onto the landscaped garden from the buildings many balconies, terraces and backyards supports a lifestyle of healthy green living. All of this within the boundaries of friendly, neighborhood tree-lined streets and walking distance to the Brooklyn Botanic Gardens, Prospect Park, The Brooklyn Museum, The Barclays Center, Brooklyn Academy of Music (BAM) and one-of-a-kind shops and award-winning restaurants.Building amenities include over 15,000 square feet of combined private outdoor space, a double height residents lounge with adjacent pantry kitchen and fireplace that seamlessly opens onto the common garden and backyard designed by renowned horticulturist Patrick Cullina. Other modern living amenities include a doorman, common roof terrace with Manhattan and Brooklyn skyline views, fitness center, second floor childrens playroom, underground garage parking, private storage, bike storage, package room, and an additional laundry facility.www.280stmarks.comThe complete offering terms are in the Offering Plan, which is available from Sponsor. CD File No.150141. Sponsor: Escorial 280 SMA, LLC. 41 Union Square West, Suite 1423, New York, NY 10003. All dimensions and square footage are approximate and subject to normal construction variances and tolerances. All building images are artist renderings and are for representational purposes only and are subject to variances. Renderings are a combination of photographs and drawings. The artists representations and interior decorations, finishes, appliances, furnishing, and view photography are provided for illustrative purposes only. Sponsor makes no representations or warranties except as may be set for the in Offering Plan. Sponsor reserves the right to substitute materials, appliances, equipment, fixtures and other cons
| |||
Property Highlights
Comparables
Status
Price/ft²
Listed On
Sold On
Past Sales
| Date | Unit | Beds | Baths | Sqft | Price | Closed | Listed By |
|---|---|---|---|---|---|---|---|
|
01/06/2026
|
3 Bed
|
2 Bath
|
1777 ft²
|
$3,495,000
3 Bed
2 Bath
1777 ft²
|
$3,695,000
+5.72%
03/20/2026
|
LINDSAY BARRETT
Prudential Douglas Elliman Real Estate
| |
|
11/19/2025
|
3 Bed
|
3 Bath
|
1461 ft²
|
$2,300,000
3 Bed
3 Bath
1461 ft²
|
$2,400,000
+4.35%
05/12/2026
|
Aran Scott
Space Marketing Shop Inc.
| |
|
11/07/2025
|
2 Bed
|
2 Bath
|
1321 ft²
|
$2,750,000
2 Bed
2 Bath
1321 ft²
|
$3,250,000
+18.18%
07/20/2026
|
Jonathan Lavoie
Compass
| |
|
07/07/2025
|
2 Bed
|
2 Bath
|
1072 ft²
|
$1,695,000
2 Bed
2 Bath
1072 ft²
|
$1,675,000
-1.18%
12/16/2025
|
Jordan Crystal
Halstead Property, LLC
| |
|
01/08/2025
|
4 Bed
|
3 Bath
|
1857 ft²
|
$3,800,000
4 Bed
3 Bath
1857 ft²
|
$4,000,000
+5.26%
05/20/2025
|
Jessica Perrizo
Compass
| |
|
07/16/2024
|
4 Bed
|
3 Bath
|
2153 ft²
|
$4,375,000
4 Bed
3 Bath
2153 ft²
|
$4,300,000
-1.71%
09/26/2024
|
Anthony Robles
Prudential Douglas Elliman Real Estate
| |
|
07/09/2024
|
3 Bed
|
3 Bath
|
1635 ft²
|
$2,899,000
3 Bed
3 Bath
1635 ft²
|
$2,899,000
10/07/2024
|
Marta J Maletz
Compass
| |
|
01/15/2024
|
3 Bed
|
2 Bath
|
1667 ft²
|
$2,990,000
3 Bed
2 Bath
1667 ft²
|
$3,050,000
+2.01%
04/22/2024
|
Sharon Weinstein
Modern Spaces
| |
|
04/26/2023
|
4 Bed
|
3 Bath
|
1899 ft²
|
$3,440,000
4 Bed
3 Bath
1899 ft²
|
$3,440,000
08/03/2023
|
Christian Haag
The Corcoran Group
| |
|
11/28/2022
|
3 Bed
|
3 Bath
|
1600 ft²
|
$2,600,000
3 Bed
3 Bath
1600 ft²
|
$2,600,000
03/17/2023
|
Charles Pigott
Corcoran Group
| |
|
05/30/2022
|
2 Bed
|
2 Bath
|
1059 ft²
|
$1,650,000
2 Bed
2 Bath
1059 ft²
|
$1,650,000
11/28/2022
|
Bernardo Metsch
Atelier WM LLC
| |
|
04/26/2022
|
2 Bed
|
2 Bath
|
1212 ft²
|
$1,995,000
2 Bed
2 Bath
1212 ft²
|
$1,995,000
12/13/2022
|
Matthew Lesser
Garfield, Leslie J. & Co., Inc.
| |
|
04/20/2022
|
2 Bed
|
2 Bath
|
1072 ft²
|
$1,675,000
2 Bed
2 Bath
1072 ft²
|
$1,675,000
07/18/2022
|
Brandon Bogard
Serhant
| |
|
04/16/2022
|
3 Bed
|
2 Bath
|
1635 ft²
|
$2,850,000
3 Bed
2 Bath
1635 ft²
|
$2,850,000
08/16/2022
|
Justin Rubinstein
Compass
| |
|
02/09/2022
|
2 Bed
|
2 Bath
|
1141 ft²
|
$1,625,000
2 Bed
2 Bath
1141 ft²
|
-
-
|
Mark Blackwell
Compass
| |
|
02/10/2021
|
2 Bed
|
2 Bath
|
1239 ft²
|
$1,790,000
2 Bed
2 Bath
1239 ft²
|
$1,790,000
06/18/2021
|
Christian Haag
The Corcoran Group
| |
|
06/11/2020
|
2 Bed
|
2 Bath
|
1141 ft²
|
$1,649,000
2 Bed
2 Bath
1141 ft²
|
$1,615,000
-2.06%
02/14/2021
|
Christian Haag
The Corcoran Group
| |
|
05/26/2020
|
3 Bed
|
3 Bath
|
1899 ft²
|
$2,800,000
3 Bed
3 Bath
1899 ft²
|
$2,800,000
01/06/2021
|
Eric Sidman
Compass
| |
|
09/27/2018
|
3 Bed
|
3 Bath
|
1461 ft²
|
$1,749,000
3 Bed
3 Bath
1461 ft²
|
$1,749,000
01/02/2019
|
Eric Sidman
Compass
| |
|
06/30/2018
|
3 Bed
|
3 Bath
|
2153 ft²
|
$3,395,000
3 Bed
3 Bath
2153 ft²
|
$3,395,000
11/01/2018
|
Eric Sidman
Compass
| |
|
06/19/2018
|
2 Bed
|
2 Bath
|
1141 ft²
|
$1,429,000
2 Bed
2 Bath
1141 ft²
|
-
-
|
-
| |
|
06/19/2018
|
2 Bed
|
2 Bath
|
1072 ft²
|
$1,570,000
2 Bed
2 Bath
1072 ft²
|
-
-
|
-
| |
|
05/11/2018
|
2 Bed
|
2 Bath
|
1212 ft²
|
-
2 Bed
2 Bath
1212 ft²
|
-
-
|
Eric Sidman
Compass
| |
|
04/28/2016
|
1 Bed
|
1 Bath
|
870 ft²
|
$1,089,000
1 Bed
1 Bath
870 ft²
|
-
-
|
Michelle Luhan
Compass
| |
|
12/15/2015
|
2 Bed
|
2 Bath
|
1239 ft²
|
$1,760,554
2 Bed
2 Bath
1239 ft²
|
$1,760,554
02/05/2021
|
Michelle Luhan
Compass
| |
|
11/23/2015
|
3 Bed
|
2.5 Bath
|
1635 ft²
|
$2,300,227
3 Bed
2.5 Bath
1635 ft²
|
$2,300,227
02/05/2021
|
280 St. Marks Avenue Sales Office
Town New Development Sales & Marketing LLC
| |
|
11/16/2015
|
2 Bed
|
2 Bath
|
1072 ft²
|
$1,475,000
2 Bed
2 Bath
1072 ft²
|
$1,475,000
10/15/2018
|
Eric Sidman
Compass
| |
|
11/05/2015
|
2 Bed
|
2 Bath
|
1059 ft²
|
$1,353,254
2 Bed
2 Bath
1059 ft²
|
$1,353,254
02/05/2021
|
280 St. Marks Avenue Sales Office
Town New Development Sales & Marketing LLC
| |
|
10/30/2015
|
2 Bed
|
2 Bath
|
1059 ft²
|
$1,426,568
2 Bed
2 Bath
1059 ft²
|
$1,426,568
02/05/2021
|
280 St. Marks Avenue Sales Office
Town New Development Sales & Marketing LLC
| |
|
10/29/2015
|
3 Bed
|
2.5 Bath
|
1777 ft²
|
$2,188,219
3 Bed
2.5 Bath
1777 ft²
|
$2,188,219
02/05/2021
|
280 St. Marks Avenue Sales Office
Town New Development Sales & Marketing LLC
|
Building Info
- 31 Units
- 1 Unit for Sale

About Northwestern Brooklyn
Similar Homes for Sale
Currently no similar homes aroundNearby Rentals
$6,208 - $6,688 /mo
- 2 Beds
- 2 Baths
- 286,703 ft²
$5,995 /mo
- 2 Beds
- 1 Bath
- 950 ft²

Listing Courtesy of Modern Spaces
Last Updated: 4 months ago
Last Checked: 2 minutes ago
Data Source: REBNY (©2026 Real Estate Board of New York)
 Your Privacy Choices
Phone: 425-283-2930
Address: 335 Madison Avenue, New York, NY 10017