See Home Value
$850,000
● Condo - Off Market

28 Stanton Rd #6

Brookline, MA 02445
bedrooms
3 Beds
bathrooms
2 Baths, 1 Half Bath
$912,812
RealtyHop Estimate
7.39%
Since Feb 1, 2023
MA-Boston
Primary Model

About This Property

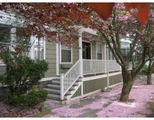
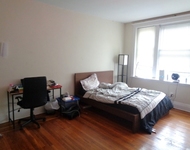
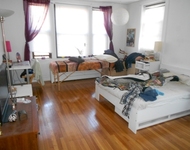
Location, location, location!!! This stunning 3 Bed, 1 1/2 Bath rarely available condo sits on a quiet one-way street, walking distance to Coolidge Corner, Washington Square, Brookline High School, Brookline Village, and the T. This unit has 2 decks (one off the living/dining room; one off the main bedroom) and is flooded with light from three sides through oversized windows. Huge entry foyer leads to entertainment sized living/dining rooms. Thoughtfully renovated enormous granite and stainless eat-in kitchen with a plethora of cabinets. Gorgeous bathrooms. Gleaming hardwood floors. Washer/dryer combo built into kitchen for added convenience. Third bedroom could be office or den. Extra storage in basement. Parking spot in 12 Stanton Rd's driveway for $200/month.
Unit Size
-
Days on Market
-
Land Size
-
Price per sqft
-
Property Type
Condo
Property Taxes
$658
HOA Dues
$519
Year Built
-

Payment Calculator

Cap Rate Calculator

Last updated: 4 years ago (MLSPIN #73011469)

Price History

Date / Event Date Event Price
Jan 1, 2023 No longer available -
No longer available
Jul 13, 2022 Listed by ERA Key Realty Services- Fram $850,000
Listed by ERA Key Realty Services- Fram
Aug 17, 2009 Sold
Sold
Apr 21, 2009 Listed $514,000
Listed
BEST 3-BED 2-BATH VALUE IN BROOKLINE! **NOW WITH 3 YEARS OF PARKING INCLUDED!** Impeccably maintained and flooded with light from 3 sides. Thoughtfully renovated granite and stainless steel eat-in kitchen, gorgeous bathrooms, gleaming hardwood floors, replacement windows, high-end fixtures, 2 dishwashers, W/D in unit and tons of storage. All on a quiet 1-way street, walking distance to Coolidge Corner, Washington Sq, Brookline HS, the Village and T. Ready for you to move in and enjoy!
Jun 7, 2004 Sold
Sold
Show More

Property Highlights

Air Conditioning
Parking Available
Interior Details
Level: Third
Width: 12
Length: 18
Features: Flooring - Stone/Ceramic Tile, Dining Area, Countertops - Stone/Granite/Solid, Dryer Hookup - Electric, Remodeled, Washer Hookup
Area: 216
Level: Third
Features: Bathroom - Half, Flooring - Stone/Ceramic Tile, Remodeled
Level: Third
Features: Flooring - Hardwood
Width: 10
Length: 11
Area: 110
Width: 13
Features: Flooring - Hardwood, Balcony / Deck
Length: 14
Level: Third
Area: 182
Features: Flooring - Hardwood
Width: 7
Length: 9
Area: 63
Level: Third
Features: Bathroom - Full, Bathroom - Tiled With Tub & Shower, Flooring - Stone/Ceramic Tile, Countertops - Stone/Granite/Solid, Remodeled
Level: Third
Length: 13
Level: Third
Area: 156
Features: Flooring - Hardwood
Width: 12
Features: Flooring - Hardwood, Balcony / Deck
Level: Third
Length: 14
Width: 12
Area: 168
Half Bathrooms: 1
Full Bathrooms: 1
Interior Features: Entrance Foyer
Appliances: Range, Dishwasher, Disposal, Microwave, Refrigerator, Washer/Dryer, Utility Connections for Gas Range, Utility Connections for Electric Dryer
Flooring Type: Tile, Hardwood, Flooring - Hardwood
Laundry Features: In Unit, Washer Hookup
Rooms: 6
Basement: Y
Parking Details
Parking Features: Off Street, Rented
Exterior Details
Entry Level: 3
Year Built Source: Public Records
Year Built Details: Approximate
PropertySubType: Condominium
Building Name: Stanton Condominium
Structure Type: Low-Rise
Stories (Total): 1
Building Area Units: Square Feet
Window Features: Insulated Windows
Construction Materials: Frame
Patio and Porch Features: Deck, Deck - Composite
Lead Paint: Unknown
Lot Size Units: Acres
Zoning: unknown
Parcel Number: B:199 L:0013 S:0005, 36343
Water Source: Public
Financial Details
Tax Assessed Value: $775,200
Tax Annual Amount: $7,899
Utilities Details
Utilities: for Gas Range, for Electric Dryer, Washer Hookup
Cooling Type: Window Unit(s)
Heating Type: Hot Water
Sewer : Public Sewer
Location Details
HOA/Condo/Coop Fee Includes: Heat, Water, Sewer, Insurance, Maintenance Structure, Maintenance Grounds, Snow Removal, Trash
HOA/Condo/Coop Amenities: Hot Water, Storage, Garden Area
Association Fee Frequency: Monthly
HOA Fee: $519
Community Features: Public Transportation, Shopping, Pool, Park, Walk/Jog Trails, Medical Facility, House of Worship, Public School, T-Station, University
Pets Allowed: Yes
Complex is Completed
Management: Professional - Off Site

Comparables

Unit
Status
Type
Beds
Baths
ft²
Price/ft²
Asking Price
Listed On
Closing Price
Sold On
HOA + Taxes

Past Sales

Date Unit Beds Baths Sqft Price Closed Listed By
20220713 Unit 6
07/13/2022
6
3 Bed
2 Bath
-
$850,000
bedrooms
3 Bed
bathrooms
2 Bath
-
-
Elizabeth Feldman
ERA Key Realty Services- Fram
20210310 Unit 5
03/10/2021
5
2 Bed
1 Bath
1148 ft²
$819,000
bedrooms
2 Bed
bathrooms
1 Bath
square feet
1148 ft²
$819,000
04/30/2021
The Bushari Team Compass
Compass
20160712 Unit 5
07/12/2016
5
3 Bed
1 Bath
1148 ft²
$719,900
bedrooms
3 Bed
bathrooms
1 Bath
square feet
1148 ft²
$770,000 +6.96%
08/16/2016
The Kennedy Lynch Gold Team
Hammond Residential R. E.
20090421 Unit 6
04/21/2009
6
3 Bed
1 Bath
1140 ft²
$514,000
bedrooms
3 Bed
bathrooms
1 Bath
square feet
1140 ft²
$505,500 -1.65%
08/17/2009
Craig Stelmach
Stelmach Realty
20090414 Unit 5
04/14/2009
5
3 Bed
1 Bath
1148 ft²
$489,000
bedrooms
3 Bed
bathrooms
1 Bath
square feet
1148 ft²
$475,000 -2.86%
07/10/2009
Elissa Rogovin
Hammond Residential Real Estate
20040326 Unit 6
03/26/2004
6
3 Bed
1 Bath
1140 ft²
$469,000
bedrooms
3 Bed
bathrooms
1 Bath
square feet
1140 ft²
$456,000 -2.77%
06/07/2004
Saied Toobian
Chobee Hoy Associates
20040209 Unit 528
02/09/2004
528
3 Bed
1 Bath
1148 ft²
$469,000
bedrooms
3 Bed
bathrooms
1 Bath
square feet
1148 ft²
$460,000 -1.92%
05/12/2004
Mary Ann Figoni
Centre Realty Group
20020627 Unit 228
06/27/2002
228
2 Bed
1 Bath
1131 ft²
$375,000
bedrooms
2 Bed
bathrooms
1 Bath
square feet
1131 ft²
$365,000 -2.67%
08/26/2002
Michael Hunt
Insight Realty Group, Inc.
19991014 Unit 1
10/14/1999
1
2 Bed
2 Bath
1139 ft²
$279,000
bedrooms
2 Bed
bathrooms
2 Bath
square feet
1139 ft²
$269,500 -3.41%
03/01/2000
Ron Cohen
RE/MAX First Realty, Inc.
19970517 Unit 6
05/17/1997
6
3 Bed
1 Bath
1140 ft²
$209,000
bedrooms
3 Bed
bathrooms
1 Bath
square feet
1140 ft²
$195,000 -6.70%
08/11/1997
Dixon Bain
Chobee Hoy Associates
19961101 Unit 1
11/01/1996
1
2 Bed
1 Bath
1139 ft²
$182,000
bedrooms
2 Bed
bathrooms
1 Bath
square feet
1139 ft²
$174,500 -4.12%
01/30/1997
Janet Kahan
Hammond Residential Real Estate
19951202 Unit 328
12/02/1995
328
3 Bed
1 Bath
1148 ft²
$169,000
bedrooms
3 Bed
bathrooms
1 Bath
square feet
1148 ft²
$156,000 -7.69%
04/01/1996
Ronald Brown
Keller Williams Realty

Building Info

28 Stanton Road 28 Stanton Road, Brookline, MA 02445
More about this Building
28 Stanton Road
Want to find out who owns 28 Stanton Road, Brookline, MA 02445? Get detailed property transactions here.

About Brookline Village


Similar Homes for Sale

Currently no similar homes around

Nearby Rentals

Unit for rent at 25 Euston St, Brookline, 02446

$4,400 /mo

  • 2 Beds
  • 1 Bath
25 Euston St, Brookline, 02446 Listing by Inbound Real Estate
Unit for rent at 75 Parkman St, Brookline, 02446

$3,300 /mo

  • 1 Bed
  • 1 Bath
75 Parkman St, Brookline, 02446 Listing by Inbound Real Estate
Unit for rent at 50 Carlton St, Brookline, 02446

$3,200 /mo

  • 1 Bed
  • 1 Bath
50 Carlton St, Brookline, 02446 Listing by Inbound Real Estate